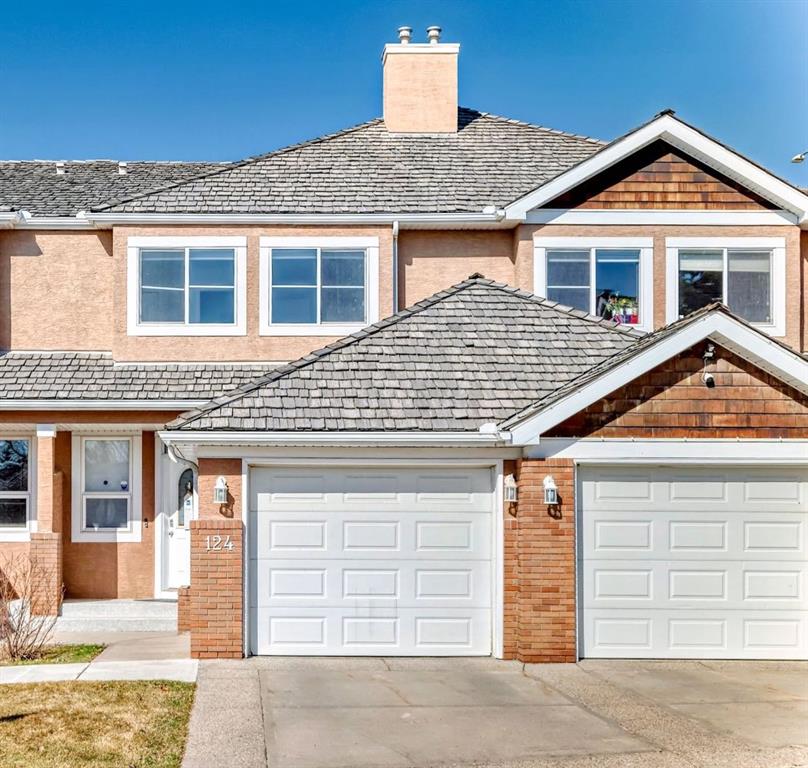
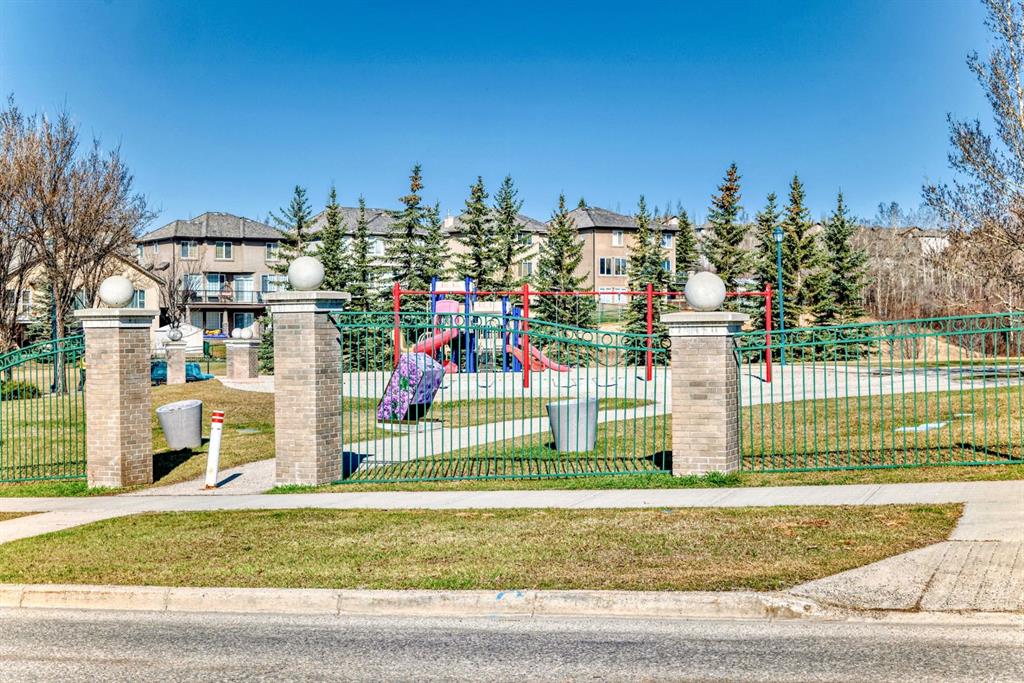
124 Royal Manor NW
Calgary T3G 5T6
MLS® Number: A2313089
$ 514,900
4
BEDROOMS
3 + 1
BATHROOMS
1,424
SQUARE FEET
2004
YEAR BUILT
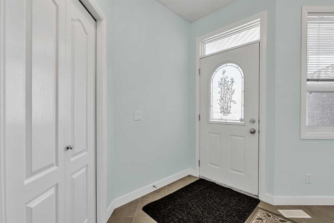
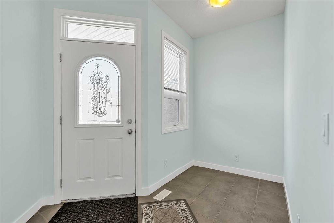
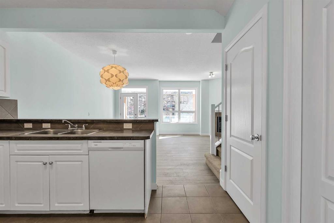
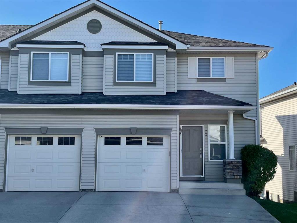
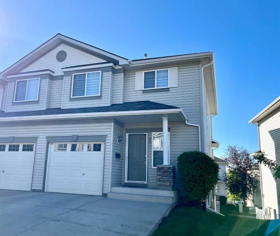
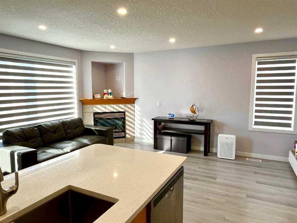
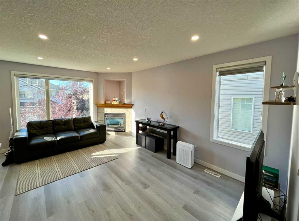
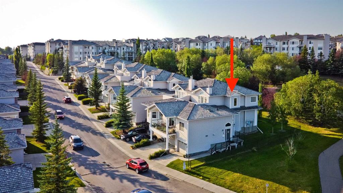
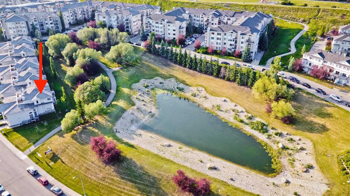
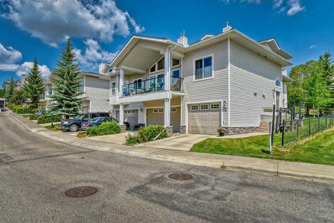
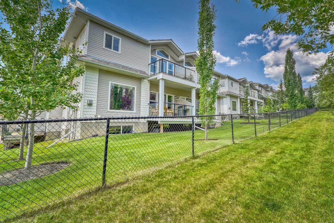
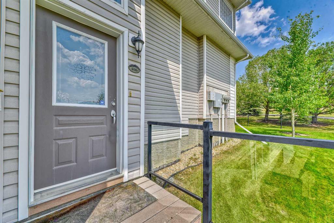
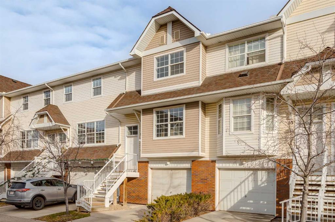
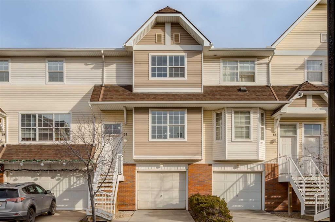
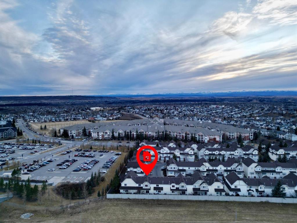
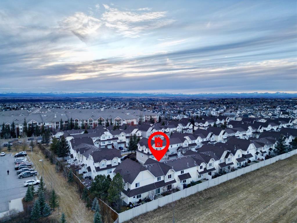
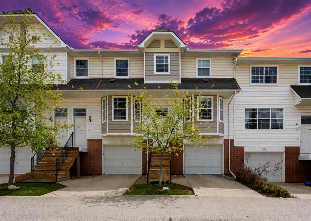
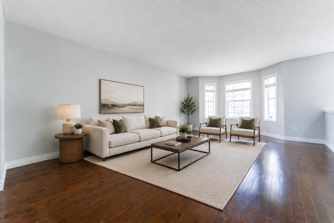
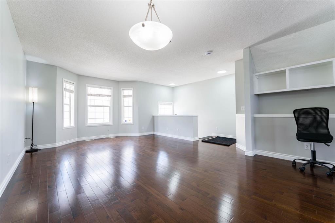
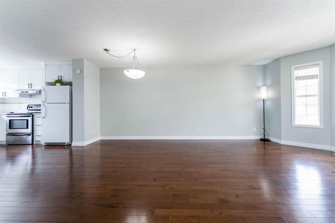
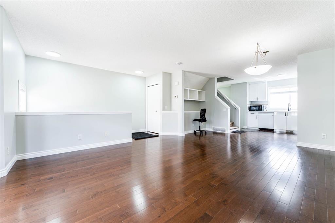
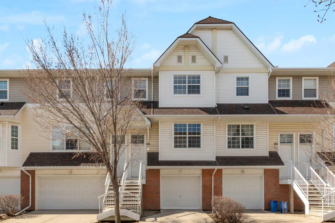
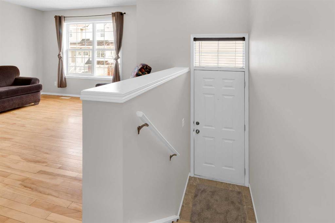
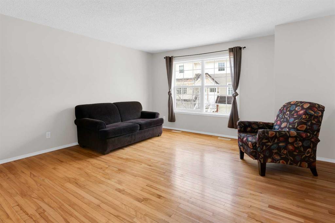
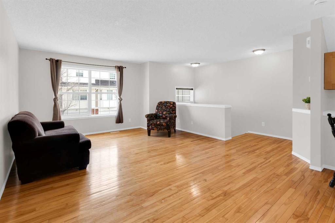
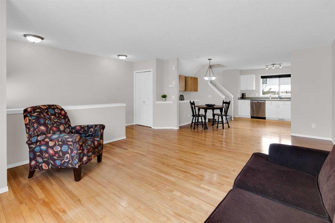
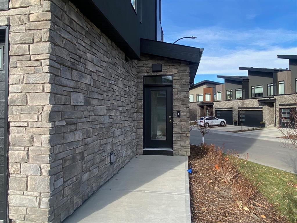
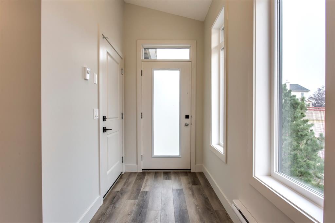
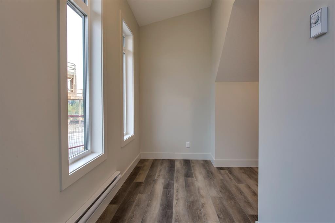
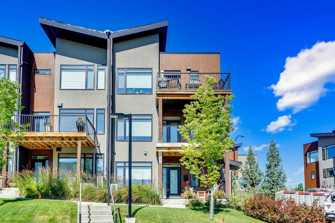
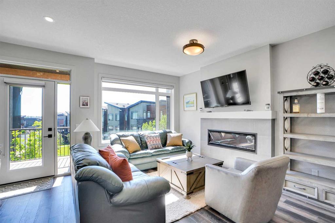
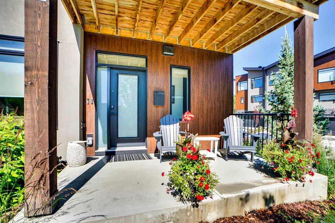
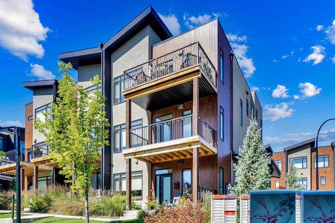
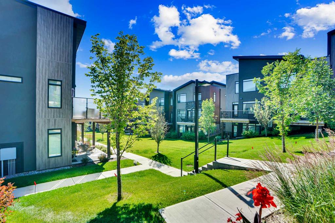
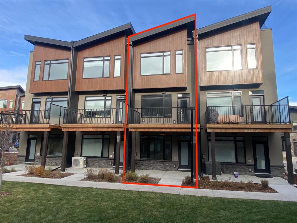
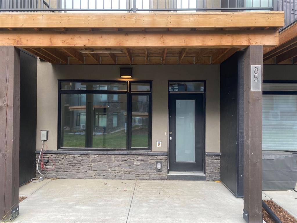
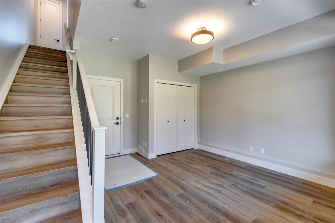
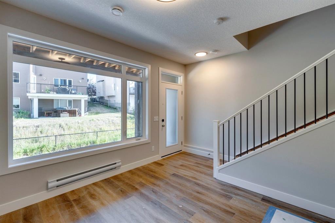

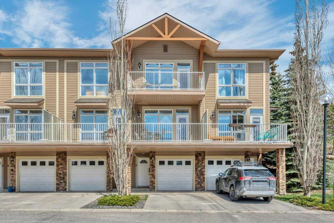
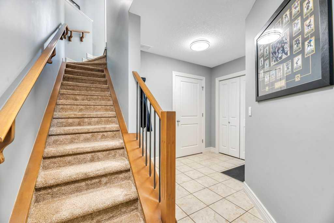
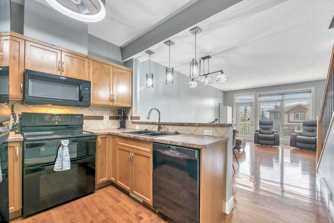
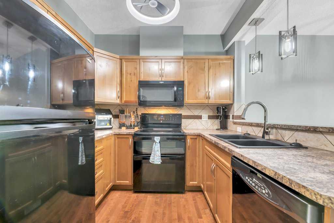
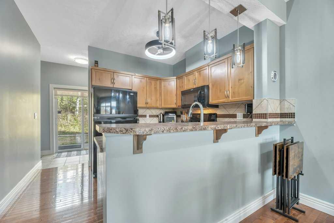
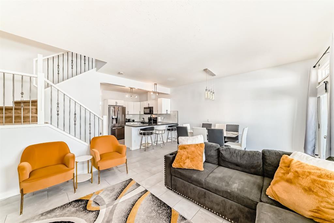
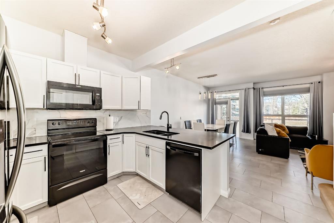
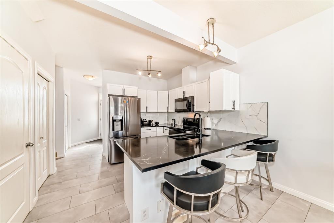
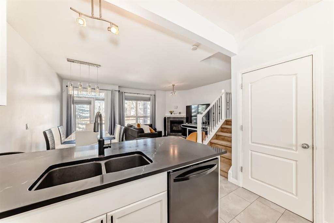
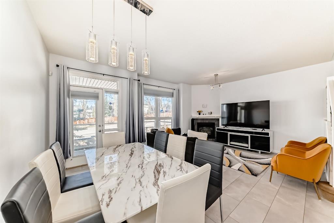
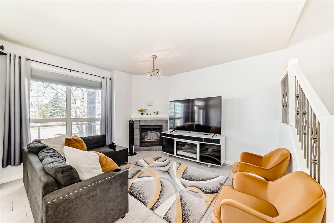
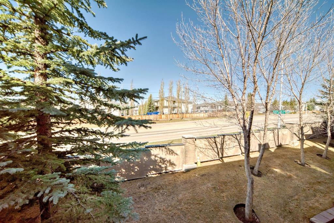
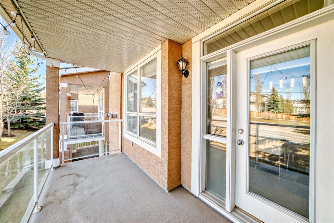
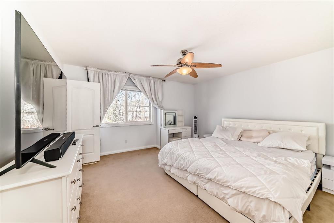
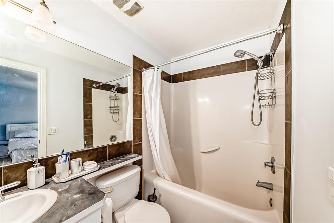
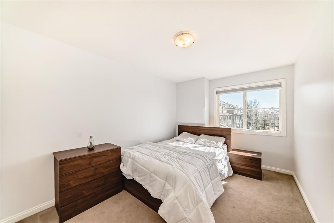
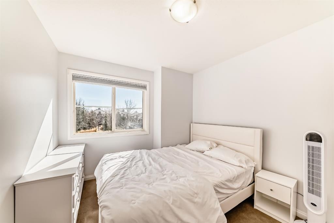
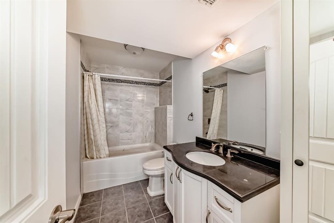
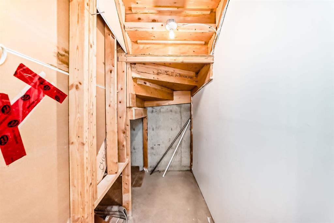
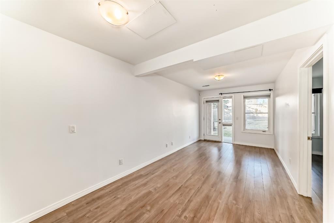
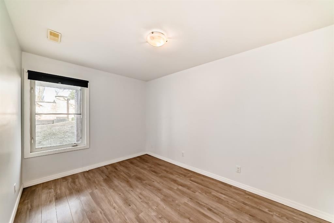
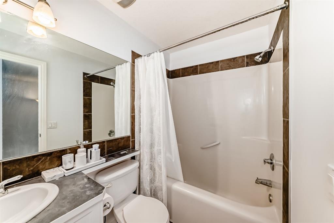
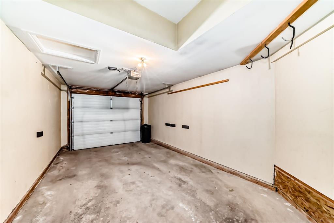
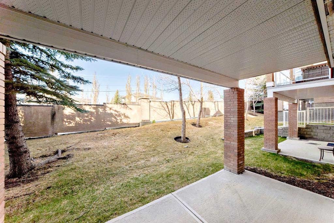
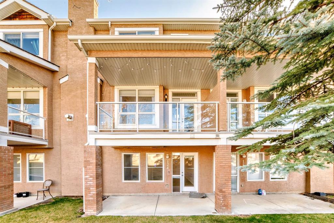
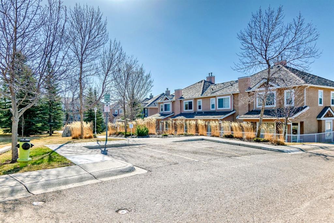
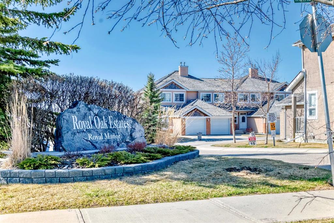
Welcome to this beautifully FULLY FINISHED executive townhome in the highly desirable community of Royal Oak Estates. Offering nearly 1900 sq. ft. of DEVELOPED LIVING SPACE across three levels, this exceptional home features 4 bedrooms, 3.5 bathrooms, an ATTACHED garage, a private BALCONY, and a COVERED PATIO. The bright, RENOVATED main floor boasts an OPEN-CONCEPT design with 9-FOOT ceilings, abundant NATURAL LIGHT, and an inviting family room anchored by a cozy corner GAS FIREPLACE. The spacious dining area flows effortlessly into the stylish kitchen, complete with a central island and BREAKFAST BAR, UPDATED appliances, and ample cabinetry. Enjoy your morning coffee in the sun-filled breakfast nook or step outside to the west-facing patio and take in the beautiful MOUNTAIN VIEWS. Upstairs, the spacious primary retreat offers large windows, a WALK-IN closet, and a private 4-PIECE ENSUITE. TWO additional generously sized bedrooms and a full bathroom complete the upper level, providing plenty of space for family or guests. The professionally developed WALK-OUT lower level adds exceptional versatility with a large RECREATION room featuring a private entrance, oversized windows, a FOURTH bedroom, a full 4-PIECE bathroom, and ample STORAGE space. Additional highlights include LOW CONDO fees, visitor parking just steps from the front door, and multiple private outdoor living spaces, including both a BALCONY and COVERED PATIO. Ideally located close to SHOPPING, SCHOOLS, parks, and major roadways, this home is also within WALKING DISTANCE to the Royal Oak/Tuscany LRT station, offering outstanding convenience for commuters. Perfect for INVESTORS, FIRST-TIME HOME BUYERS, or those looking to downsize without compromising on space or comfort, this MOVE-IN-ready home offers an exceptional combination of style, functionality, and location.
| COMMUNITY | Royal Oak |
| PROPERTY TYPE | Row/Townhouse |
| BUILDING TYPE | Four Plex |
| STYLE | 2 Storey |
| YEAR BUILT | 2004 |
| SQUARE FOOTAGE | 1,424 |
| BEDROOMS | 4 |
| BATHROOMS | 4.00 |
| BASEMENT | Full |
| AMENITIES | |
| APPLIANCES | Dishwasher, Dryer, Electric Stove, Garage Control(s), Microwave Hood Fan, Refrigerator, Washer, Window Coverings |
| COOLING | None |
| FIREPLACE | Gas |
| FLOORING | Carpet, Laminate, Tile |
| HEATING | Fireplace(s), Forced Air, Natural Gas |
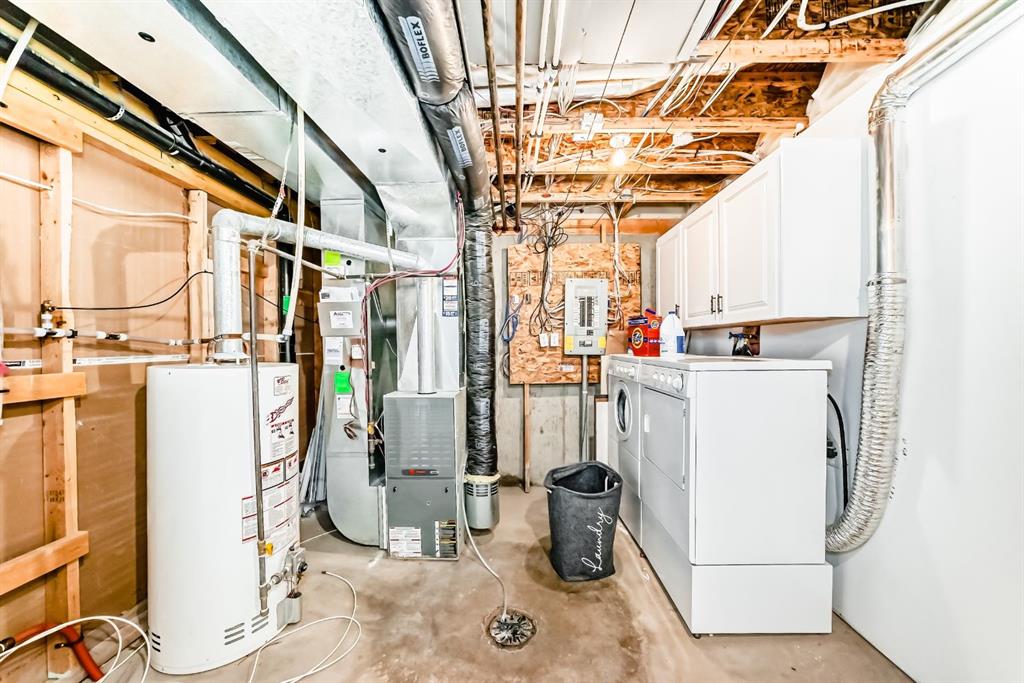
| LAUNDRY | In Unit, Lower Level |
| LOT FEATURES | City Lot, Garden, Landscaped, Low Maintenance Landscape, Views |
| PARKING | Driveway, Garage Door Opener, Garage Faces Front, Guest, Single Garage Attached |
| RESTRICTIONS | Pet Restrictions or Board approval Required, Restrictive Covenant-Building Design/Size |
| ROOF | Cedar Shake |
| TITLE | Fee Simple |
| BROKER | 2% Realty |
| ROOMS | DIMENSIONS (m) | LEVEL |
|---|---|---|
| Laundry | 10`1" x 12`9" | Basement |
| Storage | 3`4" x 8`2" | Basement |
| 4pc Bathroom | 10`7" x 5`3" | Basement |
| Flex Space | 21`4" x 9`6" | Basement |
| Bedroom | 12`9" x 8`11" | Basement |
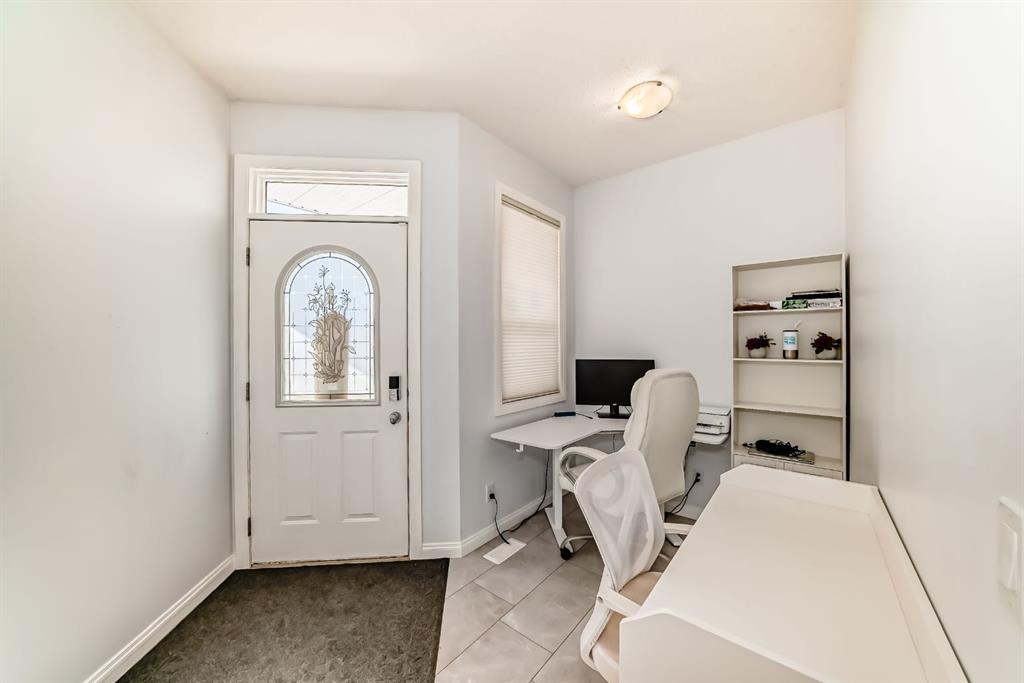
| Entrance | 9`1" x 11`6" | Main |
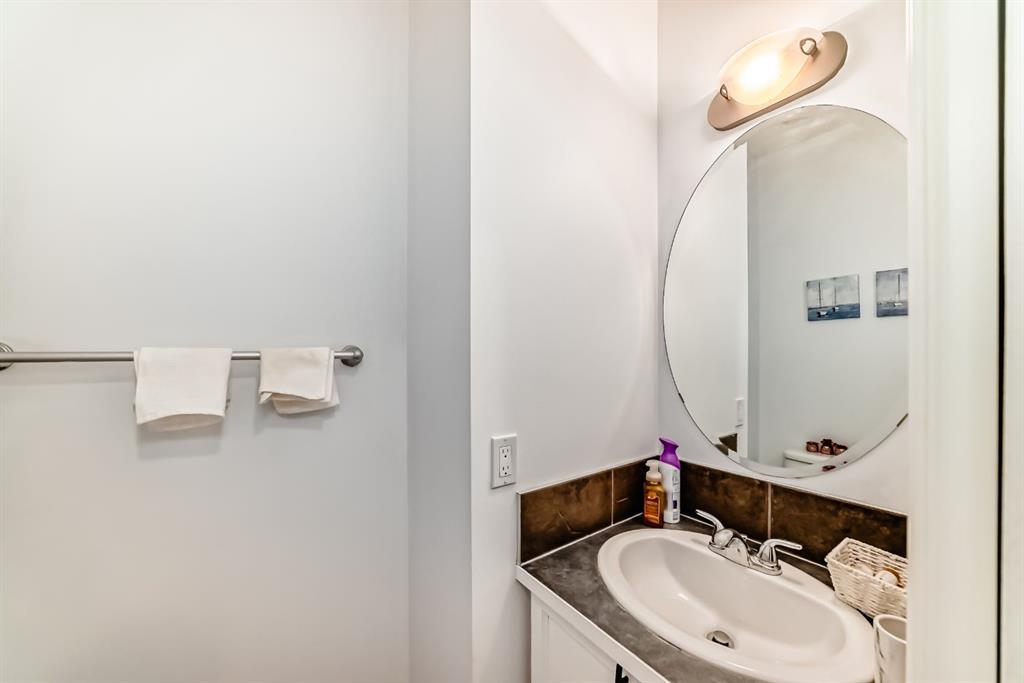
| 2pc Bathroom | 3`5" x 6`3" | Main |
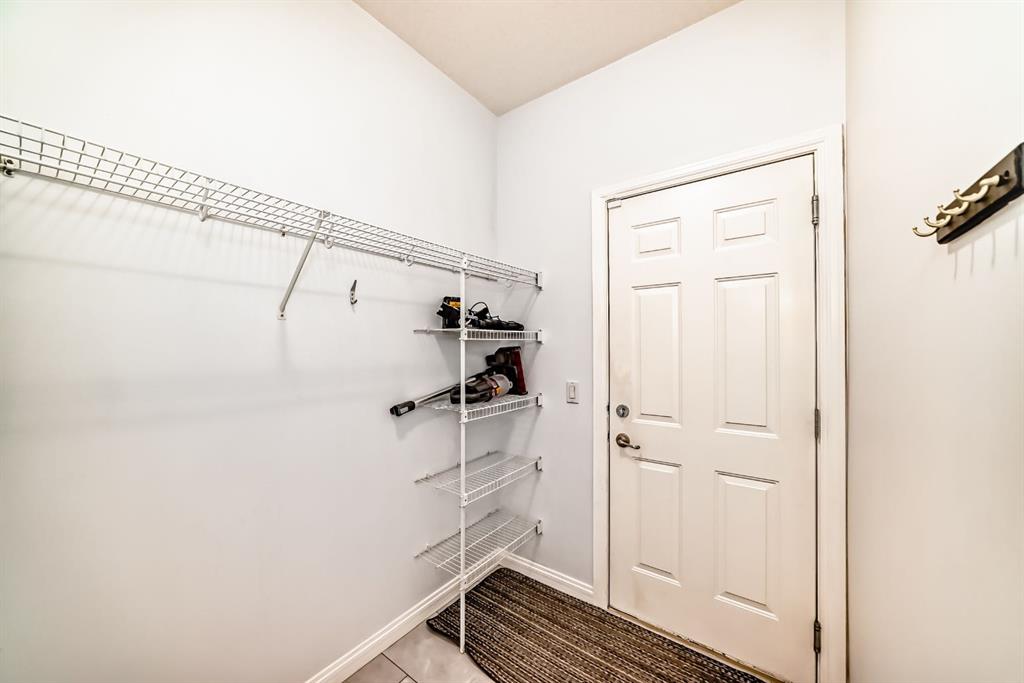
| Mud Room | 7`5" x 5`3" | Main |
| Balcony | 6`6" x 14`3" | Main |
| Kitchen With Eating Area | 11`9" x 7`11" | Main |
| Living/Dining Room Combination | 16`3" x 19`1" | Main |
| Bedroom | 10`7" x 9`4" | Upper |
| Bedroom | 14`7" x 9`5" | Upper |
| 4pc Bathroom | 7`11" x 5`0" | Upper |
| Bedroom - Primary | 13`10" x 13`10" | Upper |
| 4pc Ensuite bath | 7`11" x 5`0" | Upper |
| Walk-In Closet | 5`2" x 5`0" | Upper |