








156 Pensville Road SE
Calgary T2A 3R5
MLS® Number: A2326631
$ 599,900
5
BEDROOMS
2 + 0
BATHROOMS
979
SQUARE FEET
1974
YEAR BUILT
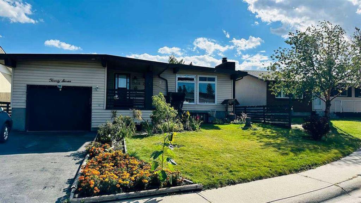
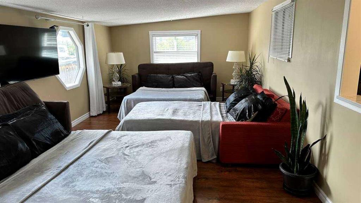
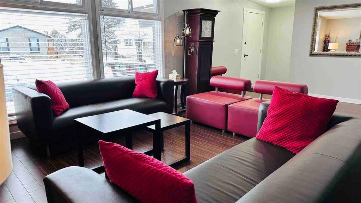
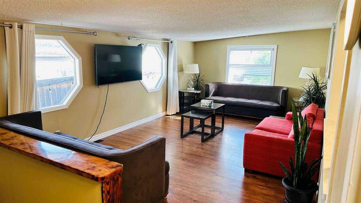
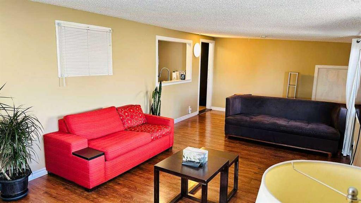
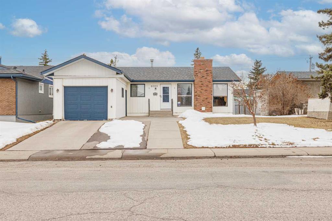
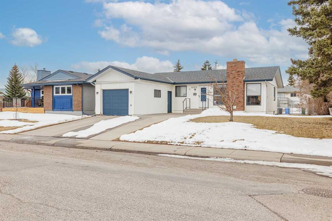
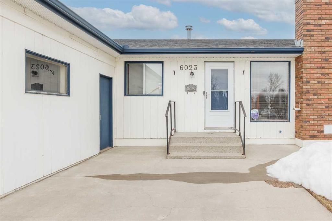
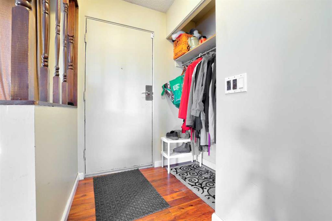
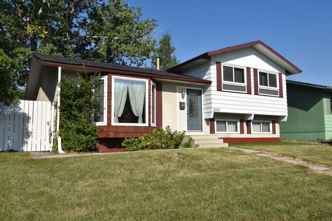
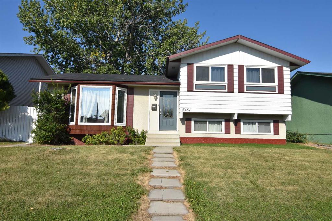
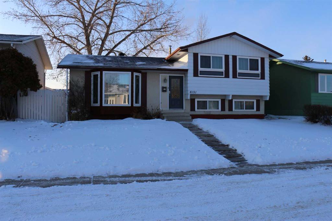
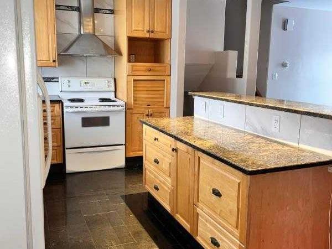
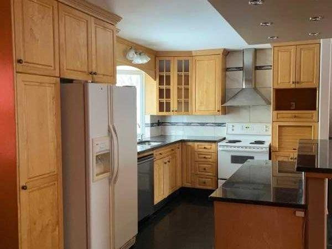
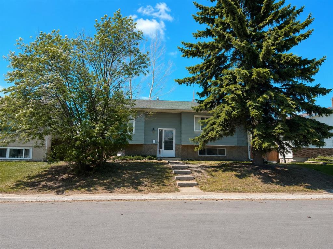
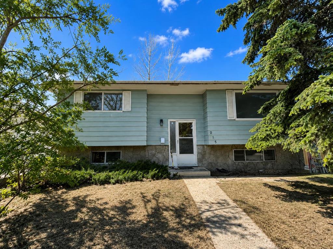
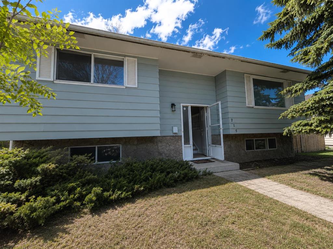
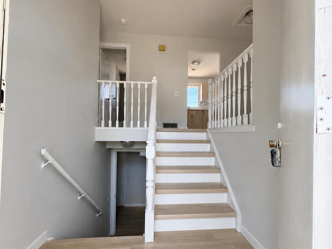
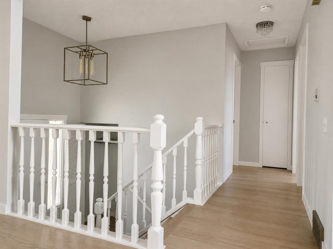
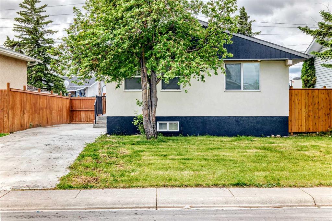
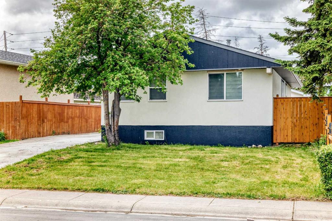
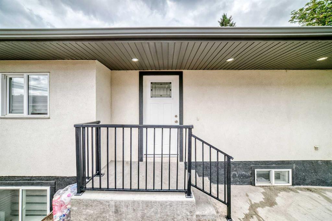
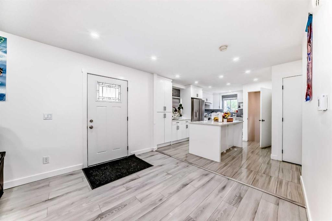
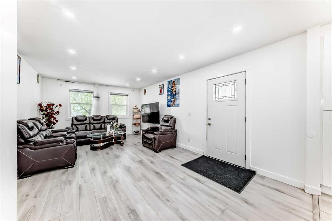
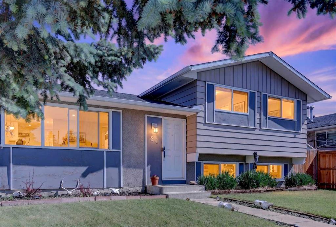
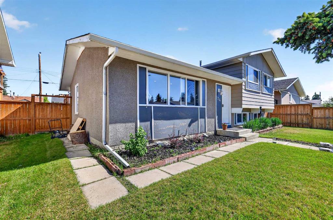
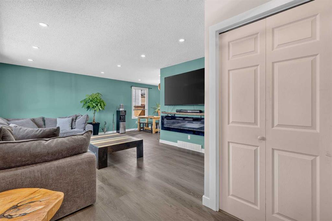
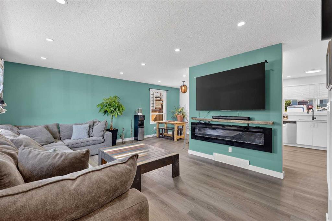
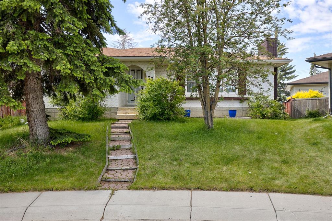
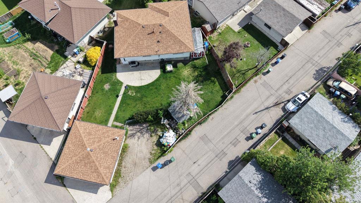
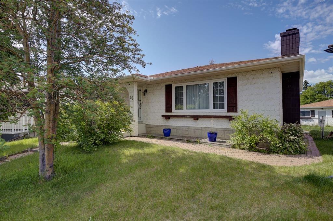
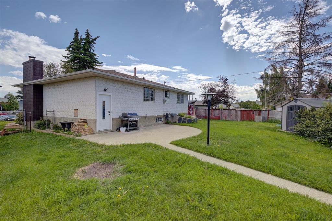
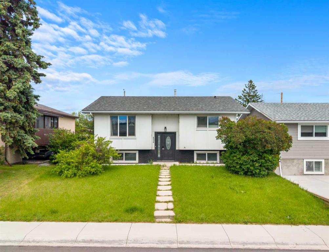
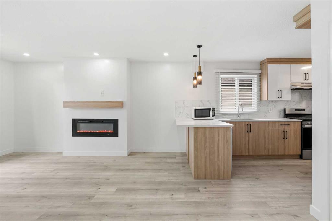
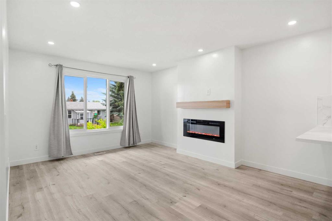
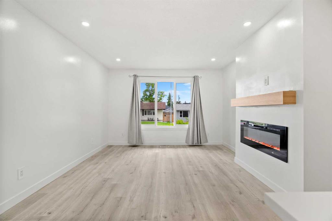
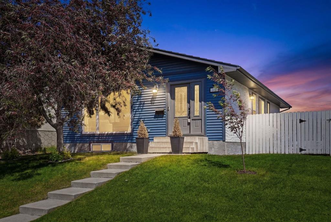
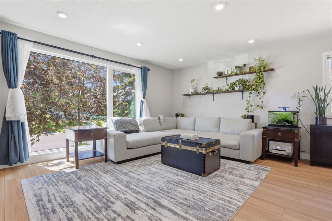
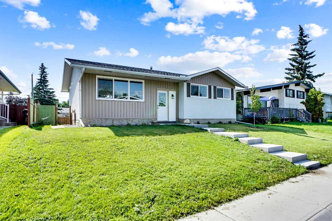
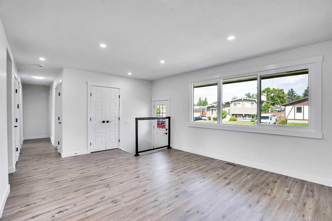
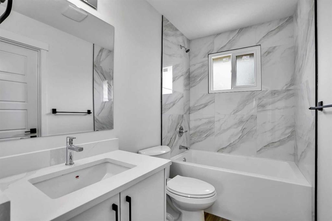
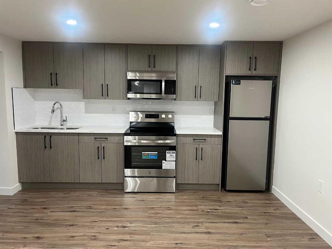
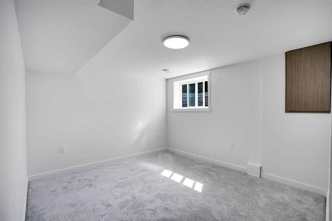
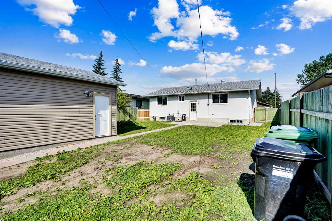
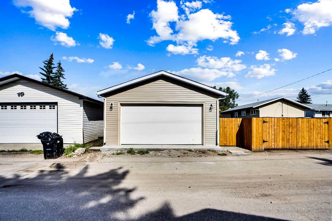
Welcome to extensively RENOVATED and well kept EAST facing bungalow in the heart of desirable community of Penbrooke Meadows! As you enter you will be welcomed by open concept main floor featuring spacious living room with Chefs dream kitchen with stainless steel appliances. The main level features three spacious bedrooms, highlighted by a primary bedroom and full bathroom. Basement Illegal suite features huge rec room, kitchen with quad counter tops and stainless steel appliances. 2 spacious bedrooms and full bathroom completes the basement. It comes with private entrance and separate laundry. Fully fenced backyard comes with patio area. OVERSIZED detached double car garage. RV parking! RENOVATIONS includes new windows, doors, knock down ceilings, LVP flooring, kitchens, new PEX plumbing! Roof shingles are approx. 6 years old and furnace and Air condition is approx. 4 years old. Vacant for quick possession. Easy access to major roads (Stoney, Highway 1). Within walking distance you'll find the community shopping center and school. Watch 3D TOUR, don't miss this amazing property and book a showing today!!
| COMMUNITY | Penbrooke Meadows |
| PROPERTY TYPE | Detached |
| BUILDING TYPE | House |
| STYLE | Bungalow |
| YEAR BUILT | 1974 |
| SQUARE FOOTAGE | 979 |
| BEDROOMS | 5 |
| BATHROOMS | 2.00 |
| BASEMENT | Full |
| AMENITIES | |
| APPLIANCES | Central Air Conditioner, Dishwasher, Electric Stove, Gas Stove, Microwave Hood Fan, Refrigerator, Washer/Dryer, Washer/Dryer Stacked, Window Coverings |
| COOLING | Central Air |
| FIREPLACE | N/A |
| FLOORING | Carpet, Ceramic Tile, Vinyl Plank |
| HEATING | Forced Air |
| LAUNDRY | In Basement, In Unit, Lower Level, Main Level, Multiple Locations |
| LOT FEATURES | Back Lane, Back Yard, City Lot, Private, Street Lighting |
| PARKING | Double Garage Detached, Oversized, Paved |
| RESTRICTIONS | None Known |
| ROOF | Asphalt Shingle |
| TITLE | Fee Simple |
| BROKER | Nextspace Realty |
| ROOMS | DIMENSIONS (m) | LEVEL |
|---|---|---|
| Game Room | 12`9" x 23`1" | Basement |
| Bedroom | 10`11" x 13`2" | Basement |
| Bedroom | 10`8" x 9`9" | Basement |
| Kitchen | 12`8" x 2`7" | Basement |
| 4pc Bathroom | 5`4" x 8`9" | Basement |
| Living Room | 13`0" x 18`0" | Main |
| Kitchen | 10`4" x 12`8" | Main |
| Bedroom - Primary | 10`0" x 11`11" | Main |
| Bedroom | 11`7" x 8`5" | Main |
| Bedroom | 11`7" x 8`0" | Main |
| 4pc Bathroom | 9`11" x 5`0" | Main |