REALTOR® Login
Communities 
Calgary Communities
City Centre East   North  North East North West South  South East West 
Calgary Surrounding
Airdrie Brooks Carstairs Chestermere Claresholm Cochrane Crossfield Didsbury High River Irricana Langdon Okotoks Olds Strathmore Sundre Diamond Valley Rural Rockyview County
Edmonton Communities
City Centre North East North West South East South West West 
Edmonton Surrounding
Beaumont Devon Fort Saskatchewan Leduc Sherwood Park Spruce Grove St.Albert Stony Plain
Central Alberta
Camrose Clearwater County Red Deer Rocky Mountain House Sylvan Lake
Southern Alberta
Crowsnest Pass Lethbridge Medicine Hat
West Alberta
Canmore 
British Columbia
Kelowna Osoyoos Peachland Penticton Revelstoke Salmon Arm Sicamous West Kelowna
Home Evaluation 
Resources 
Resources
Buyer Resources Seller Resources Partners Blog Guide to Buying and Selling During COVID-19
Realtors 
Why CIR 
About Us
Best My Nest We Give Back - 1forALL Initiative Join Our Team Luxury Portfolio
Property Management 
Contact Us 
https://www.cirrealty.ca/reb/creb/12/A2313612_2.jpg https://www.cirrealty.ca/reb/creb/12/A2313612_3.jpg https://www.cirrealty.ca/reb/creb/12/A2313612_4.jpg https://www.cirrealty.ca/reb/creb/12/A2313612_5.jpg https://www.cirrealty.ca/reb/creb/12/A2313612_6.jpg https://www.cirrealty.ca/reb/creb/12/A2313612_7.jpg https://www.cirrealty.ca/reb/creb/12/A2313612_8.jpg https://www.cirrealty.ca/reb/creb/12/A2313612_9.jpg https://www.cirrealty.ca/reb/creb/12/A2313612_10.jpg https://www.cirrealty.ca/reb/creb/12/A2313612_11.jpg https://www.cirrealty.ca/reb/creb/12/A2313612_12.jpg https://www.cirrealty.ca/reb/creb/12/A2313612_13.jpg https://www.cirrealty.ca/reb/creb/12/A2313612_14.jpg https://www.cirrealty.ca/reb/creb/12/A2313612_15.jpg https://www.cirrealty.ca/reb/creb/12/A2313612_16.jpg https://www.cirrealty.ca/reb/creb/12/A2313612_17.jpg https://www.cirrealty.ca/reb/creb/12/A2313612_18.jpg https://www.cirrealty.ca/reb/creb/12/A2313612_19.jpg https://www.cirrealty.ca/reb/creb/12/A2313612_20.jpg https://www.cirrealty.ca/reb/creb/12/A2313612_21.jpg https://www.cirrealty.ca/reb/creb/12/A2313612_22.jpg https://www.cirrealty.ca/reb/creb/12/A2313612_23.jpg https://www.cirrealty.ca/reb/creb/12/A2313612_24.jpg https://www.cirrealty.ca/reb/creb/12/A2313612_25.jpg https://www.cirrealty.ca/reb/creb/12/A2313612_26.jpg https://www.cirrealty.ca/reb/creb/12/A2313612_27.jpg https://www.cirrealty.ca/reb/creb/12/A2313612_28.jpg https://www.cirrealty.ca/reb/creb/12/A2313612_29.jpg https://www.cirrealty.ca/reb/creb/12/A2313612_30.jpg https://www.cirrealty.ca/reb/creb/12/A2313612_31.jpg https://www.cirrealty.ca/reb/creb/12/A2313612_32.jpg https://www.cirrealty.ca/reb/creb/12/A2313612_33.jpg https://www.cirrealty.ca/reb/creb/12/A2313612_34.jpg https://www.cirrealty.ca/reb/creb/12/A2313612_35.jpg https://www.cirrealty.ca/reb/creb/12/A2313612_36.jpg https://www.cirrealty.ca/reb/creb/12/A2313612_37.jpg https://www.cirrealty.ca/reb/creb/12/A2313612_38.jpg https://www.cirrealty.ca/reb/creb/12/A2313612_39.jpg https://www.cirrealty.ca/reb/creb/12/A2313612_40.jpg

20 Everridge Road SW

Calgary T2Y 4S8

MLS® Number:  A2313612

Back to Evergreen    Previous    Next

  • Home \
  • Calgary \
  • Evergreen \
  • 20 Everridge Road SW

$ 565,000

3

BEDROOMS

2 + 1

BATHROOMS

2004

YEAR BUILT

https://www.cirrealty.ca/reb/creb/12/A2313612_2.jpg





MLS® Number
A2313612
PROPERTY TYPE
Detached
LISTING DATE
May-22-2026

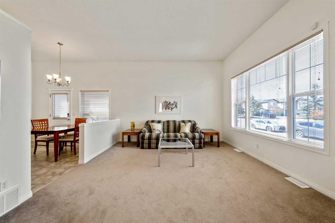
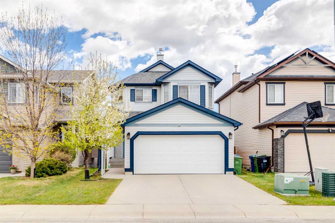
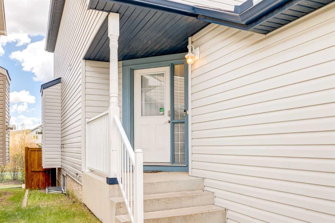
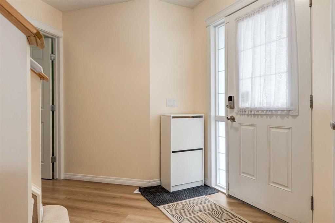
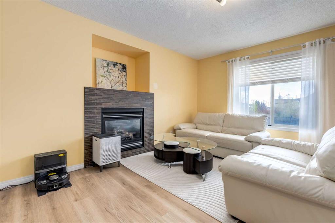
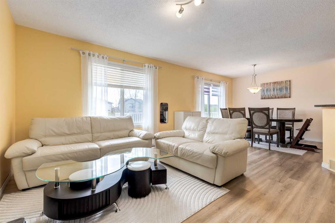
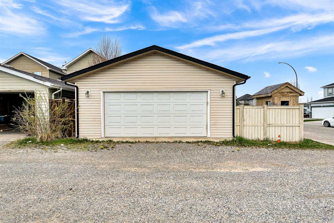
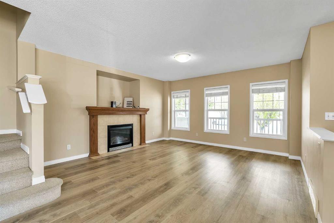
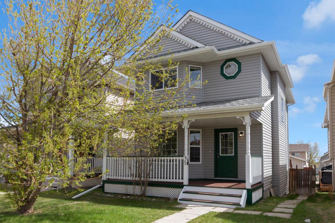
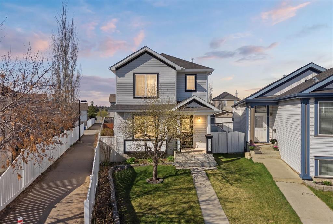
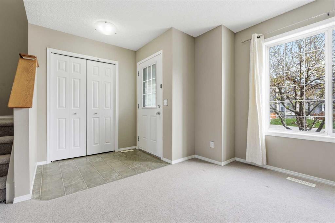
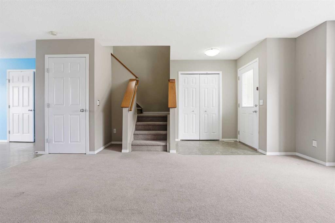
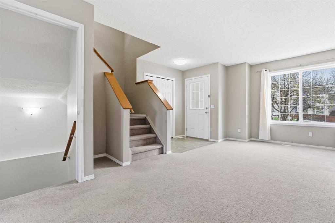
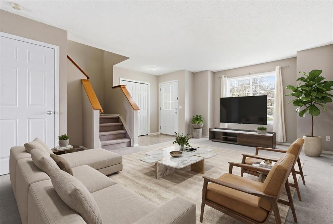
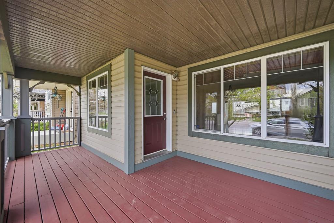
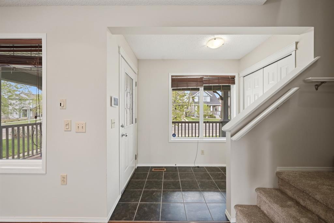
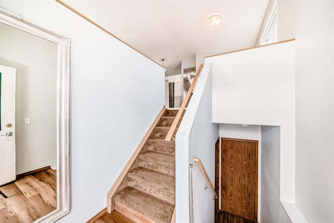
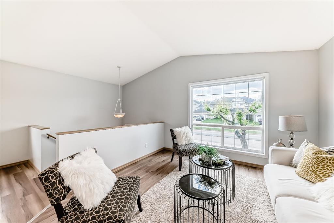
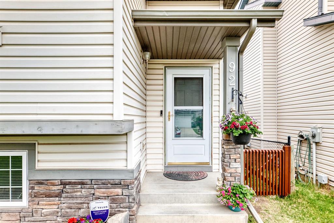
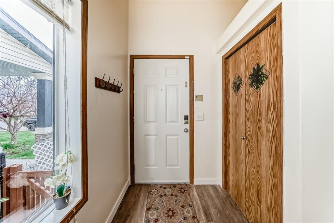
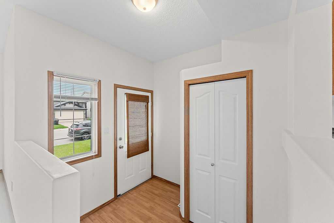
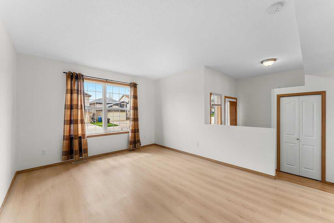
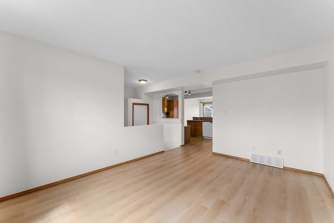
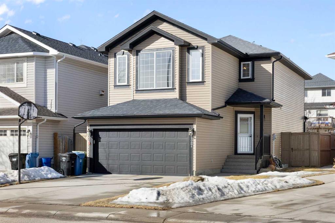
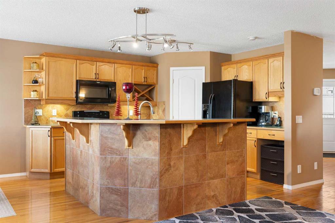
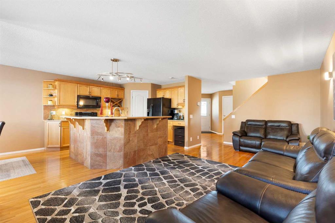
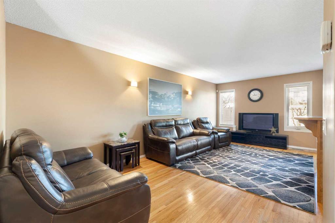
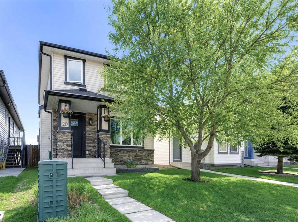
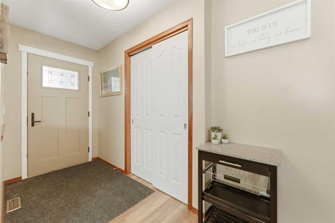
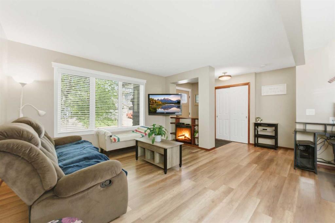
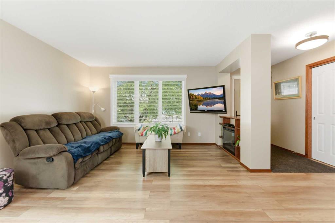
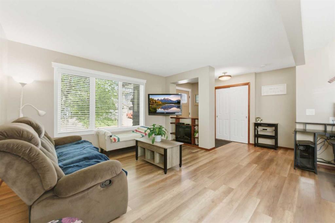
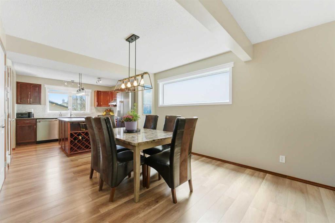
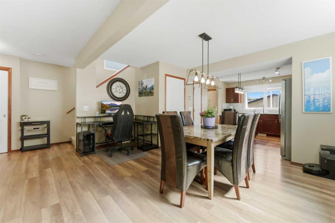
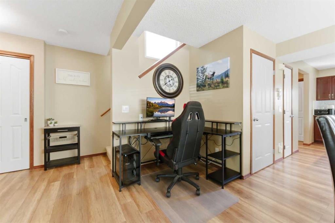
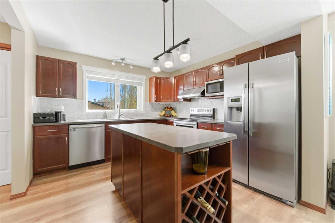
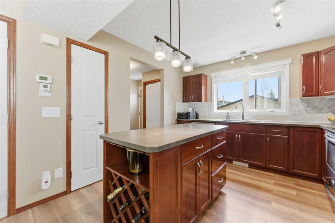
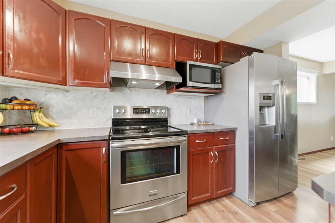
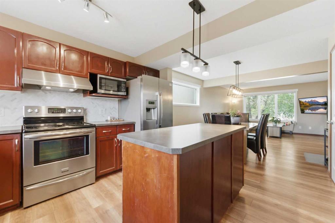
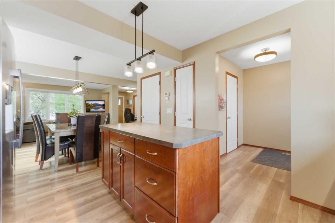
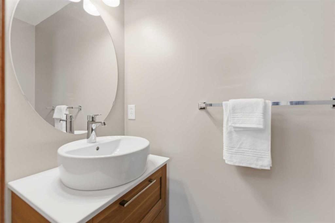
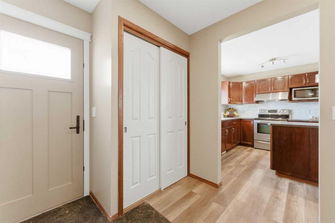
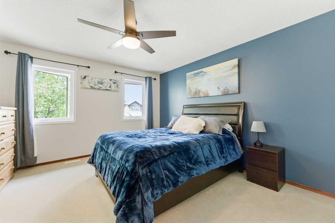
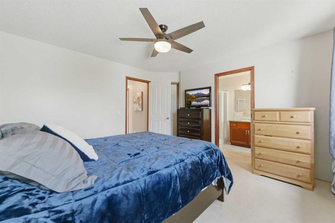
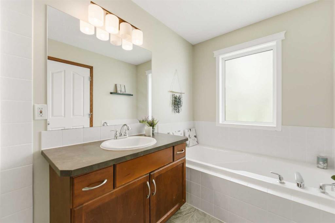
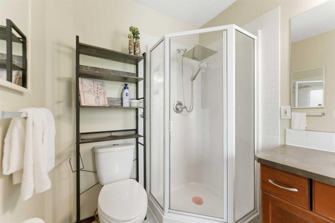
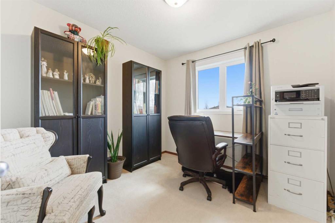
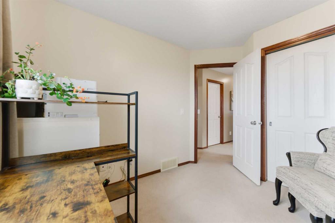
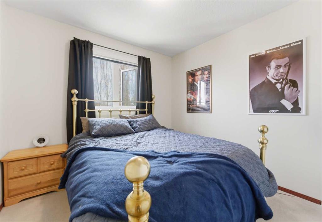
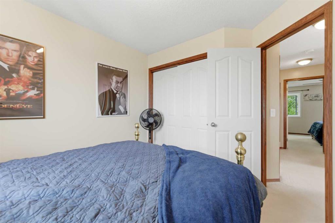
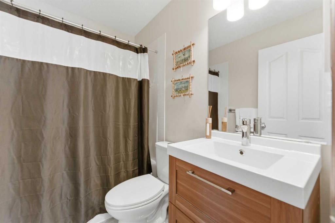
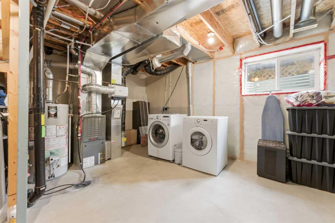
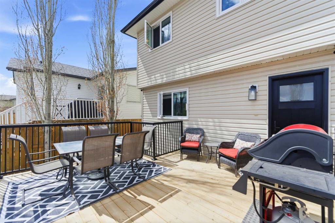
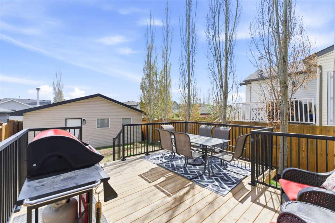
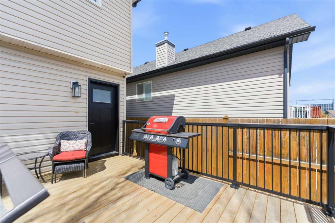
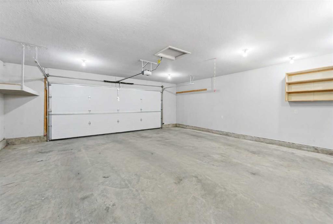
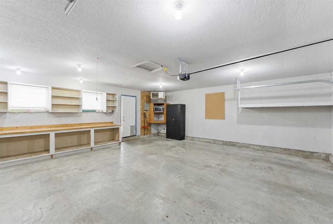
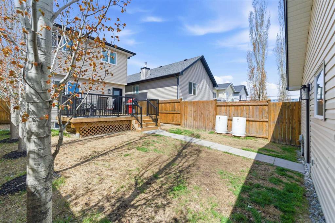
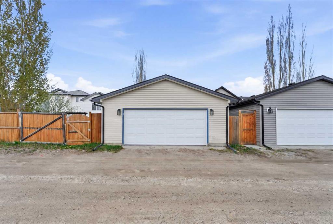
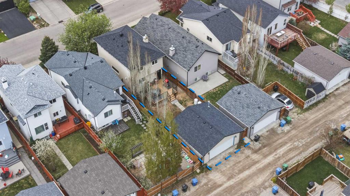
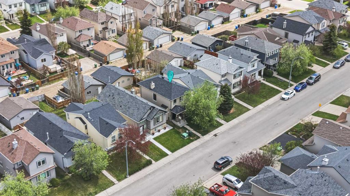
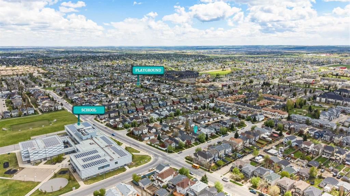
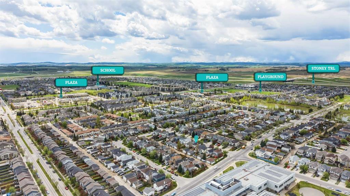
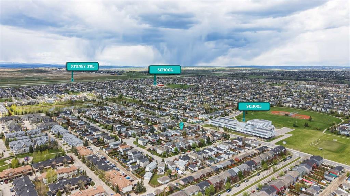
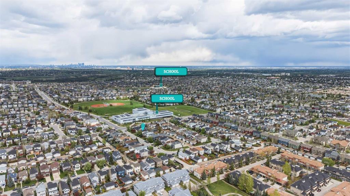
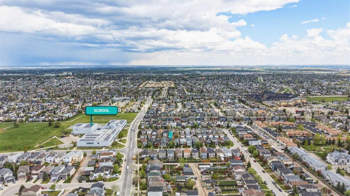
Welcome to this beautifully maintained family haven in the heart of the highly desirable community of Evergreen. Offering the ultimate blend of style, comfort, and premium location, this property immediately stands out with its incredible curb appeal, enhanced by a new stone planter, stone-accented front porch columns, fresh siding, and a Class 4 hail-resistant roof. For car enthusiasts, the massive, oversized heated double garage is an absolute dream, featuring a quiet belt-driven opener, an R12 insulated door, a Reznor heater, a long workbench, and built-in shelving, with ample room to comfortably fit a standard truck, car, and recreational toys. Step inside to discover a bright, airy main floor boasting an expansive open-concept layout with an inviting electric fireplace and durable, contemporary luxury vinyl plank flooring. The heart of the home is the pristine kitchen, thoughtfully situated at the back of the house for a more spacious layout. It comes equipped with sleek stainless steel appliances, plenty of cabinetry, and a functional central island perfect for meal prep, while an updated powder room completes this level. Upstairs, you will find three generously sized bedrooms providing ample space for a growing family or a dedicated home office. The primary suite is a true private oasis, featuring a walk-in closet and a luxurious, updated ensuite bath complete with a deep jet tub, timeless marble-look tile flooring, and an upgraded rainfall and telephone showerhead combination. Two additional bedrooms share a second updated full bathroom beautifully finished with modern fixtures and upgraded vanities. This home has been meticulously updated for maximum energy efficiency and peace of mind. Nine windows have been upgraded to high-efficiency triple-pane glass with custom headers and privacy glass, while both the front and rear entryways feature new premium fiberglass doors with multi-point lock mechanisms. Additional premium upgrades include a hybrid attic insulation system (R12 spray foam and R40 loose-fill), a newer hot water tank, a replaced humidifier with a digital thermostat gauge, and energy-efficient, timer-controlled bathroom fans. Step outside to enjoy the brand-new rear deck with elegant iron railings, looking out onto a yard with mature trees that provide excellent natural summer shade. For those looking to expand their living footprint, the unspoiled lower level features a backflow preventor, bathroom rough-ins, and a code-compliant egress window well, making it a perfect blank canvas for a future guest suite or media room. Living in Evergreen means having nature, education, and convenience right at your doorstep. This home is situated less than a single block away from the local school, making the morning drop-off an absolute breeze, and is just minutes from Fish Creek Provincial Park trails, Shawnessy Shopping Centre, the LRT station, and Stoney Trail.

COMMUNITY  Evergreen
PROPERTY TYPE  Detached
BUILDING TYPE  House
STYLE  2 Storey
YEAR BUILT 2004
SQUARE FOOTAGE  1,386
BEDROOMS  3
BATHROOMS  3.00
BASEMENT  Full
AMENITIES 
APPLIANCES  Dishwasher, Dryer, Electric Stove, Garage Control(s), Microwave, Range Hood, Refrigerator, Washer, Window Coverings
COOLING  None
FIREPLACE  Electric, Living Room
FLOORING  Carpet, Tile, Vinyl Plank
HEATING  Forced Air, Natural Gas
LAUNDRY  In Basement
LOT FEATURES  Back Lane, Back Yard, Landscaped, Rectangular Lot
PARKING  Alley Access, Double Garage Attached, Garage Faces Rear, Heated Garage, Oversized
RESTRICTIONS  Easement Registered On Title, Utility Right Of Way
ROOF  Asphalt Shingle
TITLE  Fee Simple
BROKER  Real Broker


ROOMS DIMENSIONS (m) LEVEL
Mud Room 7`9" x 8`0" Main
2pc Bathroom 6`2" x 2`9" Main
Kitchen 11`0" x 11`4" Main
Living/Dining Room Combination 19`0" x 21`8" Main
Bedroom 9`4" x 10`10" Upper
Bedroom 9`4" x 10`11" Upper
4pc Bathroom 7`6" x 4`11" Upper
Bedroom - Primary 13`1" x 13`0" Upper
4pc Ensuite bath 5`11" x 11`0" Upper
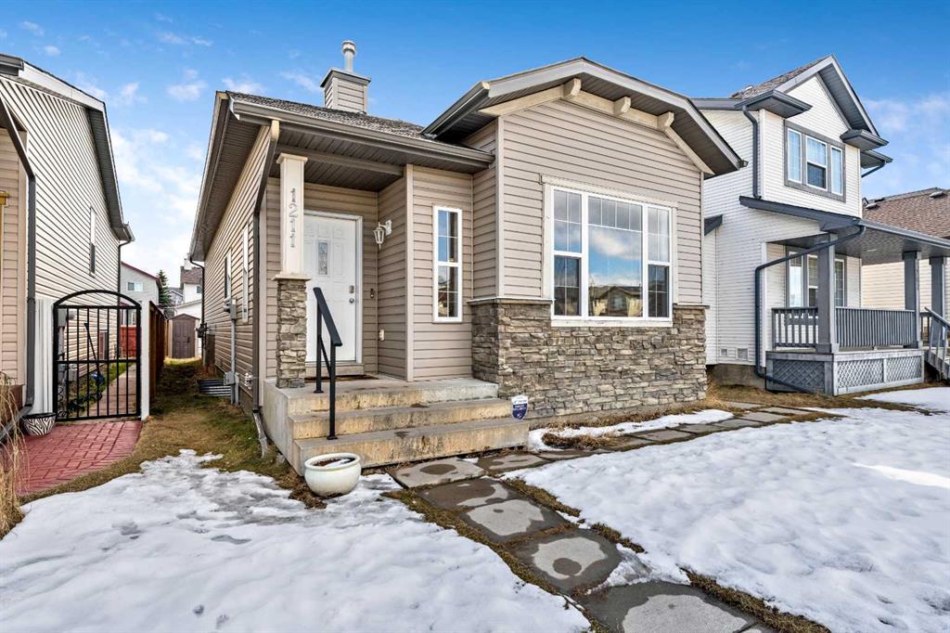
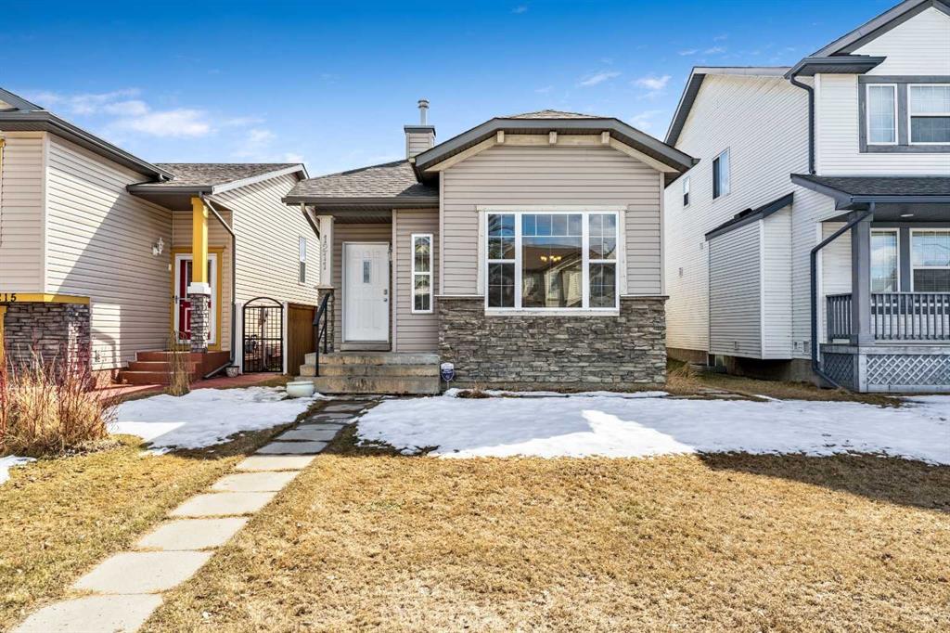
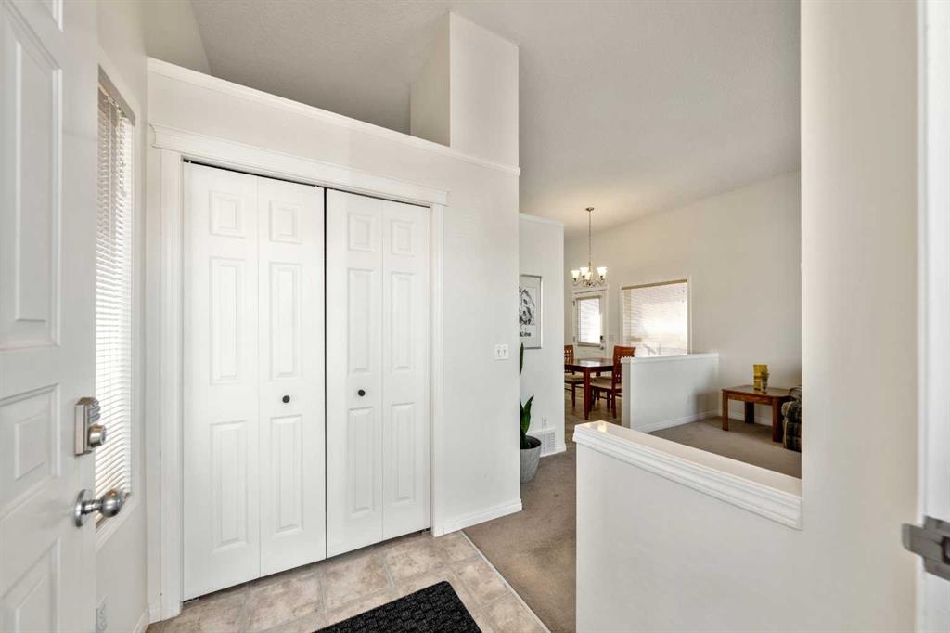
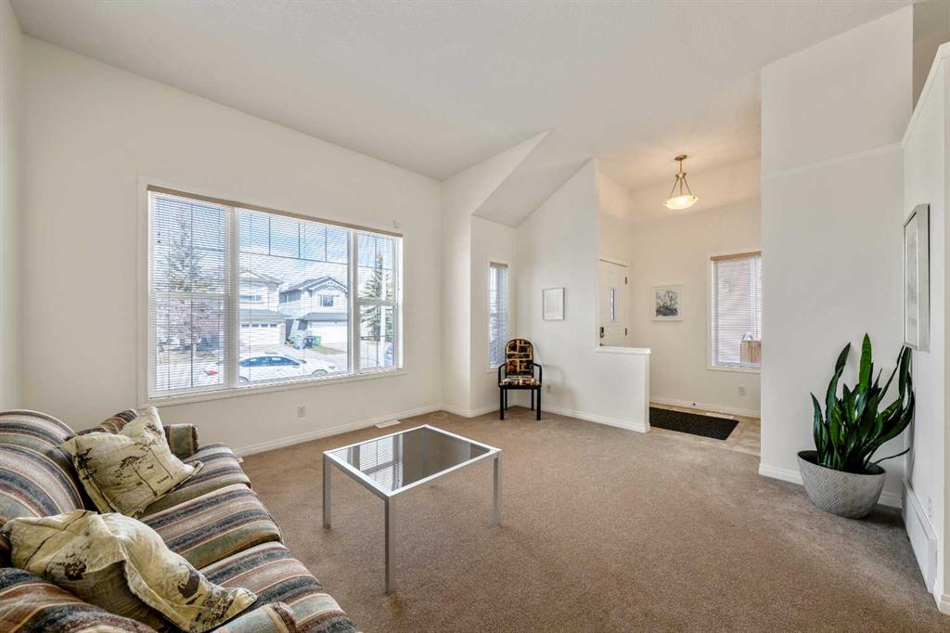
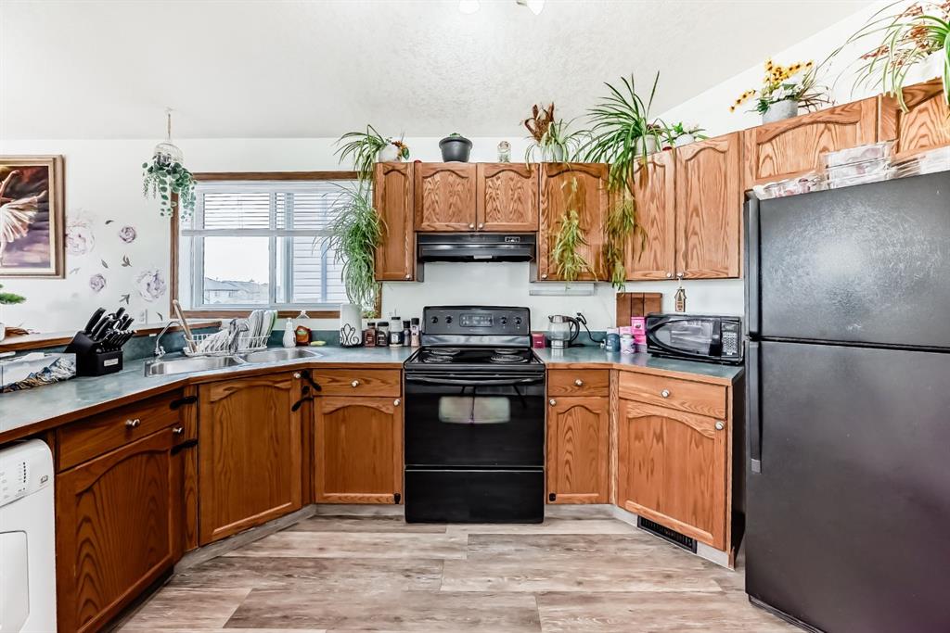
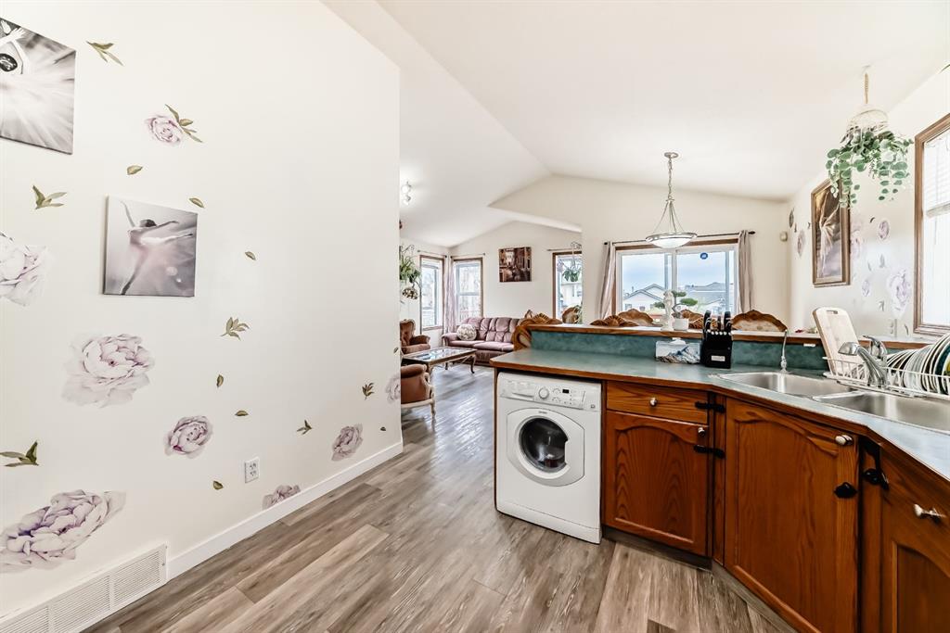
Picture for 1211 Everridge Drive SW Picture for 1211 Everridge Drive SW Picture for 1211 Everridge Drive SW Picture for 1211 Everridge Drive SW Picture for 1211 Everridge Drive SW

1211 Everridge Drive SW

Calgary

1068 sqft | 2 Beds | 2 + 0 Baths    
$500,000 View

Picture for 324 Evermeadow Road SW Picture for 324 Evermeadow Road SW Picture for 324 Evermeadow Road SW Picture for 324 Evermeadow Road SW Picture for 324 Evermeadow Road SW

324 Evermeadow Road SW

Calgary

1572 sqft | 4 Beds | 2 + 2 Baths    

$639,900 View

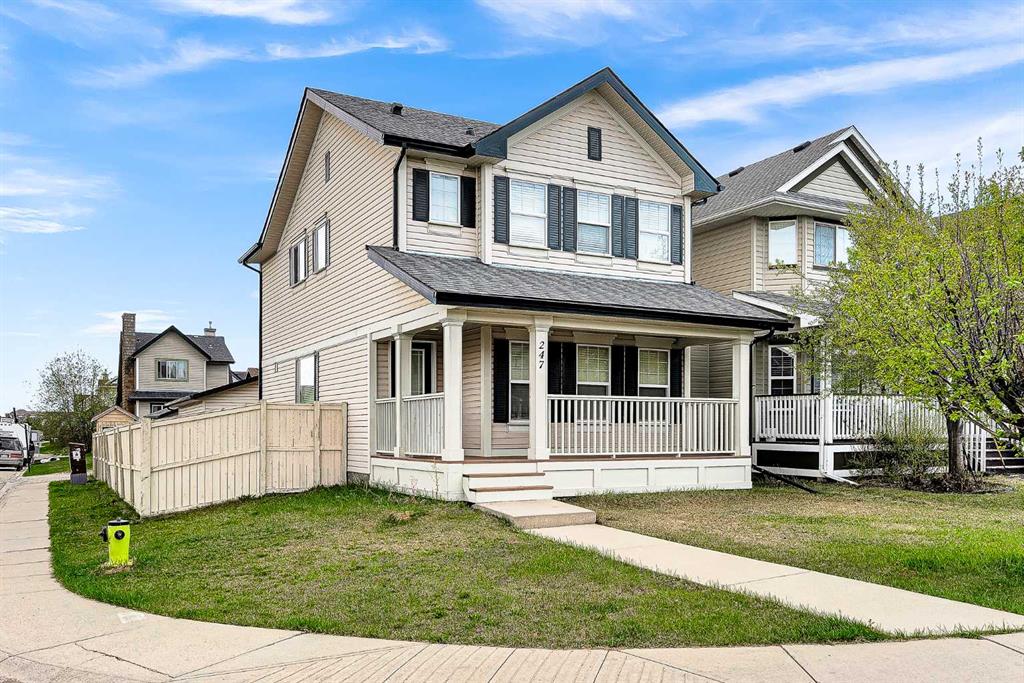
Picture for 247 Evermeadow Avenue SW Picture for 247 Evermeadow Avenue SW Picture for 247 Evermeadow Avenue SW Picture for 247 Evermeadow Avenue SW Picture for 247 Evermeadow Avenue SW

247 Evermeadow Avenue SW

Calgary

1496 sqft | 4 Beds | 3 + 1 Baths    

$625,000 View

Picture for 19 Bridleglen Road SW Picture for 19 Bridleglen Road SW Picture for 19 Bridleglen Road SW Picture for 19 Bridleglen Road SW Picture for 19 Bridleglen Road SW

19 Bridleglen Road SW

Calgary

1380 sqft | 3 Beds | 3 + 1 Baths    

$580,000 View

Picture for 49 Evermeadow Manor SW Picture for 49 Evermeadow Manor SW Picture for 49 Evermeadow Manor SW Picture for 49 Evermeadow Manor SW Picture for 49 Evermeadow Manor SW

49 Evermeadow Manor SW

Calgary

1317 sqft | 3 Beds | 1 + 1 Baths    

$574,900 View

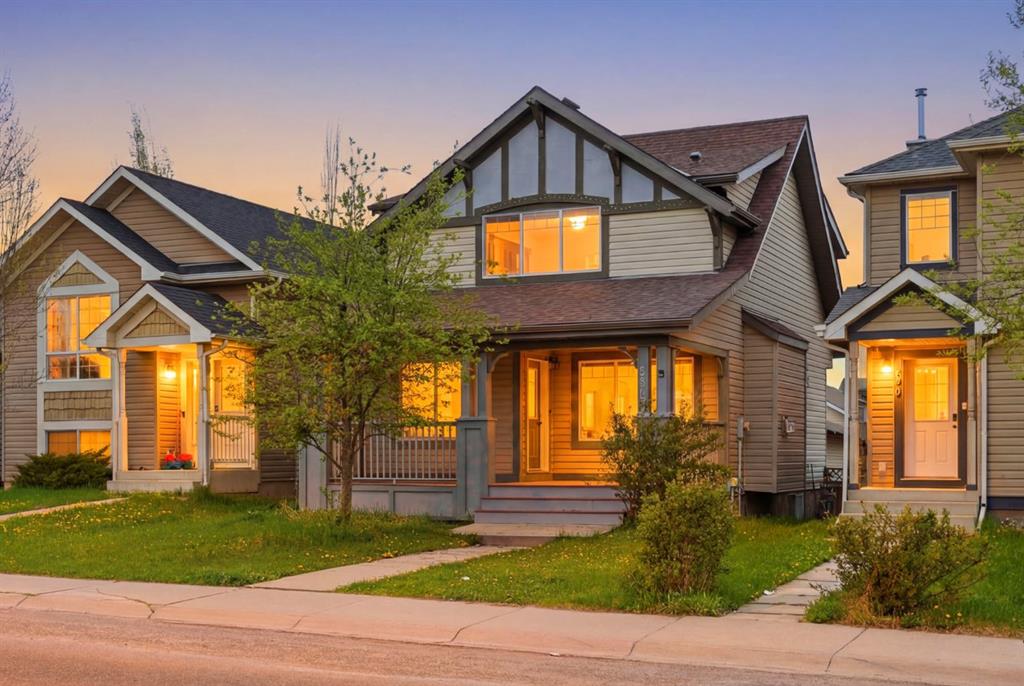
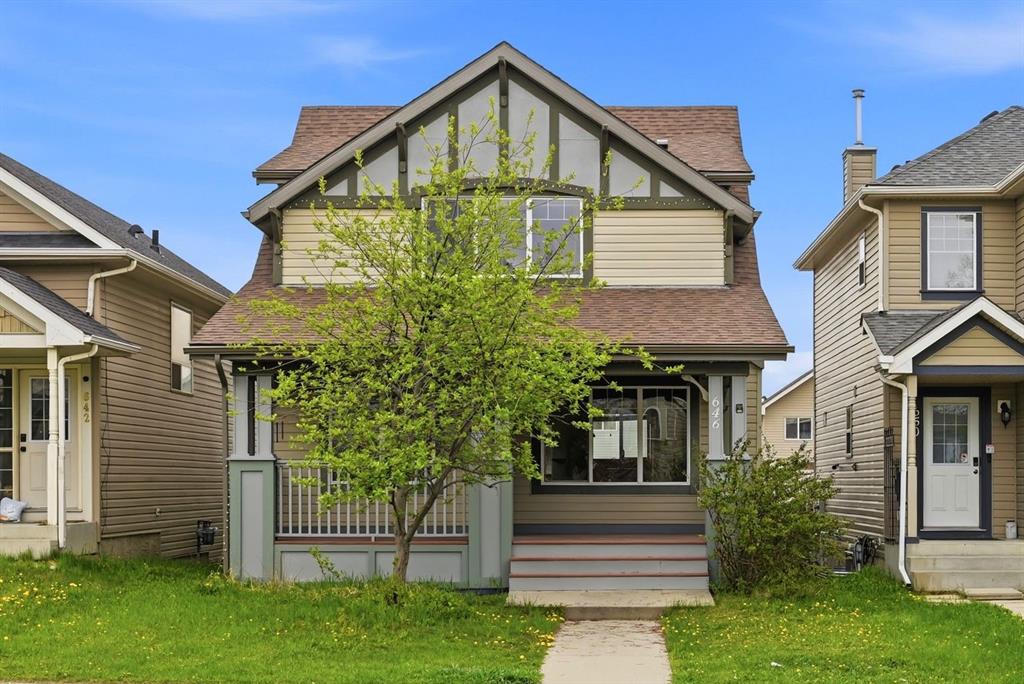
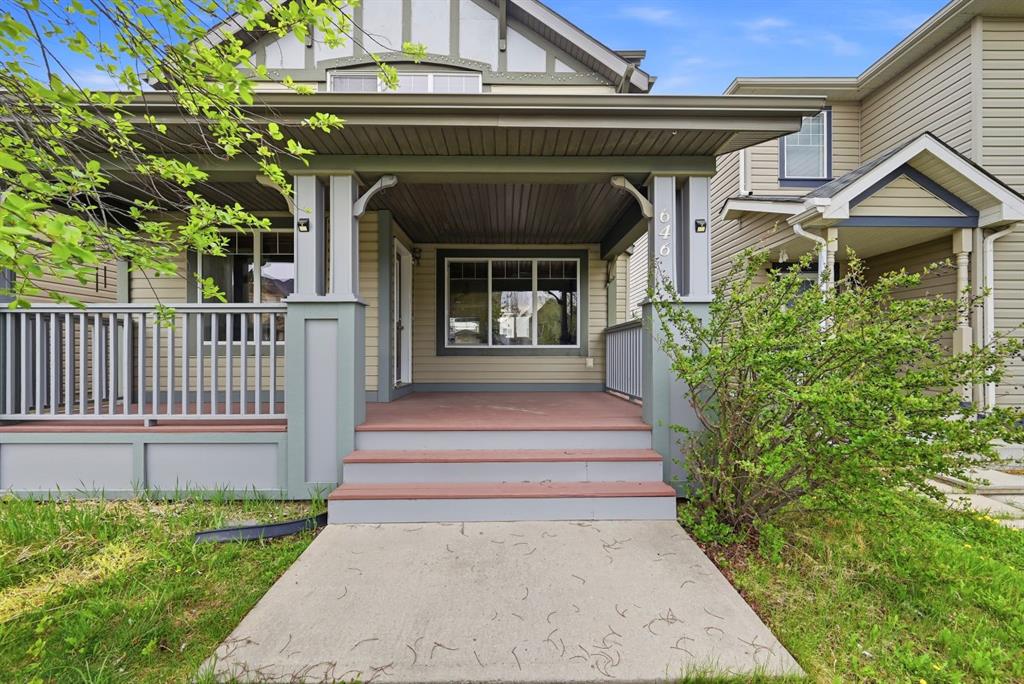
Picture for 646 Everridge Drive SW Picture for 646 Everridge Drive SW Picture for 646 Everridge Drive SW Picture for 646 Everridge Drive SW Picture for 646 Everridge Drive SW

646 Everridge Drive SW

Calgary

1466 sqft | 3 Beds | 3 + 1 Baths    

$600,000 View

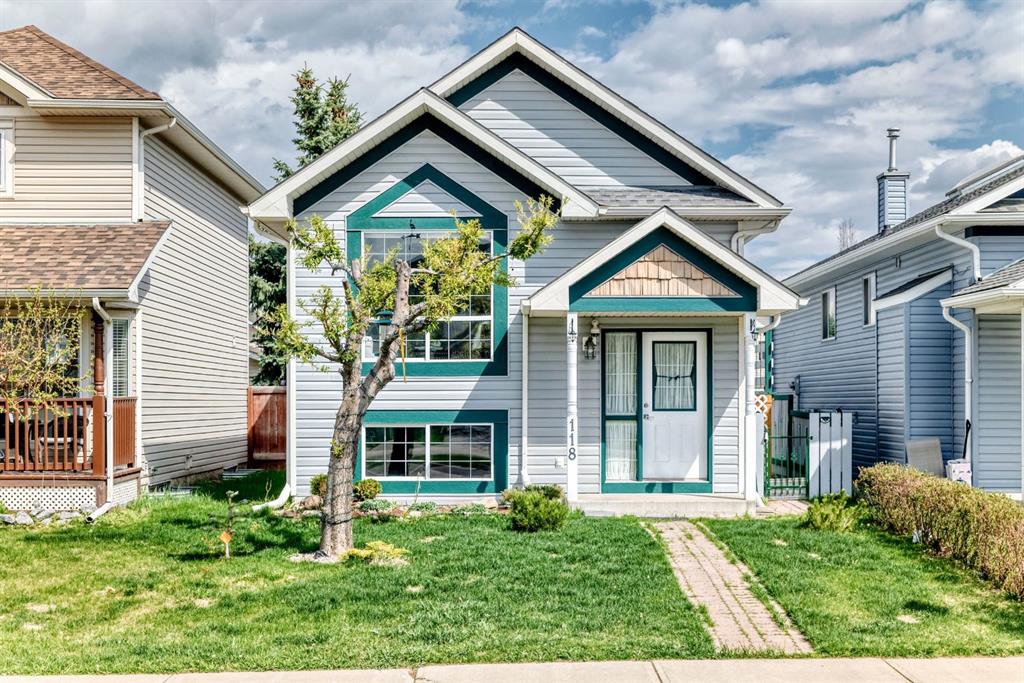
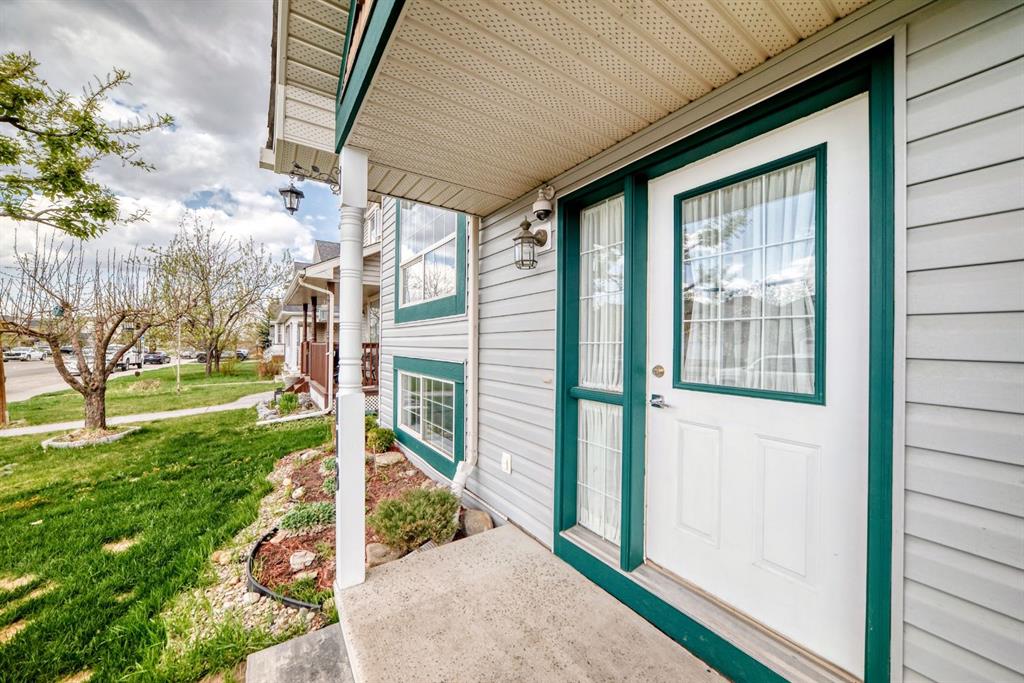
Picture for 118 Bridleridge Way SW Picture for 118 Bridleridge Way SW Picture for 118 Bridleridge Way SW Picture for 118 Bridleridge Way SW Picture for 118 Bridleridge Way SW

118 Bridleridge Way SW

Calgary

804 sqft | 3 Beds | 2 + 0 Baths    

$514,900 View

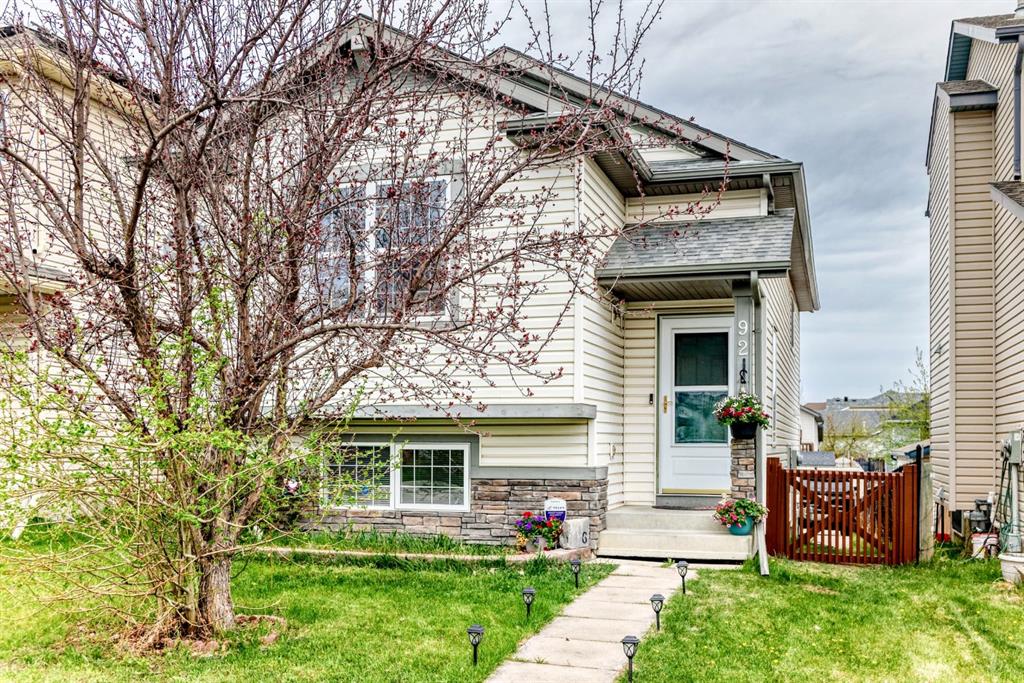
Picture for 92 Everstone Rise SW Picture for 92 Everstone Rise SW Picture for 92 Everstone Rise SW Picture for 92 Everstone Rise SW Picture for 92 Everstone Rise SW

92 Everstone Rise SW

Calgary

907 sqft | 3 Beds | 2 + 0 Baths    

$549,988 View

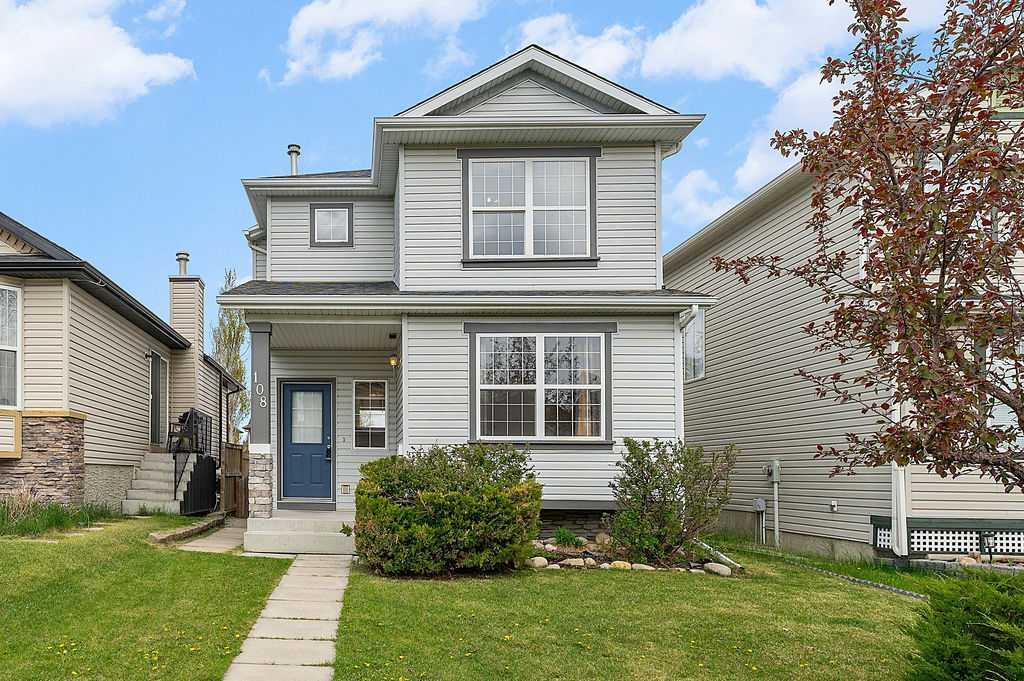
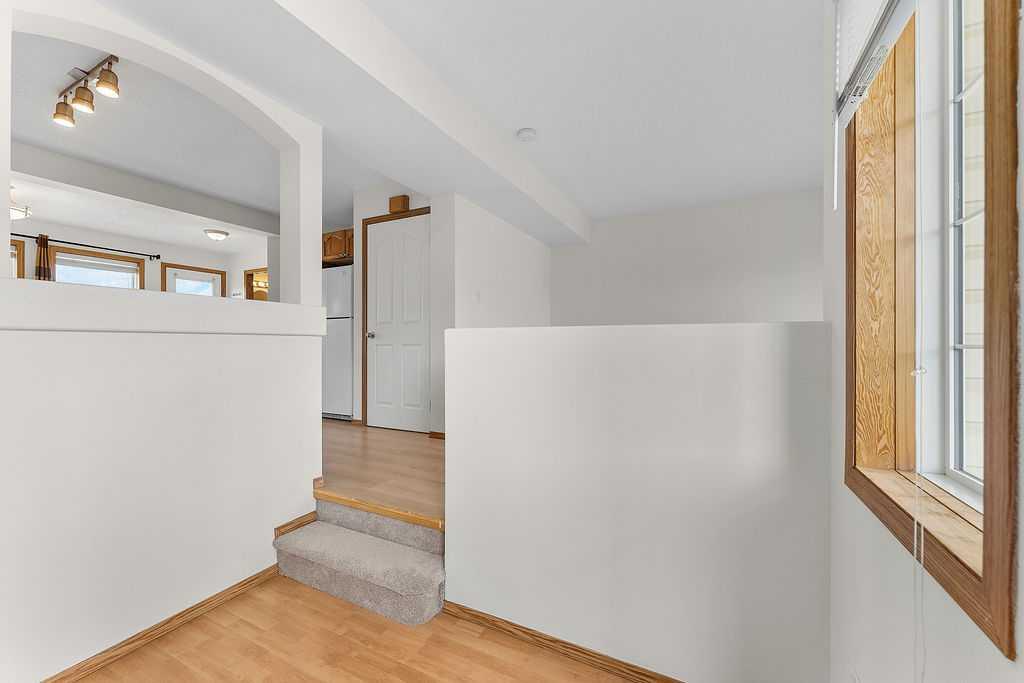
Picture for 108 Everstone Rise SW Picture for 108 Everstone Rise SW Picture for 108 Everstone Rise SW Picture for 108 Everstone Rise SW Picture for 108 Everstone Rise SW

108 Everstone Rise SW

Calgary

1274 sqft | 3 Beds | 1 + 1 Baths    

$535,000 View

Picture for 227 Bridlewood Circle SW Picture for 227 Bridlewood Circle SW Picture for 227 Bridlewood Circle SW Picture for 227 Bridlewood Circle SW Picture for 227 Bridlewood Circle SW

227 Bridlewood Circle SW

Calgary

1654 sqft | 4 Beds | 3 + 1 Baths    

$639,000 View

Calgary Real Estate Airdrie Real Estate Okotoks Real Estate Cochrane Real Estate Strathmore Real Estate Chestermere Real Estate Sundre Real Estate High River Real Estate Diamond Valley Real Estate Brooks Real Estate Olds Real Estate Irricana Real Estate Carstairs Real Estate Crossfield Real Estate Claresholm Real Estate Didsbury Real Estate Langdon Real Estate
South Calgary Real Estate Southeast Calgary Real Estate City Centre Calgary Real Estate East Calgary Real Estate North Calgary Real Estate Northwest Calgary Real Estate West Calgary Real Estate Northeast Calgary Real Estate Lethbridge Real Estate Red Deer Real Estate Sylvan Lake Real Estate Brooks Real Estate Edmonton Real Estate Canmore Real Estate Global Real Estate Luxury Real Estate
Home Why CIR Relocation Careers Partners Best My Nest
Realtors Home Evaluation Contact Us




Data supplied by CREB®,CARA®,CREA®,RASCA®,LDAR® or RAE MLS® System. CREB®,CARA®,CREA®,RASCA®,LDAR® or RAE is the owner of the copyright in its MLS® System. The Listing data is deemed reliable but is not guaranteed accurate by CREB®,CARA®,CREA®,RASCA®,LDAR® or RAE. Data is deemed reliable but is not guaranteed accurate by the REALTORS® Association of Edmonton.Copyright [2024] by the REALTORS® Association of Edmonton. All Rights Reserved.