

21 Carringvue Link NW
Calgary T3P 1K7
MLS® Number: A2325783
$ 549,900
4
BEDROOMS
3 + 1
BATHROOMS
1,335
SQUARE FEET
2019
YEAR BUILT
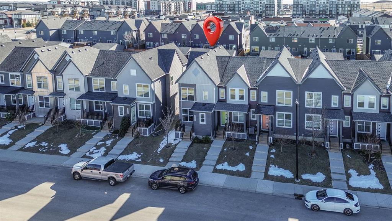
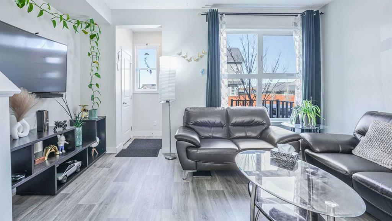
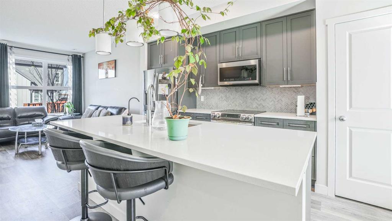
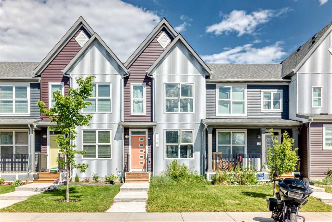
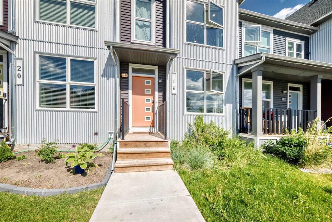
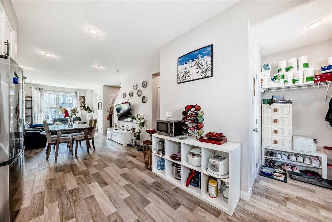
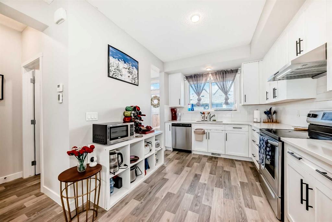
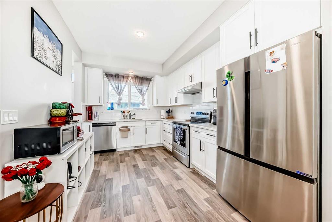
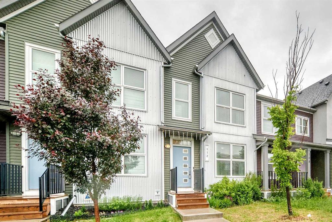
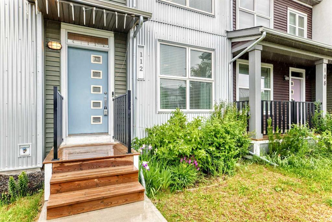
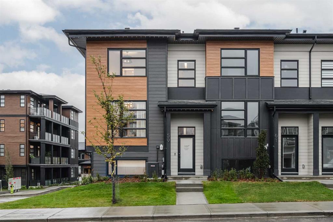
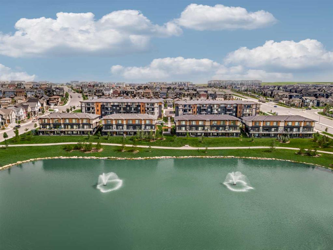
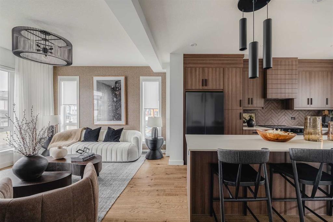
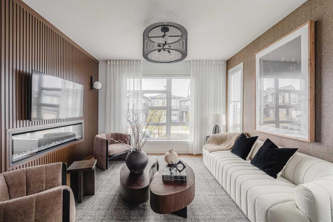
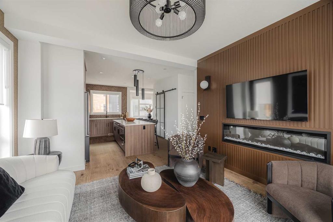
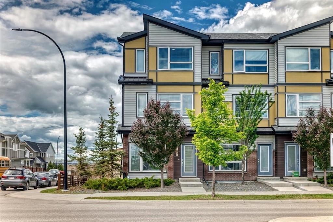
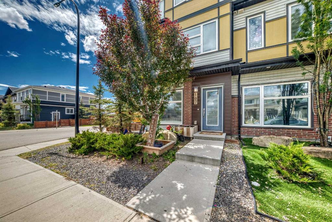
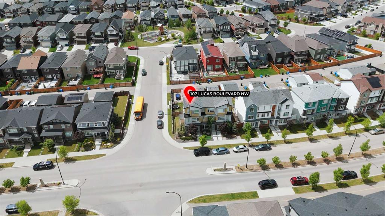
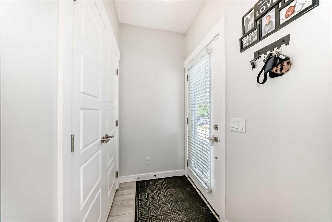
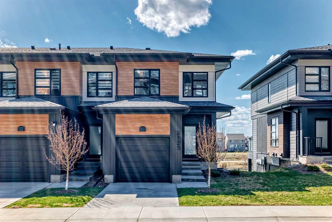
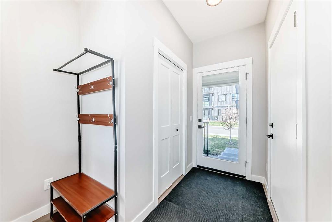
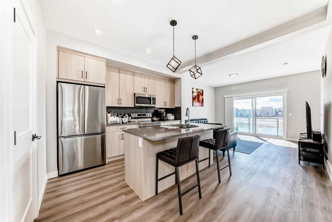
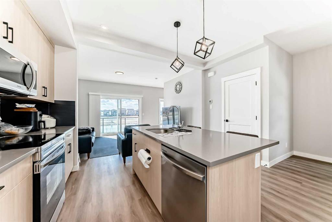
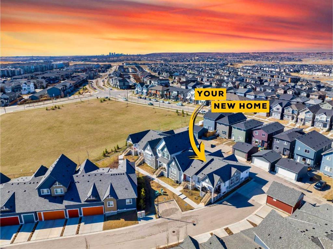
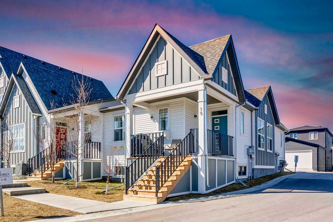
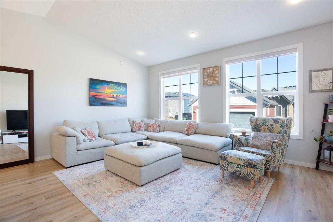
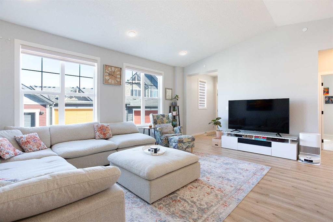
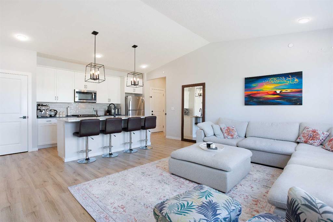
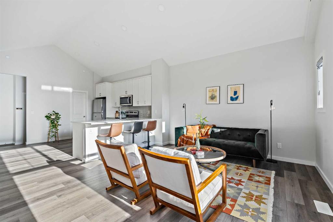
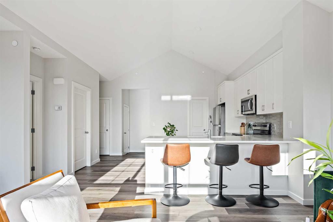
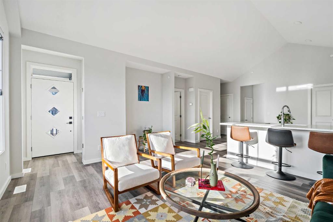
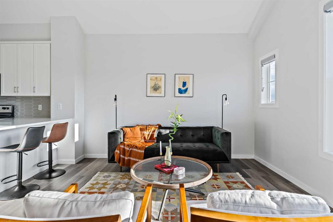
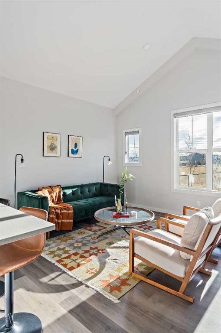
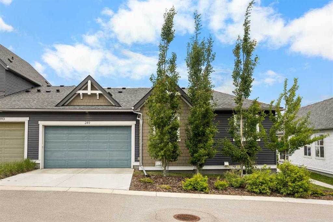
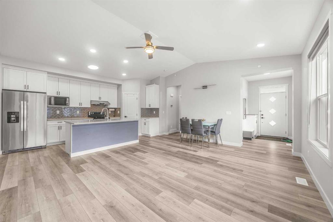
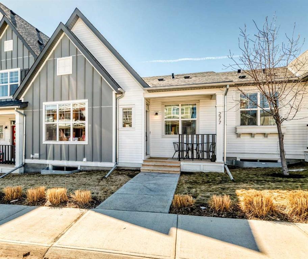
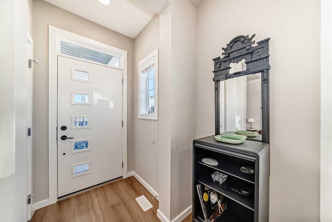
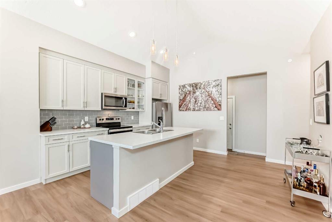
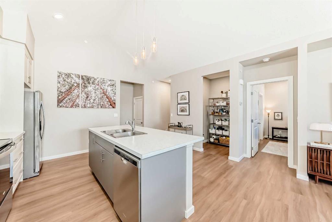
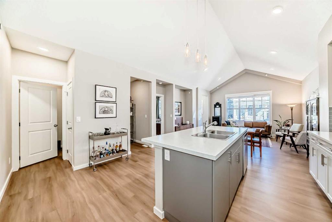
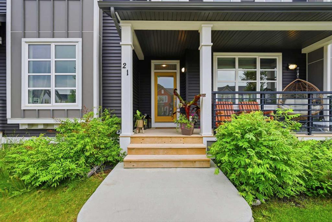
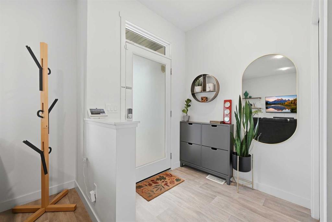
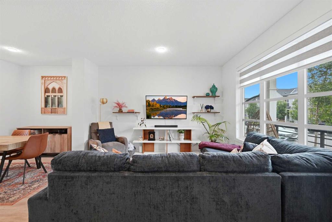
Welcome to this beautifully maintained, fully developed 4-bedroom, 4-bathroom, no condo fee townhouse in the highly sought-after community of Carrington. Built in 2019 by Homes by Avi, this thoughtfully designed home offers over 1,900 sq. ft. of finished living space, combining modern style, functionality, and comfort for today's lifestyle. Step inside to a bright and inviting open-concept main floor, where large windows fill the space with natural light. The spacious living and dining areas flow seamlessly into the well-appointed kitchen, featuring stainless steel appliances, quartz countertops, a large centre island with seating, ample cabinetry, and a generous pantry—perfect for everyday living and effortless entertaining. A convenient mudroom and powder room complete the main level, with direct access to the private backyard, spacious deck, and detached double garage. Upstairs, the impressive primary retreat offers a walk-in closet and a spa-inspired ensuite. Two additional generously sized bedrooms, each with oversized closets, share a full bathroom, while the upper-level laundry room provides added convenience along with extra storage. The professionally finished basement is a standout feature, thoughtfully completed by Homes by Avi to maximize both living space and functionality. Enjoy a spacious recreation or media room, a fourth bedroom, a full bathroom, and additional storage—ideal for guests, a growing family, or a home office. Outside, the welcoming front porch provides a charming space to relax and connect with the neighbourhood, while the landscaped backyard offers privacy, green space, and an ideal setting for summer gatherings. Located in one of Northwest Calgary's fastest-growing communities, Carrington offers parks, playgrounds, walking paths, a future school site nearby, and exceptional access to major roadways. You're just minutes from Vivo for Healthier Generations, approximately 10 minutes to CrossIron Mills, 15 minutes to Calgary International Airport, 20 minutes to Downtown Calgary, and only an hour from the breathtaking mountains. Fully developed, move-in ready townhouses with four bedrooms, four bathrooms, and no condo fees are a rare opportunity in this desirable community. Don't miss your chance—book your private showing today to view this wonderful home.
| COMMUNITY | Carrington |
| PROPERTY TYPE | Row/Townhouse |
| BUILDING TYPE | Five Plus |
| STYLE | 2 Storey |
| YEAR BUILT | 2019 |
| SQUARE FOOTAGE | 1,335 |
| BEDROOMS | 4 |
| BATHROOMS | 4.00 |
| BASEMENT | Full |
| AMENITIES | |
| APPLIANCES | Central Air Conditioner, Dishwasher, Dryer, Electric Stove, Garage Control(s), Microwave Hood Fan, Refrigerator, Washer, Window Coverings |
| COOLING | Central Air |
| FIREPLACE | N/A |
| FLOORING | Carpet, Tile, Vinyl Plank |
| HEATING | Forced Air, Natural Gas |
| LAUNDRY | Upper Level |
| LOT FEATURES | Back Lane, Back Yard, Garden, Landscaped, Private |
| PARKING | Double Garage Detached, Garage Door Opener |
| RESTRICTIONS | Easement Registered On Title |
| ROOF | Asphalt Shingle |
| TITLE | Fee Simple |
| BROKER | REMAX Innovations |
| ROOMS | DIMENSIONS (m) | LEVEL |
|---|---|---|
| Bedroom | 10`3" x 9`11" | Lower |
| Game Room | 18`4" x 12`5" | Lower |
| Furnace/Utility Room | 8`6" x 10`6" | Lower |
| 4pc Bathroom | 7`7" x 8`3" | Lower |
| 2pc Bathroom | 5`1" x 4`11" | Main |
| Living Room | 14`8" x 12`5" | Main |
| Dining Room | 14`6" x 8`7" | Main |
| Kitchen | 13`1" x 11`0" | Main |
| Bedroom - Primary | 13`6" x 11`0" | Second |
| Bedroom | 10`9" x 11`4" | Second |
| Bedroom | 8`11" x 11`4" | Second |
| 3pc Ensuite bath | 4`11" x 10`3" | Second |
| 4pc Bathroom | 8`3" x 6`10" | Second |