REALTOR® Login
Communities 
Calgary Communities
City Centre East   North  North East North West South  South East West 
Calgary Surrounding
Airdrie Brooks Carstairs Chestermere Claresholm Cochrane Crossfield Didsbury High River Irricana Langdon Okotoks Olds Strathmore Sundre Diamond Valley Rural Rockyview County
Edmonton Communities
City Centre North East North West South East South West West 
Edmonton Surrounding
Beaumont Devon Fort Saskatchewan Leduc Sherwood Park Spruce Grove St.Albert Stony Plain
Central Alberta
Camrose Clearwater County Red Deer Rocky Mountain House Sylvan Lake
Southern Alberta
Crowsnest Pass Lethbridge Medicine Hat
West Alberta
Canmore 
British Columbia
Kelowna Osoyoos Peachland Penticton Revelstoke Salmon Arm Sicamous West Kelowna
Home Evaluation 
Resources 
Resources
Buyer Resources Seller Resources Partners Blog Guide to Buying and Selling During COVID-19
Realtors 
Why CIR 
About Us
Best My Nest We Give Back - 1forALL Initiative Join Our Team Luxury Portfolio
Property Management 
Contact Us 
https://www.cirrealty.ca/reb/creb/80/A2311080_2.jpg https://www.cirrealty.ca/reb/creb/80/A2311080_3.jpg https://www.cirrealty.ca/reb/creb/80/A2311080_4.jpg https://www.cirrealty.ca/reb/creb/80/A2311080_5.jpg https://www.cirrealty.ca/reb/creb/80/A2311080_6.jpg https://www.cirrealty.ca/reb/creb/80/A2311080_7.jpg https://www.cirrealty.ca/reb/creb/80/A2311080_8.jpg https://www.cirrealty.ca/reb/creb/80/A2311080_9.jpg https://www.cirrealty.ca/reb/creb/80/A2311080_10.jpg https://www.cirrealty.ca/reb/creb/80/A2311080_11.jpg https://www.cirrealty.ca/reb/creb/80/A2311080_12.jpg https://www.cirrealty.ca/reb/creb/80/A2311080_13.jpg https://www.cirrealty.ca/reb/creb/80/A2311080_14.jpg https://www.cirrealty.ca/reb/creb/80/A2311080_15.jpg https://www.cirrealty.ca/reb/creb/80/A2311080_16.jpg https://www.cirrealty.ca/reb/creb/80/A2311080_17.jpg https://www.cirrealty.ca/reb/creb/80/A2311080_18.jpg https://www.cirrealty.ca/reb/creb/80/A2311080_19.jpg https://www.cirrealty.ca/reb/creb/80/A2311080_20.jpg https://www.cirrealty.ca/reb/creb/80/A2311080_21.jpg https://www.cirrealty.ca/reb/creb/80/A2311080_22.jpg https://www.cirrealty.ca/reb/creb/80/A2311080_23.jpg https://www.cirrealty.ca/reb/creb/80/A2311080_24.jpg https://www.cirrealty.ca/reb/creb/80/A2311080_25.jpg https://www.cirrealty.ca/reb/creb/80/A2311080_26.jpg https://www.cirrealty.ca/reb/creb/80/A2311080_27.jpg https://www.cirrealty.ca/reb/creb/80/A2311080_28.jpg https://www.cirrealty.ca/reb/creb/80/A2311080_29.jpg https://www.cirrealty.ca/reb/creb/80/A2311080_30.jpg https://www.cirrealty.ca/reb/creb/80/A2311080_31.jpg https://www.cirrealty.ca/reb/creb/80/A2311080_32.jpg https://www.cirrealty.ca/reb/creb/80/A2311080_33.jpg https://www.cirrealty.ca/reb/creb/80/A2311080_34.jpg https://www.cirrealty.ca/reb/creb/80/A2311080_35.jpg https://www.cirrealty.ca/reb/creb/80/A2311080_36.jpg https://www.cirrealty.ca/reb/creb/80/A2311080_37.jpg

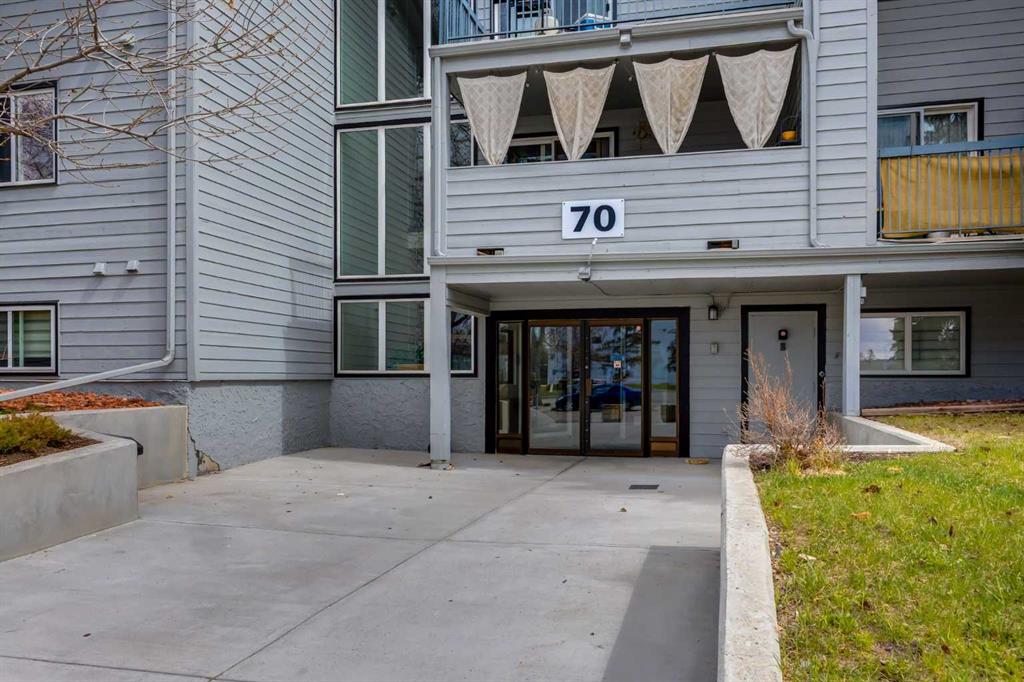
2240, 70 Glamis Drive SW

Calgary T3E 6T6

MLS® Number:  A2311080

Back to Glamorgan    Previous    Next

  • Home \
  • Calgary \
  • Glamorgan \
  • 2240, 70 Glamis Drive SW

$ 245,000

2

BEDROOMS

1 + 0

BATHROOMS

965

SQUARE FEET

1981

YEAR BUILT

https://www.cirrealty.ca/reb/creb/80/A2311080_2.jpg





MLS® Number
A2311080
PROPERTY TYPE
Apartment
LISTING DATE
May-24-2026

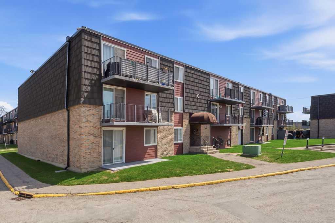
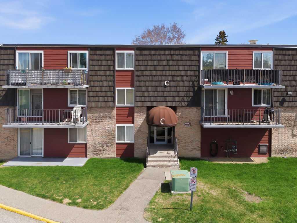
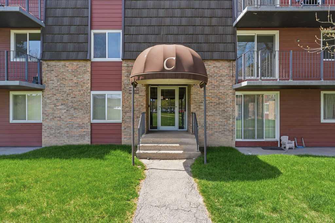
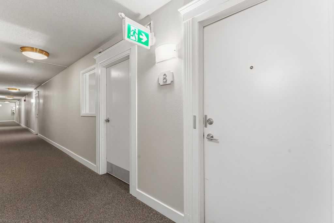
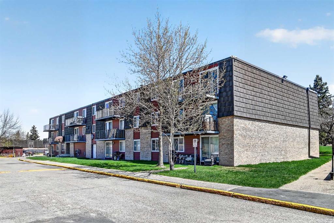
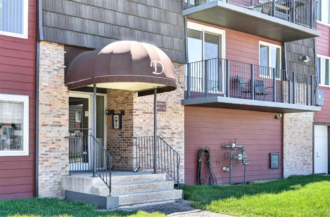
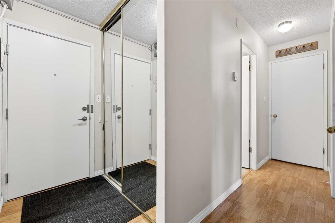
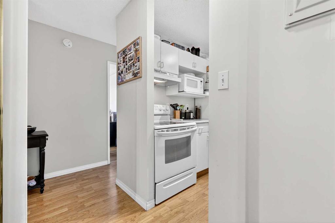
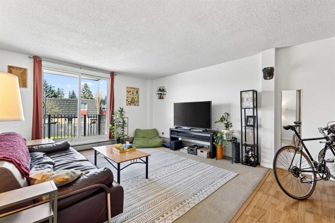
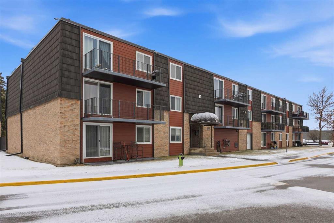
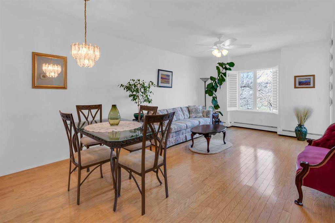
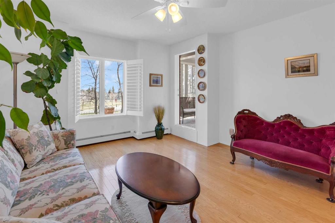
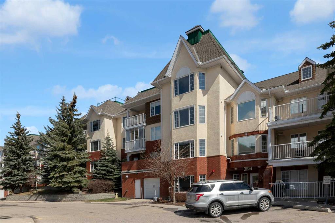
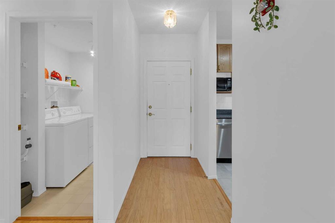
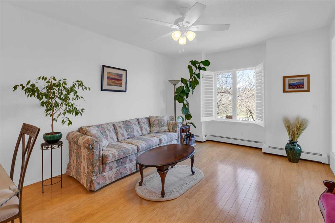
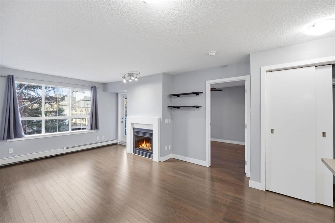
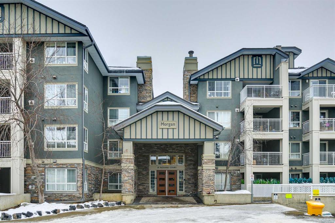
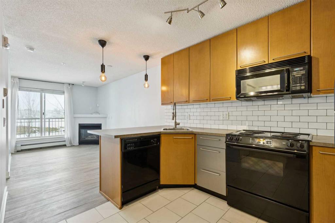
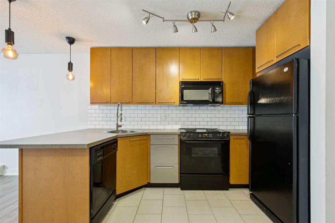
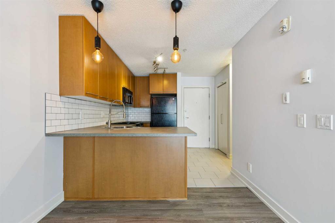
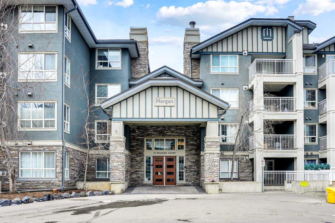
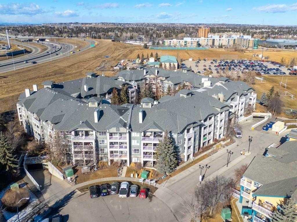
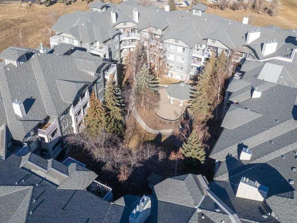
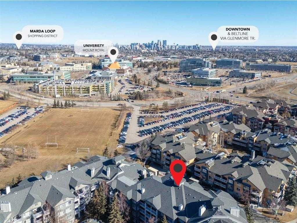
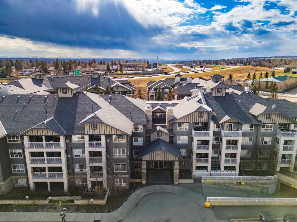
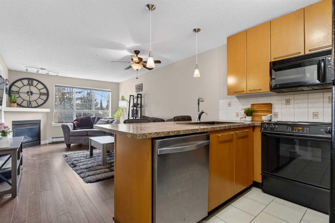
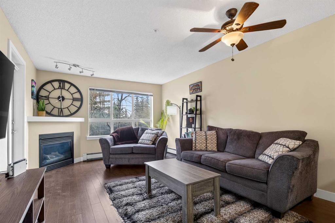
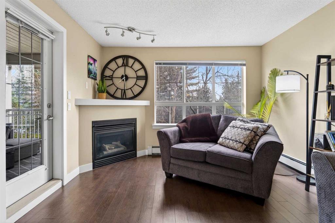
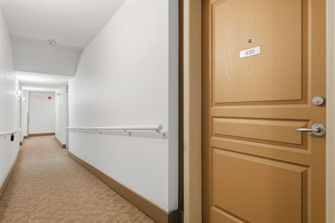
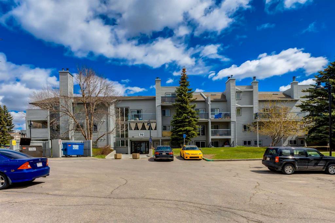
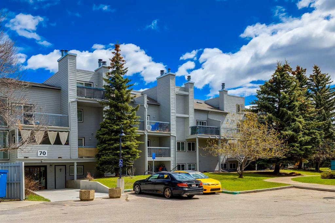
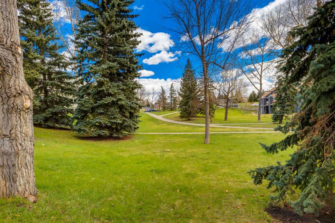
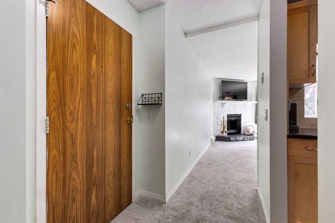
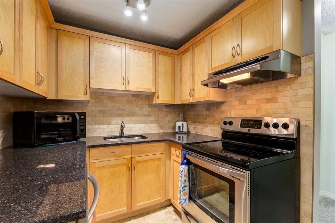
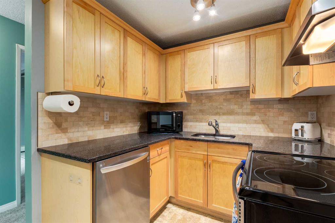
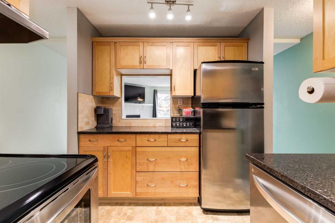
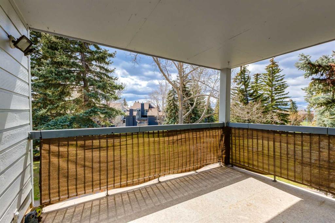
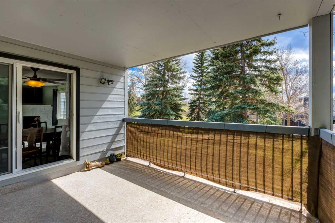
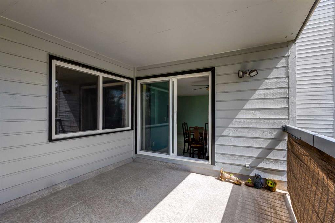
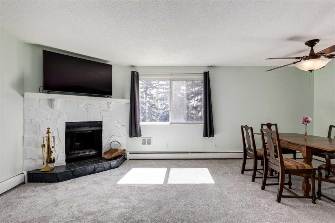
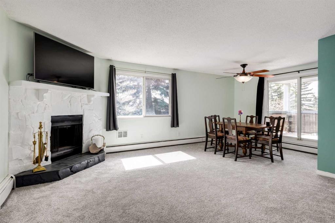
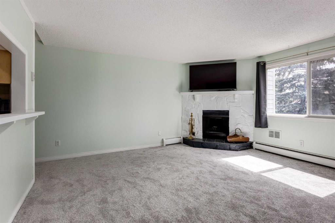
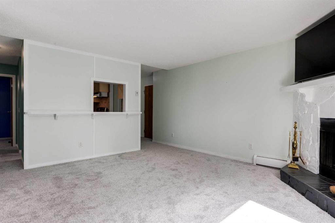
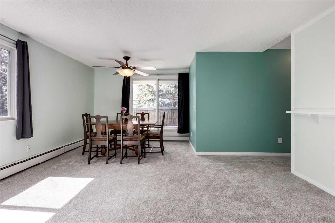
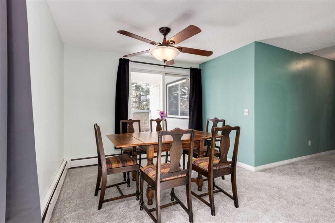
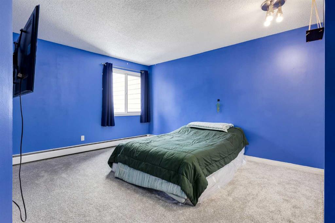
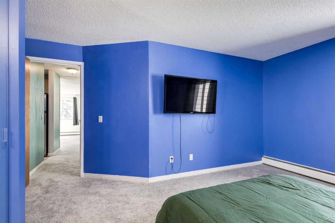
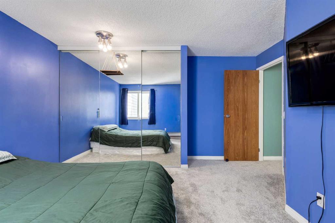
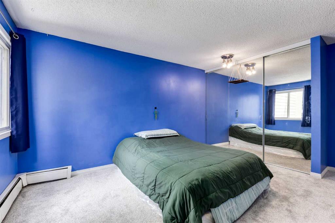
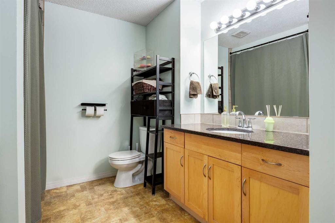
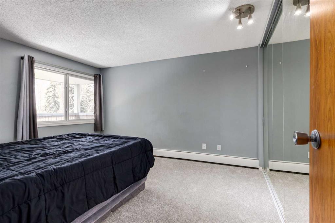
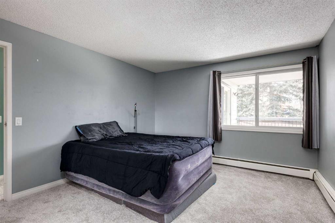
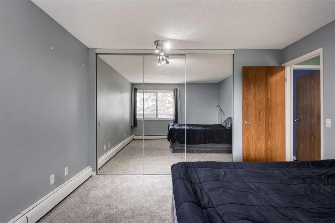
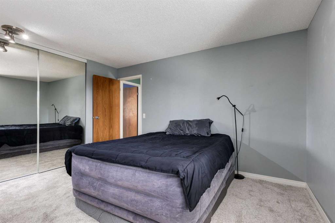
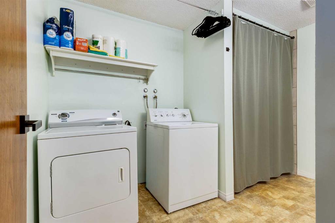
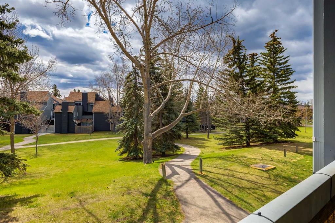
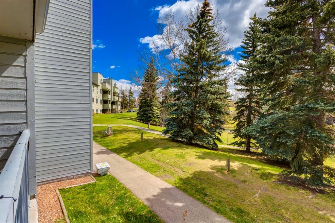
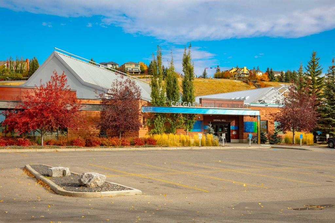
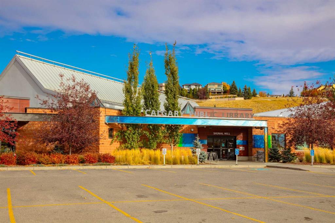
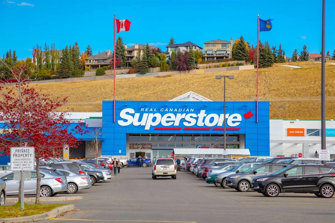
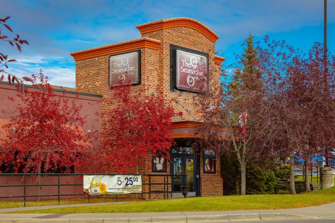
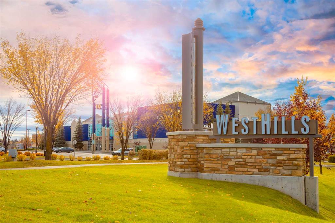
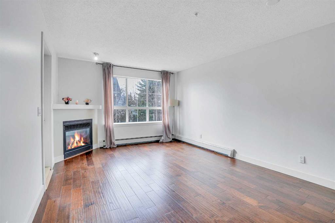
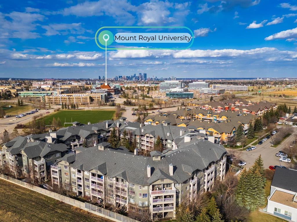
Welcome to this bright and inviting 2 bedroom condo in the established southwest community of Glamorgan. Well suited for a first-time buyer, downsizer, student, or investor, this practical floor plan offers comfortable living in a convenient west-side location close to everyday amenities, transit, parks, and major routes. Located on the second floor, this desirable corner/end-unit is tucked away at the end of the hall with no neighbour on one side, offering added privacy and a quieter feel. The spacious living area is anchored by a cozy wood-burning fireplace, creating a warm and welcoming space to relax or entertain. From the living room, step outside to the large private south/southwest-facing balcony, where you can enjoy treetop and greenspace views, outdoor seating, and the added bonus of secure exterior storage. The kitchen features granite countertops, stainless steel appliances, and a functional layout that connects easily to the dining and living areas. Inside the unit, you will also appreciate the convenience of in-suite laundry and additional in-suite storage — practical features that make condo living much easier. Both bedrooms offer flexibility depending on your needs, whether you require a second bedroom, home office, guest space, or roommate setup. An assigned parking stall is included, with visitor parking available for guests. Glamorgan is a mature and well-connected community known for its green spaces, established amenities, and quick access to Calgary’s west side. This location is close to West Hills, Signal Hill, Richmond Square, Mount Royal University, local shops, restaurants, transit, and major routes including Sarcee Trail and Stoney Trail. It is also a convenient location for commuting downtown or heading west toward the mountains. Pets are allowed with condo board approval. A great opportunity to own in a well-established southwest Calgary neighbourhood with strong access to amenities, lifestyle, and transportation.

COMMUNITY  Glamorgan
PROPERTY TYPE  Apartment
BUILDING TYPE  Low Rise (2-4 stories)
STYLE  Single Level Unit
YEAR BUILT 1981
SQUARE FOOTAGE  965
BEDROOMS  2
BATHROOMS  1.00
BASEMENT 
AMENITIES 
APPLIANCES  Dishwasher, Dryer, Range Hood, Refrigerator, Washer, Window Coverings
COOLING  None
FIREPLACE  Wood Burning
FLOORING  Carpet
HEATING  Baseboard, Natural Gas
LAUNDRY  In Unit
LOT FEATURES 
PARKING  Stall
RESTRICTIONS  None Known
ROOF 
TITLE  Fee Simple
BROKER  Keller Williams BOLD Realty


ROOMS DIMENSIONS (m) LEVEL
4pc Bathroom 8`8" x 11`4" Main
Balcony 12`2" x 10`9" Main
Bedroom 11`10" x 13`6" Main
Dining Room 8`7" x 10`2" Main
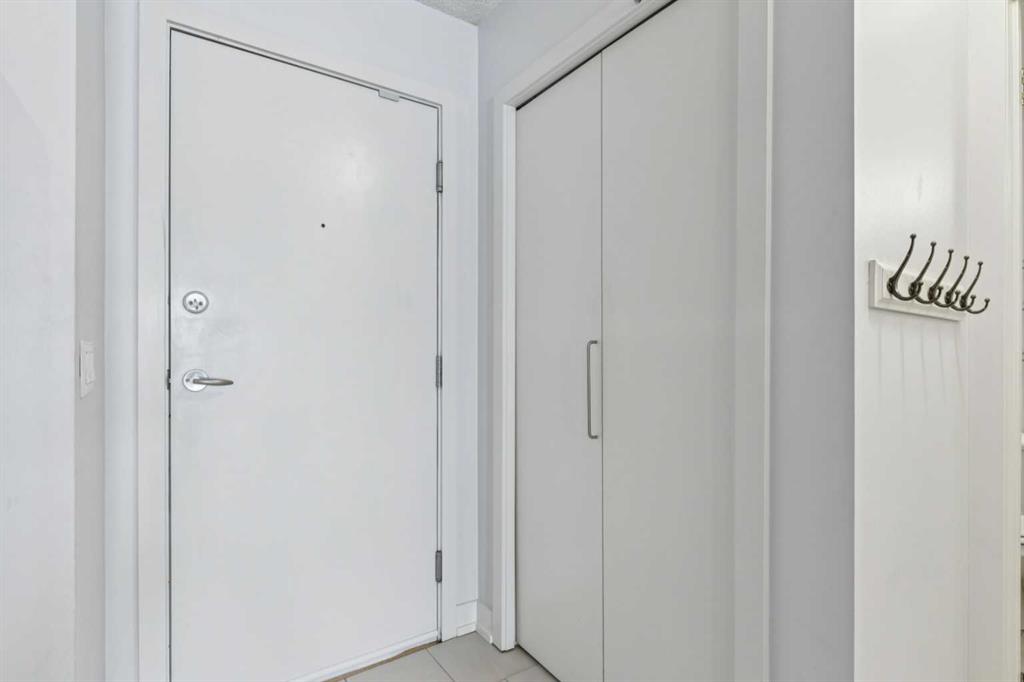
Foyer 4`10" x 6`7" Main
Kitchen 7`8" x 11`0" Main
Bedroom - Primary 14`8" x 14`11" Main
Storage 4`0" x 5`2" Main
Picture for 8C, 80 Galbraith Drive SW Picture for 8C, 80 Galbraith Drive SW Picture for 8C, 80 Galbraith Drive SW Picture for 8C, 80 Galbraith Drive SW Picture for 8C, 80 Galbraith Drive SW

8C, 80 Galbraith Drive SW

Calgary

885 sqft | 2 Beds | 1 + 0 Baths    
$234,900 View

Picture for 11D, 80 Galbraith Drive SW Picture for 11D, 80 Galbraith Drive SW Picture for 11D, 80 Galbraith Drive SW Picture for 11D, 80 Galbraith Drive SW Picture for 11D, 80 Galbraith Drive SW

11D, 80 Galbraith Drive SW

Calgary

854 sqft | 2 Beds | 1 + 0 Baths    

$226,000 View

Picture for 14D, 80 Galbraith Drive SW Picture for 14D, 80 Galbraith Drive SW Picture for 14D, 80 Galbraith Drive SW Picture for 14D, 80 Galbraith Drive SW Picture for 14D, 80 Galbraith Drive SW

14D, 80 Galbraith Drive SW

Calgary

862 sqft | 2 Beds | 1 + 0 Baths    

$236,000 View

Picture for 3115, 3115 Sienna Park Green SW Picture for 3115, 3115 Sienna Park Green SW Picture for 3115, 3115 Sienna Park Green SW Picture for 3115, 3115 Sienna Park Green SW Picture for 3115, 3115 Sienna Park Green SW

3115, 3115 Sienna Park Green SW

Calgary

739 sqft | 1 Beds | 1 + 0 Baths    

$265,000 View

Picture for 426, 35 Richard Court SW Picture for 426, 35 Richard Court SW Picture for 426, 35 Richard Court SW Picture for 426, 35 Richard Court SW Picture for 426, 35 Richard Court SW

426, 35 Richard Court SW

Calgary

541 sqft | 1 Beds | 1 + 0 Baths    

$247,000 View

Picture for 205, 35 Richard Court SW Picture for 205, 35 Richard Court SW Picture for 205, 35 Richard Court SW Picture for 205, 35 Richard Court SW Picture for 205, 35 Richard Court SW

205, 35 Richard Court SW

Calgary

448 sqft | 1 Beds | 1 + 0 Baths    

$199,900 View

Picture for 250, 35 Richard Court SW Picture for 250, 35 Richard Court SW Picture for 250, 35 Richard Court SW Picture for 250, 35 Richard Court SW Picture for 250, 35 Richard Court SW

250, 35 Richard Court SW

Calgary

601 sqft | 1 Beds | 1 + 0 Baths    

$262,900 View

Picture for 248, 35 Richard Court SW Picture for 248, 35 Richard Court SW Picture for 248, 35 Richard Court SW Picture for 248, 35 Richard Court SW Picture for 248, 35 Richard Court SW

248, 35 Richard Court SW

Calgary

598 sqft | 1 Beds | 1 + 0 Baths    

$244,900 View

Picture for 2312, 95 Burma Star Road SW Picture for 2312, 95 Burma Star Road SW Picture for 2312, 95 Burma Star Road SW Picture for 2312, 95 Burma Star Road SW Picture for 2312, 95 Burma Star Road SW

2312, 95 Burma Star Road SW

Calgary

471 sqft | 1 Beds | 1 + 0 Baths    

$199,999 View

Picture for 430, 22 Richard Place SW Picture for 430, 22 Richard Place SW Picture for 430, 22 Richard Place SW Picture for 430, 22 Richard Place SW Picture for 430, 22 Richard Place SW

430, 22 Richard Place SW

Calgary

570 sqft | 1 Beds | 1 + 0 Baths    

$244,400 View

Calgary Real Estate Airdrie Real Estate Okotoks Real Estate Cochrane Real Estate Strathmore Real Estate Chestermere Real Estate Sundre Real Estate High River Real Estate Diamond Valley Real Estate Brooks Real Estate Olds Real Estate Irricana Real Estate Carstairs Real Estate Crossfield Real Estate Claresholm Real Estate Didsbury Real Estate Langdon Real Estate
South Calgary Real Estate Southeast Calgary Real Estate City Centre Calgary Real Estate East Calgary Real Estate North Calgary Real Estate Northwest Calgary Real Estate West Calgary Real Estate Northeast Calgary Real Estate Lethbridge Real Estate Red Deer Real Estate Sylvan Lake Real Estate Brooks Real Estate Edmonton Real Estate Canmore Real Estate Global Real Estate Luxury Real Estate
Home Why CIR Relocation Careers Partners Best My Nest
Realtors Home Evaluation Contact Us




Data supplied by CREB®,CARA®,CREA®,RASCA®,LDAR® or RAE MLS® System. CREB®,CARA®,CREA®,RASCA®,LDAR® or RAE is the owner of the copyright in its MLS® System. The Listing data is deemed reliable but is not guaranteed accurate by CREB®,CARA®,CREA®,RASCA®,LDAR® or RAE. Data is deemed reliable but is not guaranteed accurate by the REALTORS® Association of Edmonton.Copyright [2024] by the REALTORS® Association of Edmonton. All Rights Reserved.