REALTOR® Login
Communities 
Calgary Communities
City Centre East   North  North East North West South  South East West 
Calgary Surrounding
Airdrie Brooks Carstairs Chestermere Claresholm Cochrane Crossfield Didsbury High River Irricana Langdon Okotoks Olds Strathmore Sundre Diamond Valley Rural Rockyview County
Edmonton Communities
City Centre North East North West South East South West West 
Edmonton Surrounding
Beaumont Devon Fort Saskatchewan Leduc Sherwood Park Spruce Grove St.Albert Stony Plain
Central Alberta
Camrose Clearwater County Red Deer Rocky Mountain House Sylvan Lake
Southern Alberta
Crowsnest Pass Lethbridge Medicine Hat
West Alberta
Canmore 
British Columbia
Kelowna Osoyoos Peachland Penticton Revelstoke Salmon Arm Sicamous West Kelowna
Home Evaluation 
Resources 
Resources
Buyer Resources Seller Resources Partners Blog Guide to Buying and Selling During COVID-19
Realtors 
Why CIR 
About Us
Best My Nest We Give Back - 1forALL Initiative Join Our Team Luxury Portfolio
Property Management 
Contact Us 
https://www.cirrealty.ca/reb/creb/33/A2314533_2.jpg https://www.cirrealty.ca/reb/creb/33/A2314533_3.jpg https://www.cirrealty.ca/reb/creb/33/A2314533_4.jpg https://www.cirrealty.ca/reb/creb/33/A2314533_5.jpg https://www.cirrealty.ca/reb/creb/33/A2314533_6.jpg https://www.cirrealty.ca/reb/creb/33/A2314533_7.jpg https://www.cirrealty.ca/reb/creb/33/A2314533_8.jpg https://www.cirrealty.ca/reb/creb/33/A2314533_9.jpg https://www.cirrealty.ca/reb/creb/33/A2314533_10.jpg https://www.cirrealty.ca/reb/creb/33/A2314533_11.jpg https://www.cirrealty.ca/reb/creb/33/A2314533_12.jpg https://www.cirrealty.ca/reb/creb/33/A2314533_13.jpg https://www.cirrealty.ca/reb/creb/33/A2314533_14.jpg https://www.cirrealty.ca/reb/creb/33/A2314533_15.jpg https://www.cirrealty.ca/reb/creb/33/A2314533_16.jpg https://www.cirrealty.ca/reb/creb/33/A2314533_17.jpg https://www.cirrealty.ca/reb/creb/33/A2314533_18.jpg https://www.cirrealty.ca/reb/creb/33/A2314533_19.jpg https://www.cirrealty.ca/reb/creb/33/A2314533_20.jpg https://www.cirrealty.ca/reb/creb/33/A2314533_21.jpg https://www.cirrealty.ca/reb/creb/33/A2314533_22.jpg https://www.cirrealty.ca/reb/creb/33/A2314533_23.jpg https://www.cirrealty.ca/reb/creb/33/A2314533_24.jpg https://www.cirrealty.ca/reb/creb/33/A2314533_25.jpg https://www.cirrealty.ca/reb/creb/33/A2314533_26.jpg https://www.cirrealty.ca/reb/creb/33/A2314533_27.jpg https://www.cirrealty.ca/reb/creb/33/A2314533_28.jpg https://www.cirrealty.ca/reb/creb/33/A2314533_29.jpg https://www.cirrealty.ca/reb/creb/33/A2314533_30.jpg https://www.cirrealty.ca/reb/creb/33/A2314533_31.jpg https://www.cirrealty.ca/reb/creb/33/A2314533_32.jpg https://www.cirrealty.ca/reb/creb/33/A2314533_33.jpg https://www.cirrealty.ca/reb/creb/33/A2314533_34.jpg https://www.cirrealty.ca/reb/creb/33/A2314533_35.jpg https://www.cirrealty.ca/reb/creb/33/A2314533_36.jpg https://www.cirrealty.ca/reb/creb/33/A2314533_37.jpg

2615 17A Street SW

Calgary T2T 4S7

MLS® Number:  A2314533

Back to Bankview    Previous    Next

  • Home \
  • Calgary \
  • Bankview \
  • 2615 17A Street SW

$ 665,000

4

BEDROOMS

2 + 0

BATHROOMS

943

SQUARE FEET

1949

YEAR BUILT

https://www.cirrealty.ca/reb/creb/33/A2314533_2.jpg





MLS® Number
A2314533
PROPERTY TYPE
Detached
LISTING DATE
May-26-2026



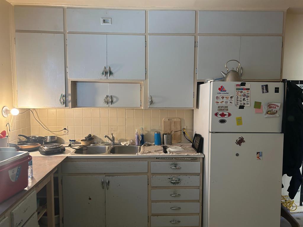
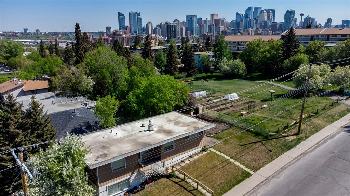



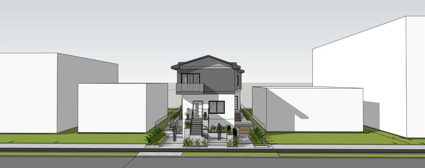
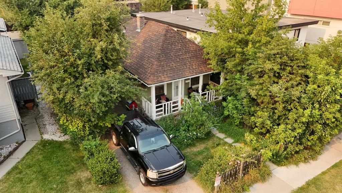
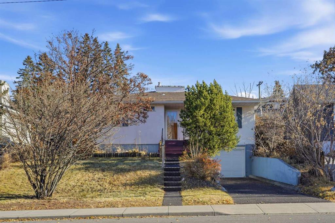
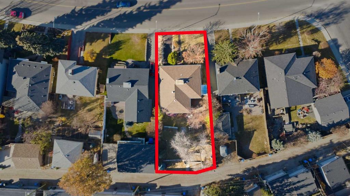
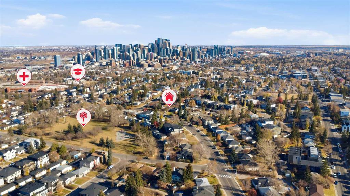
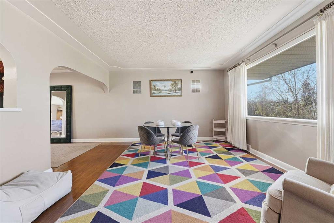
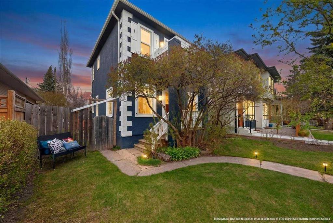
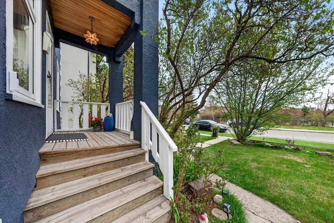
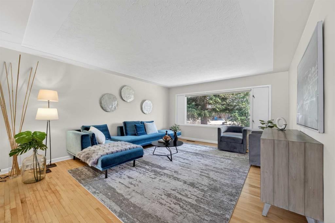
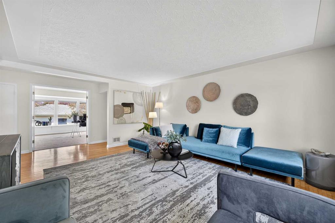
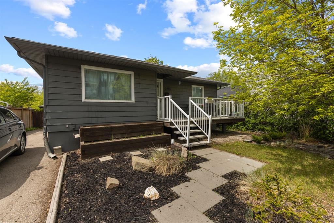
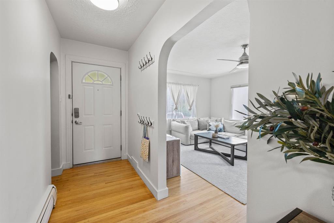
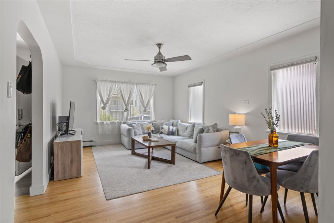
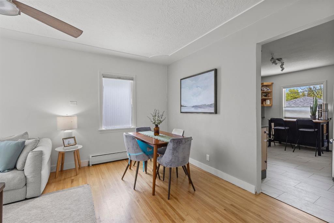
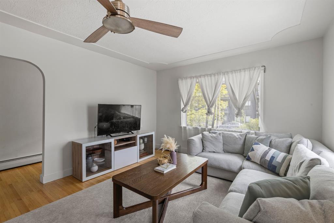
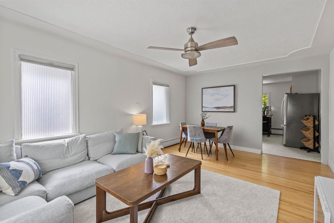
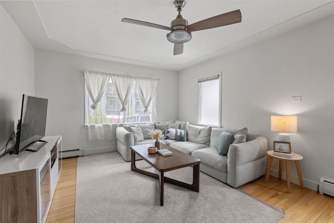
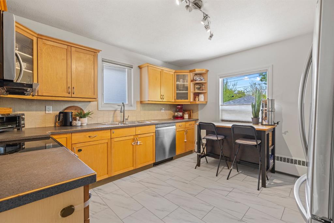
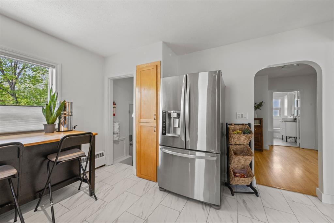
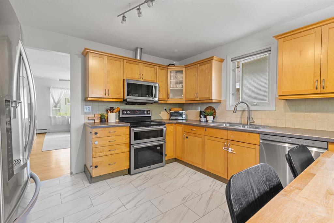
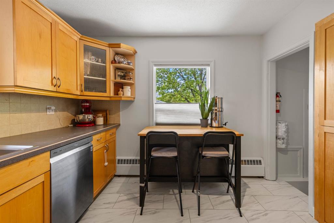
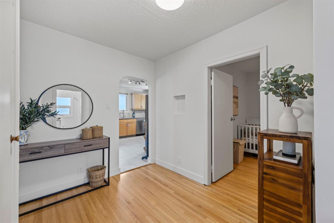
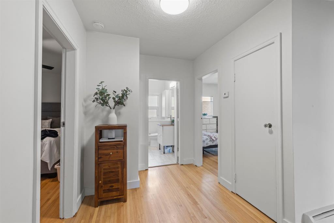
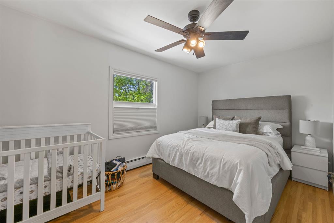
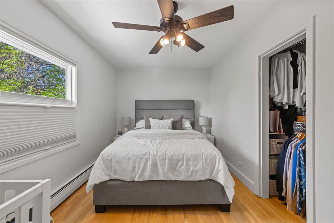
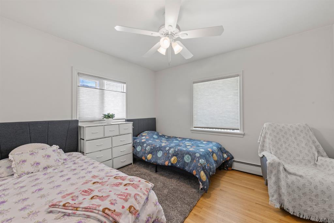
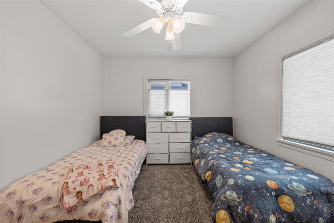
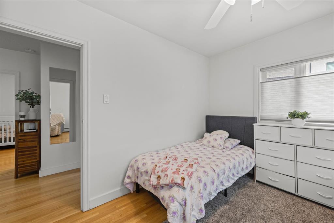
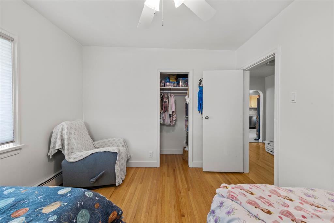
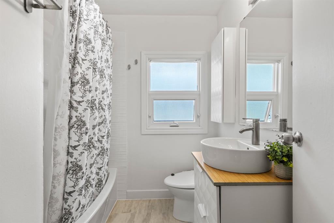
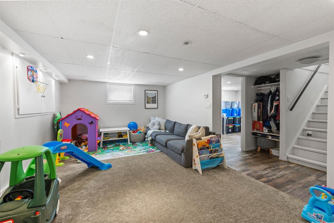
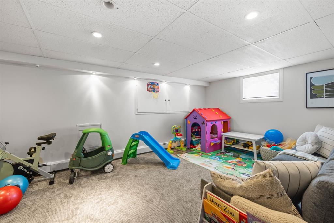
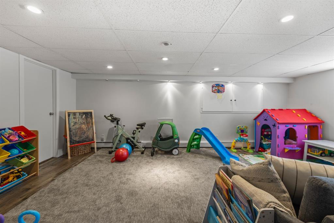
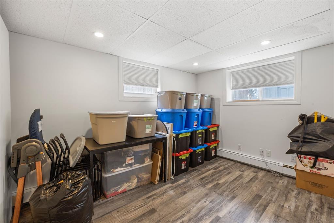
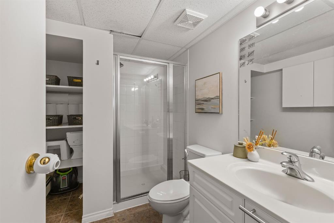
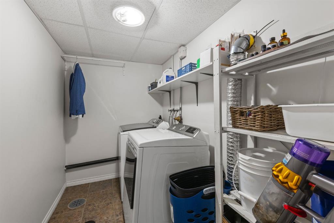
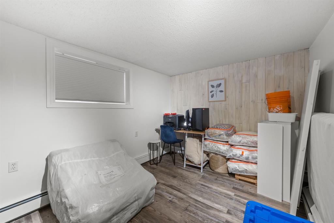
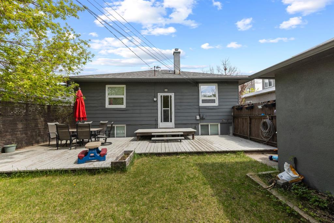
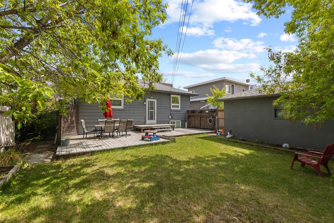
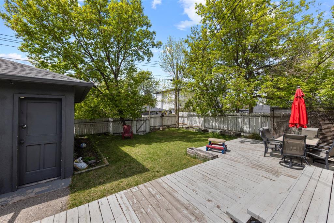
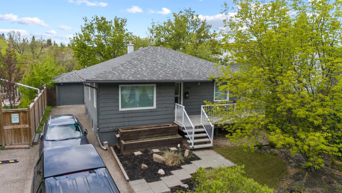
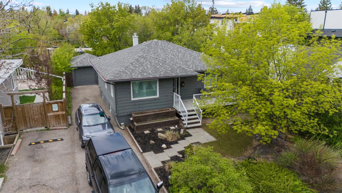
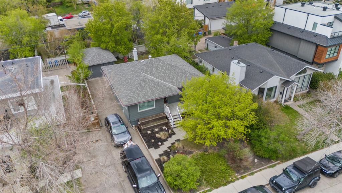
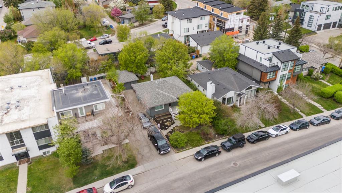
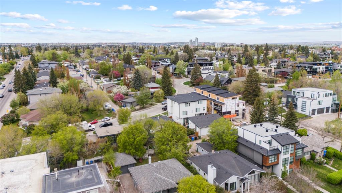
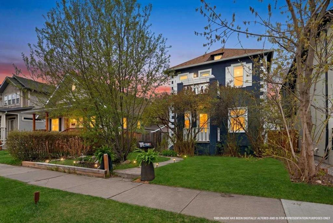
Location and character come together beautifully in this charming 1949 bungalow in the heart of Bankview. Set on a generously sized 50 x 100 lot, this property offers exceptional potential to live in, generate rental income, or redevelop in one of Calgary’s most sought-after inner-city communities. From the moment you arrive, the low-maintenance landscaping and welcoming front entry set the tone for this warm and inviting home. Inside, you’ll love the refinished original hardwood floors, abundance of natural light, and bright living spaces with large east and south-facing windows. The updated kitchen features newer cabinetry, flooring, stainless steel appliances, and a movable island for added functionality. The main floor also offers two spacious bedrooms and an upgraded 4-piece bathroom filled with natural light. Downstairs, the fully developed basement includes a large rec room, two additional bedrooms, a 3-piece bathroom, laundry area, and plenty of storage space. Additional highlights include keyless entry locks, an efficient boiler heating system, and professional asbestos remediation completed in 2017. The oversized single detached garage provides extra room for storage or a workshop, while the private west-facing backyard is perfect for relaxing and enjoying the evening sun. With its desirable lot dimensions and prime inner-city location, this property presents an incredible opportunity for investors, builders, or buyers looking for future redevelopment potential while enjoying all the charm of the existing home. An excellent opportunity to live in, rent out, or hold as a future development property in one of Calgary’s most desirable inner-city neighbourhoods. Book your showing today!

COMMUNITY  Bankview
PROPERTY TYPE  Detached
BUILDING TYPE  House
STYLE  Bungalow
YEAR BUILT 1949
SQUARE FOOTAGE  943
BEDROOMS  4
BATHROOMS  2.00
BASEMENT  Full
AMENITIES 
APPLIANCES  Dishwasher, Dryer, Electric Oven, Gas Range, Microwave Hood Fan, Refrigerator, Washer, Window Coverings
COOLING  None
FIREPLACE  N/A
FLOORING  Ceramic Tile, Hardwood, Laminate
HEATING  Baseboard, Boiler, Natural Gas
LAUNDRY  In Basement
LOT FEATURES  Back Lane, Back Yard, Few Trees, Front Yard, Landscaped, Lawn, Low Maintenance Landscape, Views
PARKING  Driveway, On Street, Single Garage Detached
RESTRICTIONS  None Known
ROOF  Asphalt Shingle
TITLE  Fee Simple
BROKER  RE/MAX First


ROOMS DIMENSIONS (m) LEVEL
Bedroom 42`8" x 26`3" Basement
Bedroom 42`8" x 42`8" Basement
4pc Bathroom Basement
Game Room 65`7" x 36`1" Basement
Bedroom 36`1" x 32`10" Main
Bedroom - Primary 45`11" x 26`3" Main
4pc Bathroom Main
Living Room 39`4" x 29`6" Main
Dining Room 39`4" x 23`0" Main
Kitchen 42`8" x 39`4" Main
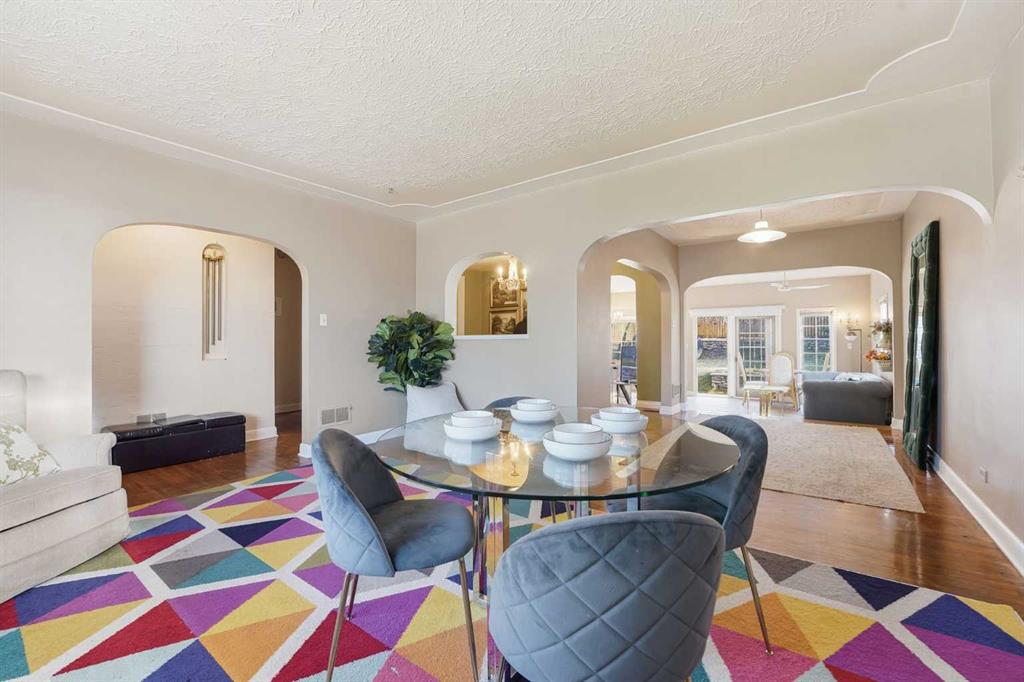
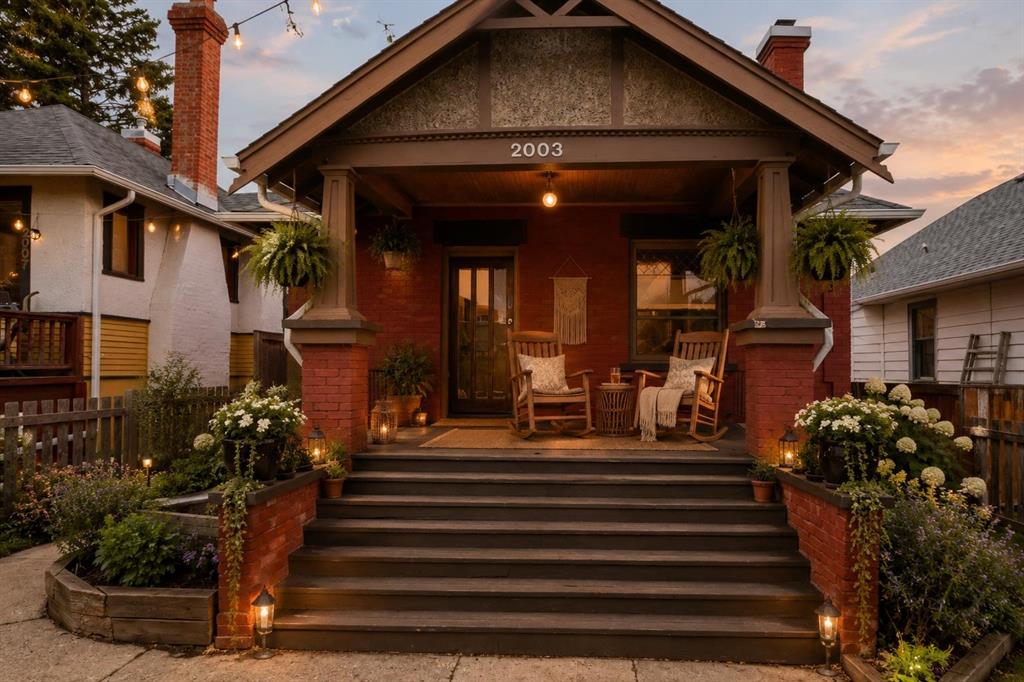
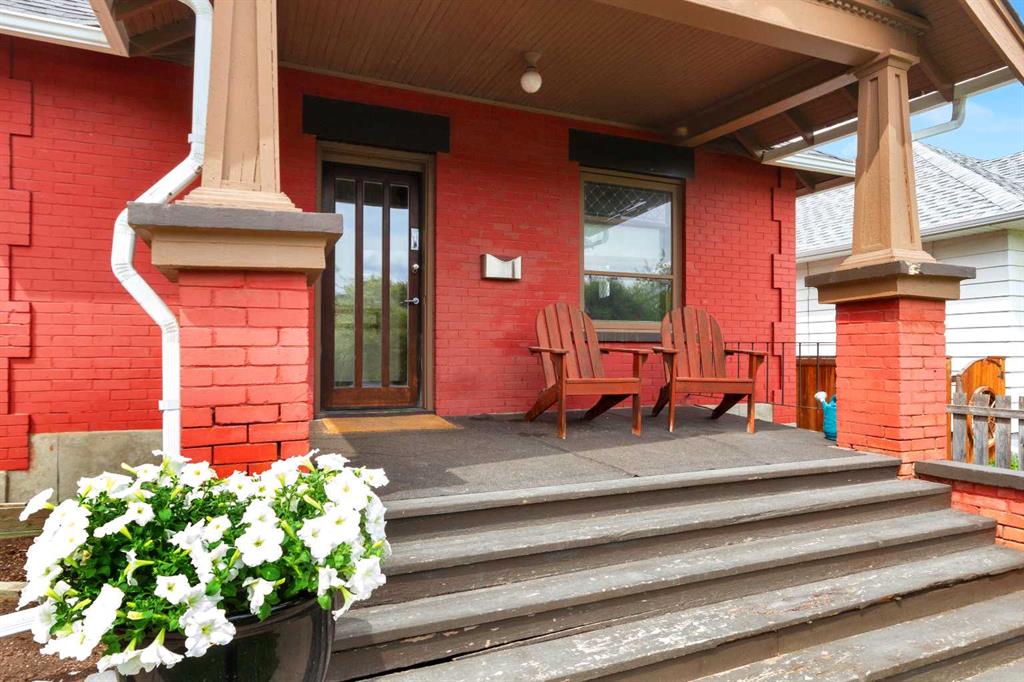
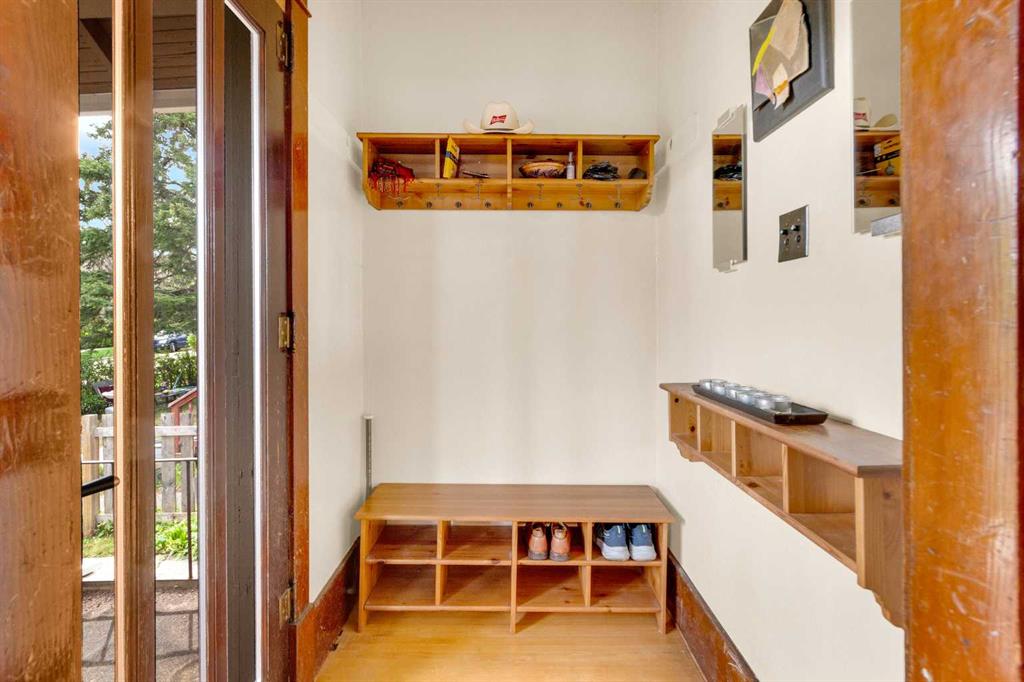
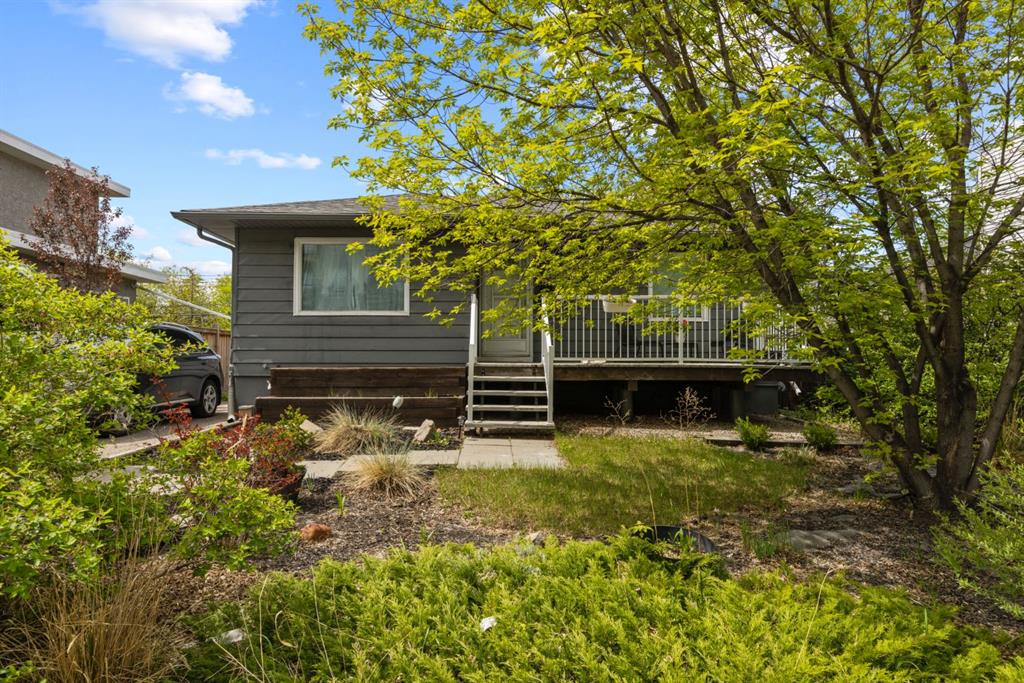
Picture for 1931 26 Avenue SW Picture for 1931 26 Avenue SW Picture for 1931 26 Avenue SW Picture for 1931 26 Avenue SW Picture for 1931 26 Avenue SW

1931 26 Avenue SW

Calgary

928 sqft | 3 Beds | 1 + 0 Baths    
$619,000 View

Picture for 1640 23 Avenue SW Picture for 1640 23 Avenue SW Picture for 1640 23 Avenue SW Picture for 1640 23 Avenue SW Picture for 1640 23 Avenue SW

1640 23 Avenue SW

Calgary

1140 sqft | 2 Beds | 2 + 0 Baths    

$675,000 View

Picture for 1816 27 Avenue SW Picture for 1816 27 Avenue SW Picture for 1816 27 Avenue SW Picture for 1816 27 Avenue SW Picture for 1816 27 Avenue SW

1816 27 Avenue SW

Calgary

630 sqft | 3 Beds | 2 + 0 Baths    

$699,999 View

Picture for 1823 18A Street SW Picture for 1823 18A Street SW Picture for 1823 18A Street SW Picture for 1823 18A Street SW

1823 18A Street SW

Calgary

1549 sqft | 5 Beds | 3 + 0 Baths    

$647,500 View

Picture for 1708 29 Street SW Picture for 1708 29 Street SW Picture for 1708 29 Street SW Picture for 1708 29 Street SW Picture for 1708 29 Street SW

1708 29 Street SW

Calgary

2331 sqft | 4 Beds | 2 + 0 Baths    

$745,000 View

Picture for 2314 Richmond Road SW Picture for 2314 Richmond Road SW Picture for 2314 Richmond Road SW Picture for 2314 Richmond Road SW Picture for 2314 Richmond Road SW

2314 Richmond Road SW

Calgary

1418 sqft | 3 Beds | 2 + 0 Baths    

$780,000 View

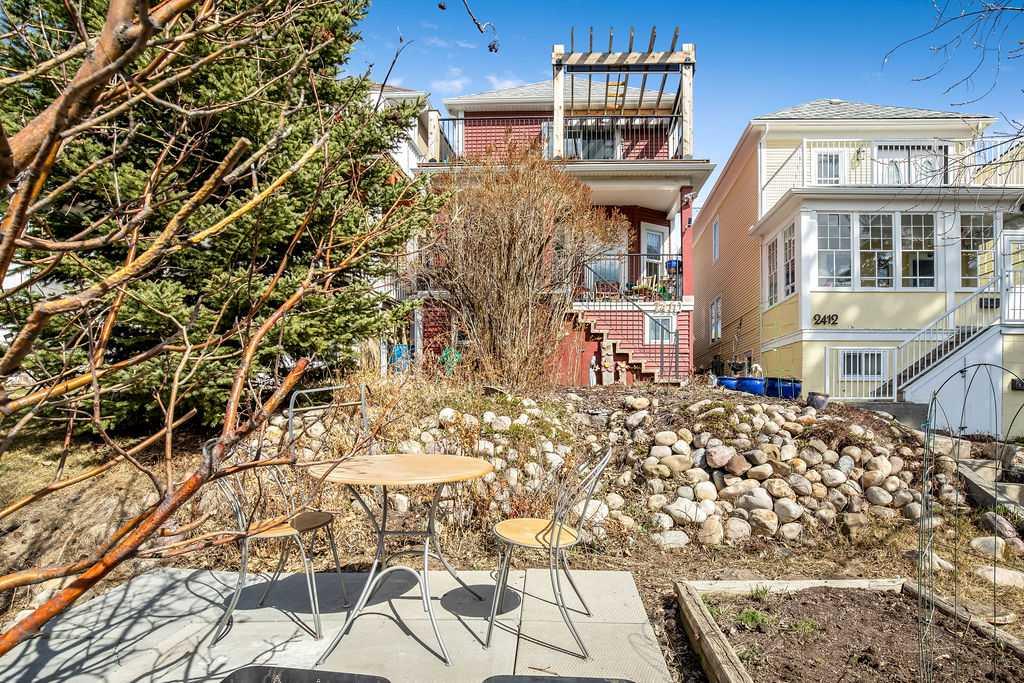
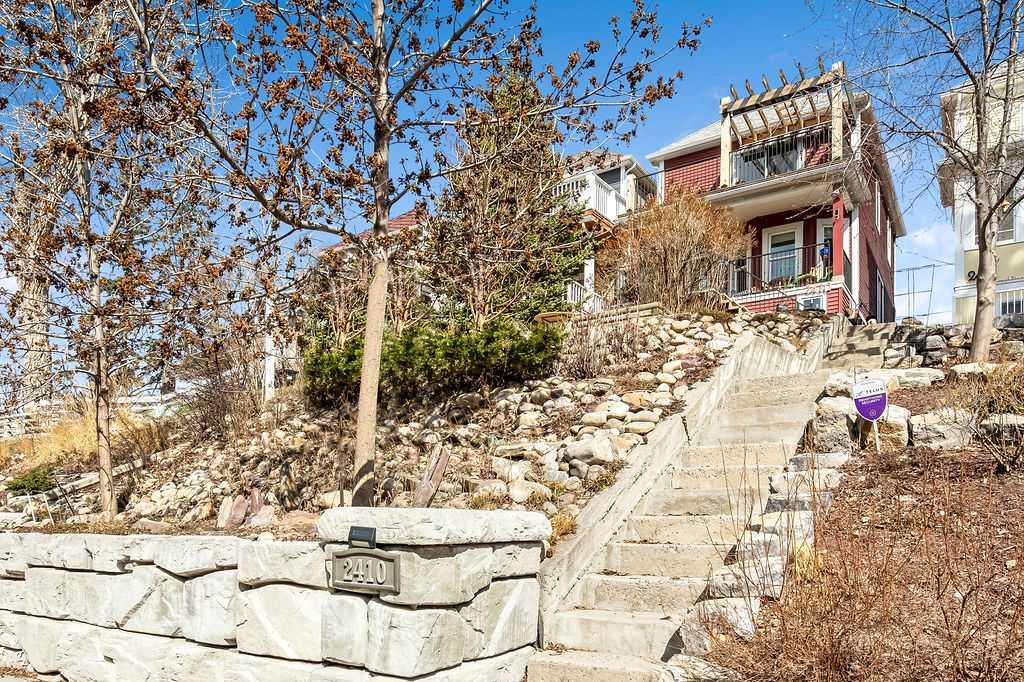
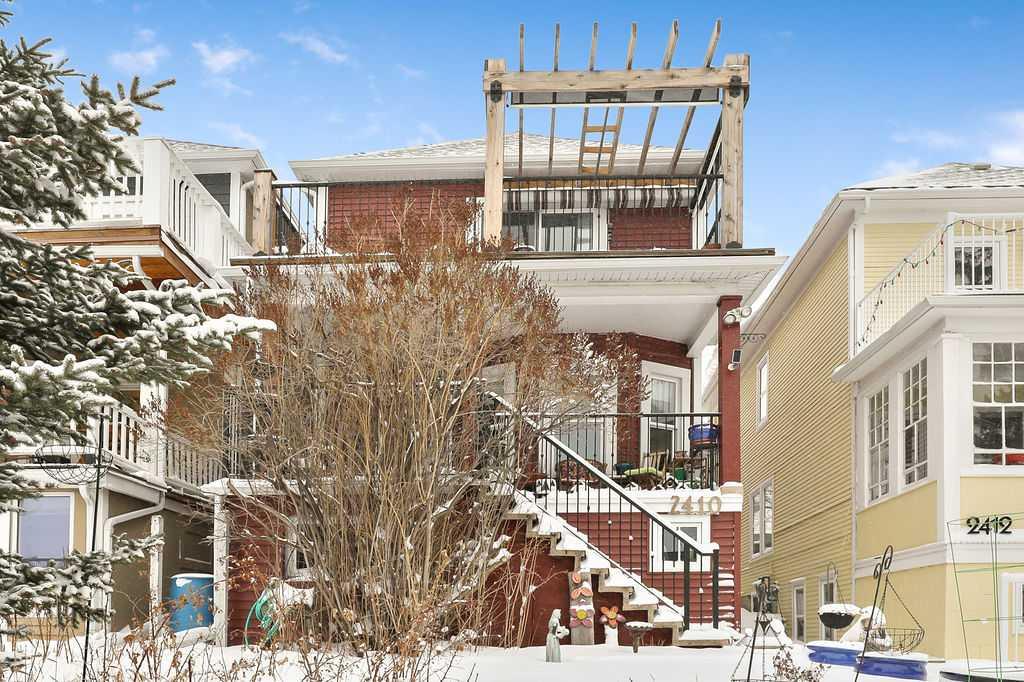
Picture for 2410 16 Street SW Picture for 2410 16 Street SW Picture for 2410 16 Street SW Picture for 2410 16 Street SW Picture for 2410 16 Street SW

2410 16 Street SW

Calgary

1438 sqft | 2 Beds | 2 + 0 Baths    

$700,000 View

Picture for 2013 26 Street SW Picture for 2013 26 Street SW Picture for 2013 26 Street SW Picture for 2013 26 Street SW Picture for 2013 26 Street SW

2013 26 Street SW

Calgary

1303 sqft | 2 Beds | 1 + 0 Baths    

$739,500 View

Picture for 3112 34 Avenue SW Picture for 3112 34 Avenue SW Picture for 3112 34 Avenue SW Picture for 3112 34 Avenue SW Picture for 3112 34 Avenue SW

3112 34 Avenue SW

Calgary

1138 sqft | 3 Beds | 2 + 0 Baths    

$795,000 View

Picture for 2003 26a Street SW Picture for 2003 26a Street SW Picture for 2003 26a Street SW Picture for 2003 26a Street SW Picture for 2003 26a Street SW

2003 26a Street SW

Calgary

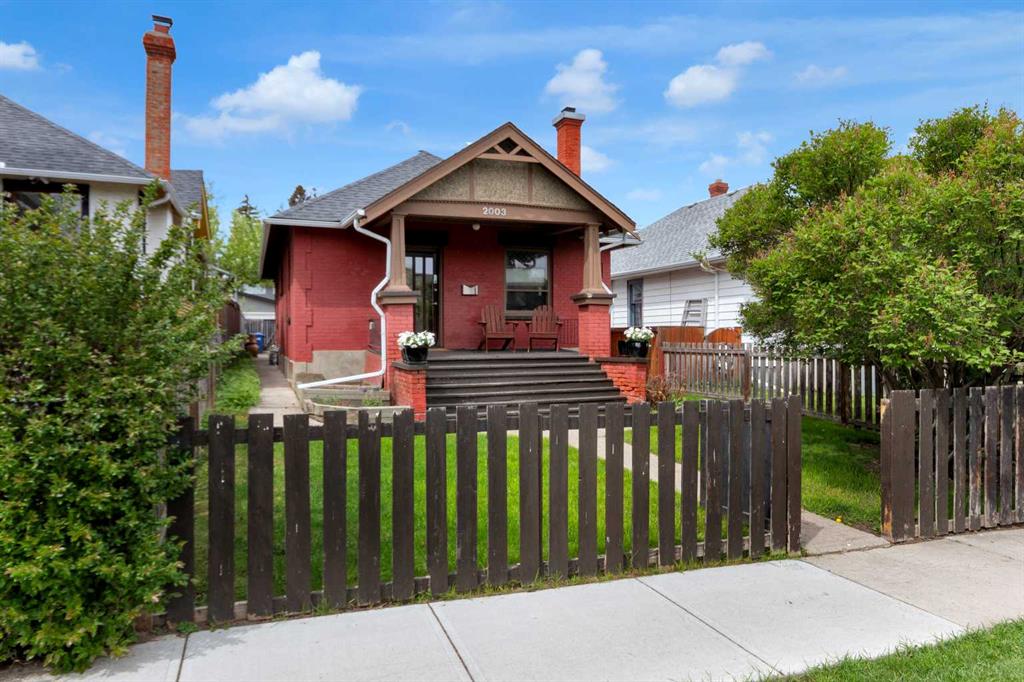
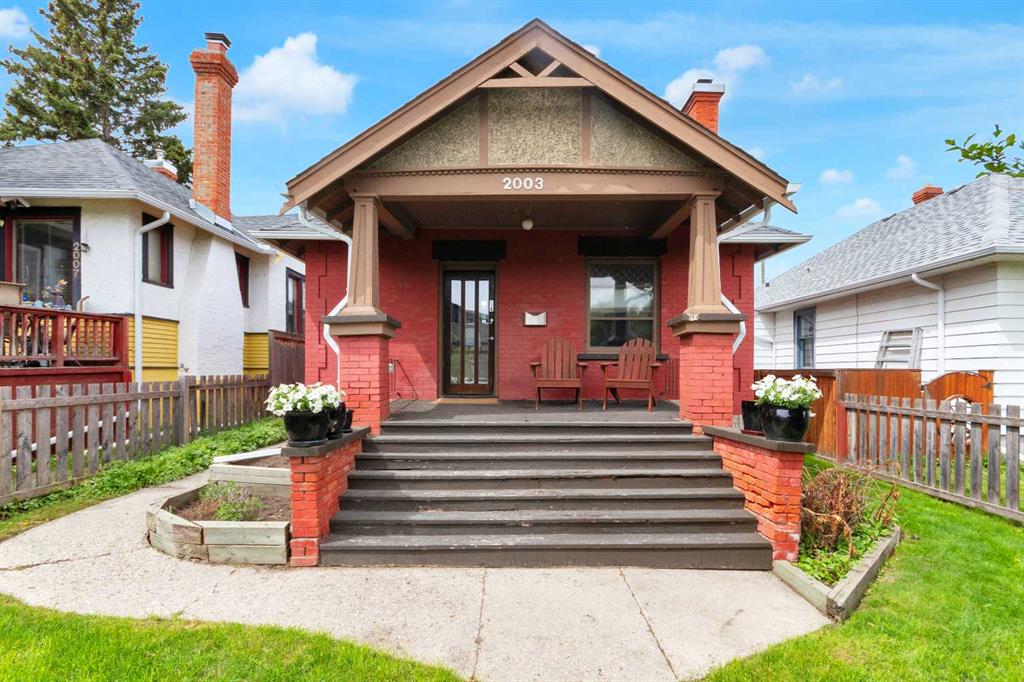
870 sqft | 2 Beds | 1 + 0 Baths    

$659,900 View

Calgary Real Estate Airdrie Real Estate Okotoks Real Estate Cochrane Real Estate Strathmore Real Estate Chestermere Real Estate Sundre Real Estate High River Real Estate Diamond Valley Real Estate Brooks Real Estate Olds Real Estate Irricana Real Estate Carstairs Real Estate Crossfield Real Estate Claresholm Real Estate Didsbury Real Estate Langdon Real Estate
South Calgary Real Estate Southeast Calgary Real Estate City Centre Calgary Real Estate East Calgary Real Estate North Calgary Real Estate Northwest Calgary Real Estate West Calgary Real Estate Northeast Calgary Real Estate Lethbridge Real Estate Red Deer Real Estate Sylvan Lake Real Estate Brooks Real Estate Edmonton Real Estate Canmore Real Estate Global Real Estate Luxury Real Estate
Home Why CIR Relocation Careers Partners Best My Nest
Realtors Home Evaluation Contact Us




Data supplied by CREB®,CARA®,CREA®,RASCA®,LDAR® or RAE MLS® System. CREB®,CARA®,CREA®,RASCA®,LDAR® or RAE is the owner of the copyright in its MLS® System. The Listing data is deemed reliable but is not guaranteed accurate by CREB®,CARA®,CREA®,RASCA®,LDAR® or RAE. Data is deemed reliable but is not guaranteed accurate by the REALTORS® Association of Edmonton.Copyright [2024] by the REALTORS® Association of Edmonton. All Rights Reserved.