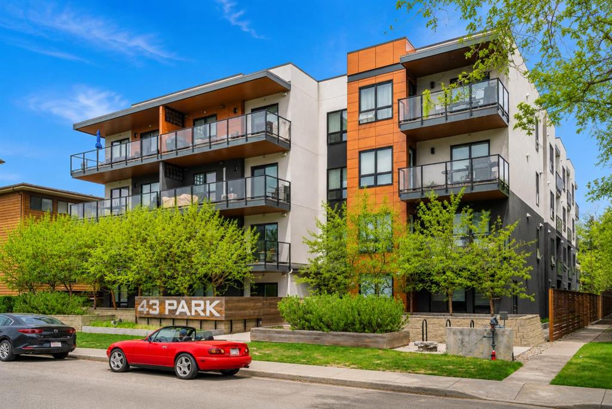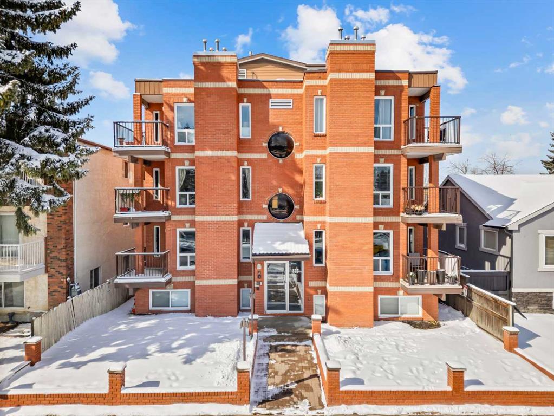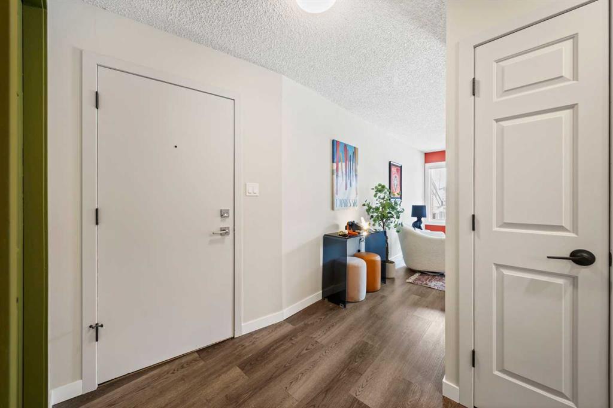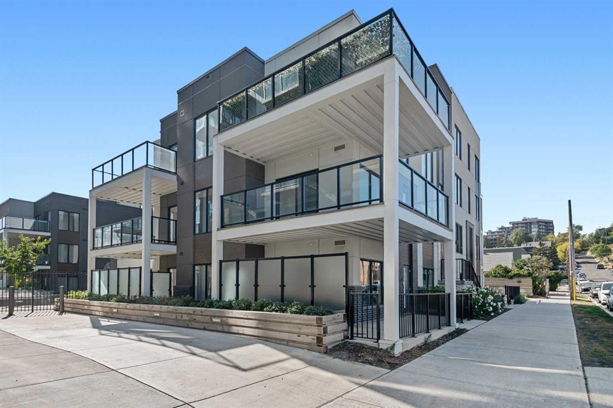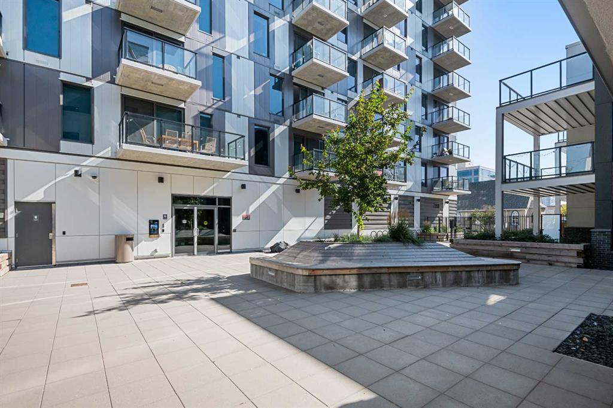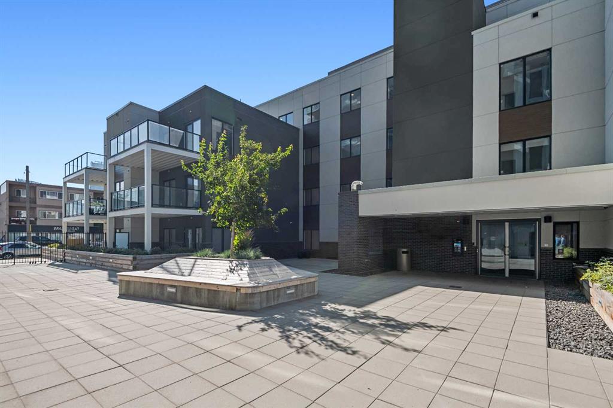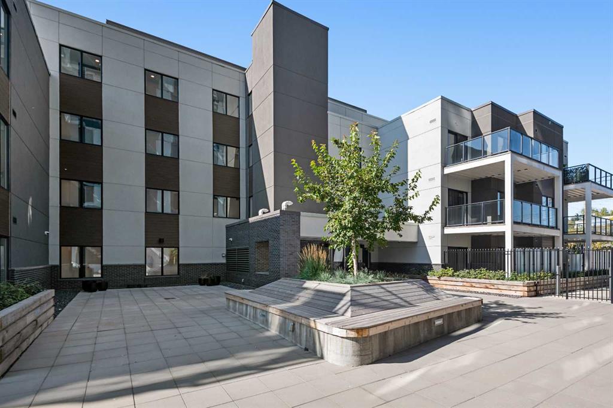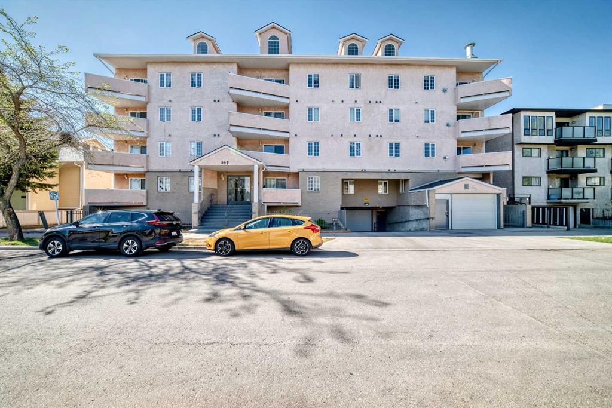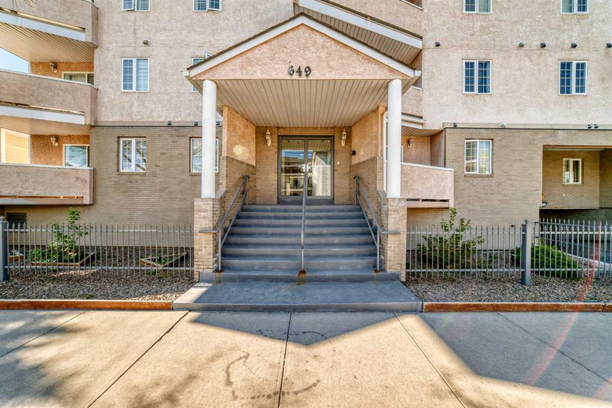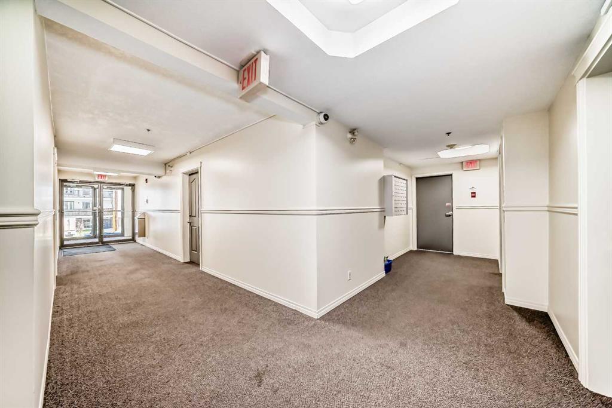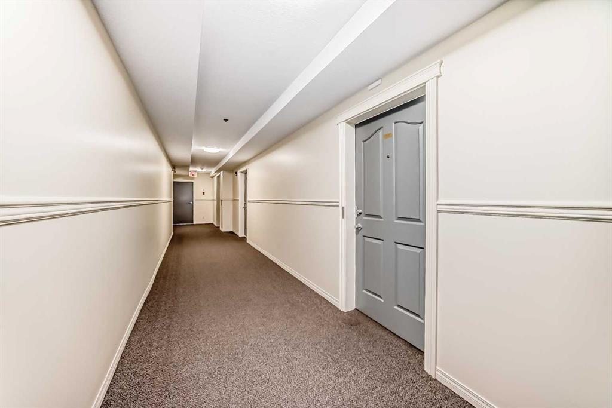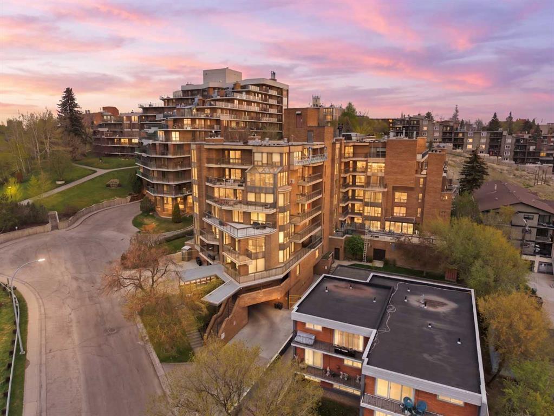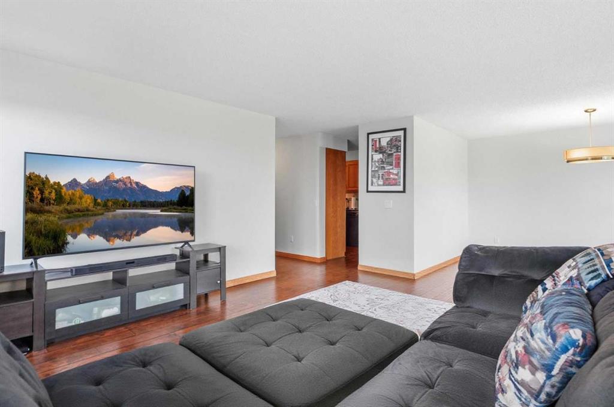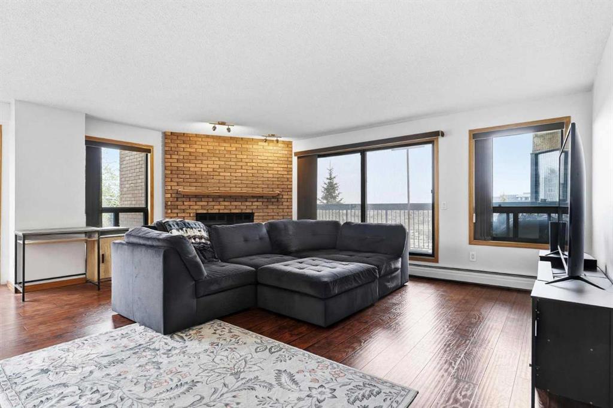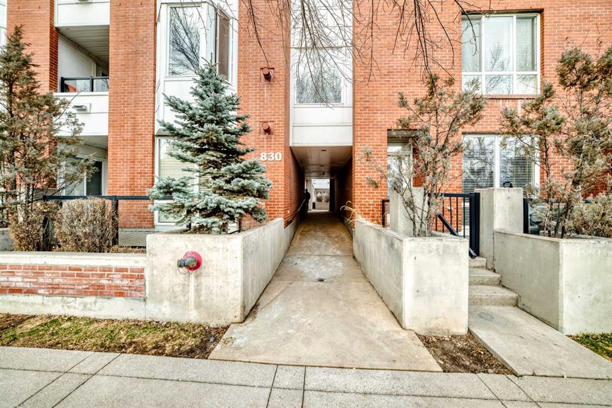
404, 603 7 Avenue NE
Calgary T2E 0N4
MLS® Number: A2310140
$ 399,900
2
BEDROOMS
2 + 0
BATHROOMS
989
SQUARE FEET
2000
YEAR BUILT
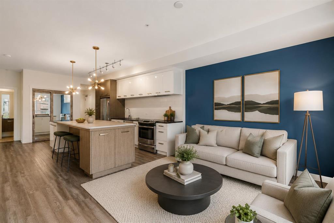
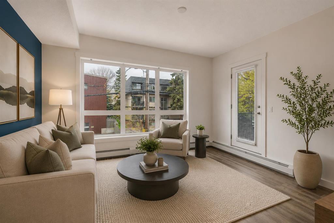
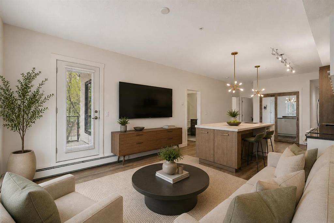
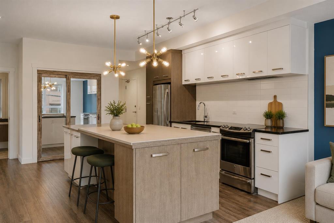

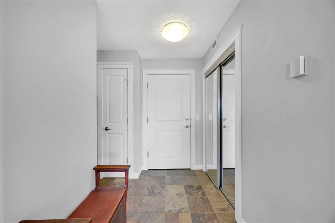
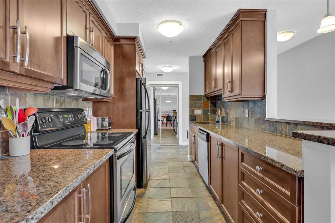
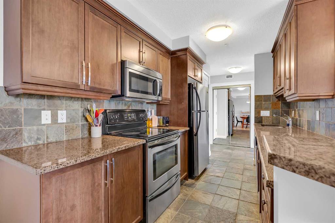
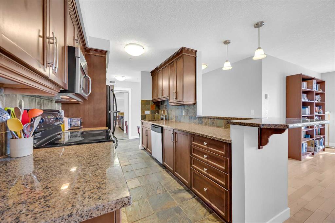
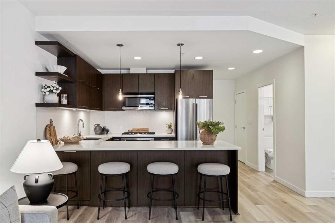
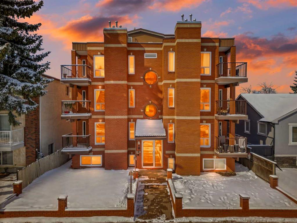
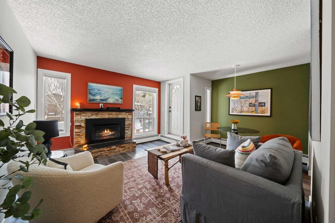
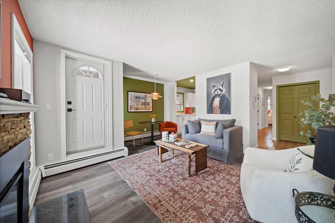

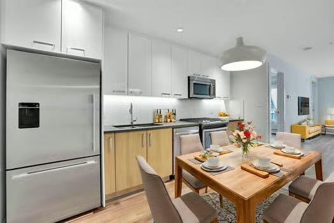
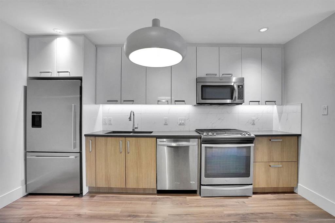

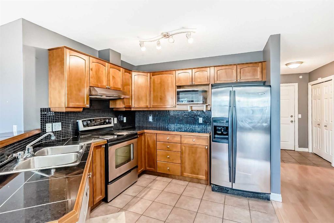
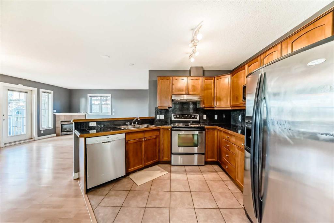
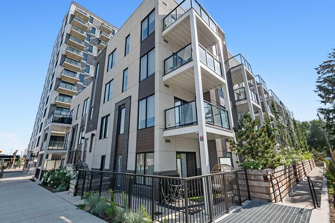
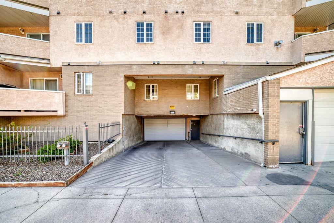
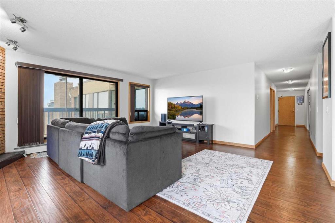

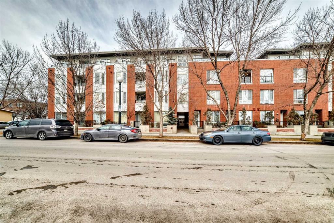
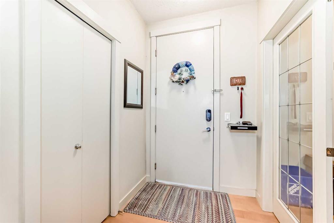
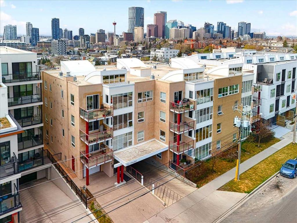
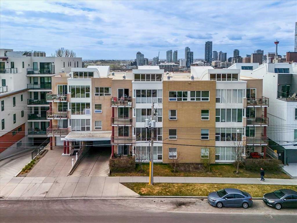
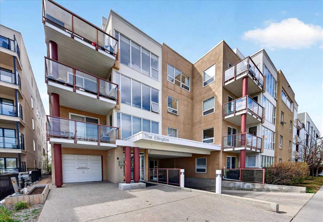
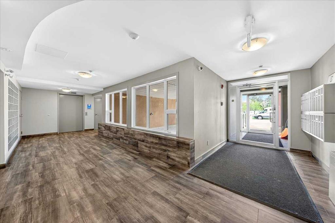
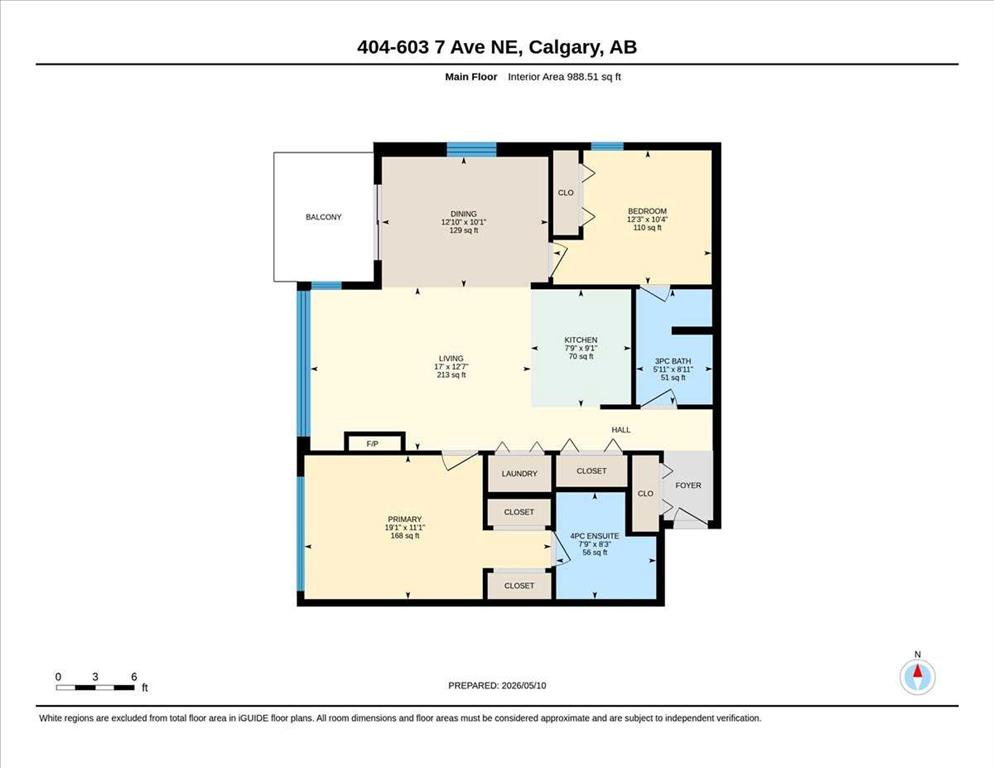
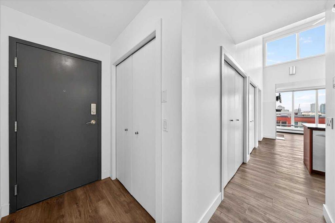
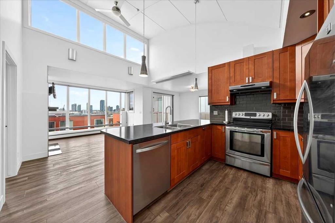
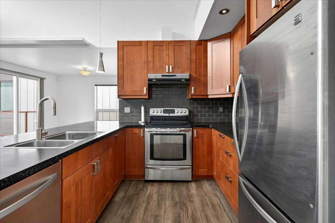
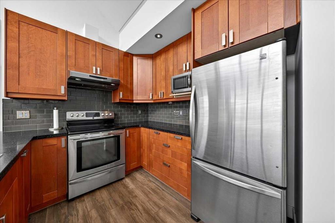
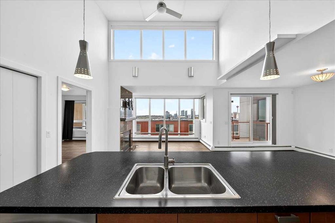
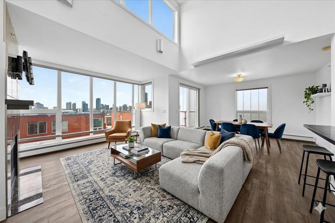
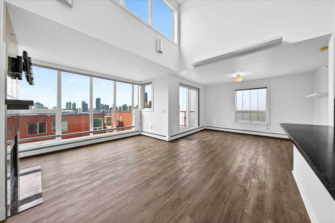
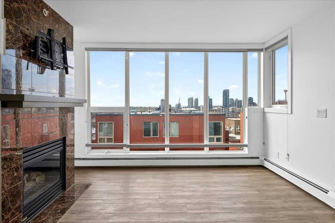
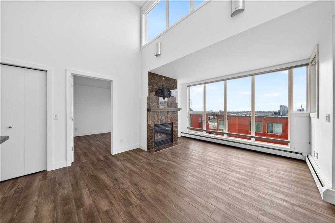
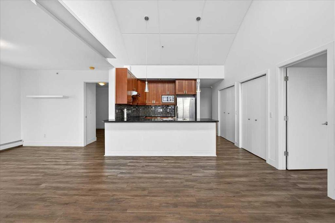
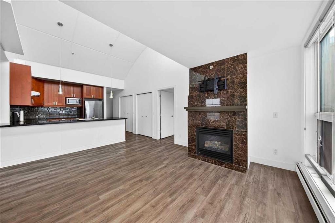
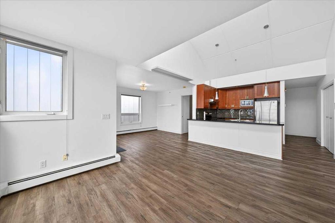
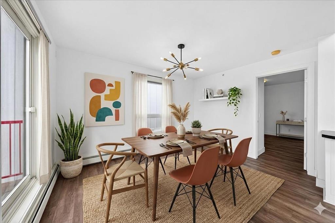
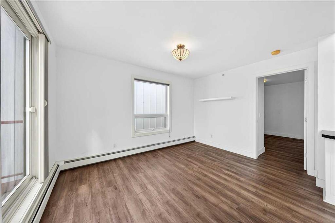
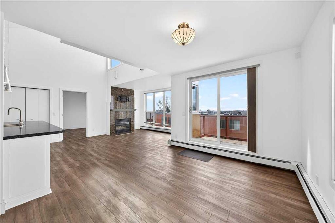
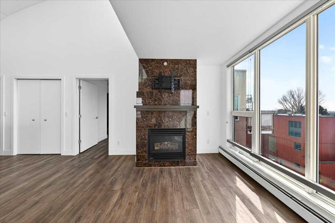
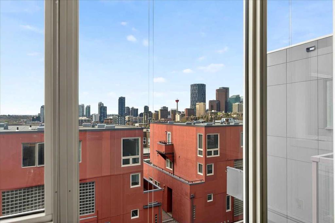
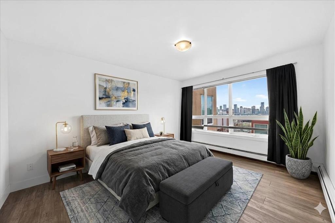
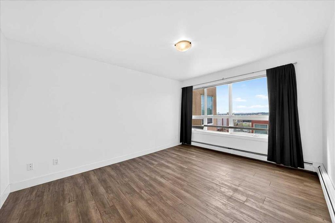
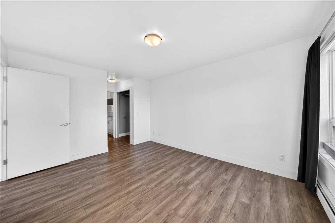
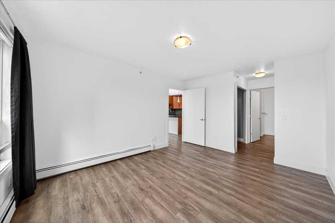
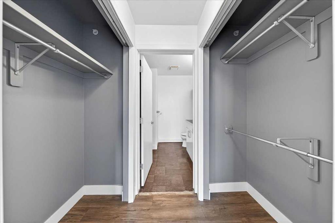
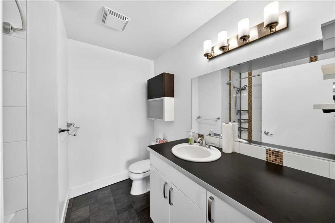
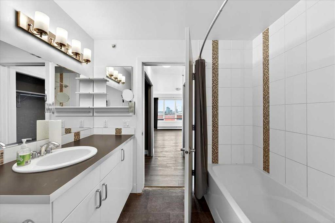
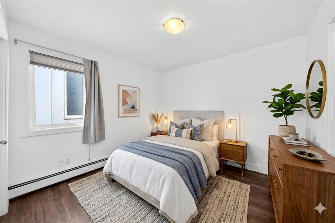
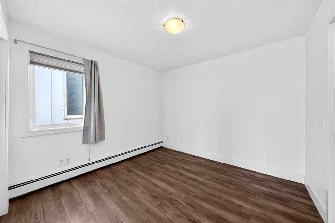
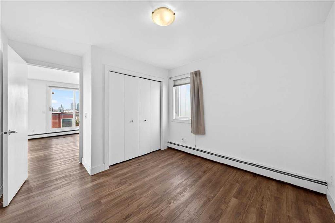
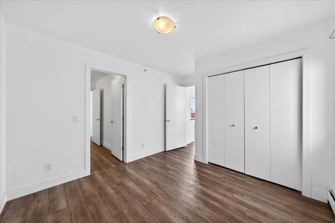
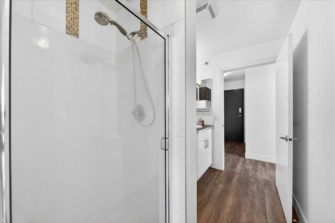
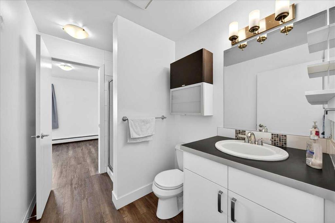
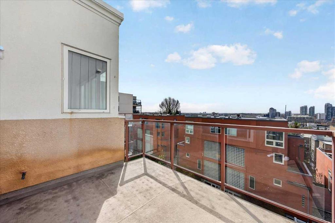
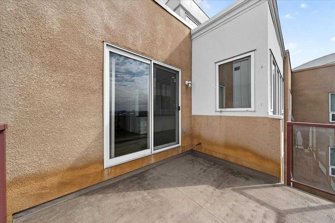
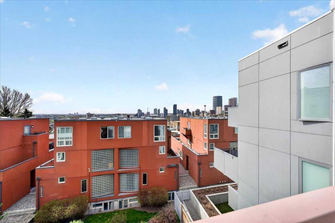
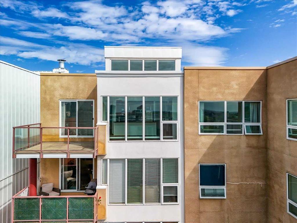
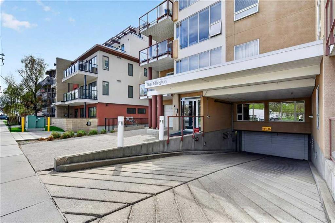
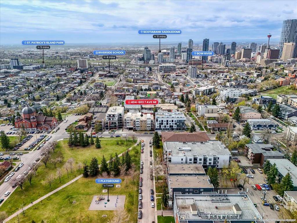
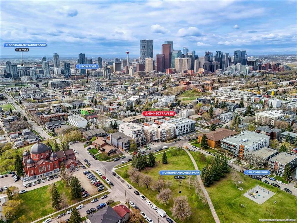
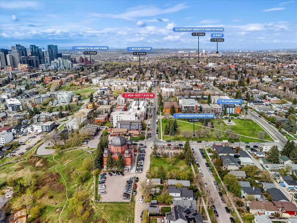
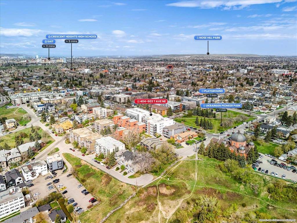
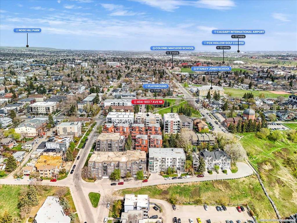
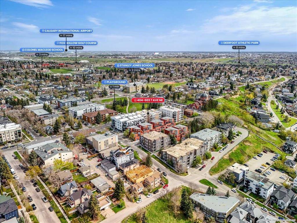
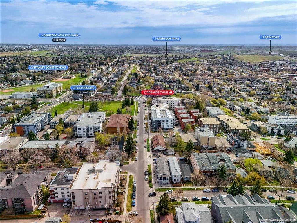
Make Your Mark in Renfrew. Welcome to penthouse living in this beautifully appointed 2-bedroom, 2-bathroom residence in The Ellington. Perched on the top floor, this home offers stunning downtown skyline views and soaring vaulted ceilings that flood the space with natural light, creating a bright and elevated living experience. Thoughtfully designed for both comfort and functionality, the open-concept layout seamlessly connects the kitchen, dining, and living areas—perfect for entertaining or unwinding at the end of the day. The spacious primary suite features a private ensuite with walkthrough closet, while the second bedroom and full bath provide flexibility for guests, a home office, or additional living space. Enjoy the convenience of inner-city living just minutes from downtown, with easy access to local shops, cafes, parks, and pathways. This home also includes secured underground heated parking and a dedicated storage locker, adding everyday comfort and practicality to this exceptional penthouse opportunity.
| COMMUNITY | Renfrew |
| PROPERTY TYPE | Apartment |
| BUILDING TYPE | Low Rise (2-4 stories) |
| STYLE | Penthouse |
| YEAR BUILT | 2000 |
| SQUARE FOOTAGE | 989 |
| BEDROOMS | 2 |
| BATHROOMS | 2.00 |
| BASEMENT | |
| AMENITIES | |
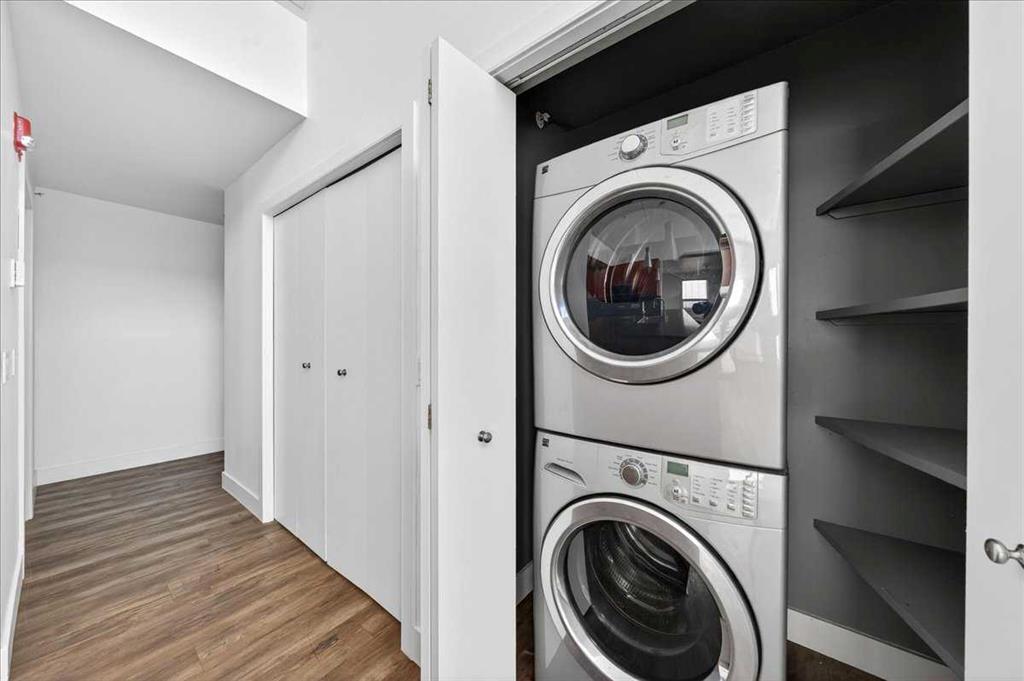
| APPLIANCES | Dishwasher, Dryer, Electric Range, Microwave, Range Hood, Refrigerator, Washer, Window Coverings |
| COOLING | None |
| FIREPLACE | Electric, Living Room, Mantle, Tile |
| FLOORING | Vinyl |
| HEATING | Baseboard, Fireplace(s) |
| LAUNDRY | In Unit |
| LOT FEATURES | |
| PARKING | Assigned, Parkade, Underground |
| RESTRICTIONS | Board Approval, Pets Allowed |
| ROOF | Tar/Gravel |
| TITLE | Fee Simple |
| BROKER | Real Broker |
| ROOMS | DIMENSIONS (m) | LEVEL |
|---|---|---|
| 3pc Bathroom | 5`11" x 5`11" | Main |
| 4pc Ensuite bath | 7`9" x 5`3" | Main |
| Bedroom | 12`3" x 10`4" | Main |
| Dining Room | 12`10" x 10`1" | Main |
| Kitchen | 7`9" x 9`1" | Main |
| Living Room | 17`0" x 12`7" | Main |
| Bedroom - Primary | 19`1" x 11`1" | Main |