REALTOR® Login
Communities 
Calgary Communities
City Centre East   North  North East North West South  South East West 
Calgary Surrounding
Airdrie Brooks Carstairs Chestermere Claresholm Cochrane Crossfield Didsbury High River Irricana Langdon Okotoks Olds Strathmore Sundre Diamond Valley Rural Rockyview County
Edmonton Communities
City Centre North East North West South East South West West 
Edmonton Surrounding
Beaumont Devon Fort Saskatchewan Leduc Sherwood Park Spruce Grove St.Albert Stony Plain
Central Alberta
Camrose Clearwater County Red Deer Rocky Mountain House Sylvan Lake
Southern Alberta
Crowsnest Pass Lethbridge Medicine Hat
West Alberta
Canmore 
British Columbia
Kelowna Osoyoos Peachland Penticton Revelstoke Salmon Arm Sicamous West Kelowna
Home Evaluation 
Resources 
Resources
Buyer Resources Seller Resources Partners Blog Guide to Buying and Selling During COVID-19
Realtors 
Why CIR 
About Us
Best My Nest We Give Back - 1forALL Initiative Join Our Team Luxury Portfolio
Property Management 
Contact Us 
https://www.cirrealty.ca/reb/creb/69/A2323269_2.jpg https://www.cirrealty.ca/reb/creb/69/A2323269_3.jpg https://www.cirrealty.ca/reb/creb/69/A2323269_4.jpg https://www.cirrealty.ca/reb/creb/69/A2323269_5.jpg https://www.cirrealty.ca/reb/creb/69/A2323269_6.jpg https://www.cirrealty.ca/reb/creb/69/A2323269_7.jpg https://www.cirrealty.ca/reb/creb/69/A2323269_8.jpg https://www.cirrealty.ca/reb/creb/69/A2323269_9.jpg https://www.cirrealty.ca/reb/creb/69/A2323269_10.jpg https://www.cirrealty.ca/reb/creb/69/A2323269_11.jpg https://www.cirrealty.ca/reb/creb/69/A2323269_12.jpg https://www.cirrealty.ca/reb/creb/69/A2323269_13.jpg https://www.cirrealty.ca/reb/creb/69/A2323269_14.jpg https://www.cirrealty.ca/reb/creb/69/A2323269_15.jpg https://www.cirrealty.ca/reb/creb/69/A2323269_16.jpg https://www.cirrealty.ca/reb/creb/69/A2323269_17.jpg https://www.cirrealty.ca/reb/creb/69/A2323269_18.jpg https://www.cirrealty.ca/reb/creb/69/A2323269_19.jpg https://www.cirrealty.ca/reb/creb/69/A2323269_20.jpg https://www.cirrealty.ca/reb/creb/69/A2323269_21.jpg https://www.cirrealty.ca/reb/creb/69/A2323269_22.jpg https://www.cirrealty.ca/reb/creb/69/A2323269_23.jpg https://www.cirrealty.ca/reb/creb/69/A2323269_24.jpg https://www.cirrealty.ca/reb/creb/69/A2323269_25.jpg https://www.cirrealty.ca/reb/creb/69/A2323269_26.jpg https://www.cirrealty.ca/reb/creb/69/A2323269_27.jpg https://www.cirrealty.ca/reb/creb/69/A2323269_28.jpg https://www.cirrealty.ca/reb/creb/69/A2323269_29.jpg https://www.cirrealty.ca/reb/creb/69/A2323269_30.jpg

56, 6103 Madigan Drive NE

Calgary T2A5K9

MLS® Number:  A2323269

Back to Marlborough Park    Previous    Next

  • Home \
  • Calgary \
  • Marlborough Park \
  • 56, 6103 Madigan Drive NE

$ 390,000

5

BEDROOMS

1 + 1

BATHROOMS

1,385

SQUARE FEET

1976

YEAR BUILT

https://www.cirrealty.ca/reb/creb/69/A2323269_2.jpg





MLS® Number
A2323269
PROPERTY TYPE
Row/Townhouse
LISTING DATE
July-02-2026

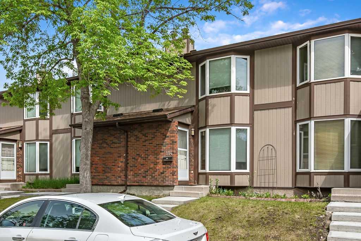
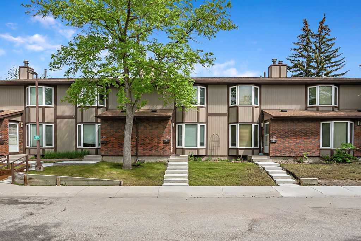
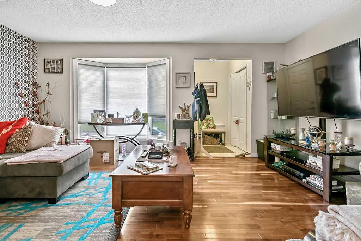
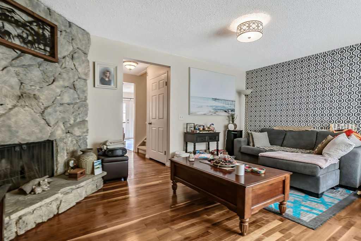
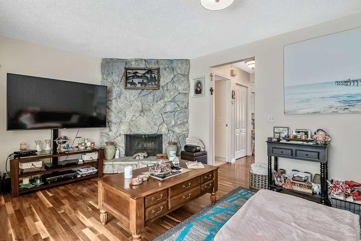
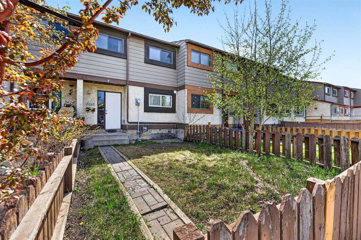
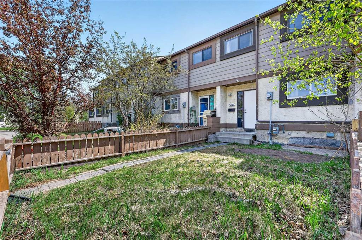
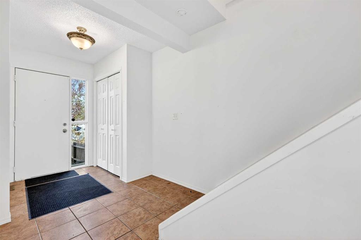
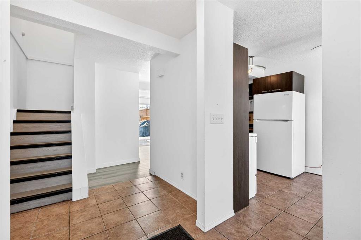
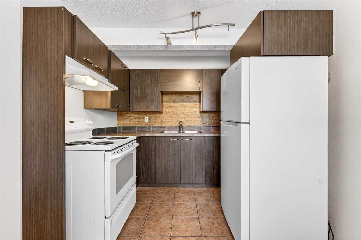
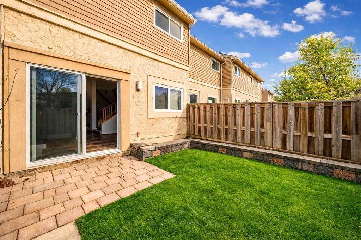
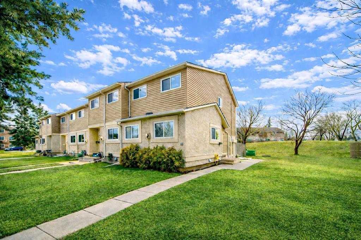
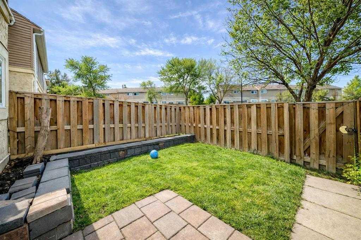
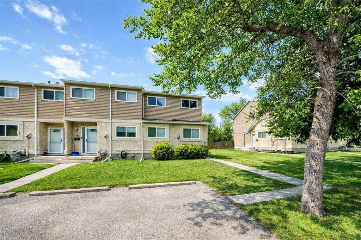
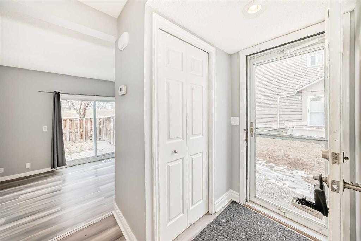
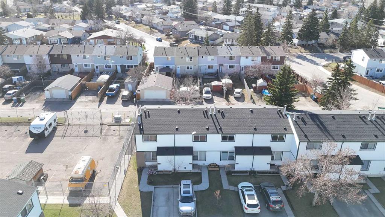
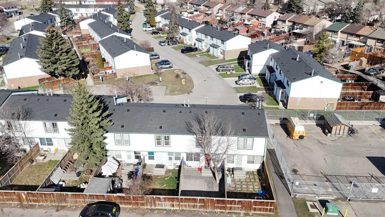
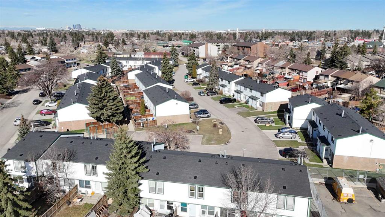
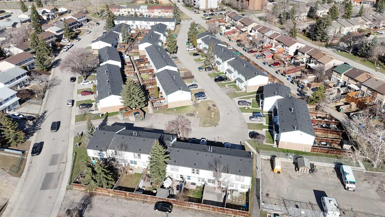
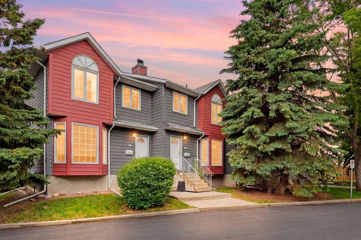
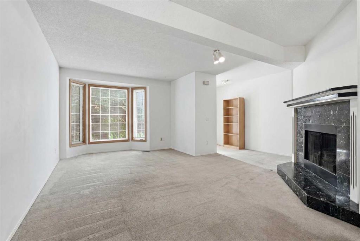
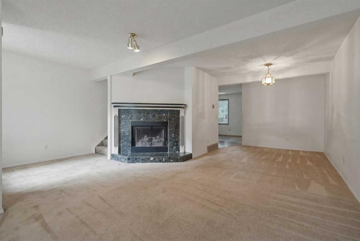
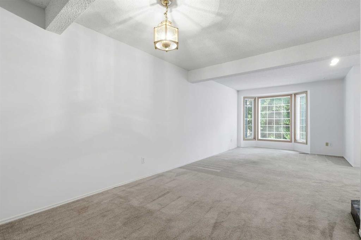
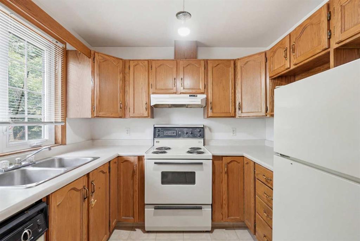
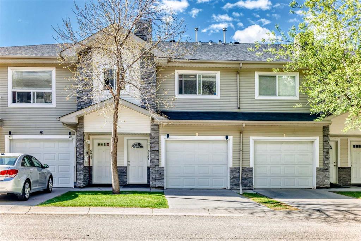
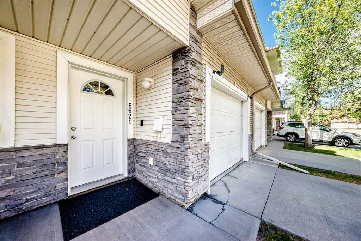
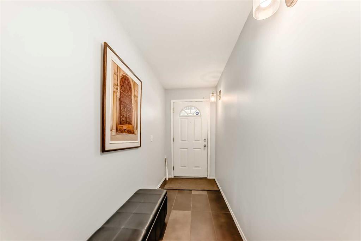
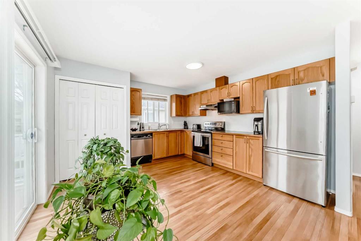
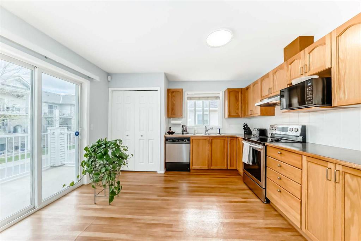
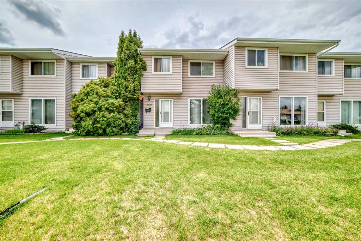
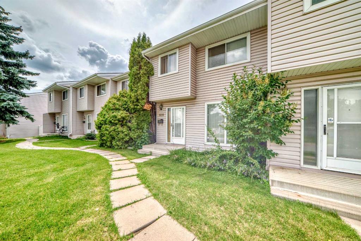
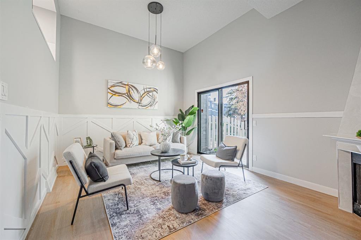
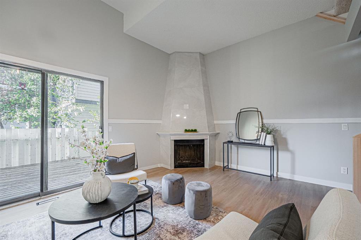
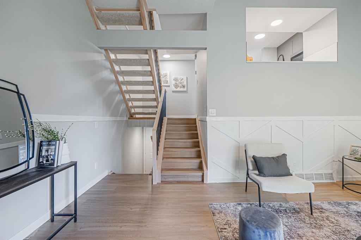
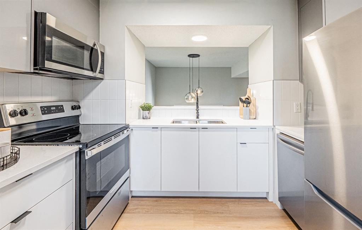
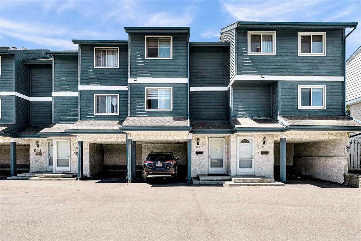
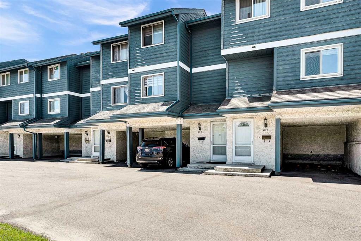
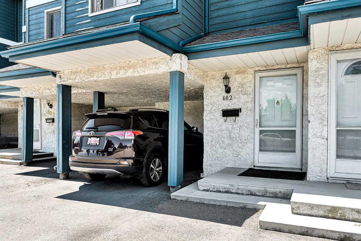
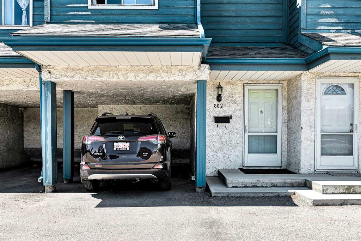
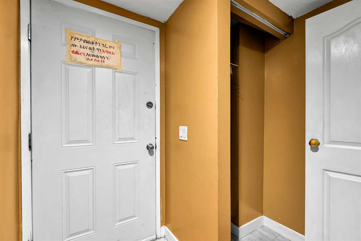
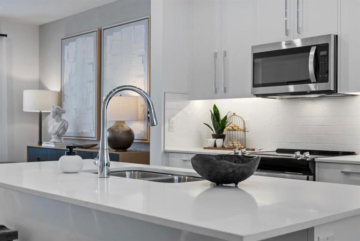
Welcome to one of the largest townhomes in Villa in the Park — freshly updated and ready for its next family! Recent upgrades include a new furnace and hot water tank (2025), a new washer (2026), fresh paint throughout most of the home (2026), and a beautifully refreshed kitchen with new quartz countertops (2026). Enter through a bright double landing leading up to the main floor or down to the lower level. The main floor features a spacious living room with a cozy wood-burning fireplace and large east-facing bay window, plus a convenient half bath. The open-concept kitchen offers an island, ample dining space, and west-facing French doors opening onto your private balcony overlooking the fenced backyard — plenty of room for kids to play. Upstairs, a bright bonus room with sliding doors to its own balcony makes a flexible home office, craft room, or extra bedroom. The primary suite and two additional bedrooms complete this level, all with generous closets. The lower level adds a large, sun-filled flex room — ideal as a rec room, home gym, or guest space — plus a spacious laundry/storage area, with rough-in plumbing already in place for a third bathroom. Enjoy your assigned parking stall conveniently located in front of the unit. Location is unbeatable for families: Roland Michener Elementary and Dr. Gladys McKelvie Egbert Junior High are both a 2–3 minute walk away, with a bus stop just steps from your door. Big Marlborough Park — with walking paths, tennis courts, and ball diamonds — is minutes away, along with nearby restaurants and grocery options. Don't miss this fantastic opportunity — call today to view!

COMMUNITY  Marlborough Park
PROPERTY TYPE  Row/Townhouse
BUILDING TYPE  Five Plus
STYLE  2 Storey
YEAR BUILT 1976
SQUARE FOOTAGE  1,385
BEDROOMS  5
BATHROOMS  2.00
BASEMENT  Full
AMENITIES 
APPLIANCES  Dishwasher, Dryer, Electric Stove, Freezer, Range Hood, Refrigerator, Washer
COOLING  None
FIREPLACE  Wood Burning
FLOORING  Carpet, Vinyl Plank
HEATING  Fireplace(s), Forced Air
LAUNDRY  In Basement
LOT FEATURES  Back Yard, Corner Lot, Street Lighting
PARKING  Stall
RESTRICTIONS  None Known
ROOF  Asphalt Shingle
TITLE  Fee Simple
BROKER  Real Broker


ROOMS DIMENSIONS (m) LEVEL
Bedroom 11`1" x 9`2" Level 4
Bedroom - Primary 11`5" x 15`3" Level 4
Bedroom 11`11" x 7`11" Level 4
4pc Bathroom 4`11" x 7`11" Level 4
Bedroom 16`6" x 10`9" Basement
Furnace/Utility Room 12`10" x 16`7" Basement
Storage 4`6" x 5`2" Basement
Foyer 3`1" x 6`7" Main
Living Room 12`11" x 17`7" Second
Dining Room 8`4" x 11`10" Second
Kitchen 13`4" x 9`2" Second
2pc Bathroom 6`2" x 6`7" Second
Bedroom 10`8" x 8`10" Third
Picture for 114, 6103 Madigan Drive NE Picture for 114, 6103 Madigan Drive NE Picture for 114, 6103 Madigan Drive NE Picture for 114, 6103 Madigan Drive NE Picture for 114, 6103 Madigan Drive NE

114, 6103 Madigan Drive NE

Calgary

1203 sqft | 3 Beds | 1 + 1 Baths    
$328,333 View

Picture for 5615 1 Avenue SE Picture for 5615 1 Avenue SE Picture for 5615 1 Avenue SE Picture for 5615 1 Avenue SE Picture for 5615 1 Avenue SE

5615 1 Avenue SE

Calgary

1071 sqft | 3 Beds | 2 + 0 Baths    

$345,900 View

Picture for 41, 5520 1 Avenue SE Picture for 41, 5520 1 Avenue SE Picture for 41, 5520 1 Avenue SE Picture for 41, 5520 1 Avenue SE Picture for 41, 5520 1 Avenue SE

41, 5520 1 Avenue SE

Calgary

1173 sqft | 4 Beds | 1 + 1 Baths    

$324,900 View

Picture for 6, 100 Pennsylvania Road SE Picture for 6, 100 Pennsylvania Road SE Picture for 6, 100 Pennsylvania Road SE Picture for 6, 100 Pennsylvania Road SE Picture for 6, 100 Pennsylvania Road SE

6, 100 Pennsylvania Road SE

Calgary

1101 sqft | 3 Beds | 1 + 1 Baths    

$320,000 View

Picture for 80 Abberfield Court NE Picture for 80 Abberfield Court NE Picture for 80 Abberfield Court NE Picture for 80 Abberfield Court NE Picture for 80 Abberfield Court NE

80 Abberfield Court NE

Calgary

1416 sqft | 3 Beds | 2 + 1 Baths    

$330,000 View

Picture for 6621 Pinecliff Grove NE Picture for 6621 Pinecliff Grove NE Picture for 6621 Pinecliff Grove NE Picture for 6621 Pinecliff Grove NE Picture for 6621 Pinecliff Grove NE

6621 Pinecliff Grove NE

Calgary

1386 sqft | 2 Beds | 2 + 0 Baths    

$360,000 View

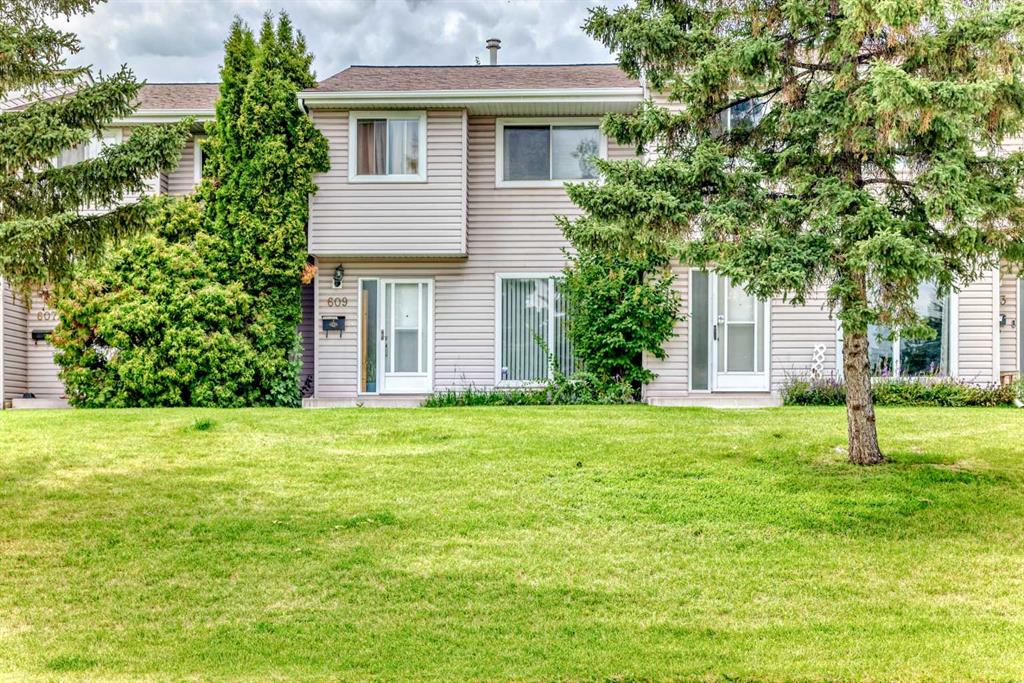
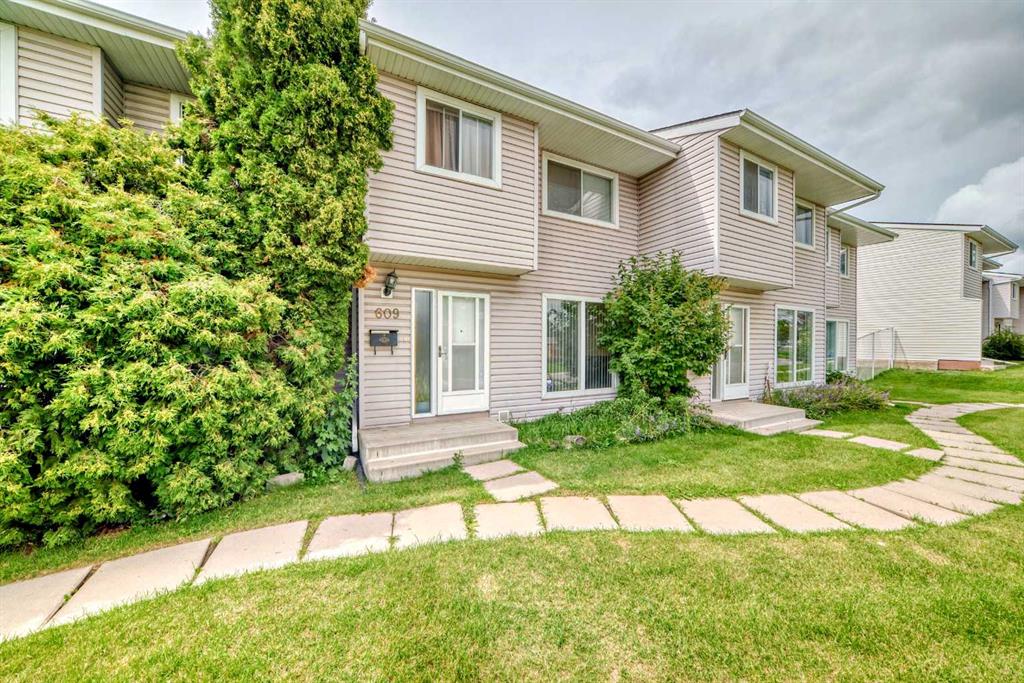
Picture for 609 40 Street NE Picture for 609 40 Street NE Picture for 609 40 Street NE Picture for 609 40 Street NE Picture for 609 40 Street NE

609 40 Street NE

Calgary

1101 sqft | 4 Beds | 2 + 0 Baths    

$350,000 View

Picture for 602, 919 38 Street NE Picture for 602, 919 38 Street NE Picture for 602, 919 38 Street NE Picture for 602, 919 38 Street NE Picture for 602, 919 38 Street NE

602, 919 38 Street NE

Calgary

1032 sqft | 2 Beds | 1 + 1 Baths    

$334,900 View

Picture for 802, 919 38 Street NE Picture for 802, 919 38 Street NE Picture for 802, 919 38 Street NE Picture for 802, 919 38 Street NE Picture for 802, 919 38 Street NE

802, 919 38 Street NE

Calgary

1022 sqft | 2 Beds | 1 + 0 Baths    

$330,000 View

Picture for 452, 141 Prince Court Picture for 452, 141 Prince Court Picture for 452, 141 Prince Court Picture for 452, 141 Prince Court Picture for 452, 141 Prince Court

452, 141 Prince Court

Rural Rocky View County

1672 sqft | 4 Beds | 2 + 1 Baths    

$419,900 View

Calgary Real Estate Airdrie Real Estate Okotoks Real Estate Cochrane Real Estate Strathmore Real Estate Chestermere Real Estate Sundre Real Estate High River Real Estate Diamond Valley Real Estate Brooks Real Estate Olds Real Estate Irricana Real Estate Carstairs Real Estate Crossfield Real Estate Claresholm Real Estate Didsbury Real Estate Langdon Real Estate
South Calgary Real Estate Southeast Calgary Real Estate City Centre Calgary Real Estate East Calgary Real Estate North Calgary Real Estate Northwest Calgary Real Estate West Calgary Real Estate Northeast Calgary Real Estate Lethbridge Real Estate Red Deer Real Estate Sylvan Lake Real Estate Brooks Real Estate Edmonton Real Estate Canmore Real Estate Global Real Estate Luxury Real Estate
Home Why CIR Relocation Careers Partners Best My Nest
Realtors Home Evaluation Contact Us




Data supplied by CREB®,CARA®,CREA®,RASCA®,LDAR® or RAE MLS® System. CREB®,CARA®,CREA®,RASCA®,LDAR® or RAE is the owner of the copyright in its MLS® System. The Listing data is deemed reliable but is not guaranteed accurate by CREB®,CARA®,CREA®,RASCA®,LDAR® or RAE. Data is deemed reliable but is not guaranteed accurate by the REALTORS® Association of Edmonton.Copyright [2024] by the REALTORS® Association of Edmonton. All Rights Reserved.