REALTOR® Login
Communities 
Calgary Communities
City Centre East   North  North East North West South  South East West 
Calgary Surrounding
Airdrie Brooks Carstairs Chestermere Claresholm Cochrane Crossfield Didsbury High River Irricana Langdon Okotoks Olds Strathmore Sundre Diamond Valley Rural Rockyview County
Edmonton Communities
City Centre North East North West South East South West West 
Edmonton Surrounding
Beaumont Devon Fort Saskatchewan Leduc Sherwood Park Spruce Grove St.Albert Stony Plain
Central Alberta
Camrose Clearwater County Red Deer Rocky Mountain House Sylvan Lake
Southern Alberta
Crowsnest Pass Lethbridge Medicine Hat
West Alberta
Canmore 
British Columbia
Kelowna Osoyoos Peachland Penticton Revelstoke Salmon Arm Sicamous West Kelowna
Home Evaluation 
Resources 
Resources
Buyer Resources Seller Resources Partners Blog Guide to Buying and Selling During COVID-19
Realtors 
Why CIR 
About Us
Best My Nest We Give Back - 1forALL Initiative Join Our Team Luxury Portfolio
Property Management 
Contact Us 
https://www.cirrealty.ca/reb/creb/02/A2312102_2.jpg https://www.cirrealty.ca/reb/creb/02/A2312102_3.jpg https://www.cirrealty.ca/reb/creb/02/A2312102_4.jpg https://www.cirrealty.ca/reb/creb/02/A2312102_5.jpg https://www.cirrealty.ca/reb/creb/02/A2312102_6.jpg https://www.cirrealty.ca/reb/creb/02/A2312102_7.jpg https://www.cirrealty.ca/reb/creb/02/A2312102_8.jpg https://www.cirrealty.ca/reb/creb/02/A2312102_9.jpg https://www.cirrealty.ca/reb/creb/02/A2312102_10.jpg https://www.cirrealty.ca/reb/creb/02/A2312102_11.jpg https://www.cirrealty.ca/reb/creb/02/A2312102_12.jpg https://www.cirrealty.ca/reb/creb/02/A2312102_13.jpg https://www.cirrealty.ca/reb/creb/02/A2312102_14.jpg https://www.cirrealty.ca/reb/creb/02/A2312102_15.jpg https://www.cirrealty.ca/reb/creb/02/A2312102_16.jpg https://www.cirrealty.ca/reb/creb/02/A2312102_17.jpg https://www.cirrealty.ca/reb/creb/02/A2312102_18.jpg https://www.cirrealty.ca/reb/creb/02/A2312102_19.jpg https://www.cirrealty.ca/reb/creb/02/A2312102_20.jpg https://www.cirrealty.ca/reb/creb/02/A2312102_21.jpg https://www.cirrealty.ca/reb/creb/02/A2312102_22.jpg https://www.cirrealty.ca/reb/creb/02/A2312102_23.jpg https://www.cirrealty.ca/reb/creb/02/A2312102_24.jpg https://www.cirrealty.ca/reb/creb/02/A2312102_25.jpg https://www.cirrealty.ca/reb/creb/02/A2312102_26.jpg https://www.cirrealty.ca/reb/creb/02/A2312102_27.jpg https://www.cirrealty.ca/reb/creb/02/A2312102_28.jpg https://www.cirrealty.ca/reb/creb/02/A2312102_29.jpg https://www.cirrealty.ca/reb/creb/02/A2312102_30.jpg https://www.cirrealty.ca/reb/creb/02/A2312102_31.jpg https://www.cirrealty.ca/reb/creb/02/A2312102_32.jpg https://www.cirrealty.ca/reb/creb/02/A2312102_33.jpg https://www.cirrealty.ca/reb/creb/02/A2312102_34.jpg https://www.cirrealty.ca/reb/creb/02/A2312102_35.jpg https://www.cirrealty.ca/reb/creb/02/A2312102_36.jpg https://www.cirrealty.ca/reb/creb/02/A2312102_37.jpg https://www.cirrealty.ca/reb/creb/02/A2312102_38.jpg https://www.cirrealty.ca/reb/creb/02/A2312102_39.jpg https://www.cirrealty.ca/reb/creb/02/A2312102_40.jpg https://www.cirrealty.ca/reb/creb/02/A2312102_41.jpg

7612 35 Avenue NW

Calgary T3B 1T5

MLS® Number:  A2312102

Back to Bowness    Previous    Next

  • Home \
  • Calgary \
  • Bowness \
  • 7612 35 Avenue NW

$ 489,900

4

BEDROOMS

2 + 0

BATHROOMS

1969

YEAR BUILT

https://www.cirrealty.ca/reb/creb/02/A2312102_2.jpg





Kristin Mould

403-483-9190

MLS® Number
A2312102
PROPERTY TYPE
Semi Detached (Half Duplex)
LISTING DATE
May-19-2026

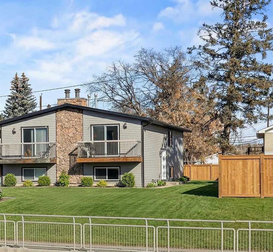
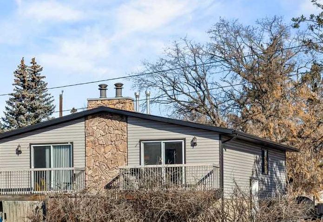
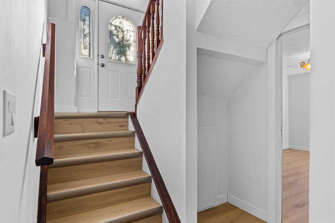
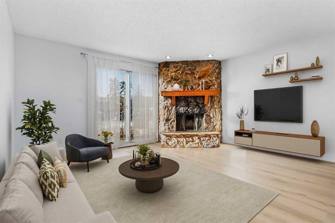
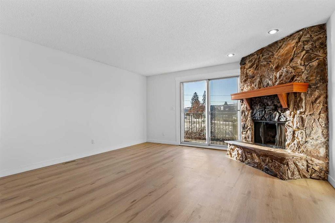
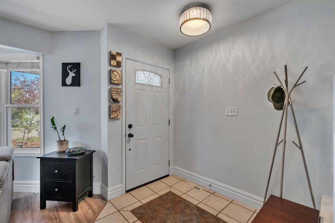
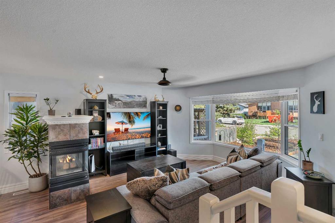
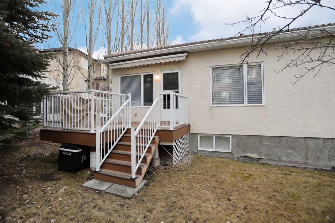
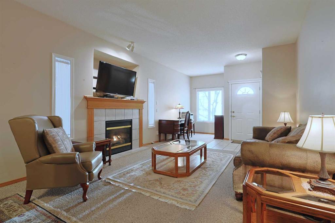
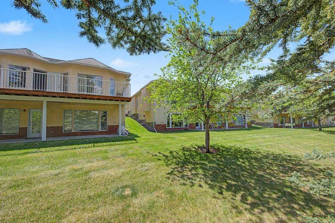
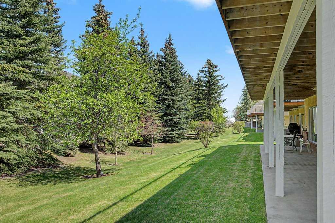
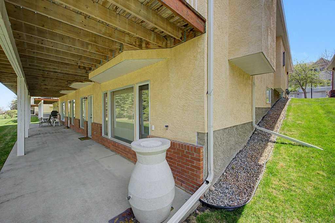
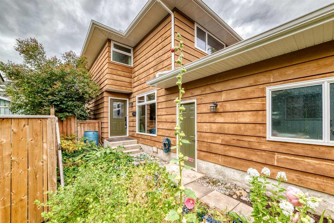
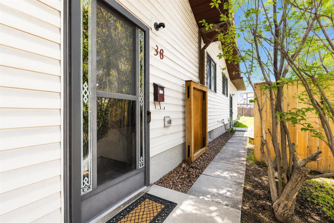
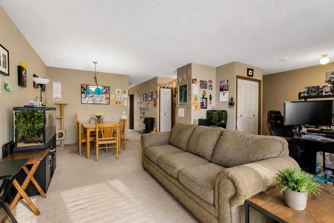
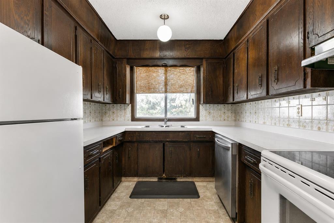
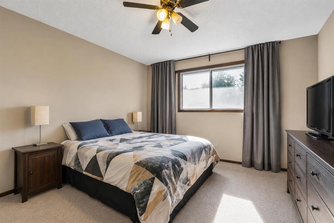
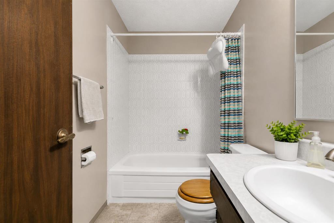
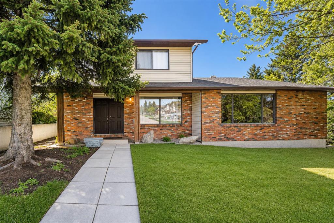
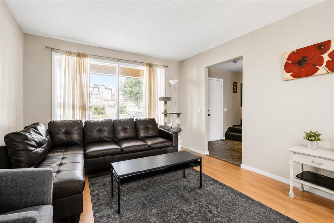
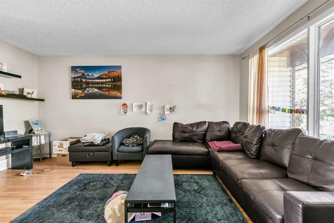
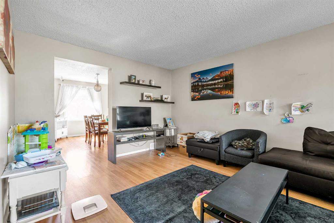
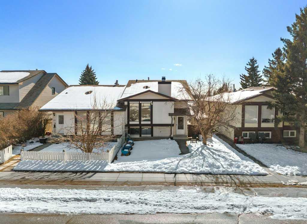
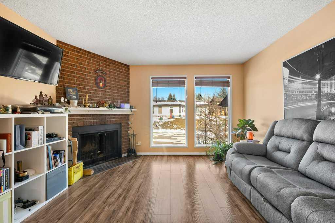
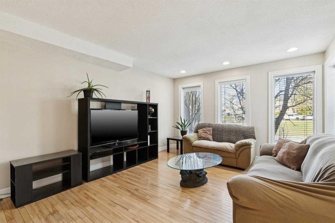
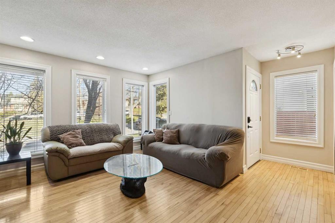
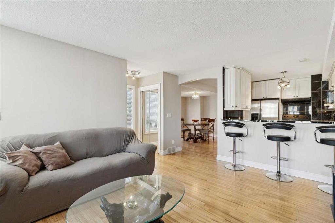
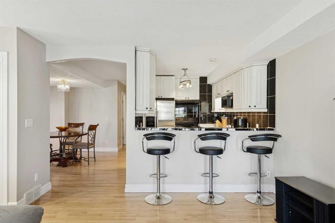
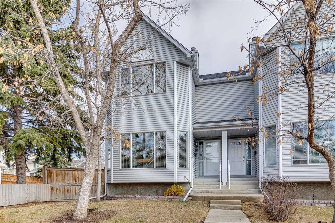
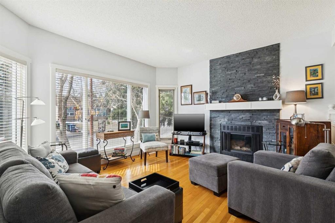
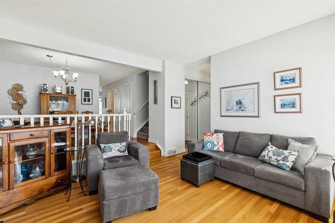
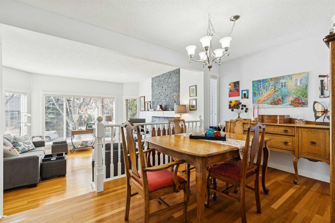
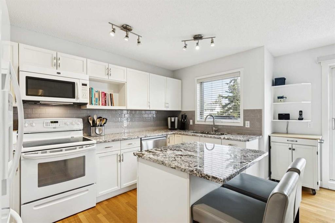
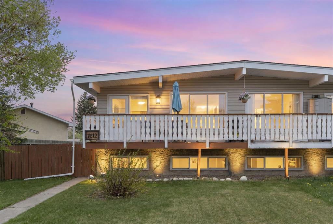
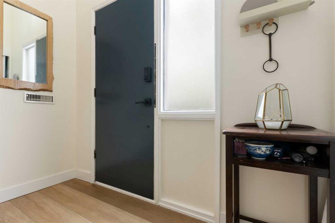
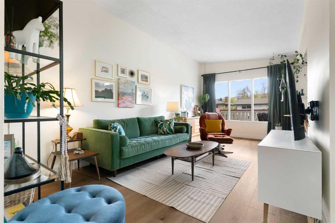
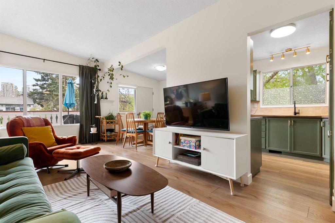
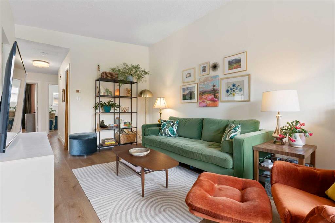
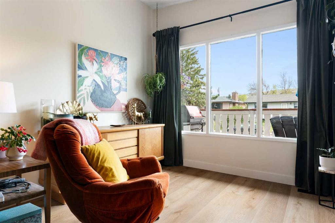
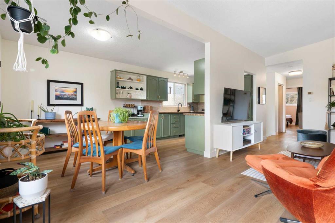
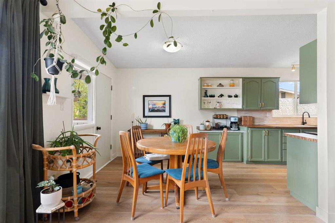
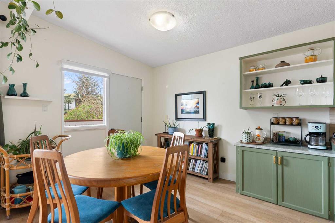
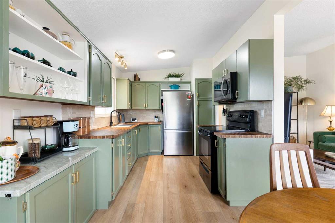
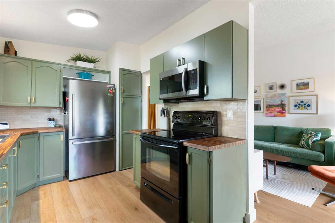
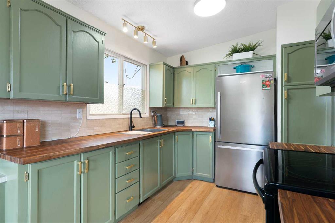
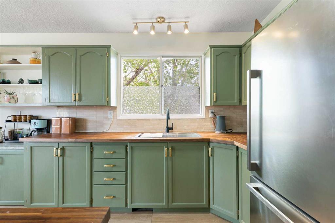
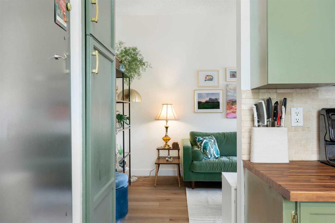
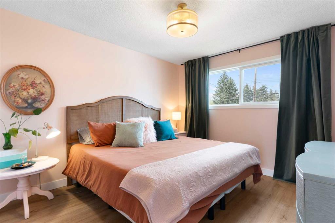
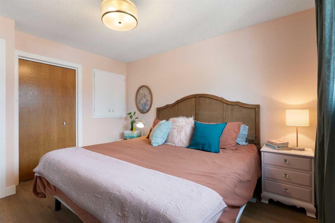
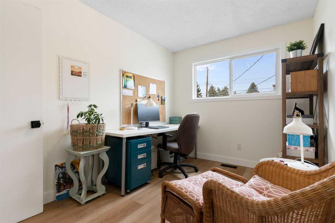
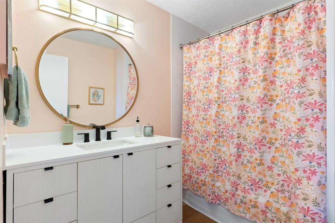
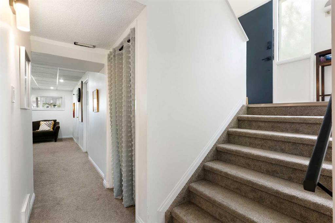
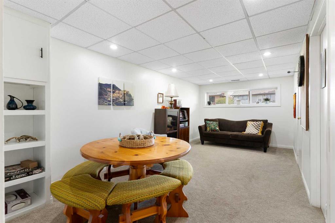
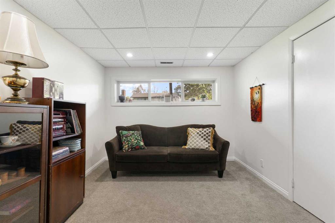
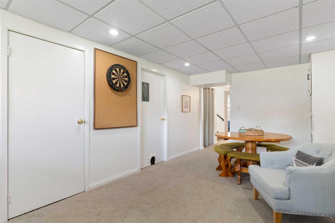
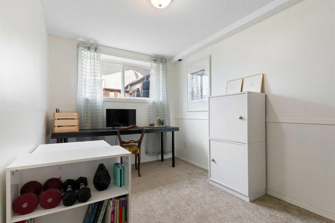
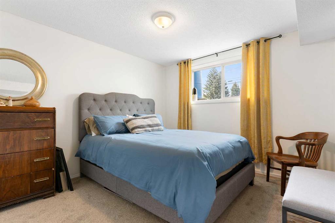
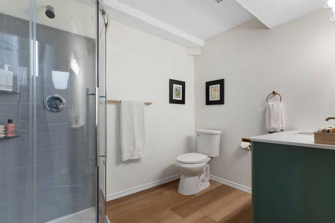
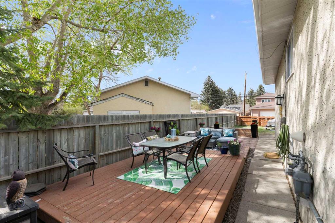
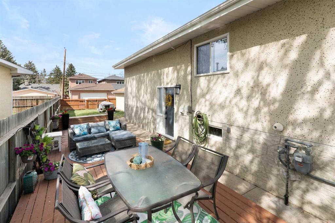
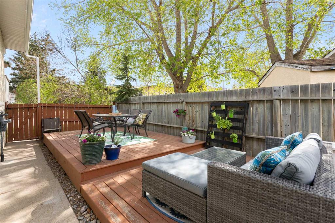
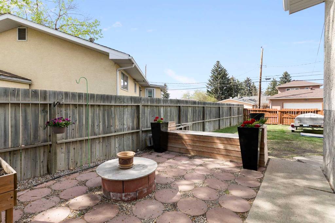
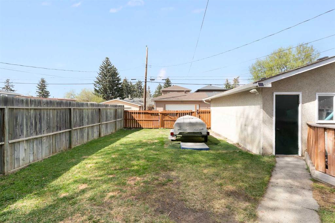
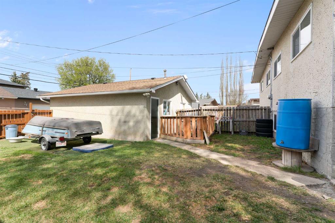
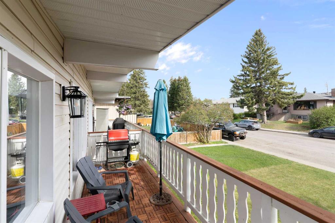
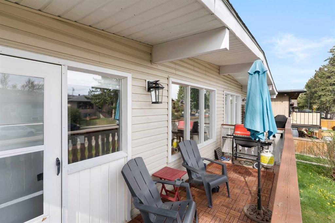
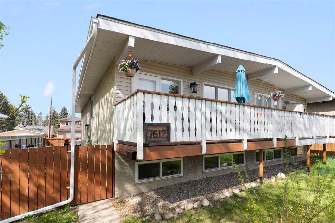
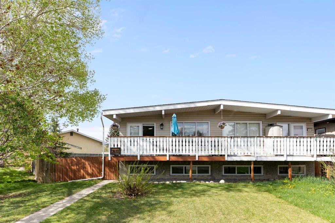
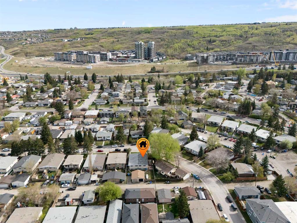
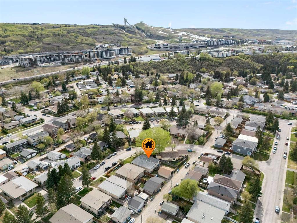
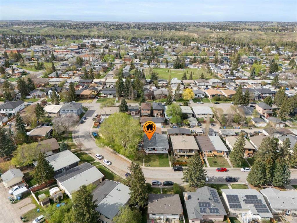
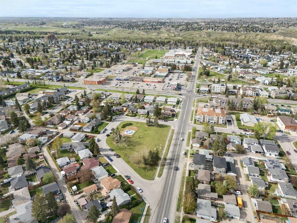
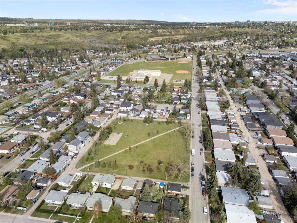
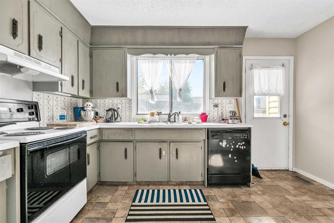
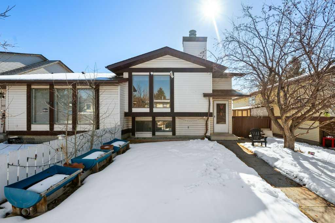
Tucked into the heart of Bowness, this charming bilevel-style half duplex offers a thoughtful blend of character, comfort + everyday function in one of Calgary’s most loved northwest communities. With a sunny south-facing front exposure and views of Canada Olympic Park from the front deck, the home has a warm and inviting presence from the moment you arrive. Inside, vaulted ceilings, large windows, and luxury vinyl plank flooring bring a bright, airy quality to the main level. The living room feels relaxed and welcoming, with an easy connection to the dining area and refreshed kitchen. The kitchen has been tastefully updated with painted wood cabinetry, newer wood countertops, a newer sink and faucet, tile backsplash, and a newer fridge & microwave hood fan, creating a space that feels both charming and practical. The adjoining dining area opens directly to the front deck, offering a lovely place to enjoy morning coffee, casual dinners, or a quiet evening. The main level is complete with two comfortable bedrooms and a renovated 4-piece bathroom, updated in 2023 with a fresh, clean feel. The primary bedroom is well proportioned, while the second bedroom offers flexibility for a child’s room, guest room, or dedicated home office. The developed lower level adds excellent versatility, with a generous family/rec room, two additional bedrooms, laundry area, and a 3-piece bathroom renovated in 2026. Whether used for guests, teenagers, hobbies, storage, or work-from-home needs, this level gives the home room to adapt as life changes. Outside, the fully fenced yard offers practical outdoor space with a private side deck, rear gate access, single detached garage, and additional parking. Additional updates include a HE Furnace (2024), Updated Kitchen (2023), most lighting fixtures replaced, Roof/Gutters/Downspouts (2021), Basement Windows (2020). Additional recent updates include new paint: interior of the home, fence along back lane + balcony. Located in quick proximity to schools such as Bowcroft School, Bowness High School, Thomas B Riley and Our Lady of Assumption, as well as parks, playgrounds, and everyday amenities, with quick access to 16th Avenue, Stoney Trail, downtown Calgary, and the mountains, this Bowness home offers warmth, flexibility, and a genuine sense of home.

COMMUNITY  Bowness
PROPERTY TYPE  Semi Detached (Half Duplex)
BUILDING TYPE  Duplex
STYLE  Side by Side, Bi-Level
YEAR BUILT 1969
SQUARE FOOTAGE  895
BEDROOMS  4
BATHROOMS  2.00
BASEMENT  Full
AMENITIES 
APPLIANCES  Dryer, Electric Stove, Microwave Hood Fan, Refrigerator, Washer, Window Coverings
COOLING  None
FIREPLACE  N/A
FLOORING  Carpet, Vinyl Plank
HEATING  Forced Air, Natural Gas
LAUNDRY  In Basement, Laundry Room
LOT FEATURES  Back Lane, Back Yard, Front Yard, Low Maintenance Landscape, Street Lighting
PARKING  RV Access/Parking, Single Garage Detached
RESTRICTIONS  Restrictive Covenant
ROOF  Asphalt Shingle
TITLE  Fee Simple
BROKER  CIR Realty


ROOMS DIMENSIONS (m) LEVEL
Game Room 9`11" x 20`1" Basement
Bedroom 10`3" x 11`9" Basement
Bedroom 7`10" x 11`8" Basement
3pc Bathroom 6`4" x 8`2" Basement
Laundry 7`8" x 11`3" Basement
Storage 8`2" x 8`7" Basement
Dining Room 9`0" x 10`6" Main
Kitchen 8`7" x 10`2" Main
Living Room 10`2" x 20`8" Main
Bedroom - Primary 10`8" x 12`5" Main
Bedroom 8`1" x 11`3" Main
4pc Bathroom 6`6" x 8`0" Main
Picture for 7006A Bowness Road NW Picture for 7006A Bowness Road NW Picture for 7006A Bowness Road NW Picture for 7006A Bowness Road NW Picture for 7006A Bowness Road NW

7006A Bowness Road NW

Calgary

732 sqft | 3 Beds | 1 + 1 Baths    
$429,999 View

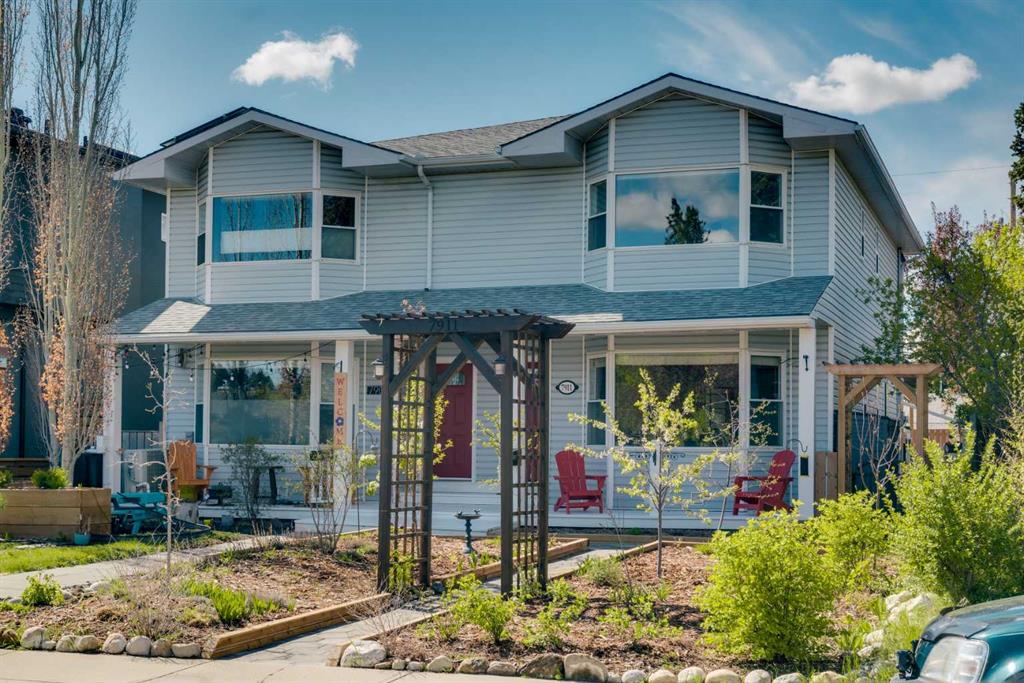
Picture for 7911 47 Avenue NW Picture for 7911 47 Avenue NW Picture for 7911 47 Avenue NW Picture for 7911 47 Avenue NW Picture for 7911 47 Avenue NW

7911 47 Avenue NW

Calgary

1437 sqft | 3 Beds | 2 + 1 Baths    

$564,900 View

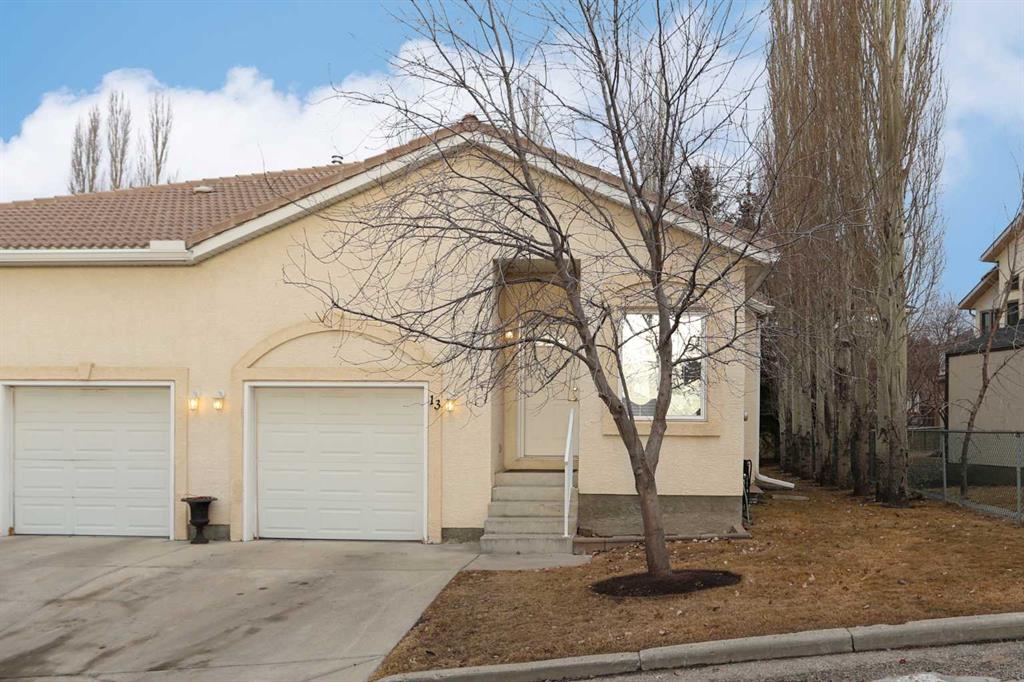
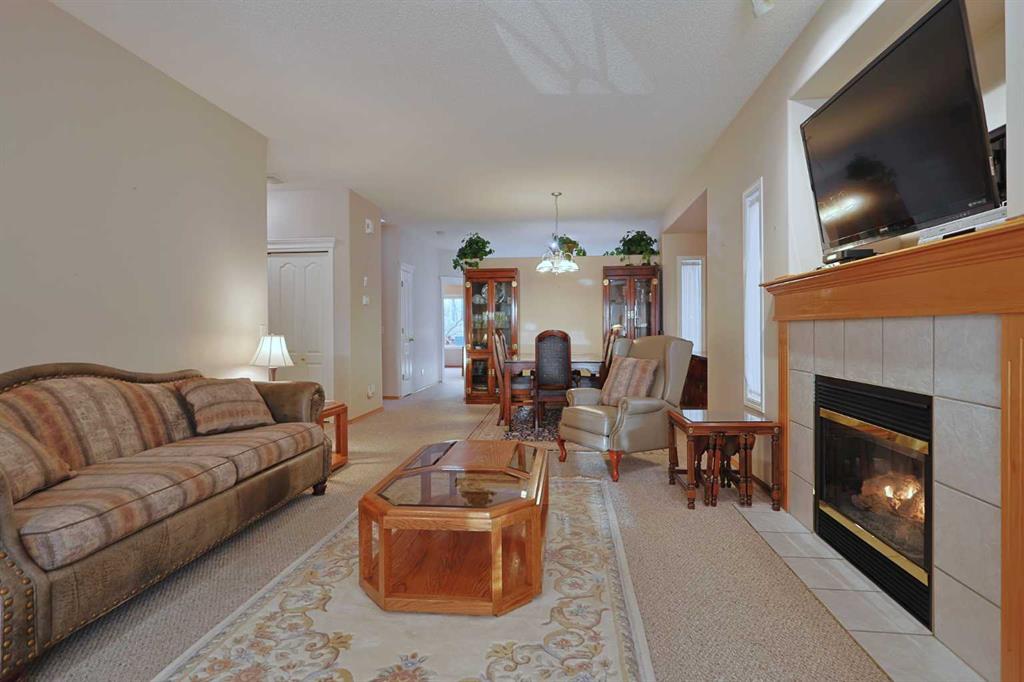
Picture for 13 Scimitar Heath NW Picture for 13 Scimitar Heath NW Picture for 13 Scimitar Heath NW Picture for 13 Scimitar Heath NW Picture for 13 Scimitar Heath NW

13 Scimitar Heath NW

Calgary

1123 sqft | 2 Beds | 2 + 1 Baths    

$484,900 View

Picture for 18 Prominence View SW Picture for 18 Prominence View SW Picture for 18 Prominence View SW Picture for 18 Prominence View SW Picture for 18 Prominence View SW

18 Prominence View SW

Calgary

1341 sqft | 2 Beds | 2 + 1 Baths    

$580,000 View

Picture for 6739 Coach Hill Road SW Picture for 6739 Coach Hill Road SW Picture for 6739 Coach Hill Road SW Picture for 6739 Coach Hill Road SW Picture for 6739 Coach Hill Road SW

6739 Coach Hill Road SW

Calgary

1161 sqft | 3 Beds | 1 + 1 Baths    

$549,900 View

Picture for 138 Dalhousie Road NW Picture for 138 Dalhousie Road NW Picture for 138 Dalhousie Road NW Picture for 138 Dalhousie Road NW Picture for 138 Dalhousie Road NW

138 Dalhousie Road NW

Calgary

1185 sqft | 3 Beds | 1 + 1 Baths    

$520,000 View

Picture for 140 Dalhousie Road NW Picture for 140 Dalhousie Road NW Picture for 140 Dalhousie Road NW Picture for 140 Dalhousie Road NW Picture for 140 Dalhousie Road NW

140 Dalhousie Road NW

Calgary

1364 sqft | 3 Beds | 1 + 2 Baths    

$510,000 View

Picture for 113 Ranch Glen Place NW Picture for 113 Ranch Glen Place NW Picture for 113 Ranch Glen Place NW Picture for 113 Ranch Glen Place NW Picture for 113 Ranch Glen Place NW

113 Ranch Glen Place NW

Calgary

1010 sqft | 4 Beds | 2 + 0 Baths    

$469,900 View

Picture for 37 Ranch Glen Drive NW Picture for 37 Ranch Glen Drive NW Picture for 37 Ranch Glen Drive NW Picture for 37 Ranch Glen Drive NW Picture for 37 Ranch Glen Drive NW

37 Ranch Glen Drive NW

Calgary

1383 sqft | 3 Beds | 2 + 1 Baths    

$520,000 View

Picture for 20 Stradwick Rise SW Picture for 20 Stradwick Rise SW Picture for 20 Stradwick Rise SW Picture for 20 Stradwick Rise SW Picture for 20 Stradwick Rise SW

20 Stradwick Rise SW

Calgary

1450 sqft | 2 Beds | 2 + 1 Baths    

$474,900 View

Calgary Real Estate Airdrie Real Estate Okotoks Real Estate Cochrane Real Estate Strathmore Real Estate Chestermere Real Estate Sundre Real Estate High River Real Estate Diamond Valley Real Estate Brooks Real Estate Olds Real Estate Irricana Real Estate Carstairs Real Estate Crossfield Real Estate Claresholm Real Estate Didsbury Real Estate Langdon Real Estate
South Calgary Real Estate Southeast Calgary Real Estate City Centre Calgary Real Estate East Calgary Real Estate North Calgary Real Estate Northwest Calgary Real Estate West Calgary Real Estate Northeast Calgary Real Estate Lethbridge Real Estate Red Deer Real Estate Sylvan Lake Real Estate Brooks Real Estate Edmonton Real Estate Canmore Real Estate Global Real Estate Luxury Real Estate
Home Why CIR Relocation Careers Partners Best My Nest
Realtors Home Evaluation Contact Us




Data supplied by CREB®,CARA®,CREA®,RASCA®,LDAR® or RAE MLS® System. CREB®,CARA®,CREA®,RASCA®,LDAR® or RAE is the owner of the copyright in its MLS® System. The Listing data is deemed reliable but is not guaranteed accurate by CREB®,CARA®,CREA®,RASCA®,LDAR® or RAE. Data is deemed reliable but is not guaranteed accurate by the REALTORS® Association of Edmonton.Copyright [2024] by the REALTORS® Association of Edmonton. All Rights Reserved.