REALTOR® Login
Communities 
Calgary Communities
City Centre East   North  North East North West South  South East West 
Calgary Surrounding
Airdrie Brooks Carstairs Chestermere Claresholm Cochrane Crossfield Didsbury High River Irricana Langdon Okotoks Olds Strathmore Sundre Diamond Valley Rural Rockyview County
Edmonton Communities
City Centre North East North West South East South West West 
Edmonton Surrounding
Beaumont Devon Fort Saskatchewan Leduc Sherwood Park Spruce Grove St.Albert Stony Plain
Central Alberta
Camrose Clearwater County Red Deer Rocky Mountain House Sylvan Lake
Southern Alberta
Crowsnest Pass Lethbridge Medicine Hat
West Alberta
Canmore 
British Columbia
Kelowna Osoyoos Peachland Penticton Revelstoke Salmon Arm Sicamous West Kelowna
Home Evaluation 
Resources 
Resources
Buyer Resources Seller Resources Partners Blog Guide to Buying and Selling During COVID-19
Realtors 
Why CIR 
About Us
Best My Nest We Give Back - 1forALL Initiative Join Our Team Luxury Portfolio
Property Management 
Contact Us 
https://www.cirrealty.ca/reb/creb/59/A2312659_2.jpg https://www.cirrealty.ca/reb/creb/59/A2312659_3.jpg https://www.cirrealty.ca/reb/creb/59/A2312659_4.jpg https://www.cirrealty.ca/reb/creb/59/A2312659_5.jpg https://www.cirrealty.ca/reb/creb/59/A2312659_6.jpg https://www.cirrealty.ca/reb/creb/59/A2312659_7.jpg https://www.cirrealty.ca/reb/creb/59/A2312659_8.jpg https://www.cirrealty.ca/reb/creb/59/A2312659_9.jpg https://www.cirrealty.ca/reb/creb/59/A2312659_10.jpg https://www.cirrealty.ca/reb/creb/59/A2312659_11.jpg https://www.cirrealty.ca/reb/creb/59/A2312659_12.jpg https://www.cirrealty.ca/reb/creb/59/A2312659_13.jpg https://www.cirrealty.ca/reb/creb/59/A2312659_14.jpg https://www.cirrealty.ca/reb/creb/59/A2312659_15.jpg https://www.cirrealty.ca/reb/creb/59/A2312659_16.jpg https://www.cirrealty.ca/reb/creb/59/A2312659_17.jpg https://www.cirrealty.ca/reb/creb/59/A2312659_18.jpg https://www.cirrealty.ca/reb/creb/59/A2312659_19.jpg https://www.cirrealty.ca/reb/creb/59/A2312659_20.jpg https://www.cirrealty.ca/reb/creb/59/A2312659_21.jpg https://www.cirrealty.ca/reb/creb/59/A2312659_22.jpg https://www.cirrealty.ca/reb/creb/59/A2312659_23.jpg https://www.cirrealty.ca/reb/creb/59/A2312659_24.jpg https://www.cirrealty.ca/reb/creb/59/A2312659_25.jpg https://www.cirrealty.ca/reb/creb/59/A2312659_26.jpg https://www.cirrealty.ca/reb/creb/59/A2312659_27.jpg https://www.cirrealty.ca/reb/creb/59/A2312659_28.jpg https://www.cirrealty.ca/reb/creb/59/A2312659_29.jpg https://www.cirrealty.ca/reb/creb/59/A2312659_30.jpg https://www.cirrealty.ca/reb/creb/59/A2312659_31.jpg https://www.cirrealty.ca/reb/creb/59/A2312659_32.jpg https://www.cirrealty.ca/reb/creb/59/A2312659_33.jpg https://www.cirrealty.ca/reb/creb/59/A2312659_34.jpg https://www.cirrealty.ca/reb/creb/59/A2312659_35.jpg https://www.cirrealty.ca/reb/creb/59/A2312659_36.jpg https://www.cirrealty.ca/reb/creb/59/A2312659_37.jpg https://www.cirrealty.ca/reb/creb/59/A2312659_38.jpg https://www.cirrealty.ca/reb/creb/59/A2312659_39.jpg https://www.cirrealty.ca/reb/creb/59/A2312659_40.jpg https://www.cirrealty.ca/reb/creb/59/A2312659_41.jpg https://www.cirrealty.ca/reb/creb/59/A2312659_42.jpg https://www.cirrealty.ca/reb/creb/59/A2312659_43.jpg https://www.cirrealty.ca/reb/creb/59/A2312659_44.jpg https://www.cirrealty.ca/reb/creb/59/A2312659_45.jpg https://www.cirrealty.ca/reb/creb/59/A2312659_46.jpg https://www.cirrealty.ca/reb/creb/59/A2312659_47.jpg https://www.cirrealty.ca/reb/creb/59/A2312659_48.jpg https://www.cirrealty.ca/reb/creb/59/A2312659_49.jpg https://www.cirrealty.ca/reb/creb/59/A2312659_50.jpg

116 Cove Road

Chestermere T1X 1E4

MLS® Number:  A2312659

Back to The Cove    Previous    Next

  • Home \
  • Chestermere \
  • The Cove \
  • 116 Cove Road

$ 800,000

5

BEDROOMS

4 + 0

BATHROOMS

2,151

SQUARE FEET

1998

YEAR BUILT

https://www.cirrealty.ca/reb/creb/59/A2312659_2.jpg





MLS® Number
A2312659
PROPERTY TYPE
Detached
LISTING DATE
May-20-2026

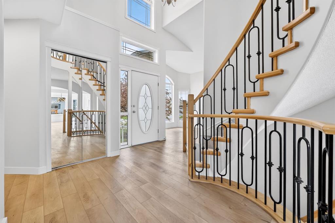
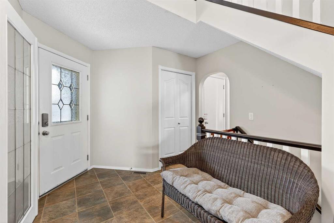
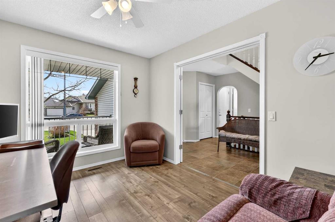
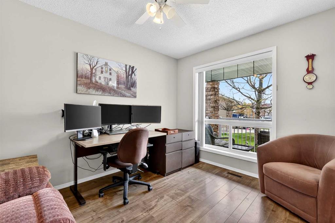
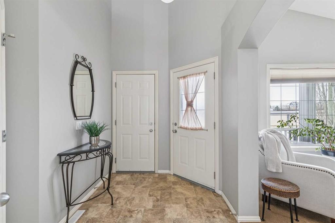
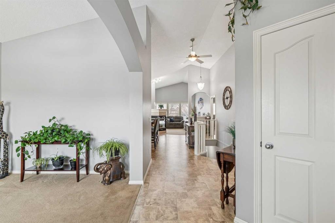
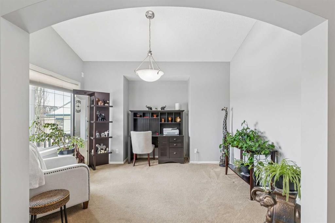
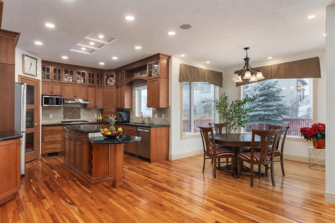
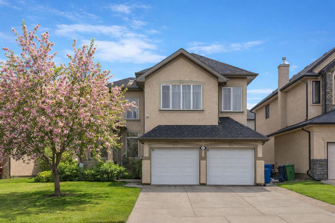
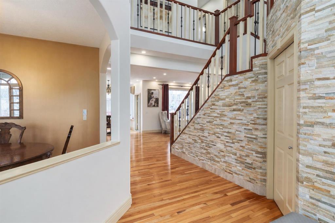
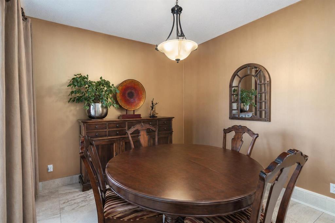
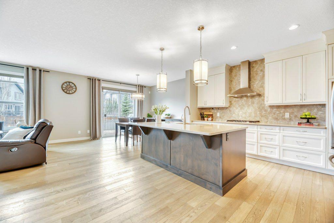
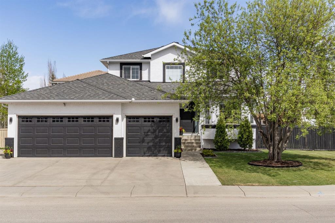
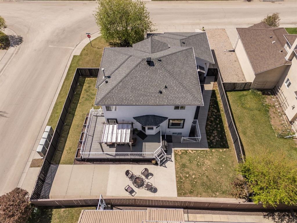
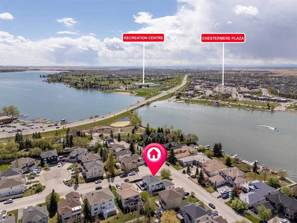
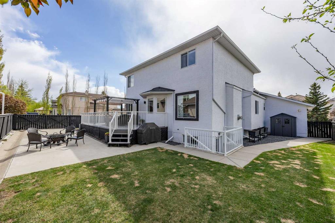
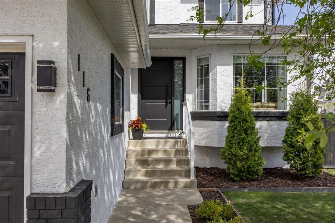
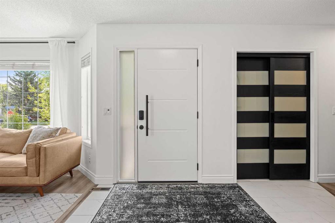
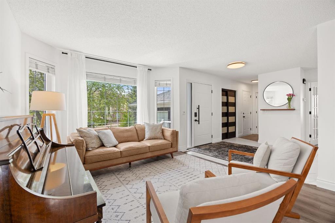
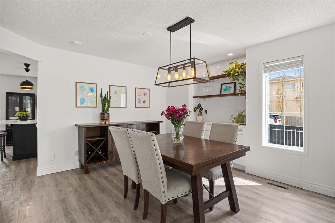
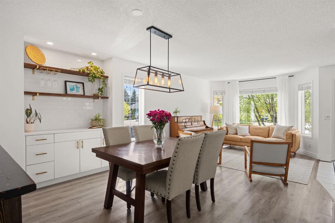
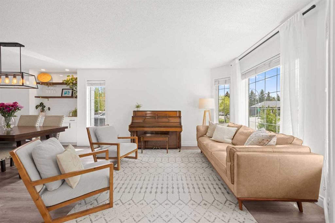
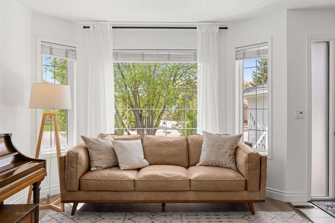
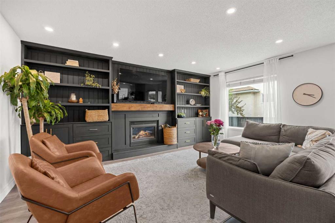
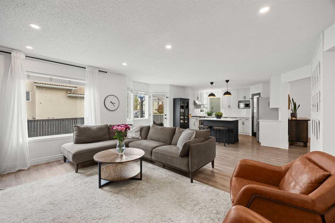
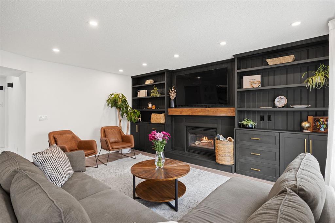
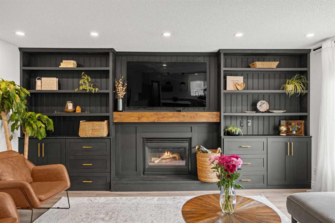
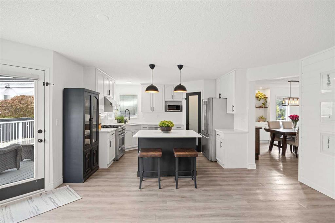
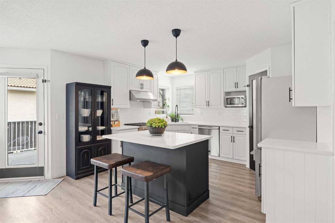
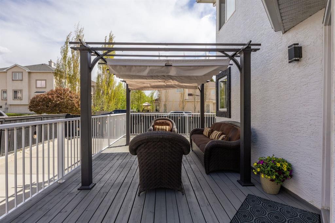
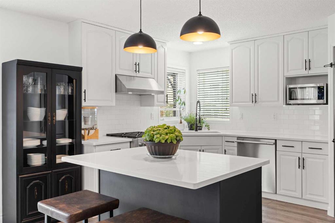
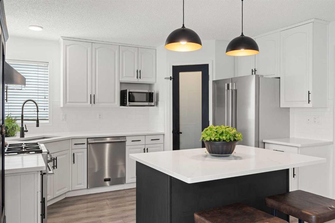
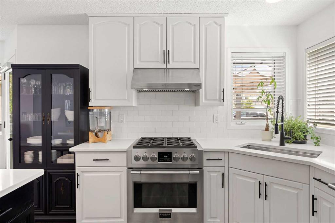
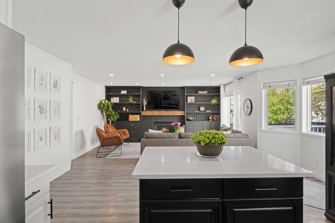
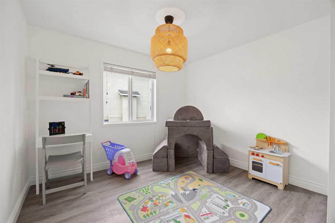
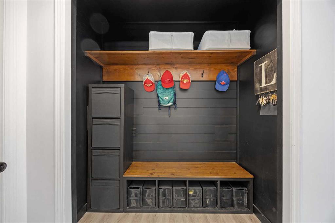
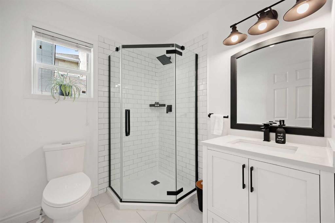
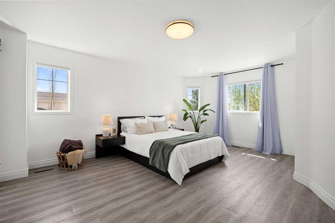
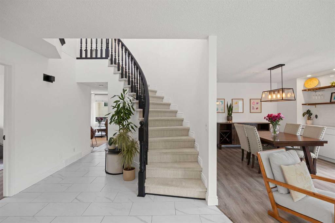
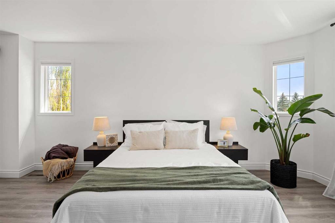
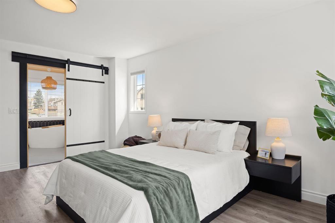
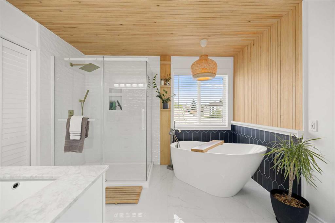
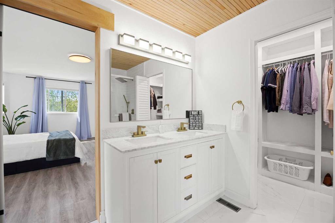
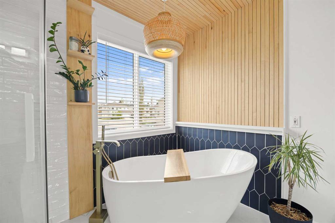
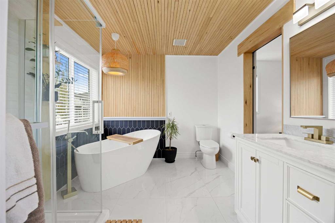
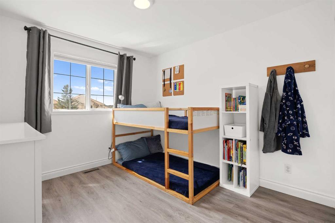
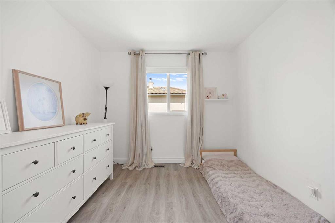
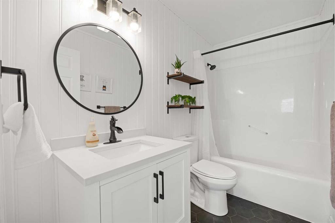
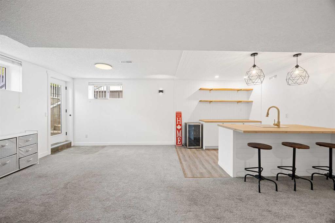
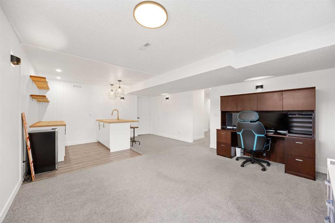
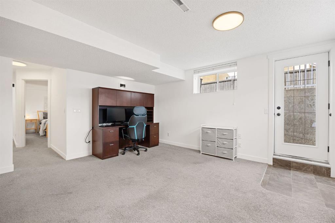
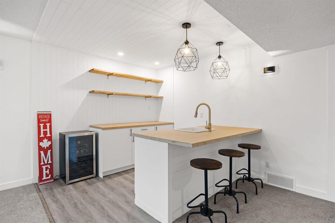
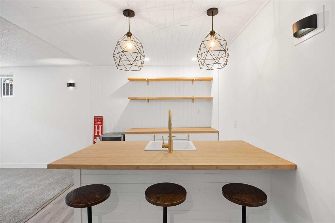
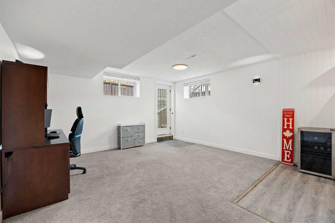
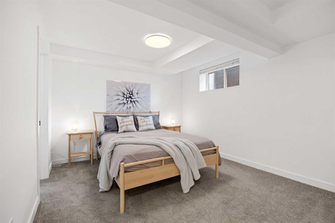
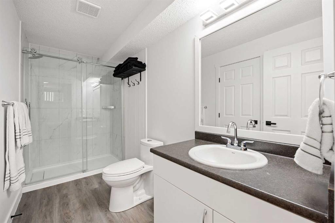
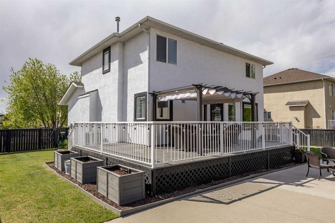
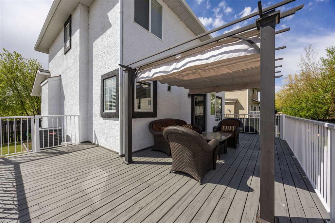
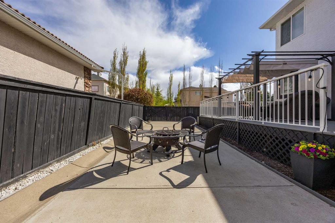
If you’re looking for a home designed for both luxury, functionality, and an exceptional location, this beautifully updated estate home in The Cove is one you won’t want to miss! Located in the highly sought-after lake community, this stunning 2-storey residence offers over 4,400 sq. ft. of beautifully developed living space just steps from Chestermere’s beaches, parks, and playgrounds. Situated on a tremendous west-facing corner lot, the home features 5 bedrooms, 4 full bathrooms, a separate basement entrance, and an oversized triple heated garage. The outdoor space is equally impressive, offering a large upper deck, lower concrete patio ideal for RV or boat parking, sports court, and abundant green space for children and pets to enjoy. From the moment you arrive, the grand curb appeal and elegant open-to-above foyer with a sweeping curved staircase create a lasting first impression. The bright and spacious main floor is designed for both everyday living and entertaining, showcasing formal living and dining areas with a built-in beverage station for hosting family and friends. The fully renovated chef’s kitchen features quartz countertops, full-height cabinetry, a large central island, pantry, and premium Fulgor Milano appliances. Adjacent to the kitchen, the inviting family room offers extensive custom built-ins, pot lighting, and a cozy gas fireplace overlooking the beautifully landscaped backyard. A versatile main floor flex room and full 3-piece bathroom provide excellent flexibility for guests, a home office, or playroom. Upstairs, retreat to the luxurious primary suite featuring a spa-inspired Scandinavian-designed ensuite with dual vanities, a custom tiled shower, freestanding soaker tub, and a spacious walk-in closet with built-in organizers. Two additional bedrooms and another full bathroom complete the upper level. The fully developed basement with separate entrance offers excellent flexibility for backyard access, guests, or a home-based business, featuring a spacious recreation room, wet bar with island seating, and direct access to the backyard patio. A fifth bedroom and additional full bathroom complete the lower level, while the large storage room with a window offers potential for an additional flex room or sixth bedroom. Extensive recent upgrades provide exceptional peace of mind, including Poly-B plumbing replacement (2025), interior paint (2026), a new roof (2021), furnace (2019), two hot water tanks (2019), central air conditioning (2019), exterior repaint (2020), and NUVO water filtration system (2020). Enjoy the ultimate lake lifestyle with Chestermere Lake, beaches, walking paths, parks, pickleball courts, schools, shopping, and amenities all just minutes away — plus only approximately 20 minutes to downtown Calgary. This exceptional property perfectly combines luxury, space, and location — a true must-see estate home.

COMMUNITY  The Cove
PROPERTY TYPE  Detached
BUILDING TYPE  House
STYLE  2 Storey
YEAR BUILT 1998
SQUARE FOOTAGE  2,151
BEDROOMS  5
BATHROOMS  4.00
BASEMENT  Full
AMENITIES 
APPLIANCES  Central Air Conditioner, Dishwasher, Garage Control(s), Gas Range, Microwave, Refrigerator, Washer/Dryer
COOLING  Central Air
FIREPLACE  Family Room, Gas
FLOORING  Carpet, Ceramic Tile, Vinyl Plank
HEATING  Forced Air, Natural Gas
LAUNDRY  In Basement, Laundry Room
LOT FEATURES  Back Yard, Corner Lot, Garden, Landscaped
PARKING  Boat, Gated, Heated Garage, RV Access/Parking, See Remarks, Triple Garage Attached
RESTRICTIONS  Utility Right Of Way
ROOF  Asphalt Shingle
TITLE  Fee Simple
BROKER  eXp Realty


ROOMS DIMENSIONS (m) LEVEL
Game Room 20`9" x 14`8" Basement
Bedroom 13`10" x 11`0" Basement
3pc Bathroom 11`9" x 5`0" Basement
Furnace/Utility Room 15`0" x 9`7" Basement
Foyer 16`0" x 10`4" Main
Family Room 20`8" x 18`3" Main
Dining Room 14`7" x 12`4" Main
Kitchen 13`6" x 12`2" Main
Living Room 11`0" x 10`7" Main
Bedroom 11`7" x 10`7" Main
3pc Bathroom 6`7" x 6`1" Main
Bedroom - Primary 16`3" x 17`5" Upper
5pc Ensuite bath 10`11" x 9`1" Upper
Bedroom 11`8" x 9`6" Upper
Bedroom 12`0" x 9`4" Upper
4pc Bathroom 9`1" x 4`11" Upper
Picture for 172 COVE Drive Picture for 172 COVE Drive Picture for 172 COVE Drive Picture for 172 COVE Drive Picture for 172 COVE Drive

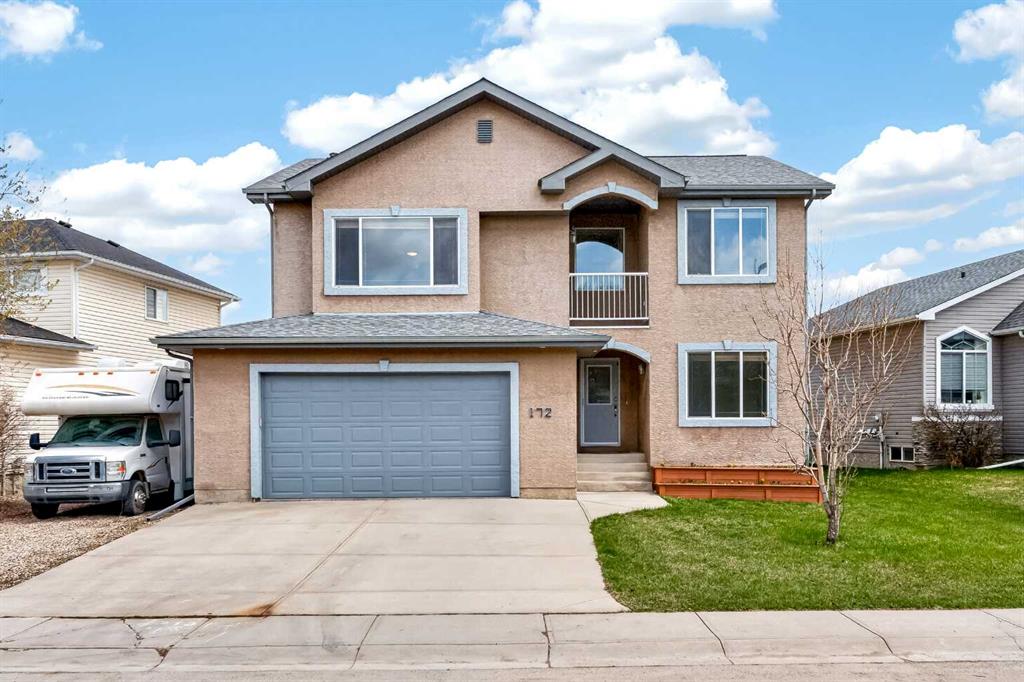
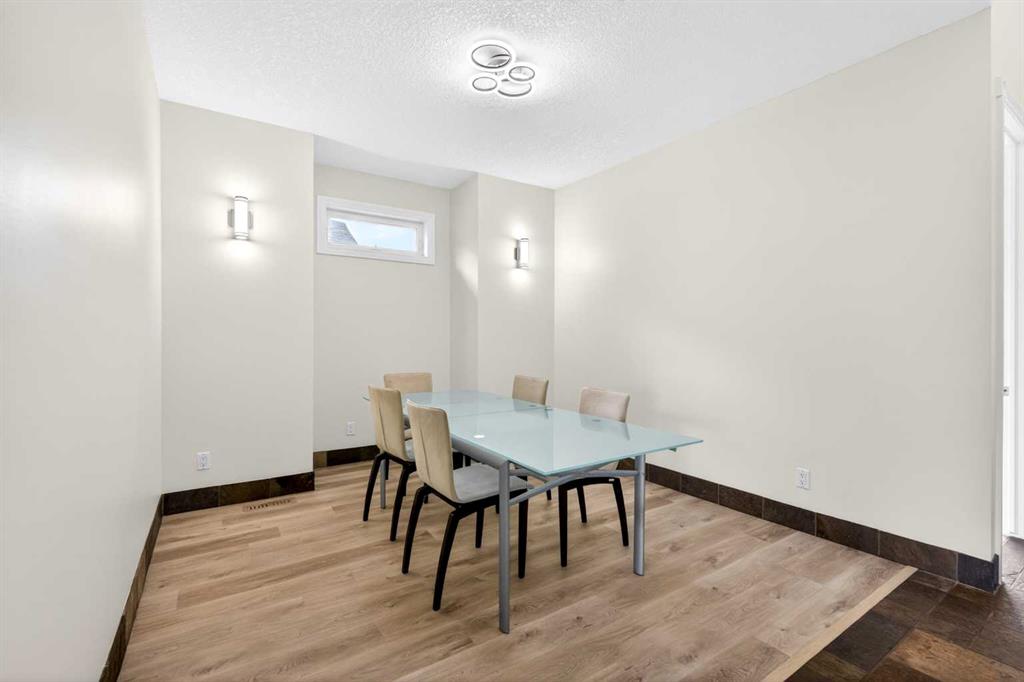
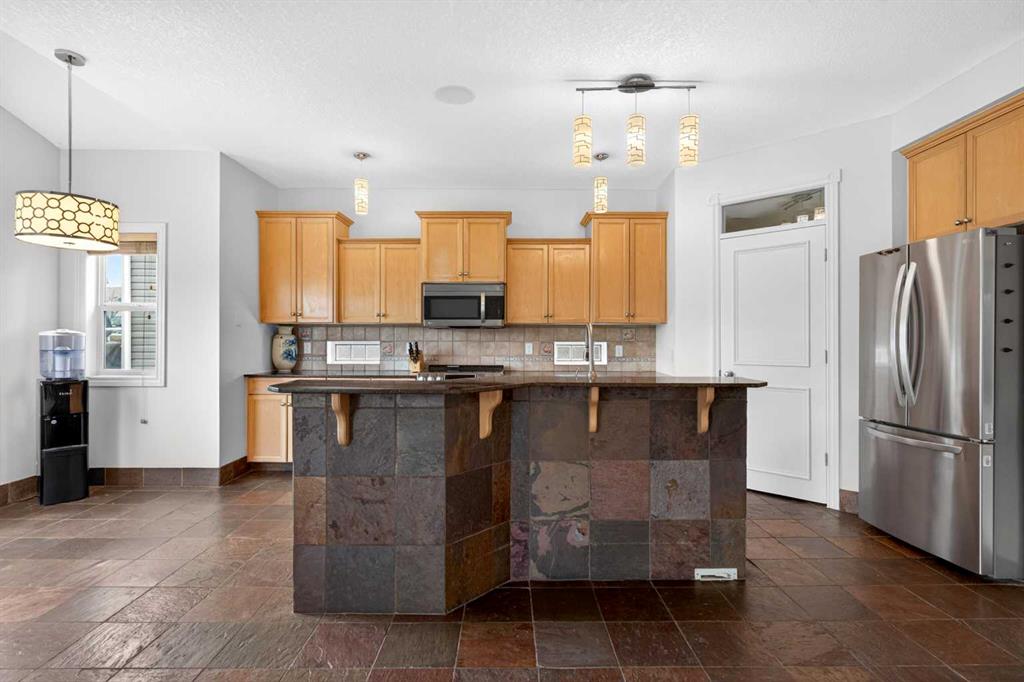
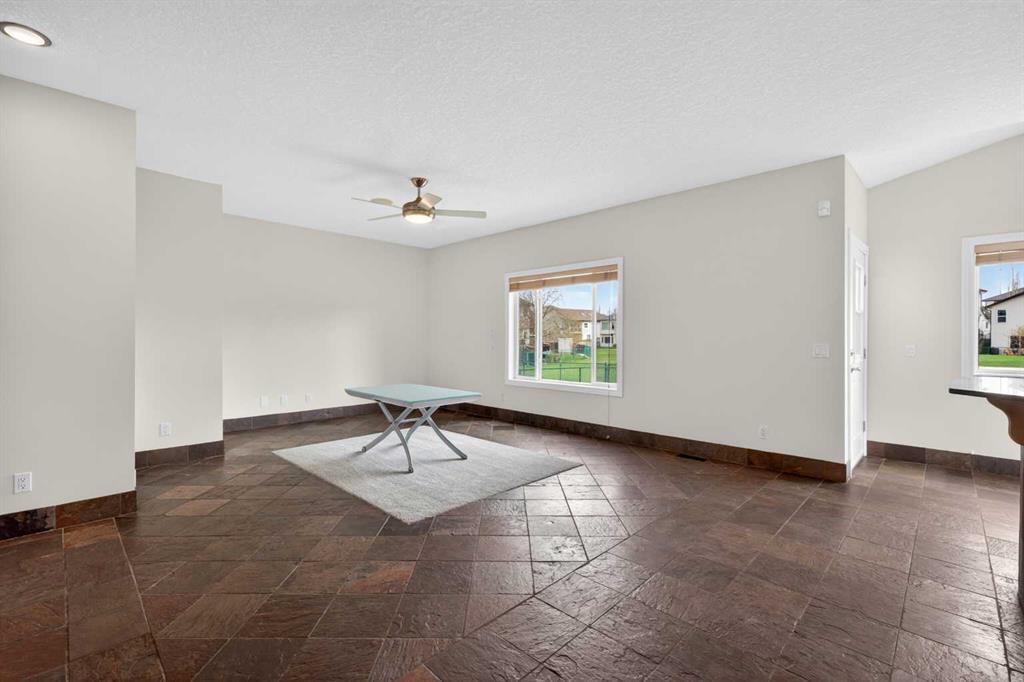
172 COVE Drive

Chestermere

2459 sqft | 3 Beds | 3 + 0 Baths    
$799,000 View

Picture for 164 COVE Road Picture for 164 COVE Road Picture for 164 COVE Road Picture for 164 COVE Road Picture for 164 COVE Road

164 COVE Road

Chestermere

2188 sqft | 3 Beds | 2 + 1 Baths    

$699,900 View

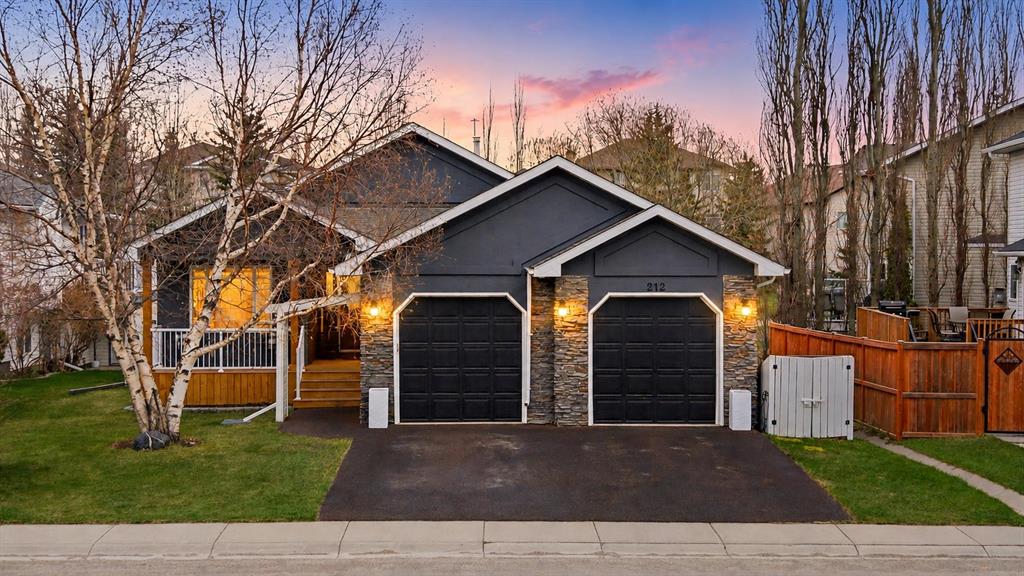
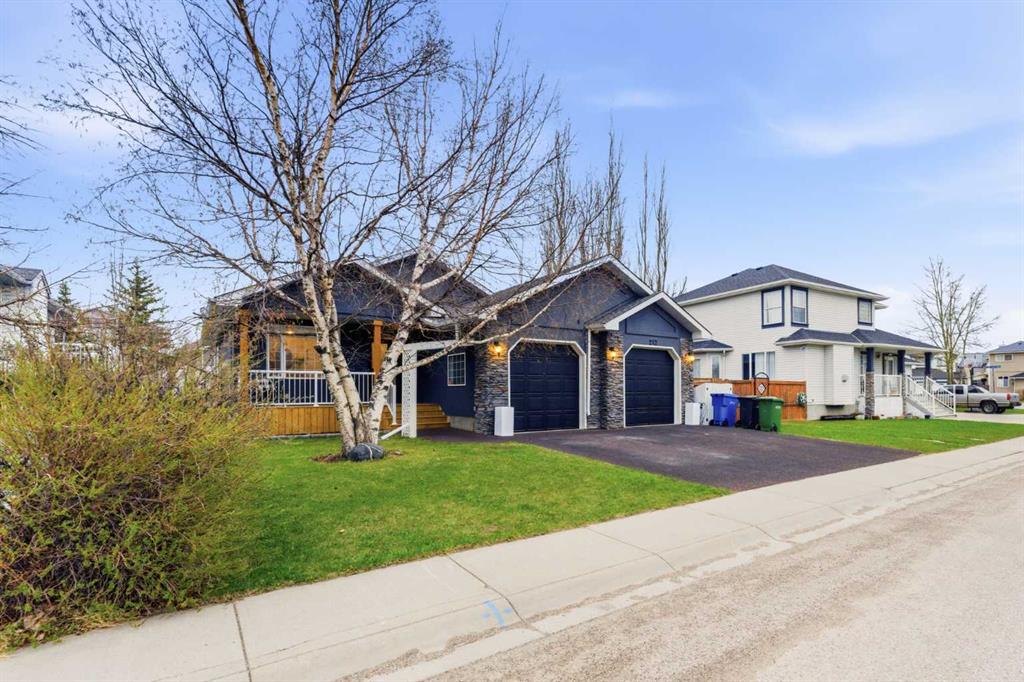
Picture for 212 Cove Drive Picture for 212 Cove Drive Picture for 212 Cove Drive Picture for 212 Cove Drive Picture for 212 Cove Drive

212 Cove Drive

Chestermere

1459 sqft | 3 Beds | 3 + 0 Baths    

$699,999 View

Picture for 115 Cove Crescent Picture for 115 Cove Crescent Picture for 115 Cove Crescent Picture for 115 Cove Crescent Picture for 115 Cove Crescent

115 Cove Crescent

Chestermere

2143 sqft | 4 Beds | 3 + 1 Baths    

$664,000 View

Picture for 240 Cove Drive Picture for 240 Cove Drive Picture for 240 Cove Drive Picture for 240 Cove Drive Picture for 240 Cove Drive

240 Cove Drive

Chestermere

2443 sqft | 3 Beds | 2 + 1 Baths    

$749,900 View

Picture for 133 Cove Court Picture for 133 Cove Court Picture for 133 Cove Court Picture for 133 Cove Court Picture for 133 Cove Court

133 Cove Court

Chestermere

2116 sqft | 3 Beds | 2 + 1 Baths    

$679,900 View

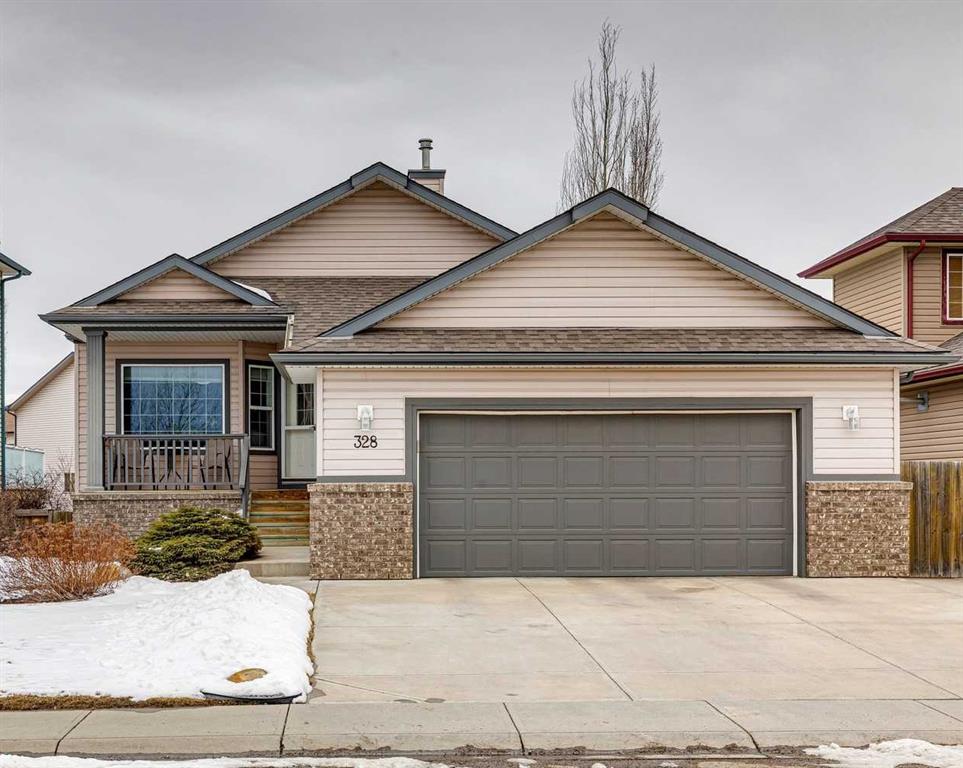
Picture for 328 Cove Road Picture for 328 Cove Road Picture for 328 Cove Road Picture for 328 Cove Road Picture for 328 Cove Road

328 Cove Road

Chestermere

1435 sqft | 3 Beds | 3 + 0 Baths    

$680,000 View

Picture for 401 Marina Drive Picture for 401 Marina Drive Picture for 401 Marina Drive Picture for 401 Marina Drive Picture for 401 Marina Drive

401 Marina Drive

Chestermere

2441 sqft | 5 Beds | 3 + 1 Baths    

$829,900 View

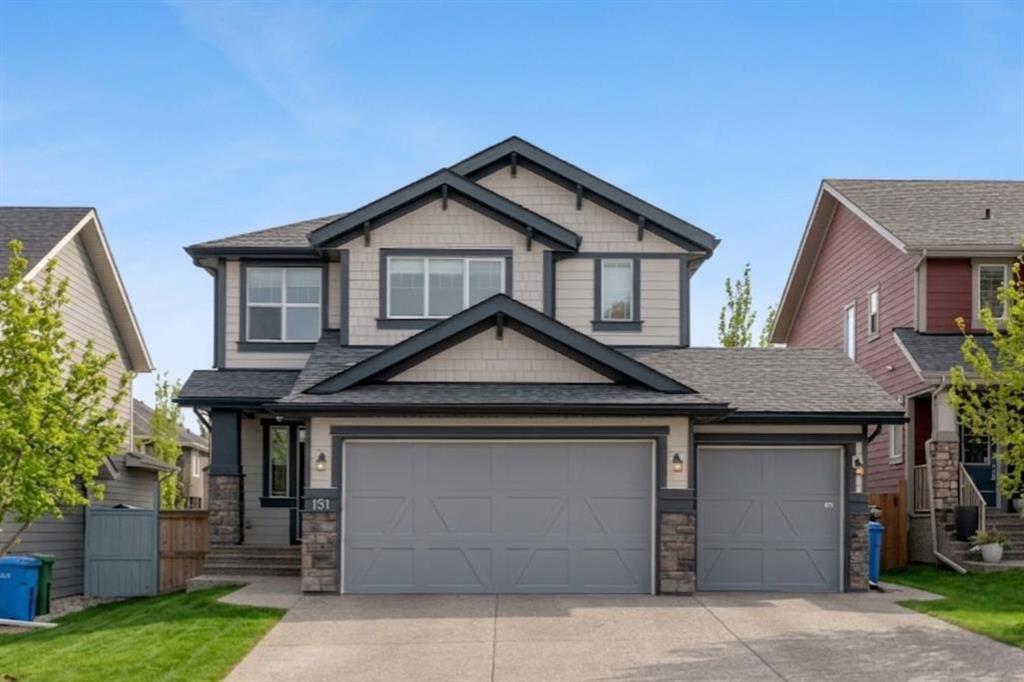
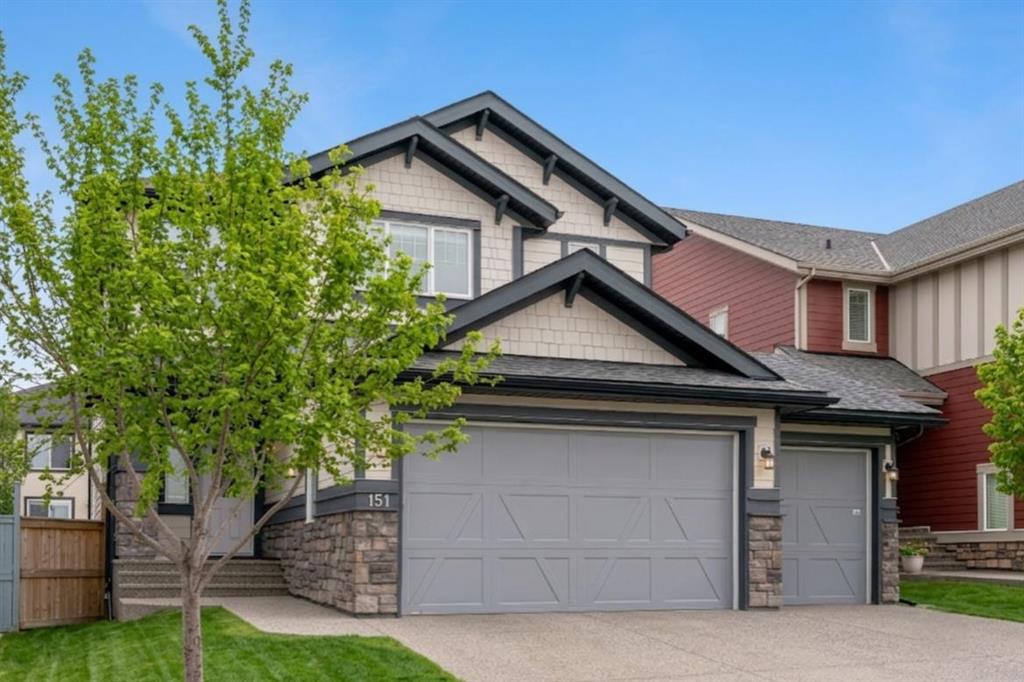
Picture for 151 Stonemere Green Picture for 151 Stonemere Green Picture for 151 Stonemere Green Picture for 151 Stonemere Green Picture for 151 Stonemere Green

151 Stonemere Green

Chestermere

2612 sqft | 5 Beds | 3 + 1 Baths    

$916,000 View

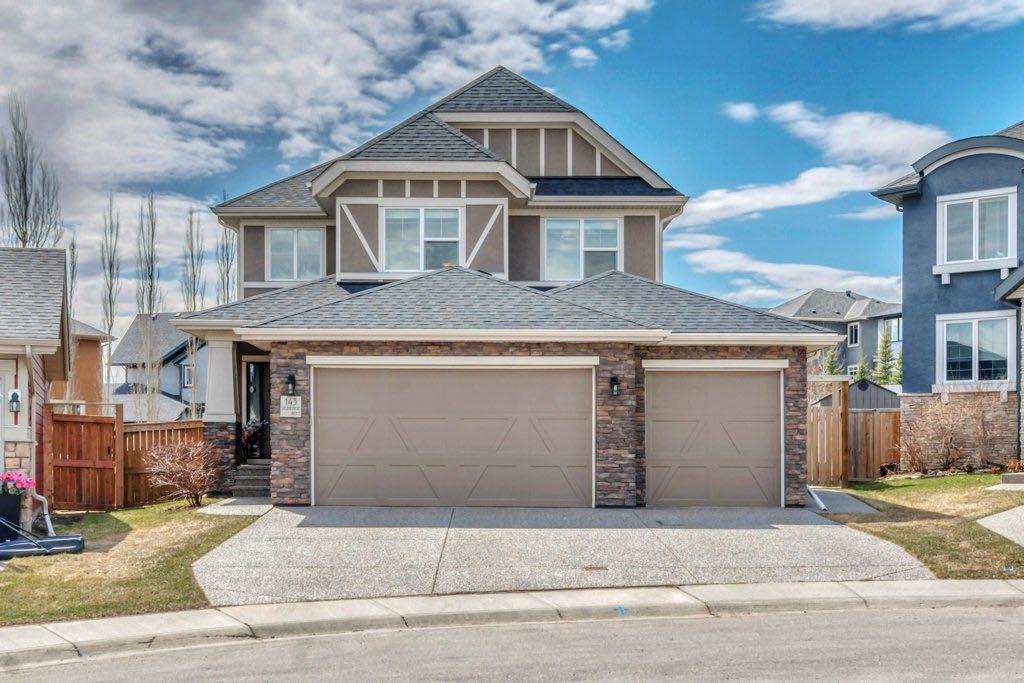
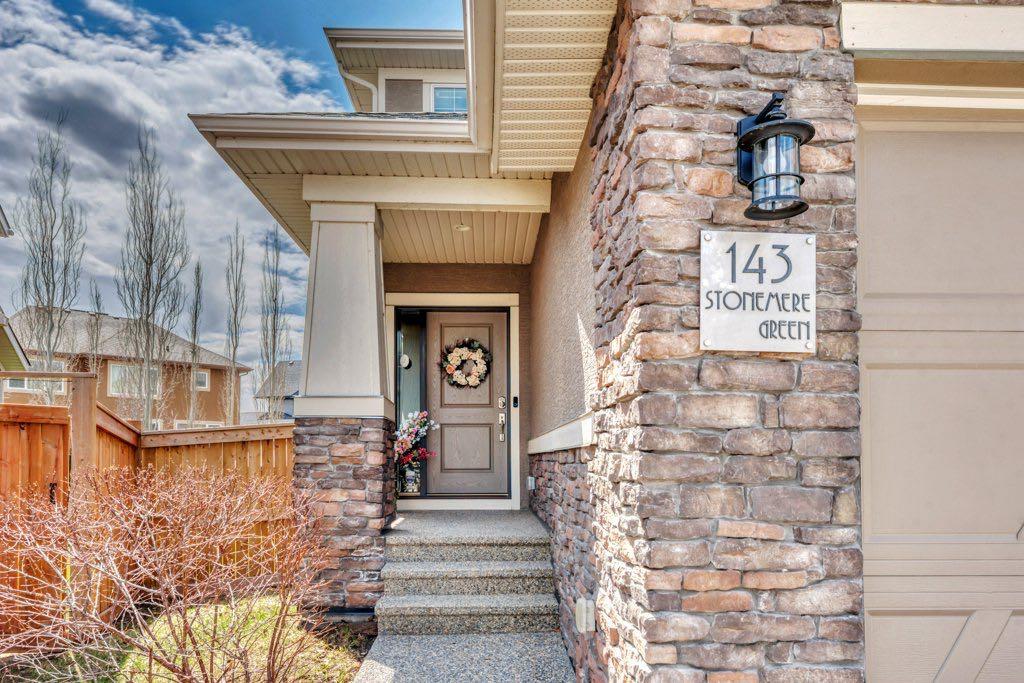
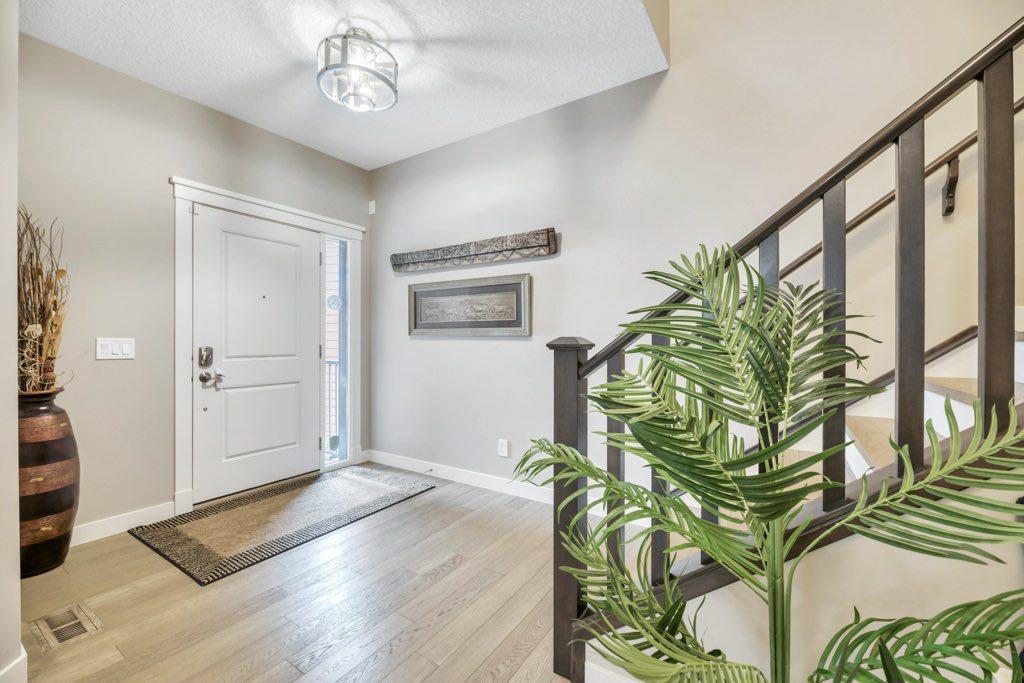
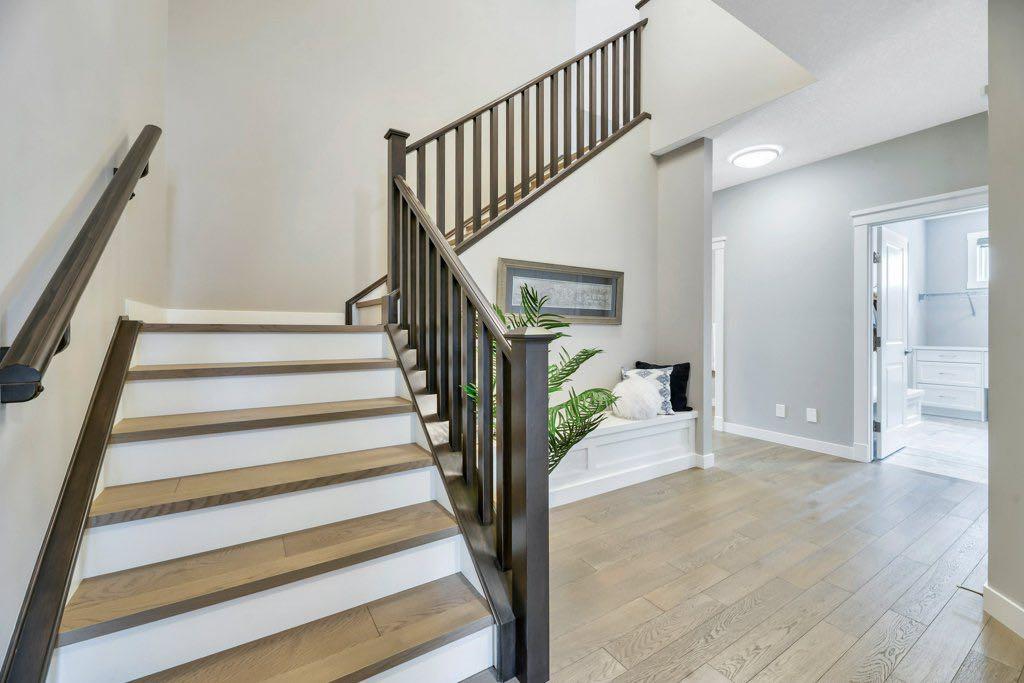
Picture for 143 Stonemere Green Picture for 143 Stonemere Green Picture for 143 Stonemere Green Picture for 143 Stonemere Green Picture for 143 Stonemere Green

143 Stonemere Green

Chestermere

2524 sqft | 4 Beds | 3 + 1 Baths    

$919,900 View

Calgary Real Estate Airdrie Real Estate Okotoks Real Estate Cochrane Real Estate Strathmore Real Estate Chestermere Real Estate Sundre Real Estate High River Real Estate Diamond Valley Real Estate Brooks Real Estate Olds Real Estate Irricana Real Estate Carstairs Real Estate Crossfield Real Estate Claresholm Real Estate Didsbury Real Estate Langdon Real Estate
South Calgary Real Estate Southeast Calgary Real Estate City Centre Calgary Real Estate East Calgary Real Estate North Calgary Real Estate Northwest Calgary Real Estate West Calgary Real Estate Northeast Calgary Real Estate Lethbridge Real Estate Red Deer Real Estate Sylvan Lake Real Estate Brooks Real Estate Edmonton Real Estate Canmore Real Estate Global Real Estate Luxury Real Estate
Home Why CIR Relocation Careers Partners Best My Nest
Realtors Home Evaluation Contact Us




Data supplied by CREB®,CARA®,CREA®,RASCA®,LDAR® or RAE MLS® System. CREB®,CARA®,CREA®,RASCA®,LDAR® or RAE is the owner of the copyright in its MLS® System. The Listing data is deemed reliable but is not guaranteed accurate by CREB®,CARA®,CREA®,RASCA®,LDAR® or RAE. Data is deemed reliable but is not guaranteed accurate by the REALTORS® Association of Edmonton.Copyright [2024] by the REALTORS® Association of Edmonton. All Rights Reserved.