REALTOR® Login
Communities 
Calgary Communities
City Centre East   North  North East North West South  South East West 
Calgary Surrounding
Airdrie Brooks Carstairs Chestermere Claresholm Cochrane Crossfield Didsbury High River Irricana Langdon Okotoks Olds Strathmore Sundre Diamond Valley Rural Rockyview County
Edmonton Communities
City Centre North East North West South East South West West 
Edmonton Surrounding
Beaumont Devon Fort Saskatchewan Leduc Sherwood Park Spruce Grove St.Albert Stony Plain
Central Alberta
Camrose Clearwater County Red Deer Rocky Mountain House Sylvan Lake
Southern Alberta
Crowsnest Pass Lethbridge Medicine Hat
West Alberta
Canmore 
British Columbia
Kelowna Osoyoos Peachland Penticton Revelstoke Salmon Arm Sicamous West Kelowna
Home Evaluation 
Resources 
Resources
Buyer Resources Seller Resources Partners Blog Guide to Buying and Selling During COVID-19
Realtors 
Why CIR 
About Us
Best My Nest We Give Back - 1forALL Initiative Join Our Team Luxury Portfolio
Property Management 
Contact Us 
https://www.cirrealty.ca/reb/creb/50/A2312950_2.jpg https://www.cirrealty.ca/reb/creb/50/A2312950_3.jpg https://www.cirrealty.ca/reb/creb/50/A2312950_4.jpg https://www.cirrealty.ca/reb/creb/50/A2312950_5.jpg https://www.cirrealty.ca/reb/creb/50/A2312950_6.jpg https://www.cirrealty.ca/reb/creb/50/A2312950_7.jpg https://www.cirrealty.ca/reb/creb/50/A2312950_8.jpg https://www.cirrealty.ca/reb/creb/50/A2312950_9.jpg https://www.cirrealty.ca/reb/creb/50/A2312950_10.jpg https://www.cirrealty.ca/reb/creb/50/A2312950_11.jpg https://www.cirrealty.ca/reb/creb/50/A2312950_12.jpg https://www.cirrealty.ca/reb/creb/50/A2312950_13.jpg https://www.cirrealty.ca/reb/creb/50/A2312950_14.jpg https://www.cirrealty.ca/reb/creb/50/A2312950_15.jpg https://www.cirrealty.ca/reb/creb/50/A2312950_16.jpg https://www.cirrealty.ca/reb/creb/50/A2312950_17.jpg https://www.cirrealty.ca/reb/creb/50/A2312950_18.jpg https://www.cirrealty.ca/reb/creb/50/A2312950_19.jpg https://www.cirrealty.ca/reb/creb/50/A2312950_20.jpg https://www.cirrealty.ca/reb/creb/50/A2312950_21.jpg https://www.cirrealty.ca/reb/creb/50/A2312950_22.jpg https://www.cirrealty.ca/reb/creb/50/A2312950_23.jpg https://www.cirrealty.ca/reb/creb/50/A2312950_24.jpg https://www.cirrealty.ca/reb/creb/50/A2312950_25.jpg https://www.cirrealty.ca/reb/creb/50/A2312950_26.jpg https://www.cirrealty.ca/reb/creb/50/A2312950_27.jpg https://www.cirrealty.ca/reb/creb/50/A2312950_28.jpg https://www.cirrealty.ca/reb/creb/50/A2312950_29.jpg https://www.cirrealty.ca/reb/creb/50/A2312950_30.jpg https://www.cirrealty.ca/reb/creb/50/A2312950_31.jpg https://www.cirrealty.ca/reb/creb/50/A2312950_32.jpg https://www.cirrealty.ca/reb/creb/50/A2312950_33.jpg https://www.cirrealty.ca/reb/creb/50/A2312950_34.jpg https://www.cirrealty.ca/reb/creb/50/A2312950_35.jpg https://www.cirrealty.ca/reb/creb/50/A2312950_36.jpg https://www.cirrealty.ca/reb/creb/50/A2312950_37.jpg https://www.cirrealty.ca/reb/creb/50/A2312950_38.jpg https://www.cirrealty.ca/reb/creb/50/A2312950_39.jpg https://www.cirrealty.ca/reb/creb/50/A2312950_40.jpg https://www.cirrealty.ca/reb/creb/50/A2312950_41.jpg https://www.cirrealty.ca/reb/creb/50/A2312950_42.jpg https://www.cirrealty.ca/reb/creb/50/A2312950_43.jpg

313 Marina Key

Chestermere T1X 1Y6

MLS® Number:  A2312950

Back to Westmere    Previous    Next

  • Home \
  • Chestermere \
  • Westmere \
  • 313 Marina Key

$ 635,000

4

BEDROOMS

3 + 1

BATHROOMS

1,810

SQUARE FEET

2021

YEAR BUILT

https://www.cirrealty.ca/reb/creb/50/A2312950_2.jpg





MLS® Number
A2312950
PROPERTY TYPE
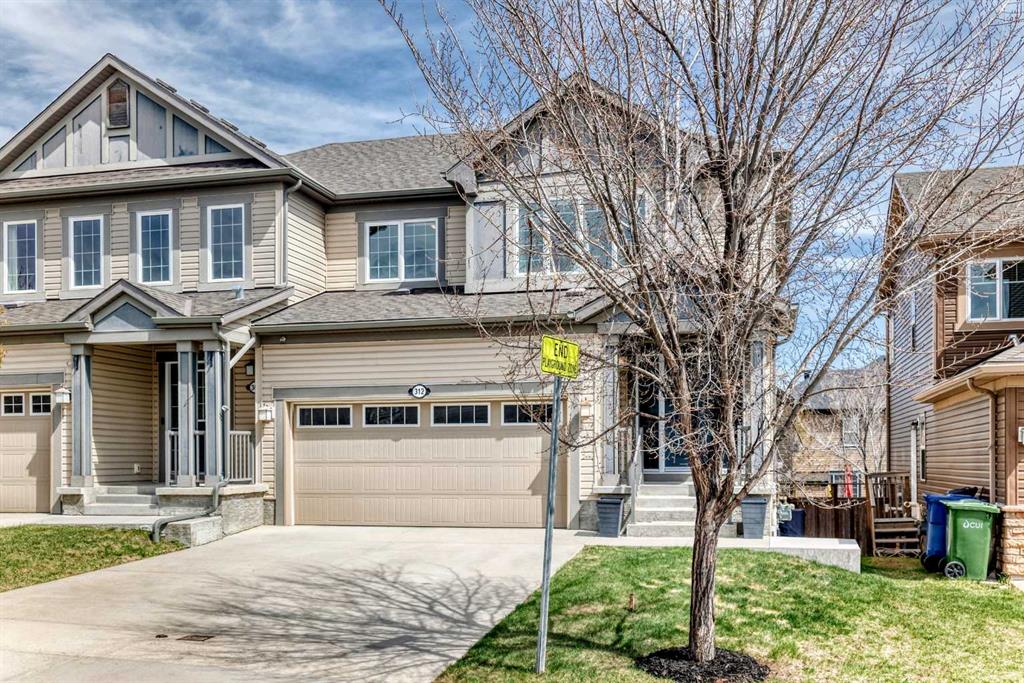
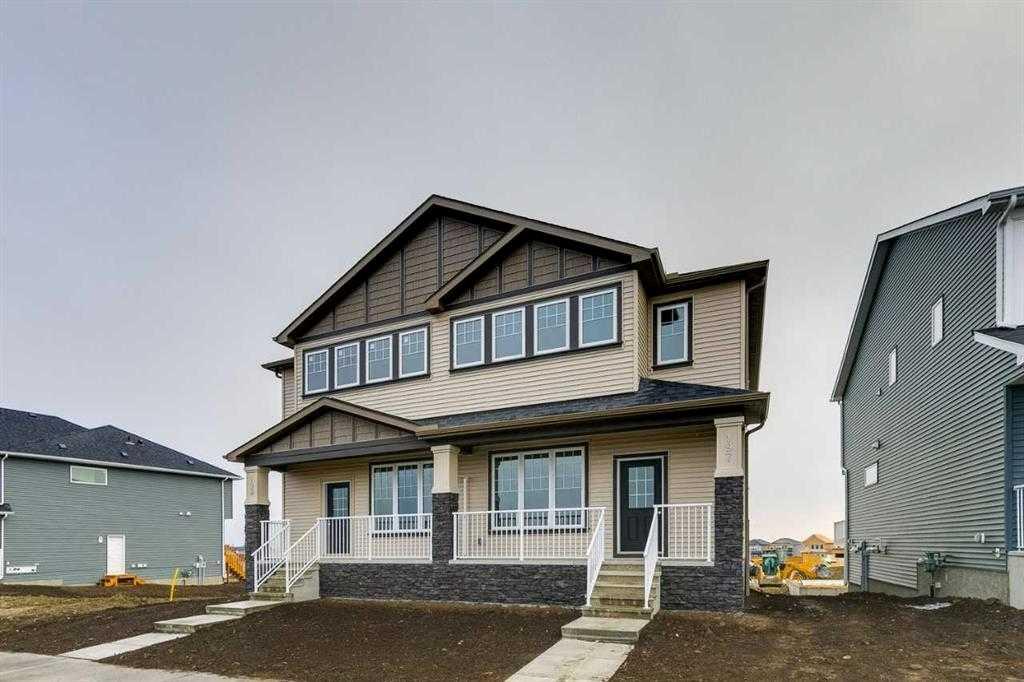
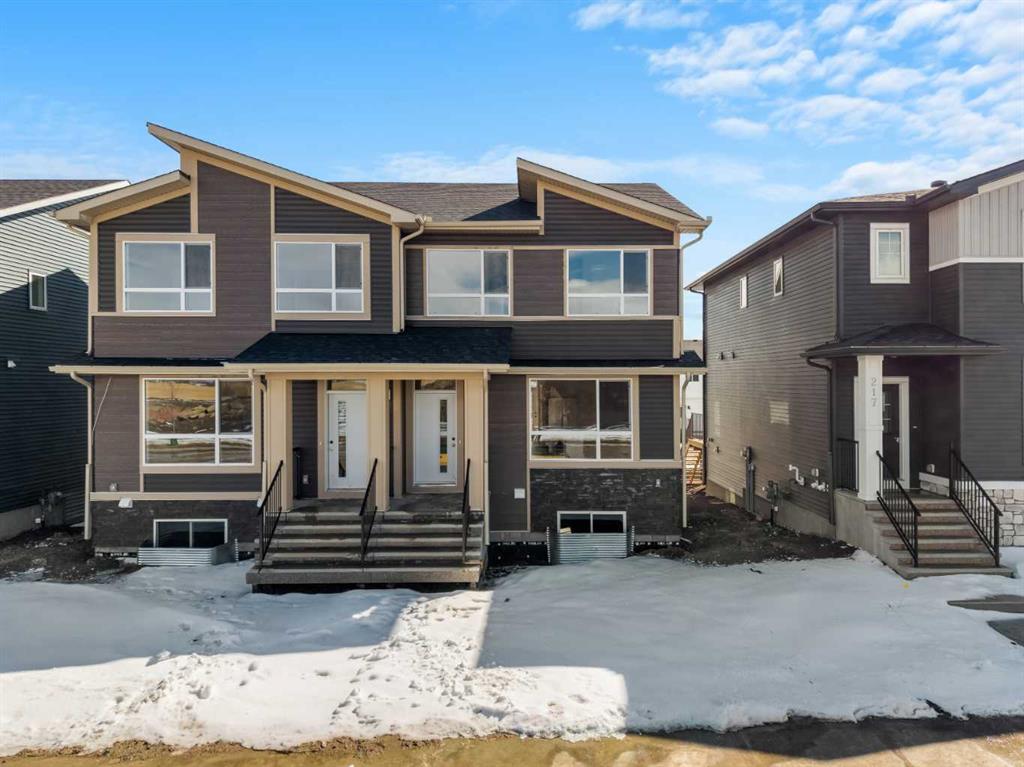
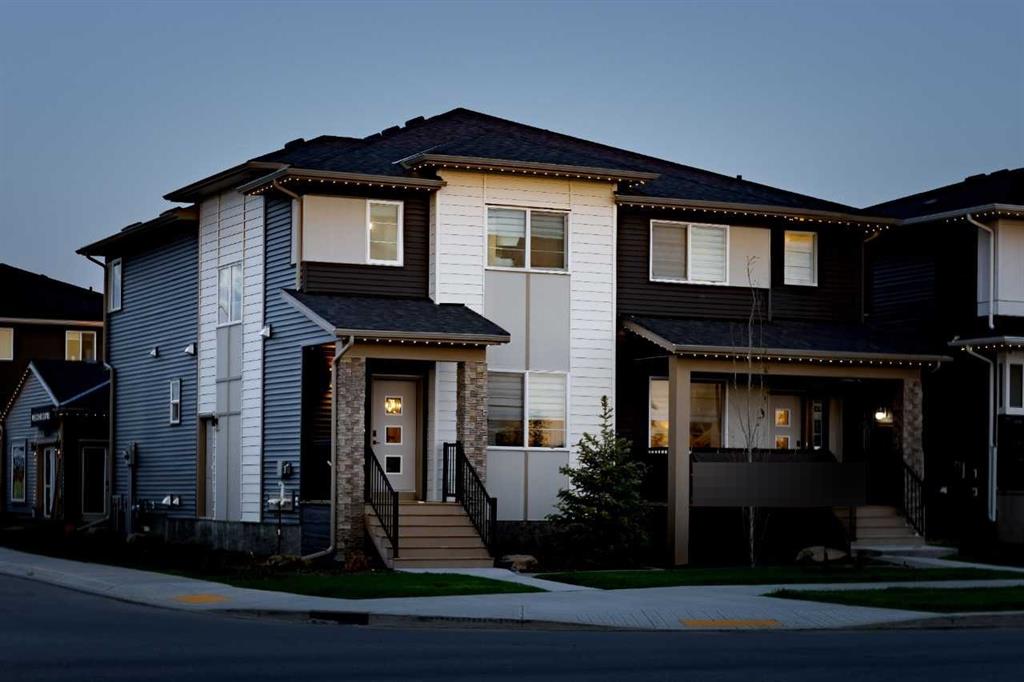
Semi Detached (Half Duplex)
LISTING DATE
May-21-2026

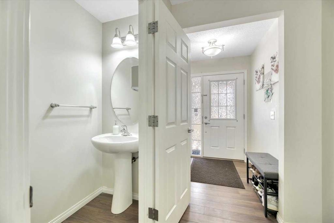
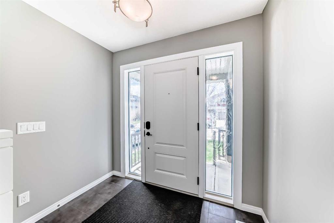
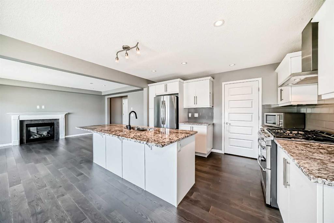
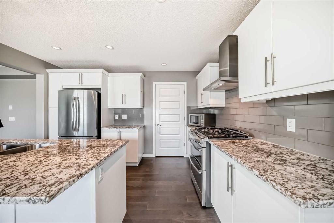
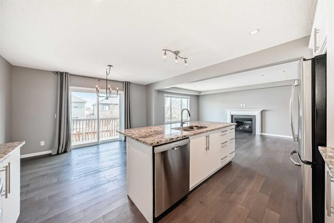
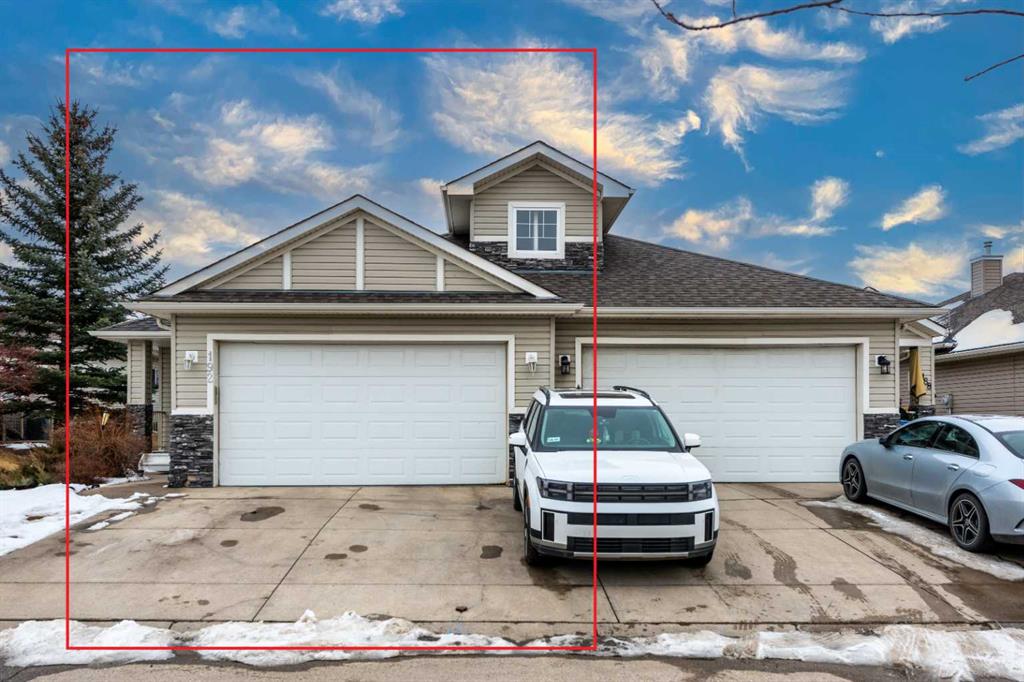
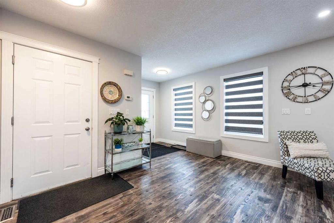
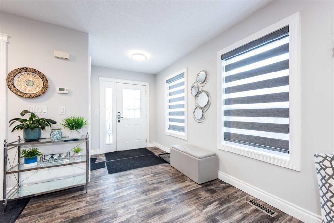
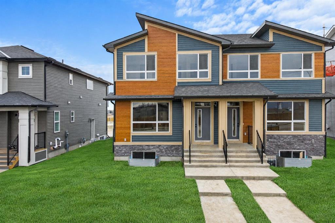
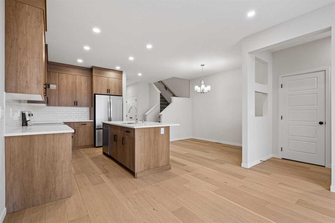
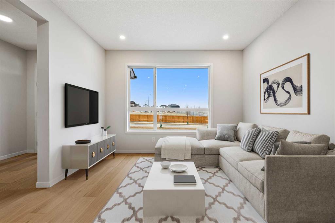
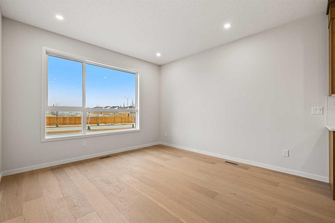
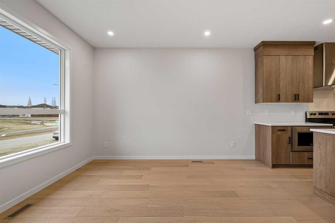
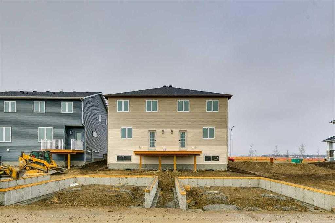
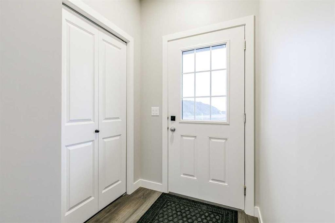
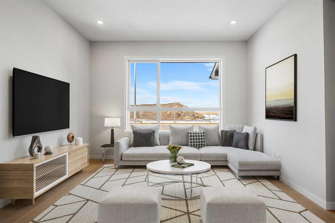
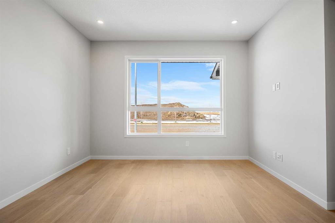
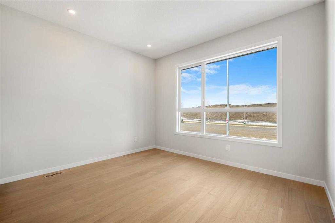
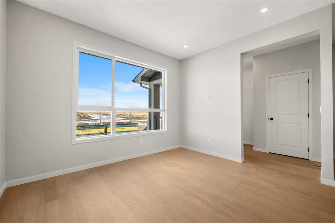
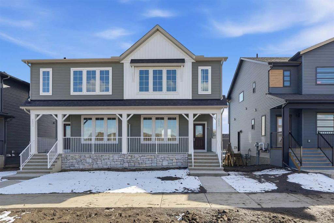
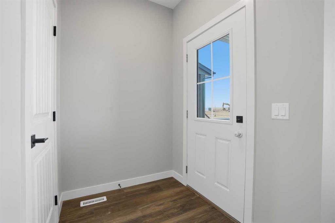
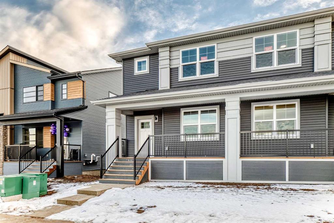
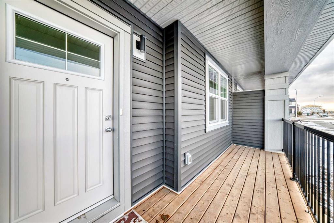
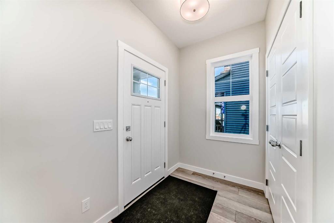
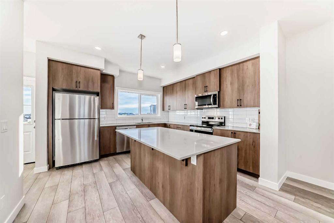
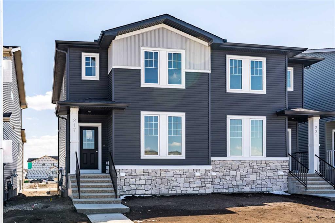
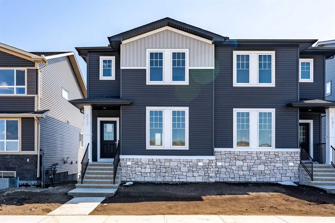
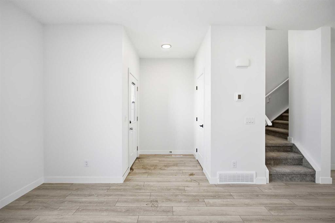
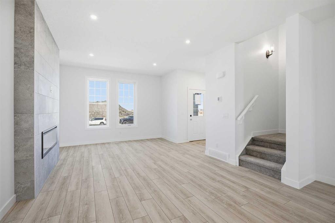
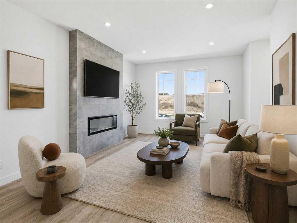
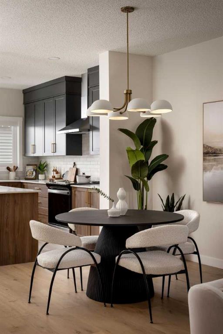
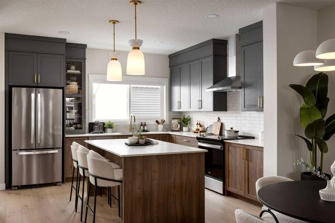
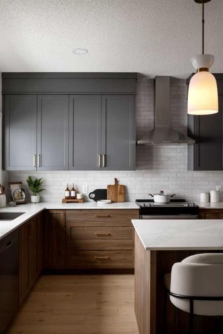
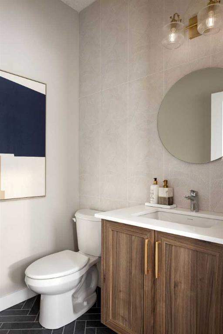
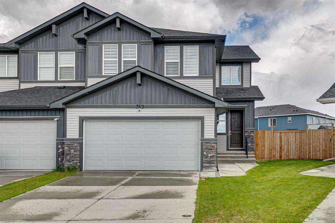
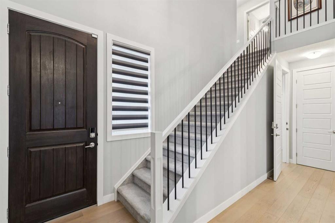
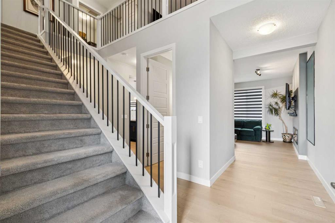
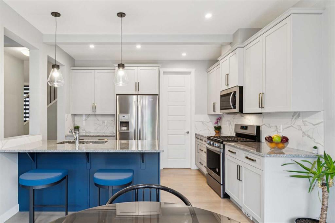
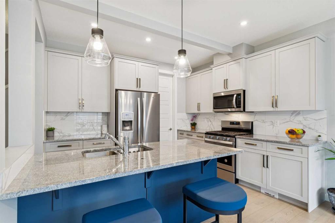
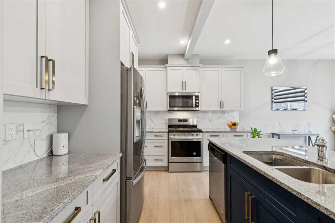
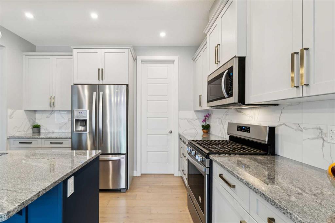
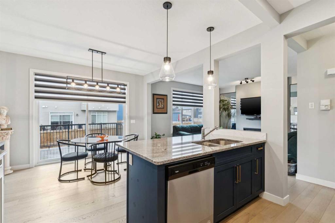
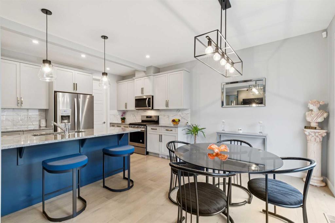
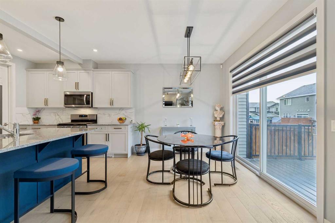
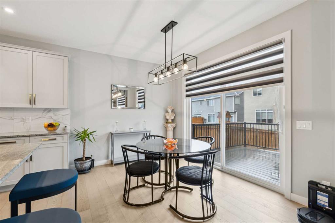
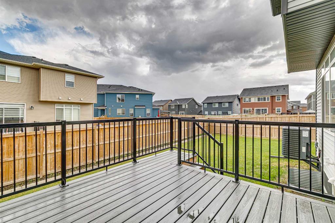
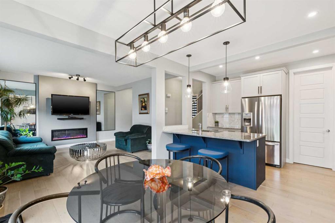
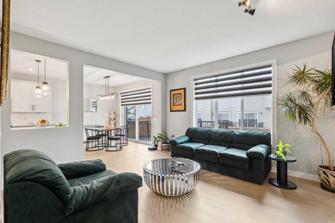
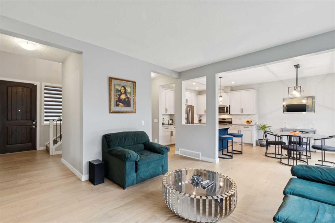
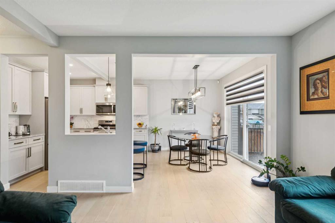
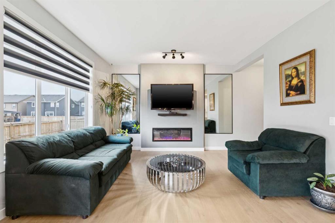
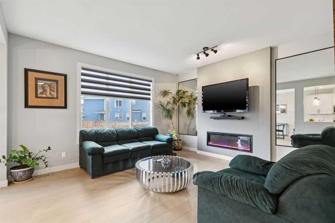
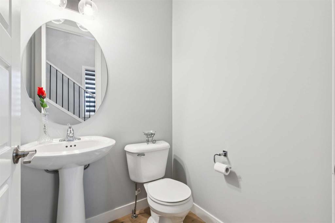
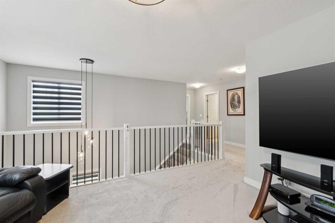
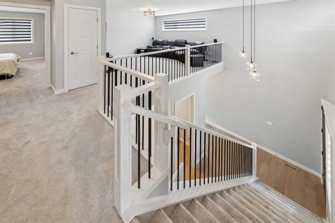
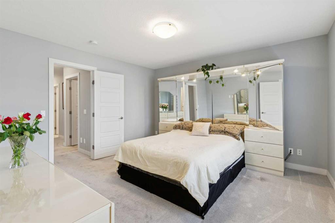
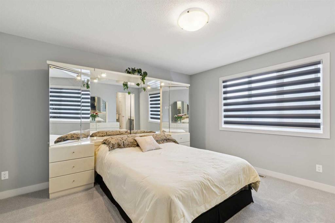
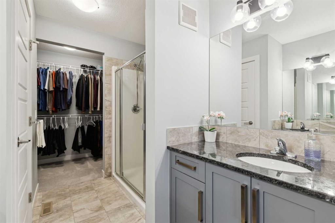
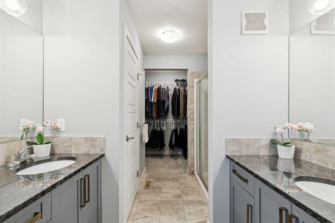
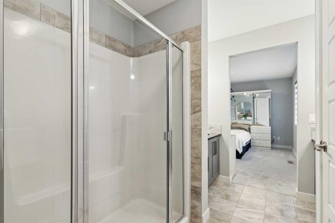
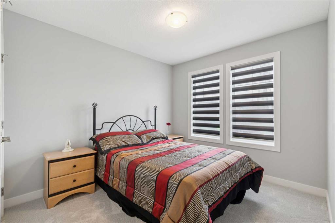
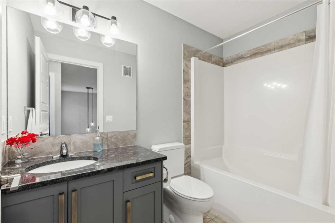
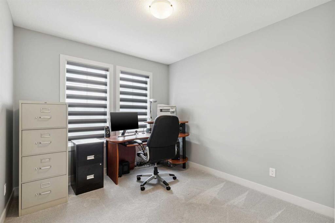
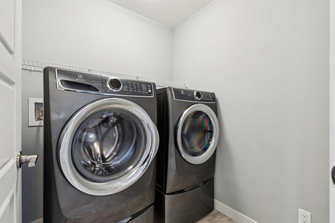
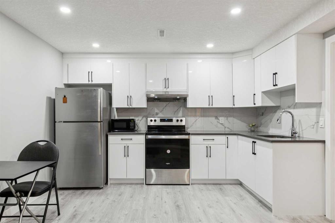
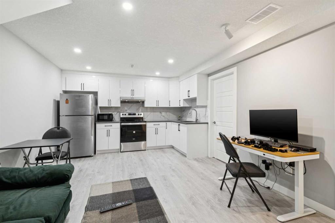
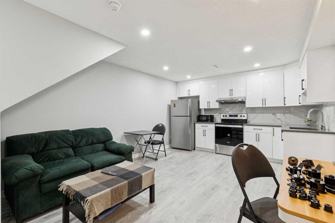
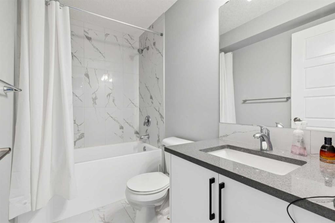
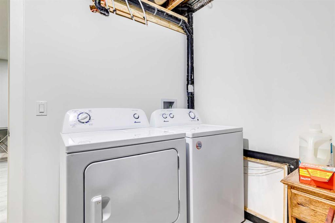
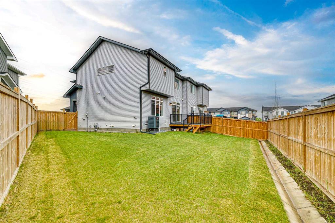
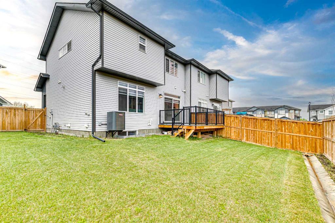
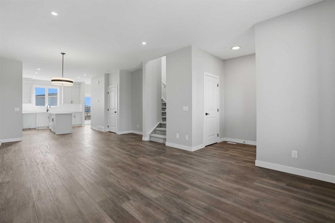
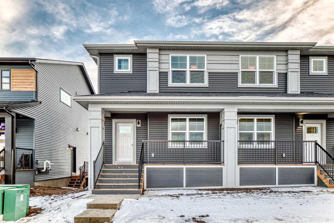
Huge pie-shaped lot, this stunning home offers the perfect blend of modern elegance, thoughtful design, and incredible versatility. From the moment you arrive, you’ll appreciate the quiet location, double attached garage, and exceptional curb appeal that welcomes you home. Step inside to a bright and spacious open foyer where soaring ceilings and an abundance of natural light create an inviting first impression. Gorgeous luxury vinyl plank flooring flows seamlessly throughout the main level, complemented by custom blinds and sophisticated finishes at every turn. The heart of the home is the beautifully appointed kitchen, designed to impress with elegant shaker-style cabinetry, tile backsplash, stainless steel appliances, quartz countertops, undermount sink, and a spacious breakfast bar perfect for entertaining or casual family meals. The adjoining dining area is highlighted by a stunning chandelier and oversized sliding glass doors leading to your private outdoor retreat — complete with maintenance-free composite decking and elegant black railings, creating the perfect space for summer evenings and morning coffee alike. The spacious living room is warm and inviting, featuring a striking fireplace feature wall that adds both style and comfort while offering plenty of room to relax or entertain guests. A convenient 2-piece powder room completes the main floor. Upstairs, the home continues to impress with a spa-inspired primary retreat designed for relaxation. This luxurious space features large bright windows, a massive walk-in closet, and a beautifully finished ensuite complete with dual sinks, quartz counters, tile flooring, and an oversized stand-up shower. Two additional generously sized bedrooms offer deep closets and large windows, while the elegant 4-piece main bathroom showcases stone countertops and tile flooring. You’ll also love the open loft/mezzanine area overlooking the foyer below — the perfect flex space for a home office, reading nook, or bonus lounge area — along with the added convenience of upstairs laundry. The fully finished basement offers incredible added value with an illegal non-conforming basement suite featuring its own private living space. The beautifully designed kitchen includes stainless steel appliances, quartz countertops, undermount sink, full-height cabinetry, and a full tile backsplash. The open-concept layout seamlessly connects the kitchen, dining, and living areas, creating a comfortable and functional space. A spacious bedroom and elegant 4-piece bathroom with full tile surround, stone-top vanity, and undermount sink complete the lower level. With no condo fees, upscale finishes throughout, and an unbeatable location, this exceptional property offers luxury, comfort, and flexibility — all wrapped into one incredible home.

COMMUNITY  Westmere
PROPERTY TYPE  Semi Detached (Half Duplex)
BUILDING TYPE  Duplex
STYLE  2 Storey, Side by Side
YEAR BUILT 2021
SQUARE FOOTAGE  1,810
BEDROOMS  4
BATHROOMS  4.00
BASEMENT  Full
AMENITIES 
APPLIANCES  Central Air Conditioner, Dishwasher, Garage Control(s), Microwave Hood Fan, Refrigerator, Stove(s), Washer/Dryer, Water Softener, Window Coverings
COOLING  Central Air
FIREPLACE  Electric, Living Room
FLOORING  Carpet, Hardwood, Tile
HEATING  Central, Natural Gas
LAUNDRY  In Basement, Multiple Locations, Upper Level
LOT FEATURES  Back Yard, Landscaped
PARKING  Double Garage Attached
RESTRICTIONS  None Known
ROOF  Asphalt Shingle
TITLE  Fee Simple
BROKER  RE/MAX House of Real Estate


ROOMS DIMENSIONS (m) LEVEL
Laundry 9`2" x 12`10" Basement
Kitchen With Eating Area 17`2" x 12`6" Basement
Bedroom 12`1" x 12`10" Basement
4pc Bathroom 8`6" x 5`0" Basement
Foyer 4`8" x 13`7" Main
2pc Bathroom 5`0" x 5`0" Main
Kitchen 12`0" x 9`0" Main
Dining Room 12`0" x 9`10" Main
Pantry 3`5" x 5`4" Main
Living Room 14`6" x 13`6" Main
Loft 14`0" x 11`8" Upper
Bedroom - Primary 12`10" x 13`2" Upper
Bedroom 9`4" x 10`2" Upper
Laundry 6`0" x 5`9" Upper
4pc Bathroom 5`0" x 8`6" Upper
4pc Ensuite bath 8`10" x 7`7" Upper
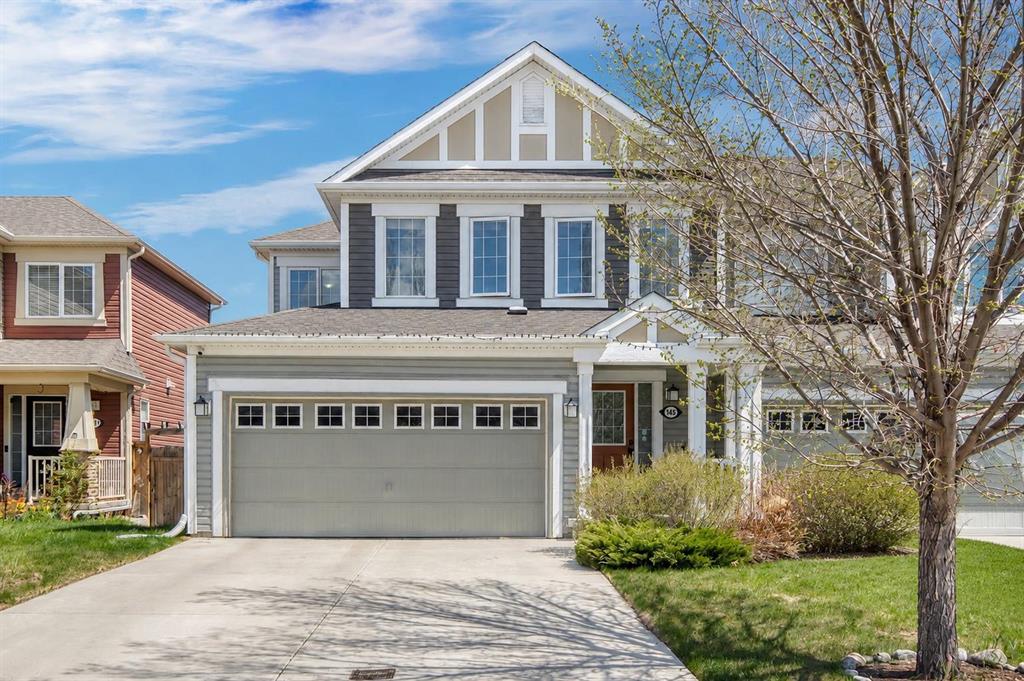
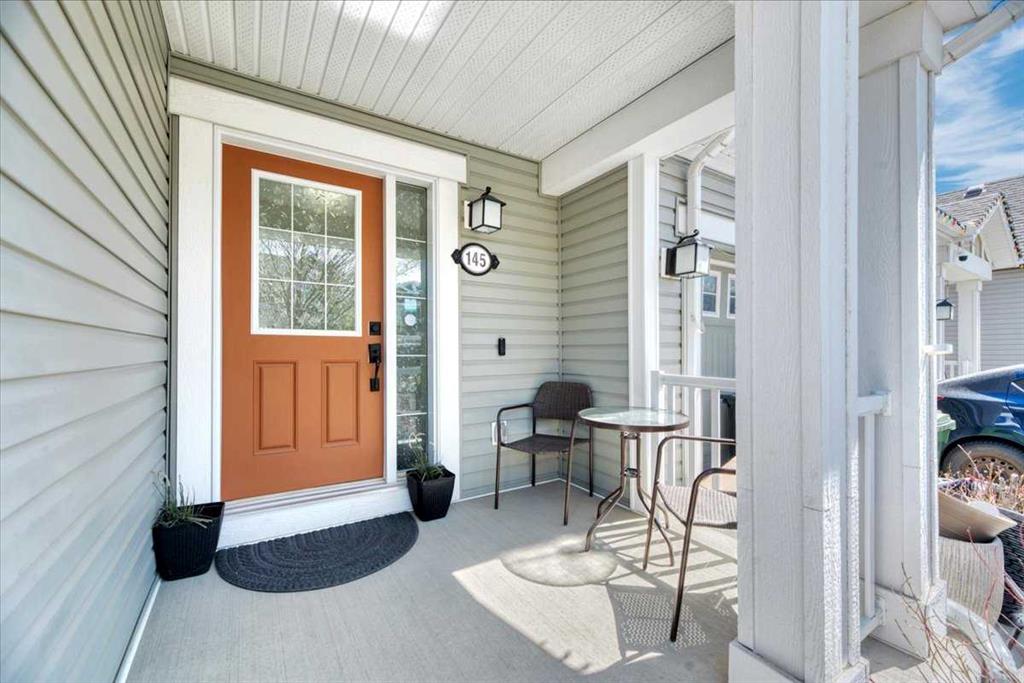
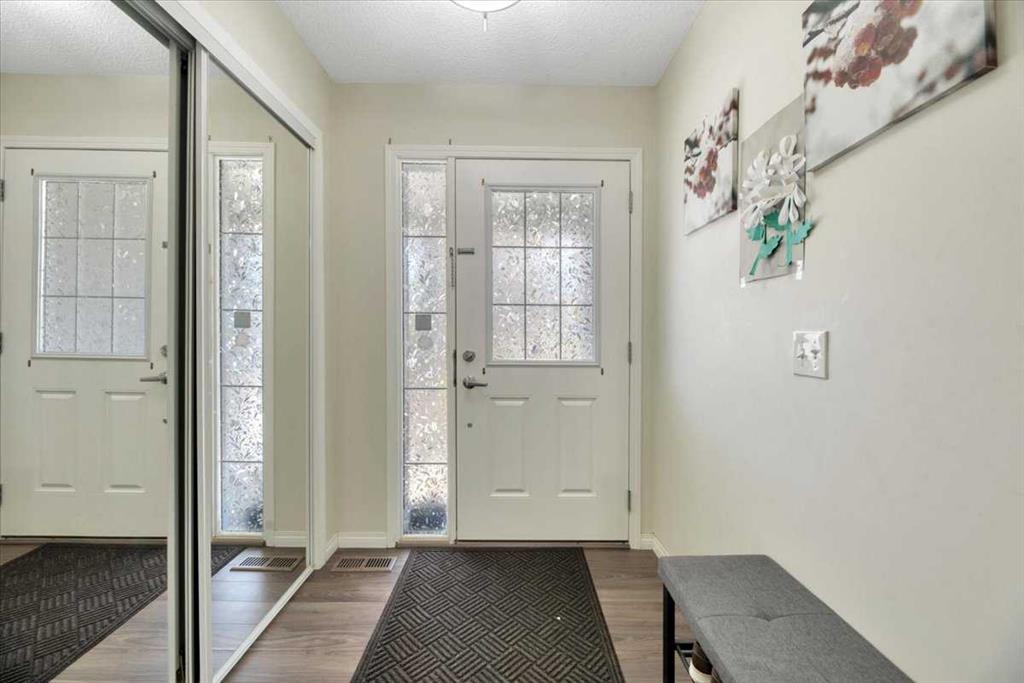
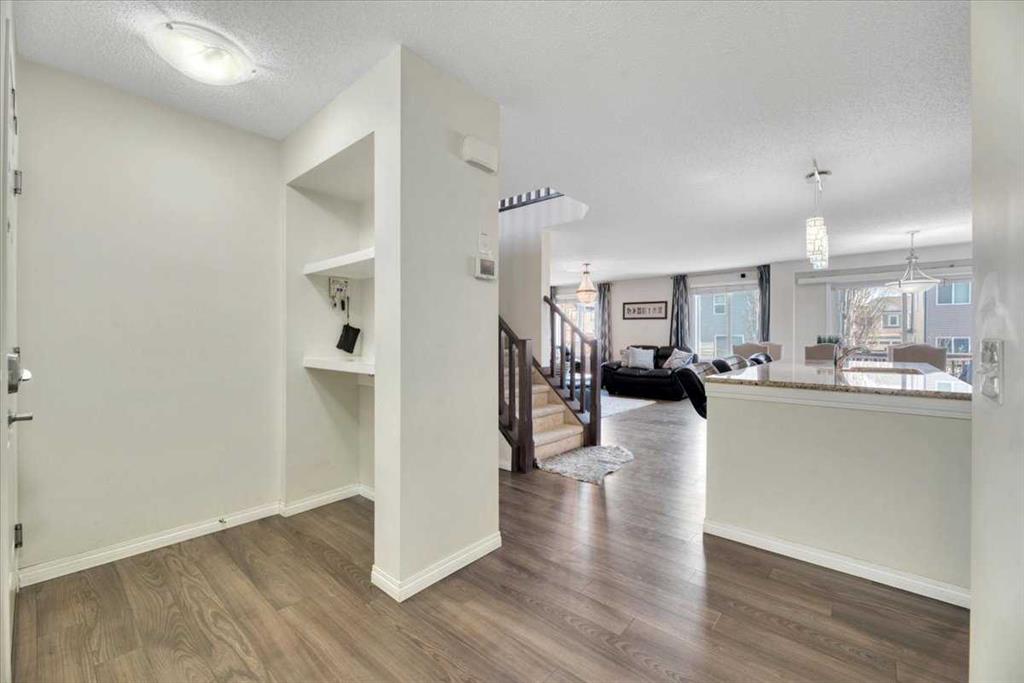
Picture for 145 Viewpointe Terrace Picture for 145 Viewpointe Terrace Picture for 145 Viewpointe Terrace Picture for 145 Viewpointe Terrace Picture for 145 Viewpointe Terrace

145 Viewpointe Terrace

Chestermere

2087 sqft | 3 Beds | 2 + 1 Baths    
$580,000 View

Picture for 312 Viewpointe Terrace Picture for 312 Viewpointe Terrace Picture for 312 Viewpointe Terrace Picture for 312 Viewpointe Terrace Picture for 312 Viewpointe Terrace

312 Viewpointe Terrace

Chestermere

1939 sqft | 3 Beds | 3 + 1 Baths    

$608,000 View

Picture for 192 Cove Rise Rise Picture for 192 Cove Rise Rise Picture for 192 Cove Rise Rise Picture for 192 Cove Rise Rise Picture for 192 Cove Rise Rise

192 Cove Rise Rise

Chestermere

1404 sqft | 5 Beds | 4 + 0 Baths    

$574,999 View

Picture for 117 Bridgeport Gate Picture for 117 Bridgeport Gate Picture for 117 Bridgeport Gate Picture for 117 Bridgeport Gate Picture for 117 Bridgeport Gate

117 Bridgeport Gate

Chestermere

1701 sqft | 4 Beds | 3 + 0 Baths    

$559,000 View

Picture for 197 Bridgeport Gate Picture for 197 Bridgeport Gate Picture for 197 Bridgeport Gate Picture for 197 Bridgeport Gate Picture for 197 Bridgeport Gate

197 Bridgeport Gate

Chestermere

1812 sqft | 3 Beds | 2 + 1 Baths    

$546,800 View

Picture for 213 Bridgeport Gate Picture for 213 Bridgeport Gate Picture for 213 Bridgeport Gate Picture for 213 Bridgeport Gate Picture for 213 Bridgeport Gate

213 Bridgeport Gate

Chestermere

1705 sqft | 4 Beds | 3 + 0 Baths    

$569,900 View

Picture for 229 Bridgeport Gate Picture for 229 Bridgeport Gate Picture for 229 Bridgeport Gate Picture for 229 Bridgeport Gate Picture for 229 Bridgeport Gate

229 Bridgeport Gate

Chestermere

1674 sqft | 3 Beds | 2 + 1 Baths    

$527,800 View

Picture for 241 BRIDGEPORT GATE  Picture for 241 BRIDGEPORT GATE  Picture for 241 BRIDGEPORT GATE  Picture for 241 BRIDGEPORT GATE  Picture for 241 BRIDGEPORT GATE

241 BRIDGEPORT GATE

Chestermere

1682 sqft | 3 Beds | 2 + 1 Baths    

$579,000 View

Picture for 217 Bridgeport Gate Picture for 217 Bridgeport Gate Picture for 217 Bridgeport Gate Picture for 217 Bridgeport Gate Picture for 217 Bridgeport Gate

217 Bridgeport Gate

Chestermere

1535 sqft | 3 Beds | 2 + 1 Baths    

$520,800 View

Picture for 168 Bridgeport Avenue Picture for 168 Bridgeport Avenue Picture for 168 Bridgeport Avenue Picture for 168 Bridgeport Avenue Picture for 168 Bridgeport Avenue

168 Bridgeport Avenue

Chestermere

1623 sqft | 3 Beds | 2 + 1 Baths    

$533,400 View

Calgary Real Estate Airdrie Real Estate Okotoks Real Estate Cochrane Real Estate Strathmore Real Estate Chestermere Real Estate Sundre Real Estate High River Real Estate Diamond Valley Real Estate Brooks Real Estate Olds Real Estate Irricana Real Estate Carstairs Real Estate Crossfield Real Estate Claresholm Real Estate Didsbury Real Estate Langdon Real Estate
South Calgary Real Estate Southeast Calgary Real Estate City Centre Calgary Real Estate East Calgary Real Estate North Calgary Real Estate Northwest Calgary Real Estate West Calgary Real Estate Northeast Calgary Real Estate Lethbridge Real Estate Red Deer Real Estate Sylvan Lake Real Estate Brooks Real Estate Edmonton Real Estate Canmore Real Estate Global Real Estate Luxury Real Estate
Home Why CIR Relocation Careers Partners Best My Nest
Realtors Home Evaluation Contact Us




Data supplied by CREB®,CARA®,CREA®,RASCA®,LDAR® or RAE MLS® System. CREB®,CARA®,CREA®,RASCA®,LDAR® or RAE is the owner of the copyright in its MLS® System. The Listing data is deemed reliable but is not guaranteed accurate by CREB®,CARA®,CREA®,RASCA®,LDAR® or RAE. Data is deemed reliable but is not guaranteed accurate by the REALTORS® Association of Edmonton.Copyright [2024] by the REALTORS® Association of Edmonton. All Rights Reserved.