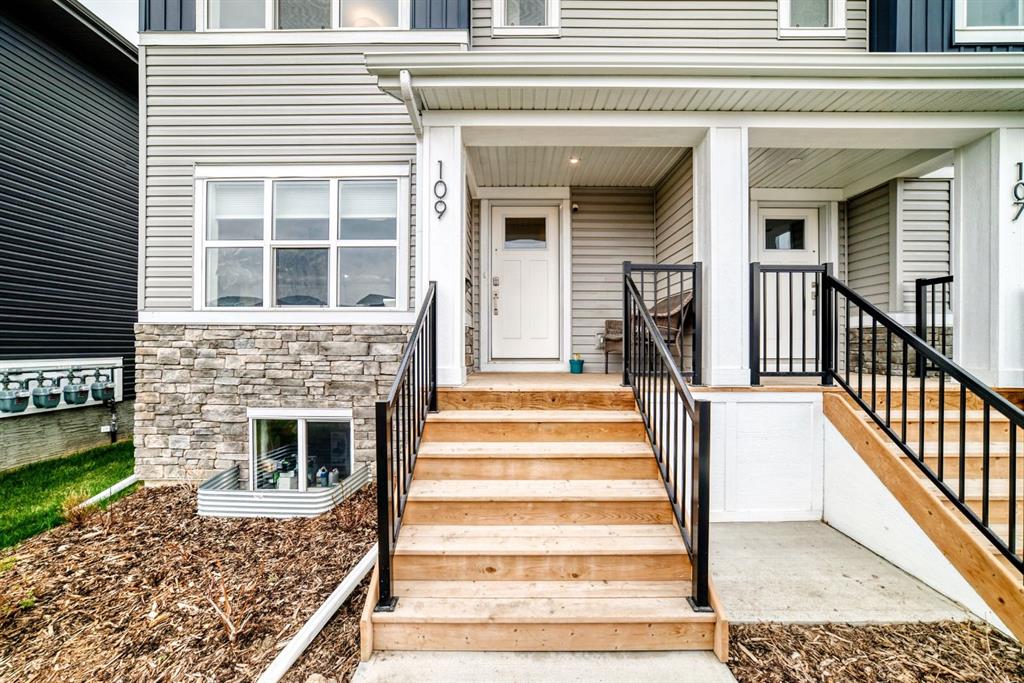
193 River Heights Drive
Cochrane T4C 0Y1
MLS® Number: A2314152
$ 550,000
4
BEDROOMS
3 + 1
BATHROOMS
1,509
SQUARE FEET
2015
YEAR BUILT
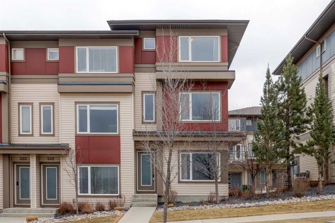
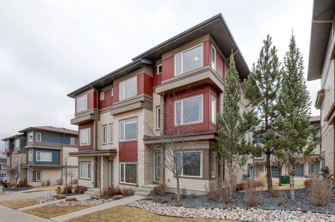
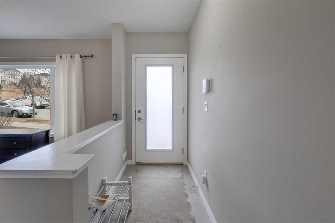
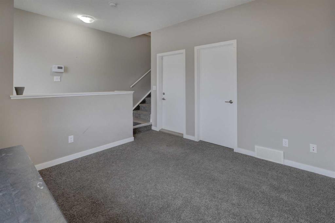
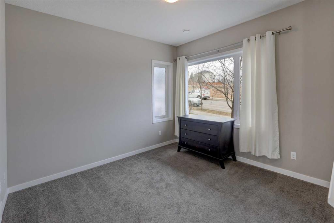
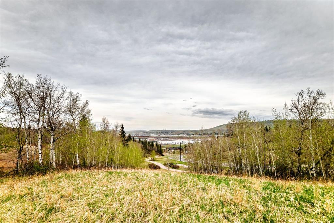
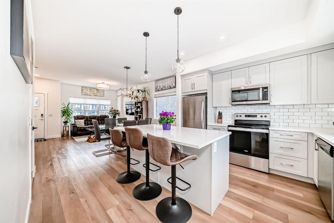
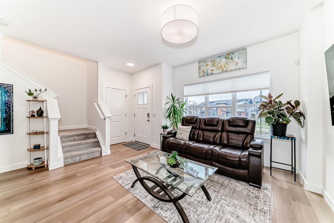
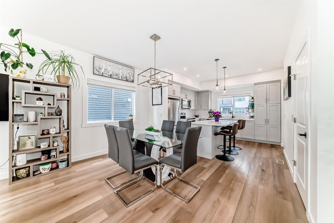
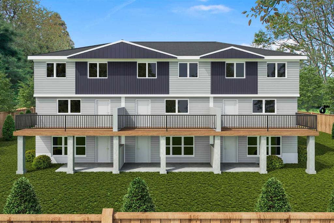
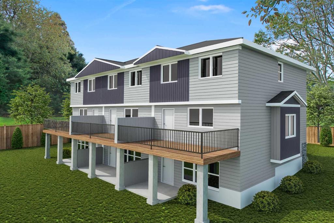
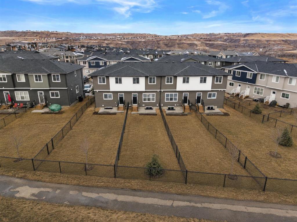
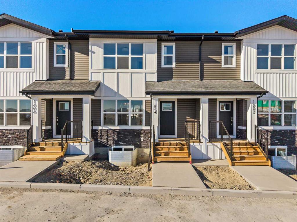
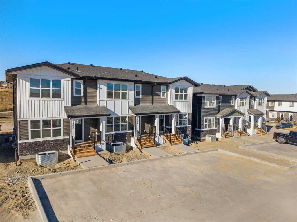
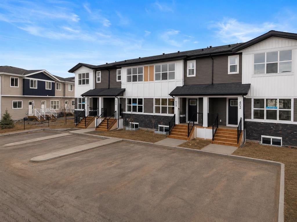
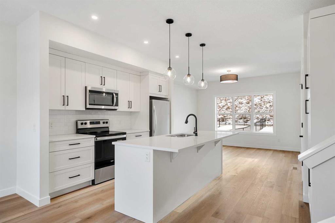
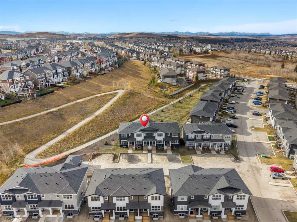
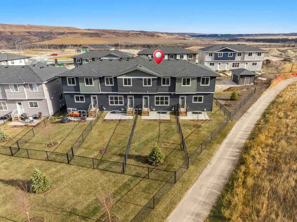
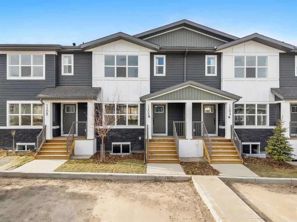
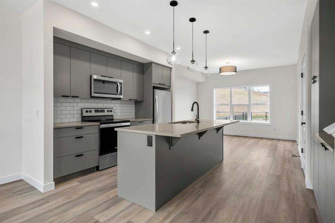
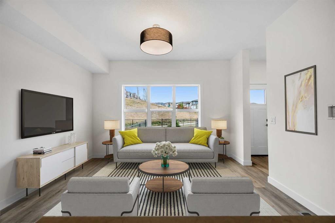
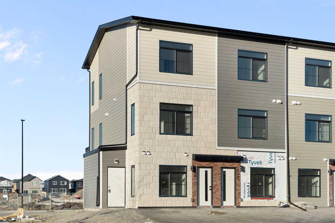
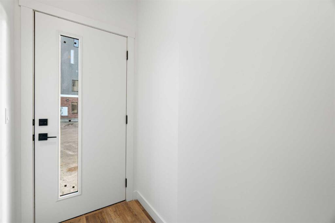
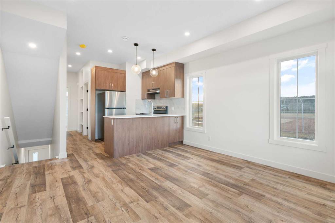
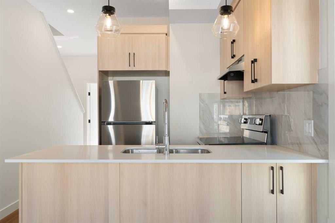
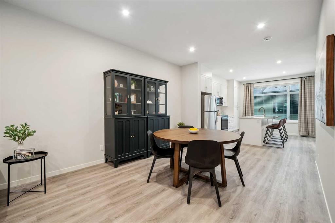
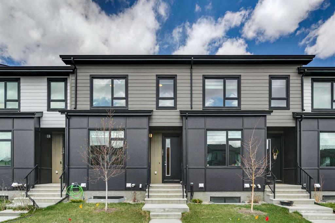
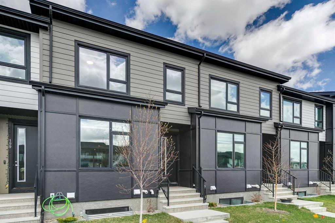
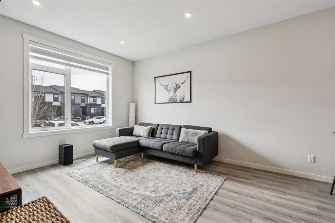
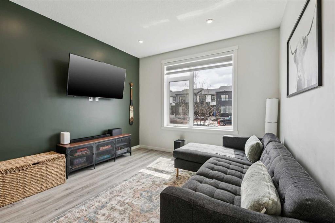
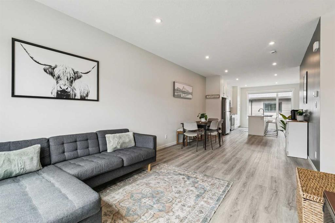
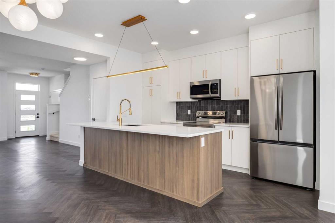
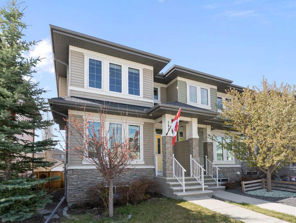
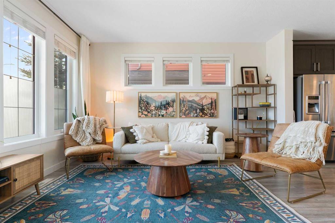
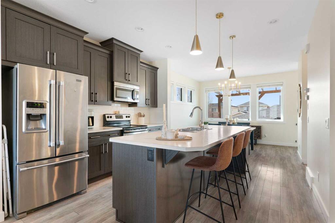
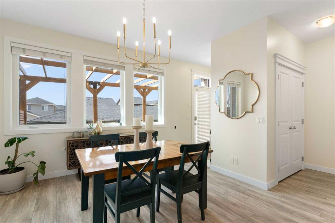
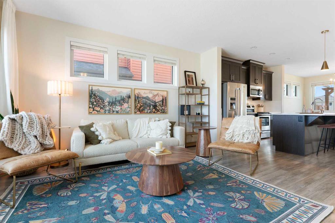
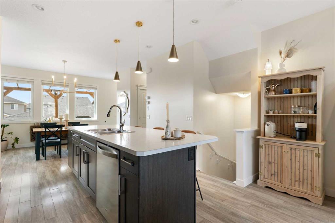
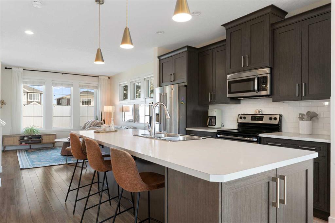
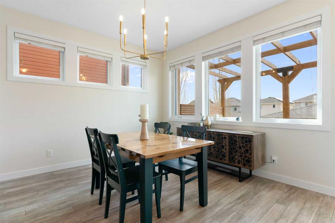
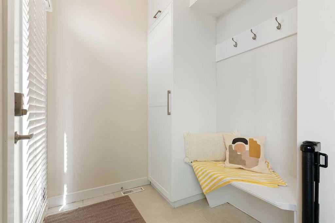
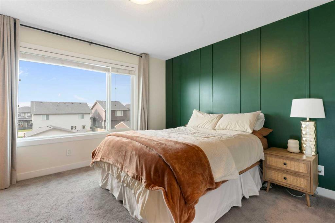
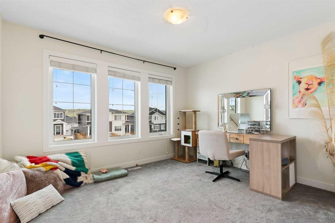
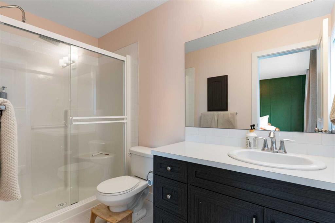
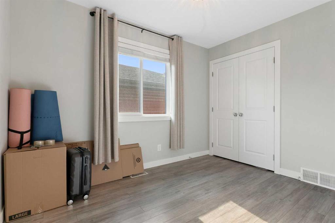
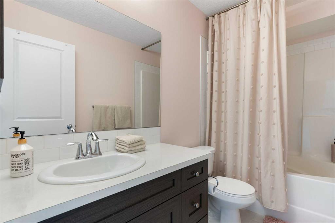
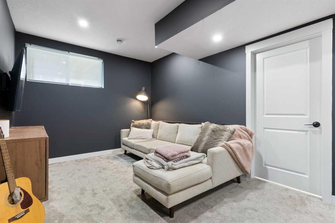
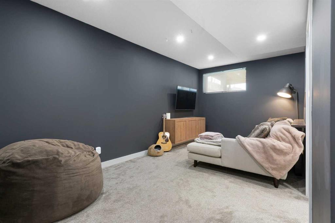
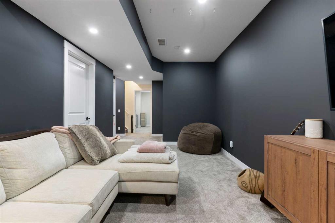
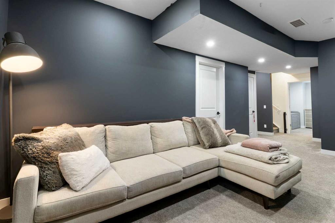
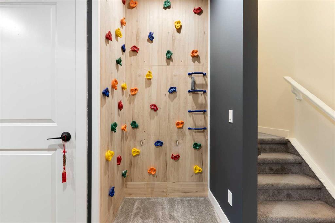
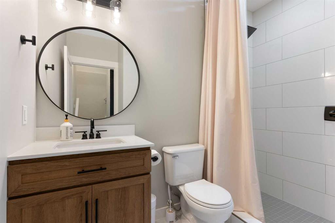
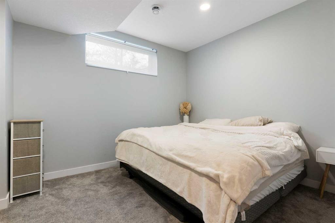
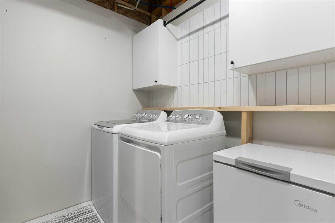
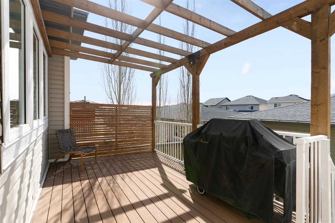
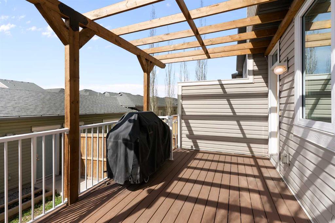
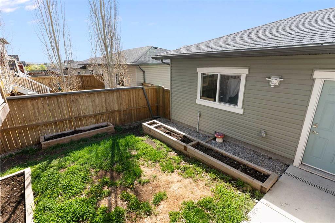
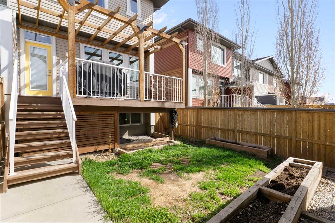
Located in The Willows, a boutique community on the south side of Cochrane, this fully finished end-unit townhome offers quick access to Calgary, a local park just steps away and the Spray Lake Sawmills Family Sports Centre minutes from your door — with everything Cochrane has to offer close by. A great fit for first-time buyers and downsizers, with no condo fees. The main floor is open, bright and spacious, with a layout that makes it easy to host friends or get breakfast on the table before heading out the door. Upstairs, the primary bedroom includes a walk-in closet and a private ensuite. Two more bedrooms — one with its own walk-in closet — and a full bathroom complete the upper level, with plenty of room to spread out. The finished basement adds a large rec area, laundry and a built-in rock climbing wall — a flexible space that works as a media room, home gym or hangout. A fourth bedroom with a walk-in closet and a full bathroom with a tile shower rounds out the level, ready for guests, a home office or extended family. Outside, enjoy sunny afternoons in the south-facing backyard, with a double detached garage just beyond. A spacious mudroom with built-in storage gives everyone a place to drop boots and hang coats on the way in. Call your favourite realtor and book a showing today!
| COMMUNITY | River Heights |
| PROPERTY TYPE | Row/Townhouse |
| BUILDING TYPE | Five Plus |
| STYLE | 2 Storey, Side by Side |
| YEAR BUILT | 2015 |
| SQUARE FOOTAGE | 1,509 |
| BEDROOMS | 4 |
| BATHROOMS | 4.00 |
| BASEMENT | Full |
| AMENITIES | |
| APPLIANCES | Dishwasher, Dryer, Electric Stove, Microwave Hood Fan, Refrigerator, Washer |
| COOLING | None |
| FIREPLACE | N/A |
| FLOORING | Carpet, Ceramic Tile, Laminate |
| HEATING | Forced Air, Natural Gas |
| LAUNDRY | In Basement |
| LOT FEATURES | Back Lane, Rectangular Lot |
| PARKING | Double Garage Detached |
| RESTRICTIONS | Utility Right Of Way |
| ROOF | Asphalt Shingle |
| TITLE | Fee Simple |
| BROKER | Real Broker |
| ROOMS | DIMENSIONS (m) | LEVEL |
|---|---|---|
| 3pc Bathroom | 6`4" x 8`5" | Basement |
| Bedroom | 12`9" x 9`10" | Basement |
| Laundry | 6`11" x 5`9" | Basement |
| Game Room | 9`11" x 18`3" | Basement |
| Furnace/Utility Room | 6`11" x 9`9" | Basement |
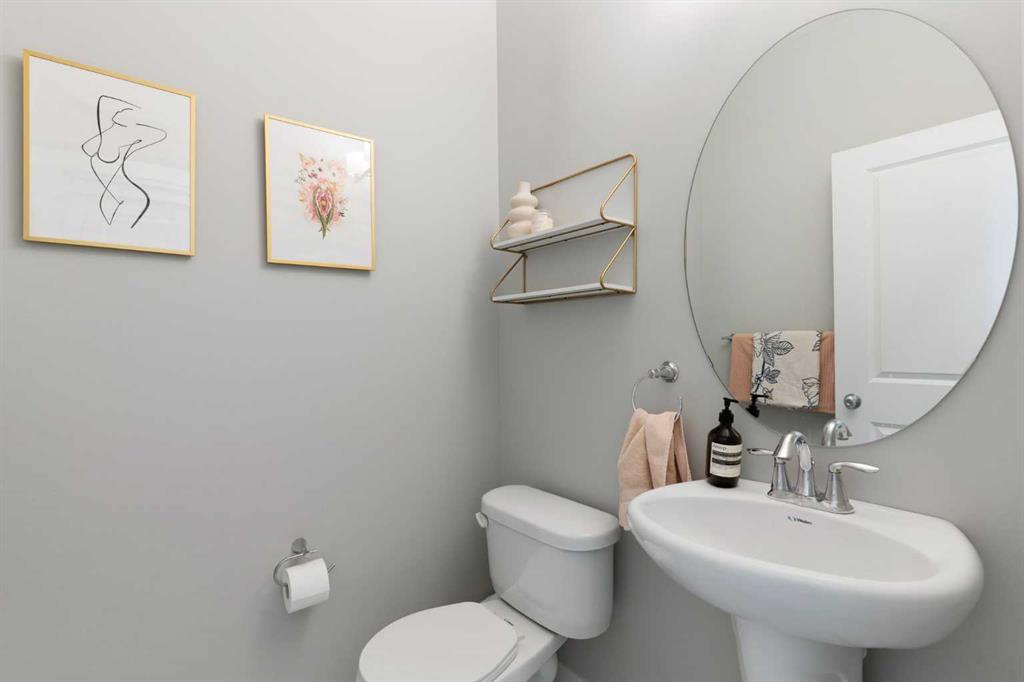
| 2pc Bathroom | 5`1" x 4`11" | Main |
| Dining Room | 12`7" x 11`11" | Main |
| Kitchen | 14`4" x 12`4" | Main |
| Living Room | 12`8" x 14`9" | Main |
| 3pc Bathroom | 5`0" x 10`0" | Upper |
| 4pc Bathroom | 9`11" x 4`11" | Upper |
| Bedroom | 8`5" x 10`11" | Upper |
| Bedroom | 11`11" x 10`6" | Upper |
| Bedroom - Primary | 12`8" x 17`3" | Upper |