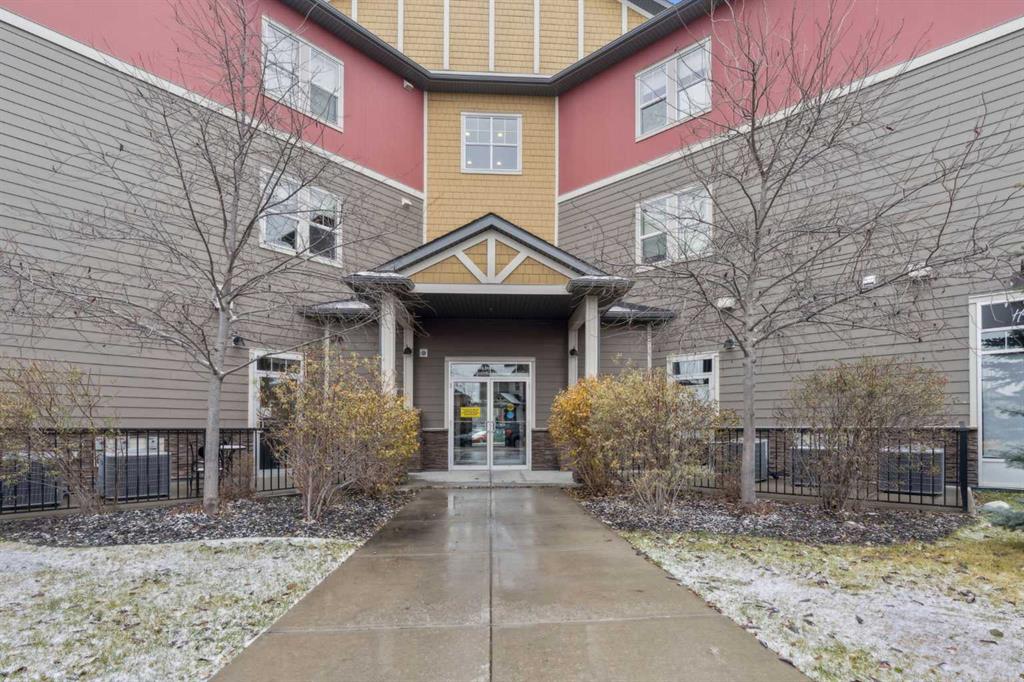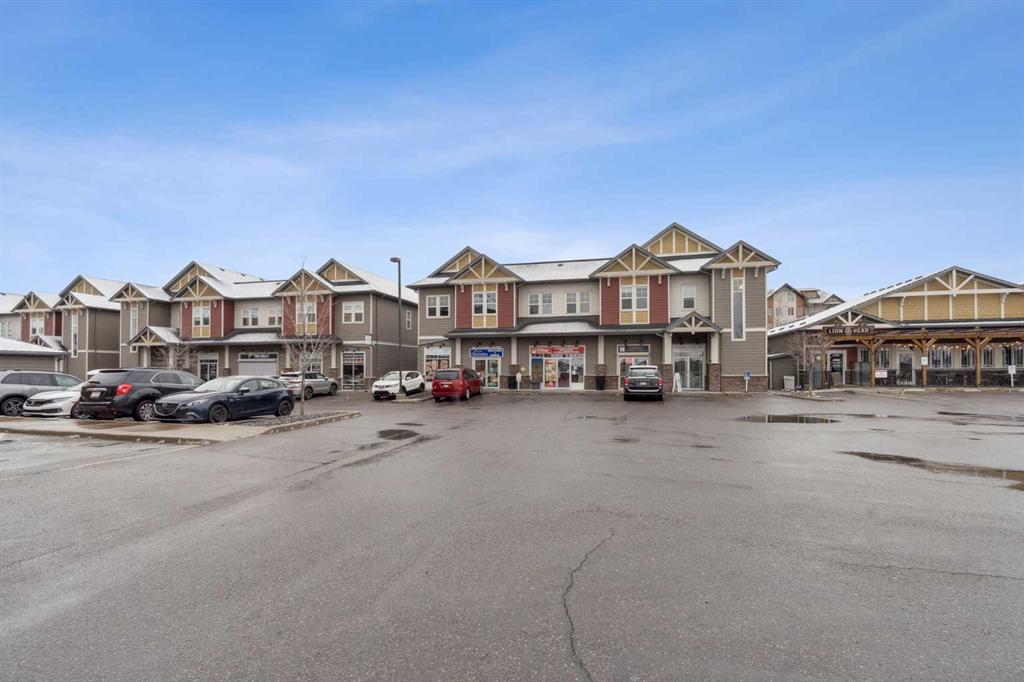


201, 40 Glenbrook Crescent
Cochrane T4C 1T2
MLS® Number: A2326225
$ 267,900
2
BEDROOMS
1 + 0
BATHROOMS
868
SQUARE FEET
1980
YEAR BUILT
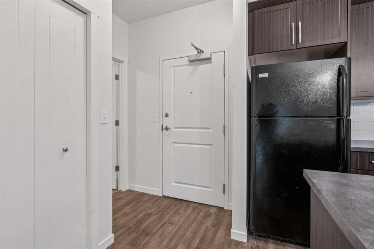
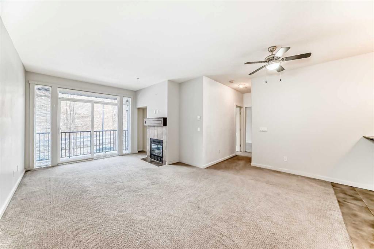
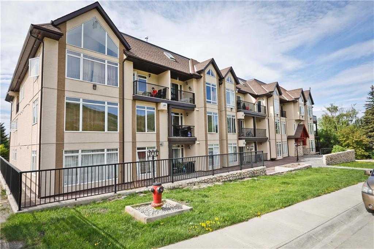
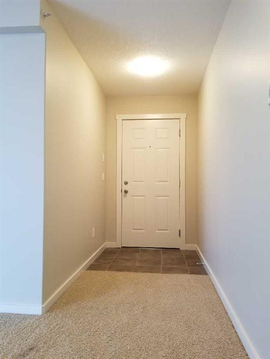
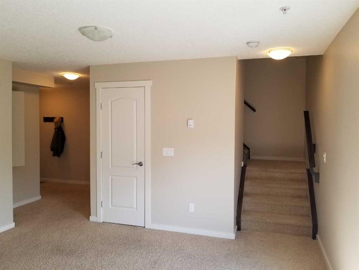
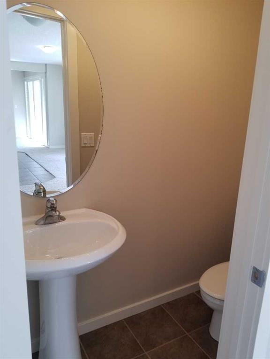
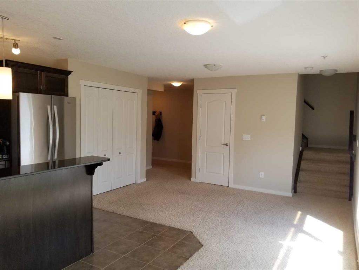
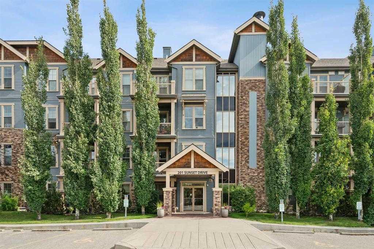
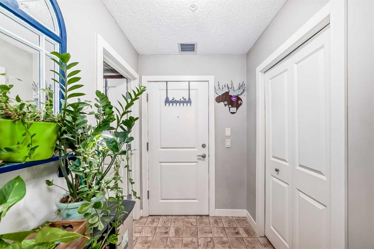
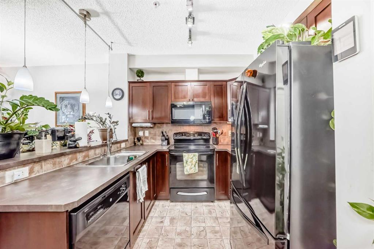
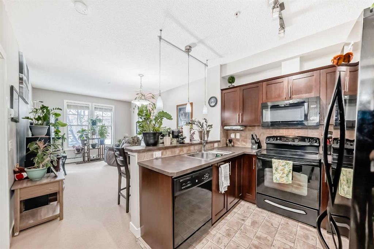
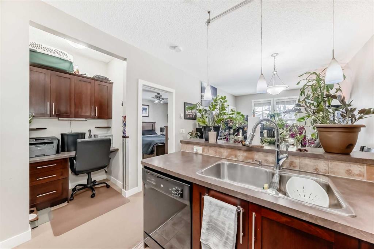
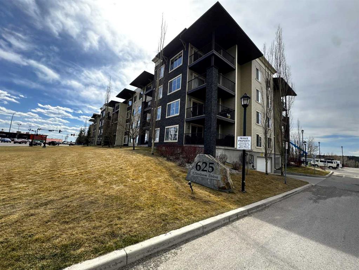
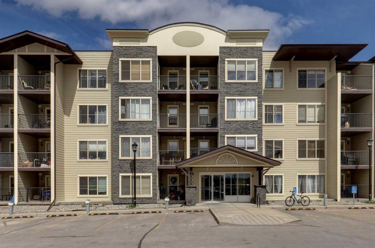
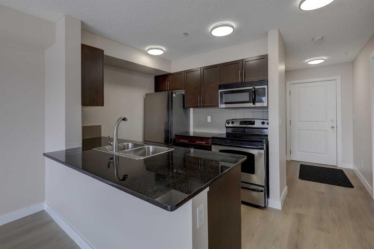
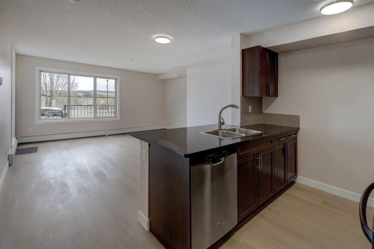
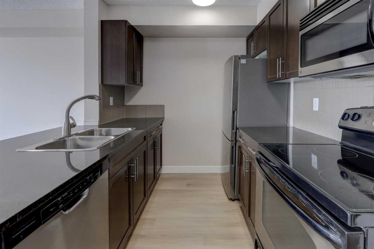
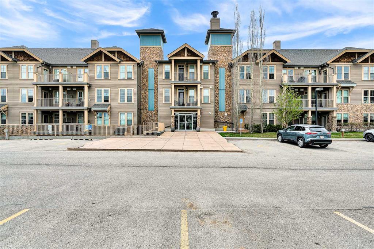
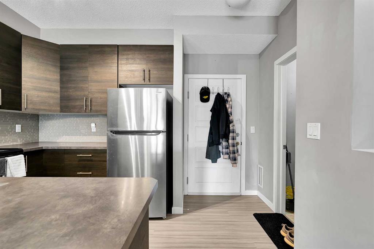
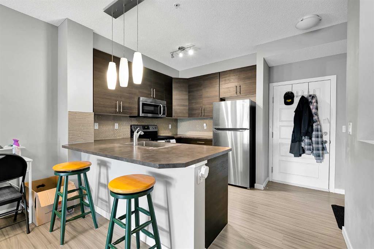
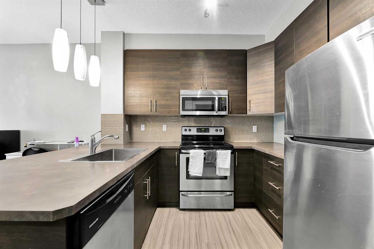
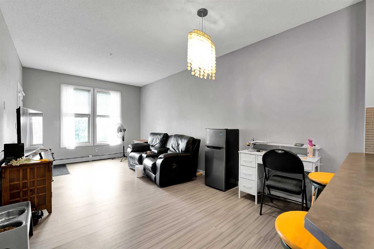
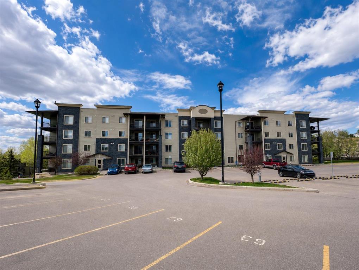
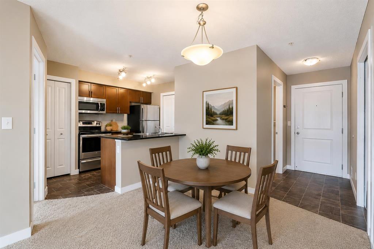
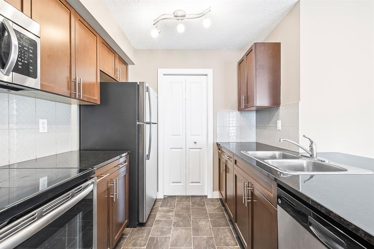
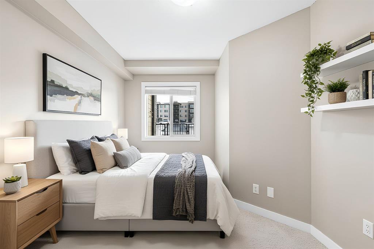
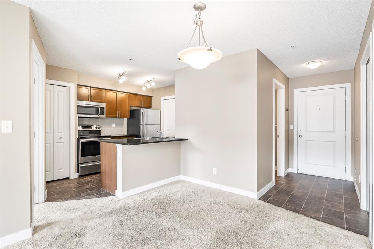
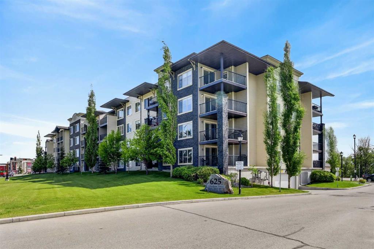
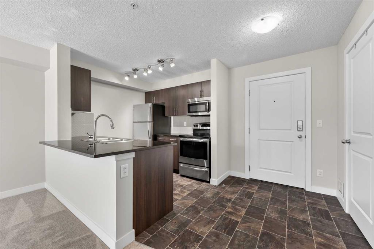
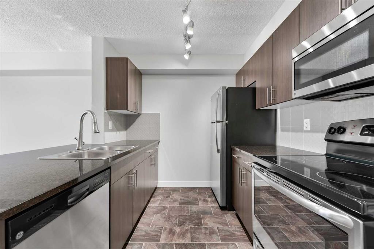
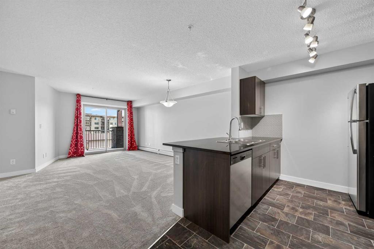
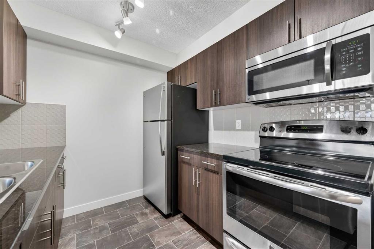
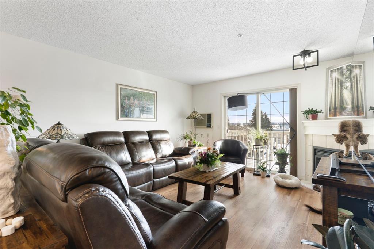
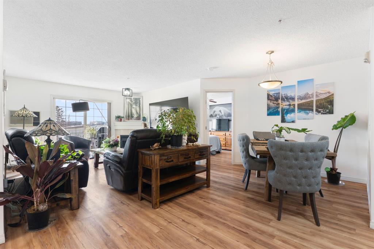
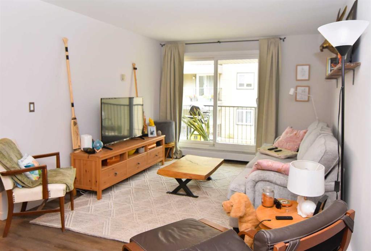
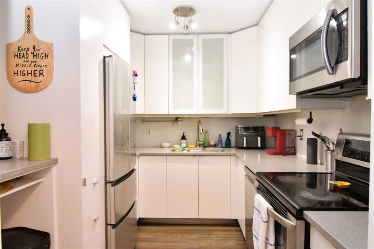
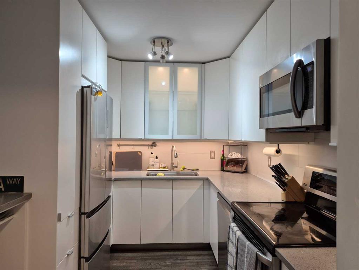
This updated 2-bedroom condo is nestled in the peaceful Glenbow area, just a short walk to downtown Cochrane with grocery stores, shopping, banks, and the movie theatre close by. It offers quick access to Calgary, while large windows and a balcony fill the space with natural light. The kitchen and bathroom have been tastefully updated, and the open living-dining area is perfect for entertaining. In-suite storage adds extra convenience. Move-in ready, it’s ideal for first-time buyers or as an affordable investment.
| COMMUNITY | Glenbow |
| PROPERTY TYPE | Apartment |
| BUILDING TYPE | Low Rise (2-4 stories) |
| STYLE | Single Level Unit |
| YEAR BUILT | 1980 |
| SQUARE FOOTAGE | 868 |
| BEDROOMS | 2 |
| BATHROOMS | 1.00 |
| BASEMENT | |
| AMENITIES | |
| APPLIANCES | Dishwasher, Electric Range, Microwave Hood Fan, Refrigerator |
| COOLING | None |
| FIREPLACE | N/A |
| FLOORING | Vinyl Plank |
| HEATING | Baseboard, Boiler, Natural Gas, None |
| LAUNDRY | In Hall |
| LOT FEATURES | |
| PARKING | Stall |
| RESTRICTIONS | Pet Restrictions or Board approval Required |
| ROOF | |
| TITLE | Fee Simple |
| BROKER | Royal LePage Benchmark |
| ROOMS | DIMENSIONS (m) | LEVEL |
|---|---|---|
| Storage | 5`1" x 5`2" | Main |
| Kitchen | 10`1" x 7`10" | Main |
| Bedroom | 12`7" x 8`5" | Main |
| Bedroom - Primary | 12`8" x 11`2" | Main |
| 4pc Bathroom | Main | |
| Dining Room | 10`5" x 8`5" | Main |
| Living Room | 15`2" x 11`1" | Main |