REALTOR® Login
Communities 
Calgary Communities
City Centre East   North  North East North West South  South East West 
Calgary Surrounding
Airdrie Brooks Carstairs Chestermere Claresholm Cochrane Crossfield Didsbury High River Irricana Langdon Okotoks Olds Strathmore Sundre Diamond Valley Rural Rockyview County
Edmonton Communities
City Centre North East North West South East South West West 
Edmonton Surrounding
Beaumont Devon Fort Saskatchewan Leduc Sherwood Park Spruce Grove St.Albert Stony Plain
Central Alberta
Camrose Clearwater County Red Deer Rocky Mountain House Sylvan Lake
Southern Alberta
Crowsnest Pass Lethbridge Medicine Hat
West Alberta
Canmore 
British Columbia
Kelowna Osoyoos Peachland Penticton Revelstoke Salmon Arm Sicamous West Kelowna
Home Evaluation 
Resources 
Resources
Buyer Resources Seller Resources Partners Blog Guide to Buying and Selling During COVID-19
Realtors 
Why CIR 
About Us
Best My Nest We Give Back - 1forALL Initiative Join Our Team Luxury Portfolio
Property Management 
Contact Us 
https://www.cirrealty.ca/reb/creb/21/A2306721_2.jpg https://www.cirrealty.ca/reb/creb/21/A2306721_3.jpg https://www.cirrealty.ca/reb/creb/21/A2306721_4.jpg https://www.cirrealty.ca/reb/creb/21/A2306721_5.jpg https://www.cirrealty.ca/reb/creb/21/A2306721_6.jpg https://www.cirrealty.ca/reb/creb/21/A2306721_7.jpg https://www.cirrealty.ca/reb/creb/21/A2306721_8.jpg https://www.cirrealty.ca/reb/creb/21/A2306721_9.jpg https://www.cirrealty.ca/reb/creb/21/A2306721_10.jpg https://www.cirrealty.ca/reb/creb/21/A2306721_11.jpg https://www.cirrealty.ca/reb/creb/21/A2306721_12.jpg https://www.cirrealty.ca/reb/creb/21/A2306721_13.jpg https://www.cirrealty.ca/reb/creb/21/A2306721_14.jpg https://www.cirrealty.ca/reb/creb/21/A2306721_15.jpg https://www.cirrealty.ca/reb/creb/21/A2306721_16.jpg https://www.cirrealty.ca/reb/creb/21/A2306721_17.jpg https://www.cirrealty.ca/reb/creb/21/A2306721_18.jpg https://www.cirrealty.ca/reb/creb/21/A2306721_19.jpg https://www.cirrealty.ca/reb/creb/21/A2306721_20.jpg https://www.cirrealty.ca/reb/creb/21/A2306721_21.jpg https://www.cirrealty.ca/reb/creb/21/A2306721_22.jpg https://www.cirrealty.ca/reb/creb/21/A2306721_23.jpg https://www.cirrealty.ca/reb/creb/21/A2306721_24.jpg https://www.cirrealty.ca/reb/creb/21/A2306721_25.jpg https://www.cirrealty.ca/reb/creb/21/A2306721_26.jpg https://www.cirrealty.ca/reb/creb/21/A2306721_27.jpg https://www.cirrealty.ca/reb/creb/21/A2306721_28.jpg https://www.cirrealty.ca/reb/creb/21/A2306721_29.jpg https://www.cirrealty.ca/reb/creb/21/A2306721_30.jpg https://www.cirrealty.ca/reb/creb/21/A2306721_31.jpg https://www.cirrealty.ca/reb/creb/21/A2306721_32.jpg https://www.cirrealty.ca/reb/creb/21/A2306721_33.jpg https://www.cirrealty.ca/reb/creb/21/A2306721_34.jpg https://www.cirrealty.ca/reb/creb/21/A2306721_35.jpg https://www.cirrealty.ca/reb/creb/21/A2306721_36.jpg https://www.cirrealty.ca/reb/creb/21/A2306721_37.jpg https://www.cirrealty.ca/reb/creb/21/A2306721_38.jpg https://www.cirrealty.ca/reb/creb/21/A2306721_39.jpg https://www.cirrealty.ca/reb/creb/21/A2306721_40.jpg https://www.cirrealty.ca/reb/creb/21/A2306721_41.jpg https://www.cirrealty.ca/reb/creb/21/A2306721_42.jpg https://www.cirrealty.ca/reb/creb/21/A2306721_43.jpg https://www.cirrealty.ca/reb/creb/21/A2306721_44.jpg https://www.cirrealty.ca/reb/creb/21/A2306721_45.jpg https://www.cirrealty.ca/reb/creb/21/A2306721_46.jpg https://www.cirrealty.ca/reb/creb/21/A2306721_47.jpg https://www.cirrealty.ca/reb/creb/21/A2306721_48.jpg https://www.cirrealty.ca/reb/creb/21/A2306721_49.jpg https://www.cirrealty.ca/reb/creb/21/A2306721_50.jpg

1112 Iron Landing Way

Crossfield T0M0S0

MLS® Number:  A2306721

Back to Crossfield    Previous    Next

  • Home \
  • Crossfield \
  • 1112 Iron Landing Way

$ 715,000

3

BEDROOMS

2 + 2

BATHROOMS

2,355

SQUARE FEET

2018

YEAR BUILT

https://www.cirrealty.ca/reb/creb/21/A2306721_2.jpg





Sean Hasson

587-586-2280

MLS® Number
A2306721
PROPERTY TYPE
Detached
LISTING DATE
May-21-2026

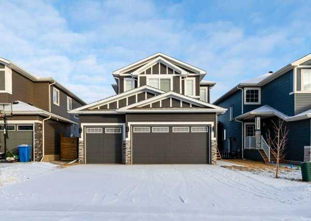
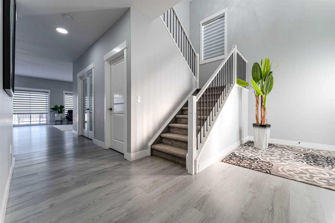
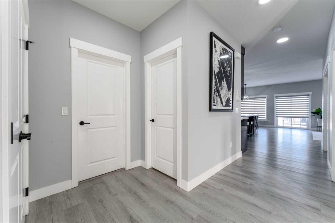
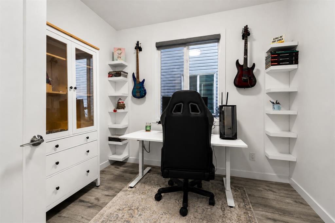
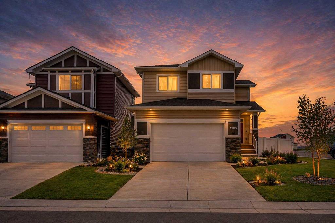
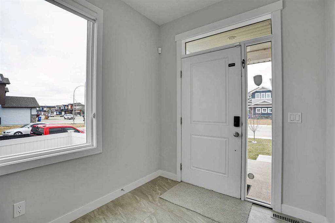
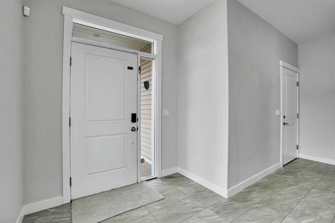
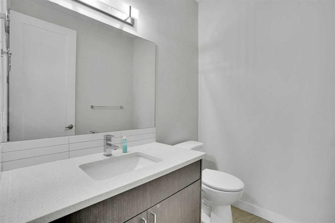
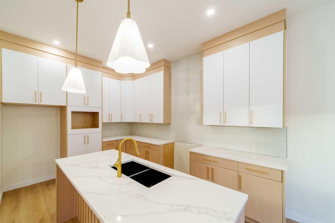
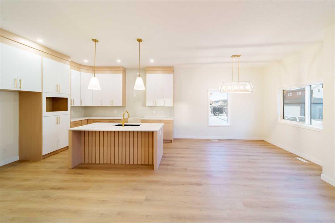
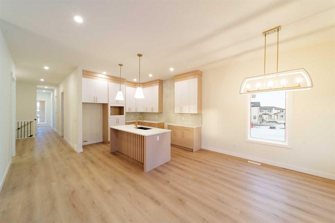
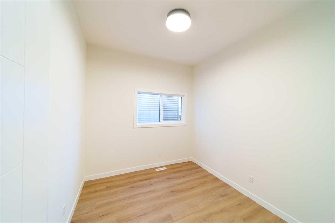
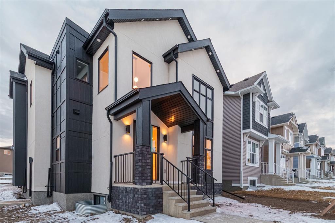
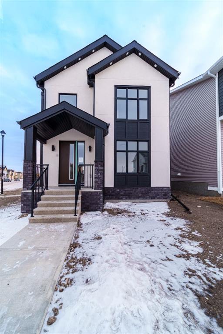
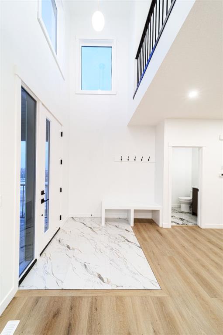
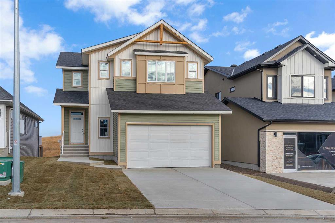
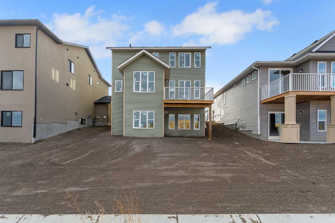
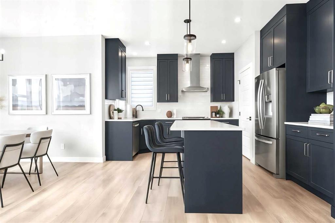
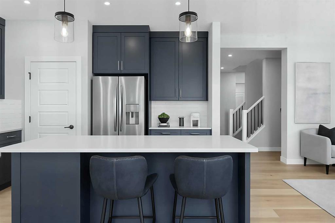
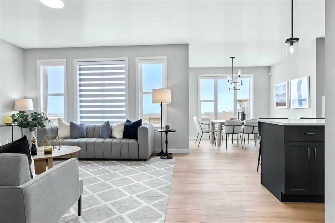
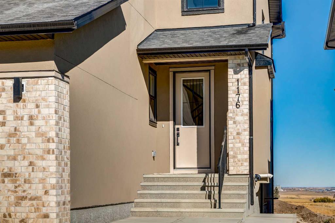
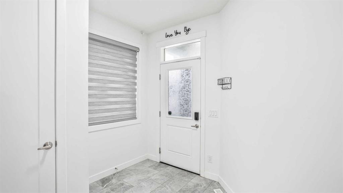
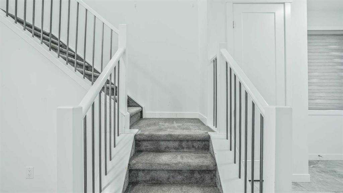
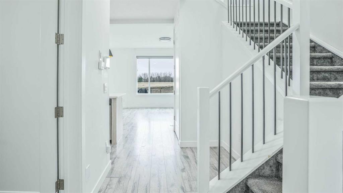
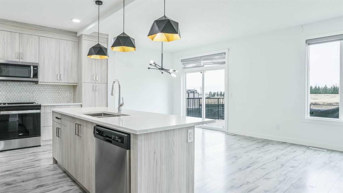
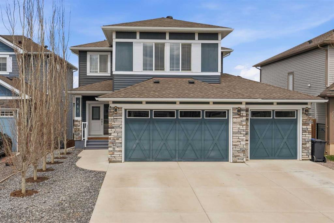
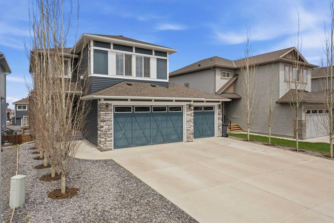
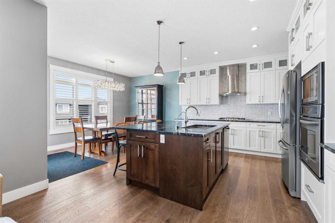
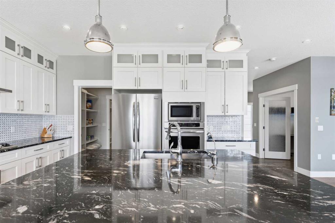
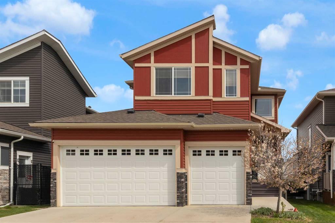
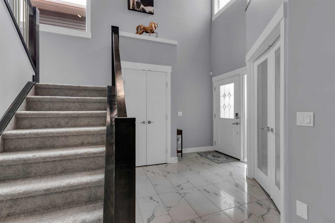
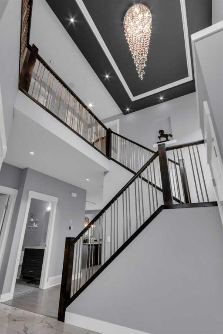
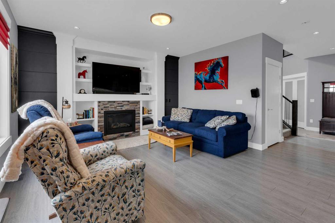
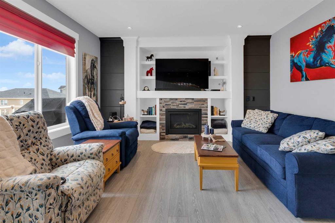
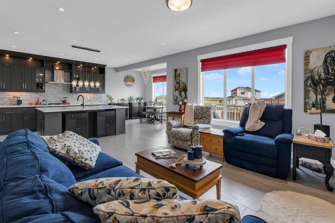
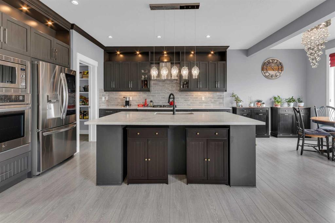
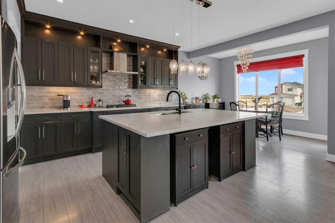
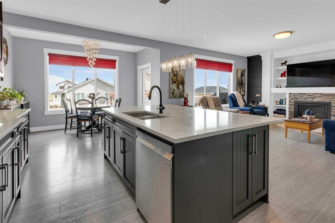
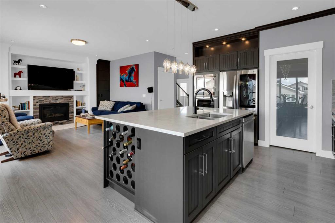
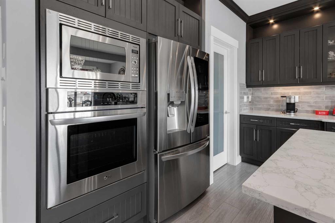
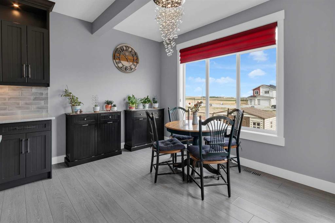
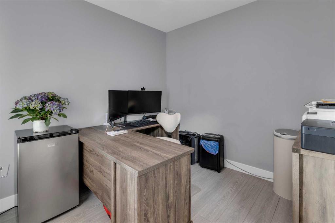
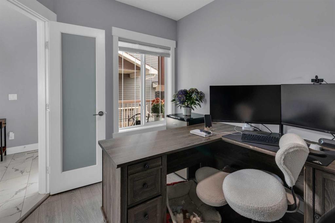
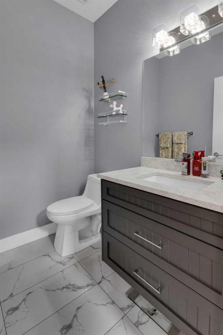
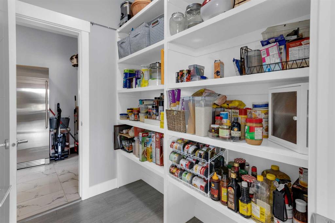
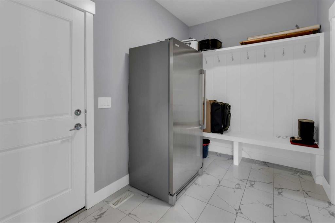
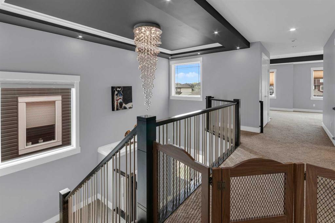
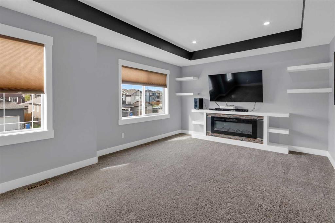
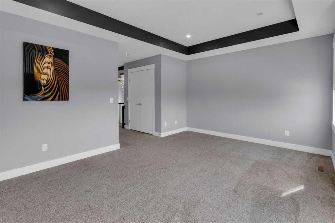
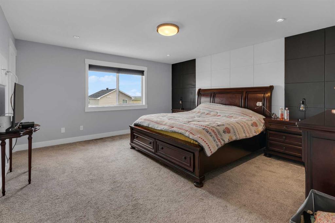
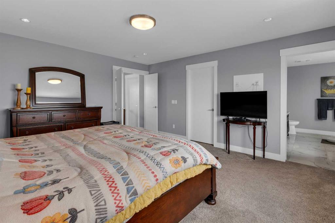
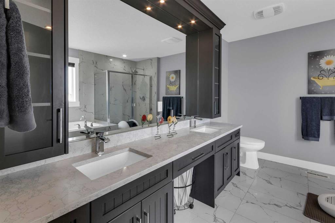
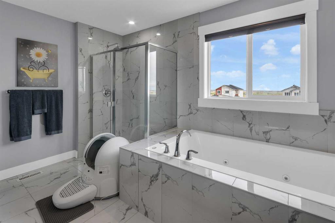
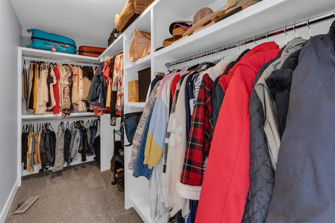
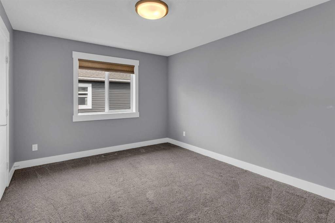
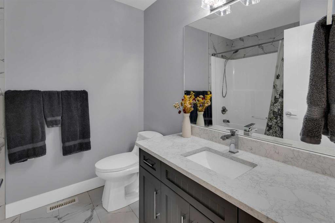
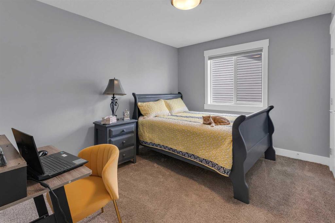
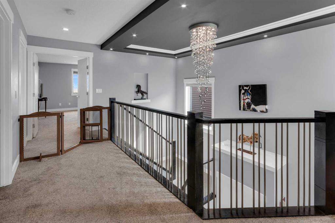
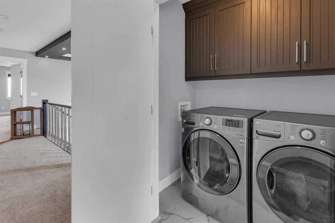
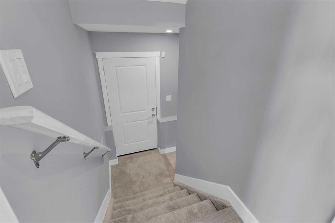
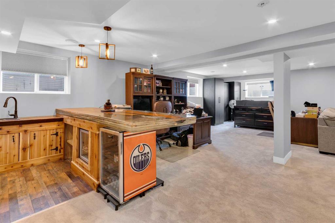
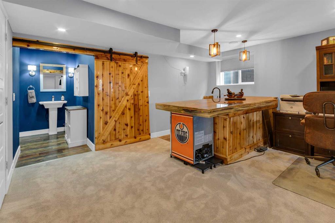
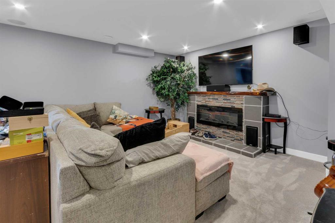
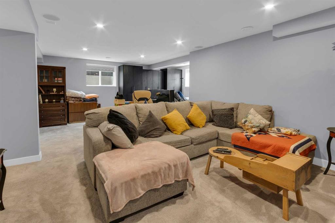
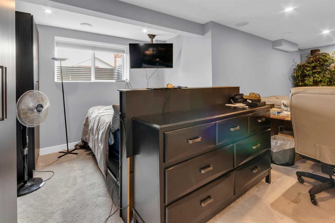
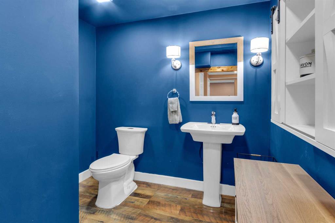
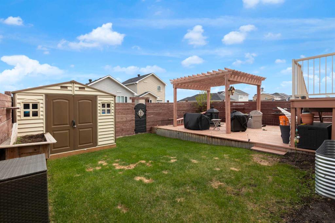
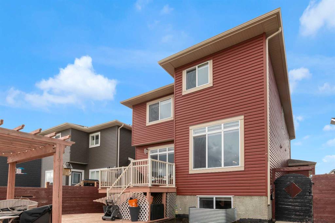
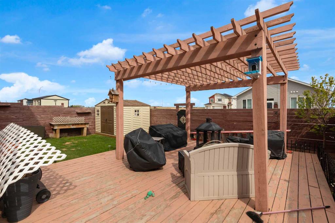
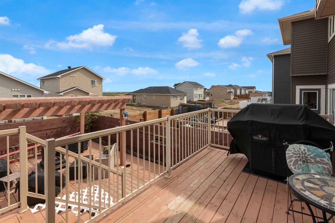
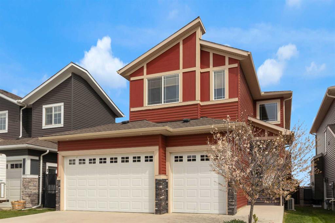
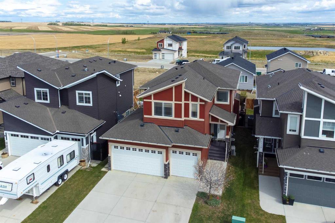
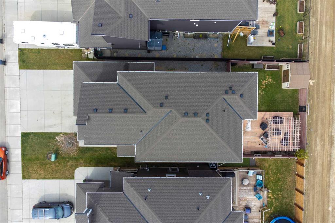
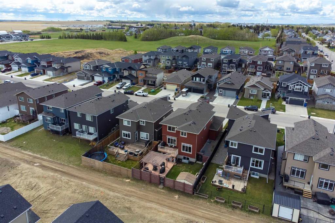
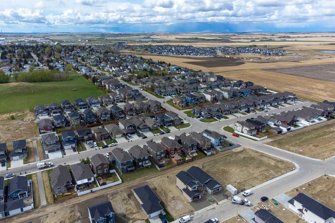
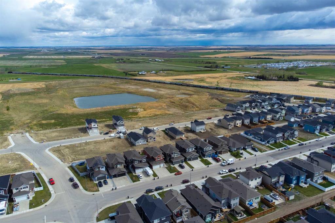
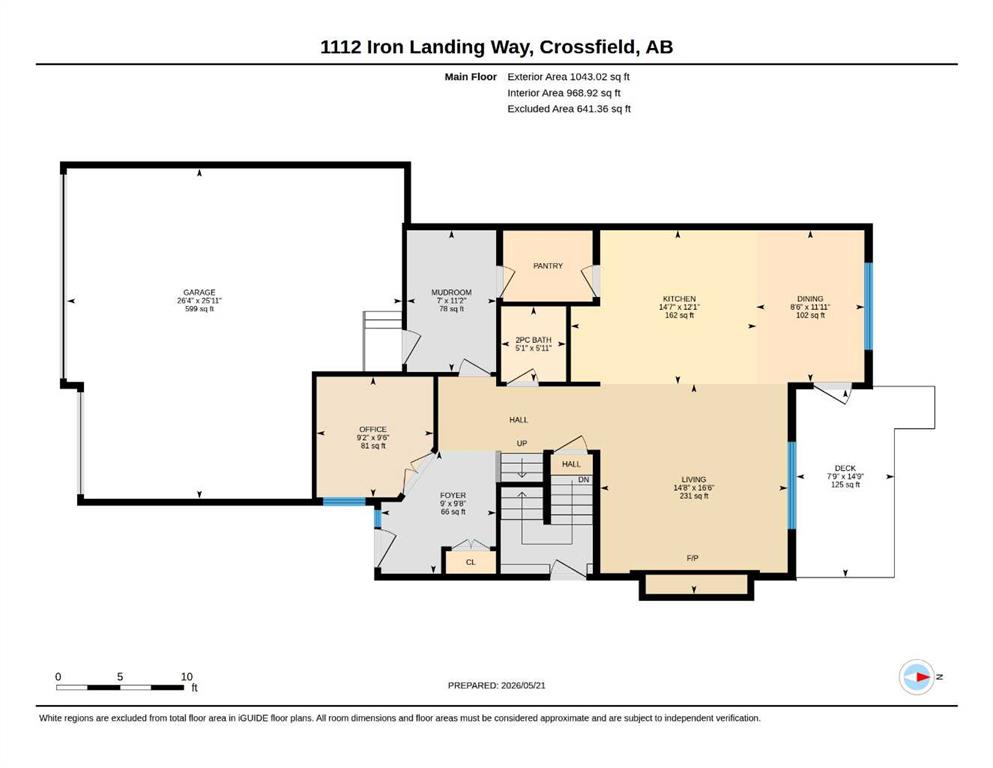
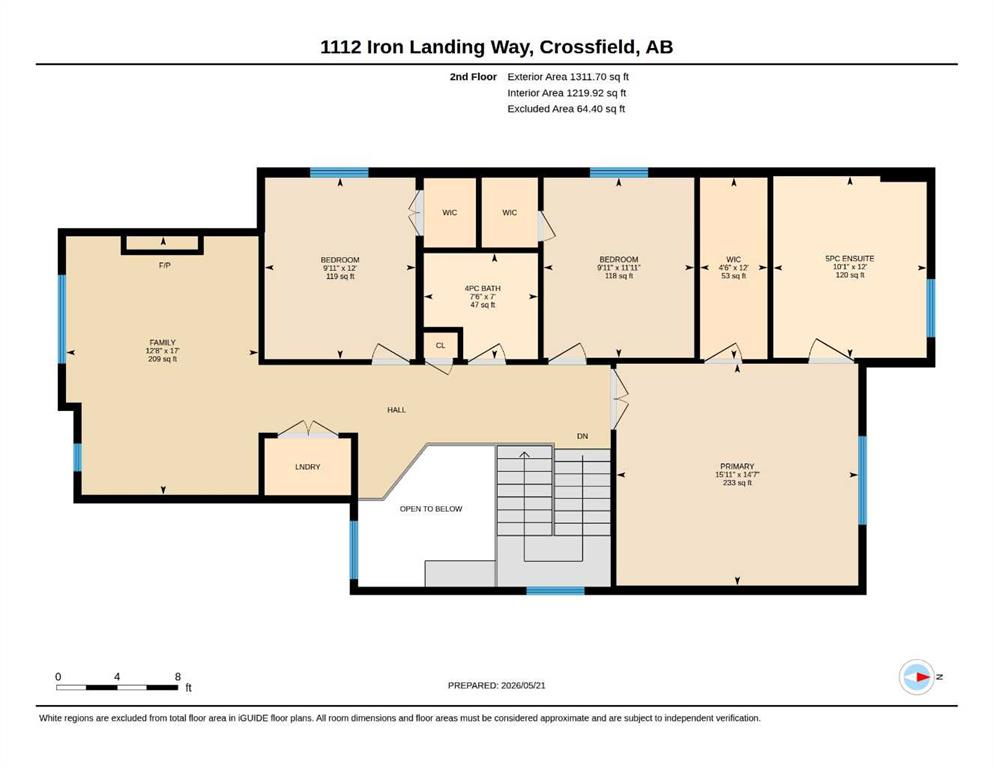
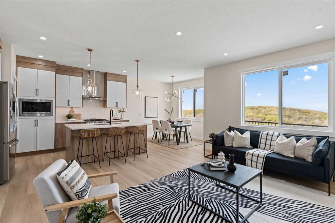
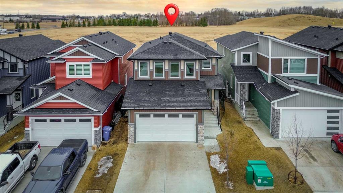
Welcome to refined small town luxury living. This impeccably maintained, extensively upgraded home delivers high end style, smart function and exceptional space throughout—including a triple attached garage for vehicles, toys, and storage. Step inside to a show stopping foyer with elegant tile, soaring cathedral ceilings and a stunning chandelier that sets the tone immediately. The main floor features 9’ ceilings and upscale finishes at every turn. The chef-inspired kitchen is built to impress with ceiling height cabinetry, stone countertops, modern backsplash, soft-close drawers, stainless steel appliances with gas cooktop and a massive island with seating and wine storage, perfect for entertaining. The dining area easily hosts large gatherings, while oversized windows flood the home with natural light. The living room brings it all together with custom built-ins, a bold feature wall and a cozy gas fireplace. A front office, oversized mudroom with custom lockers and stylish powder room add everyday practicality. Central A/C keeps things comfortable year-round. Upstairs, the primary retreat feels like a true escape with double door entry, walk-in closet with organizers and a spa-inspired 5-piece ensuite with dual vanities, glass shower and jetted tub. A large bonus room with built-ins and electric fireplace adds extra living space, along with two additional bedrooms (both with walk-in closets), upper laundry and a beautifully finished bath. The fully developed basement with separate entrance is made for entertaining, featuring a wet bar with live-edge epoxy countertop, beverage fridge, built-in speakers, fireplace, spacious rec area, plus a 2-piece bath and ample storage. Outside, enjoy a private backyard retreat with a large deck and gas hookup, fire pit under a pergola, and landscaped garden areas. A shed adds extra storage without sacrificing yard space. Set on a growing street with newer homes, this move-in-ready property delivers luxury finishes, thoughtful design and incredible indoor-outdoor living. Why build when it’s all here!

COMMUNITY 
PROPERTY TYPE  Detached
BUILDING TYPE  House
STYLE  2 Storey
YEAR BUILT 2018
SQUARE FOOTAGE  2,355
BEDROOMS  3
BATHROOMS  4.00
BASEMENT  Full
AMENITIES 
APPLIANCES  Central Air Conditioner, Dishwasher, Garage Control(s), Gas Cooktop, Microwave, Oven-Built-In, Refrigerator, Washer/Dryer, Window Coverings
COOLING  Central Air
FIREPLACE  Electric, Gas
FLOORING  Carpet, Ceramic Tile, Vinyl
HEATING  Fireplace(s), Forced Air
LAUNDRY  Upper Level
LOT FEATURES  Back Lane, Back Yard, Front Yard, Landscaped, Lawn
PARKING  Triple Garage Attached
RESTRICTIONS  None Known
ROOF  Asphalt Shingle
TITLE  Fee Simple
BROKER  CIR Realty


ROOMS DIMENSIONS (m) LEVEL
2pc Bathroom 7`5" x 7`0" Basement
Other 7`2" x 6`7" Basement
Game Room 25`6" x 34`1" Basement
Furnace/Utility Room 9`3" x 8`3" Basement
2pc Bathroom 5`11" x 5`1" Main
Dining Room 11`11" x 8`6" Main
Foyer 9`8" x 9`0" Main
Kitchen 12`1" x 14`7" Main
Living Room 16`6" x 14`8" Main
Mud Room 11`2" x 7`0" Main
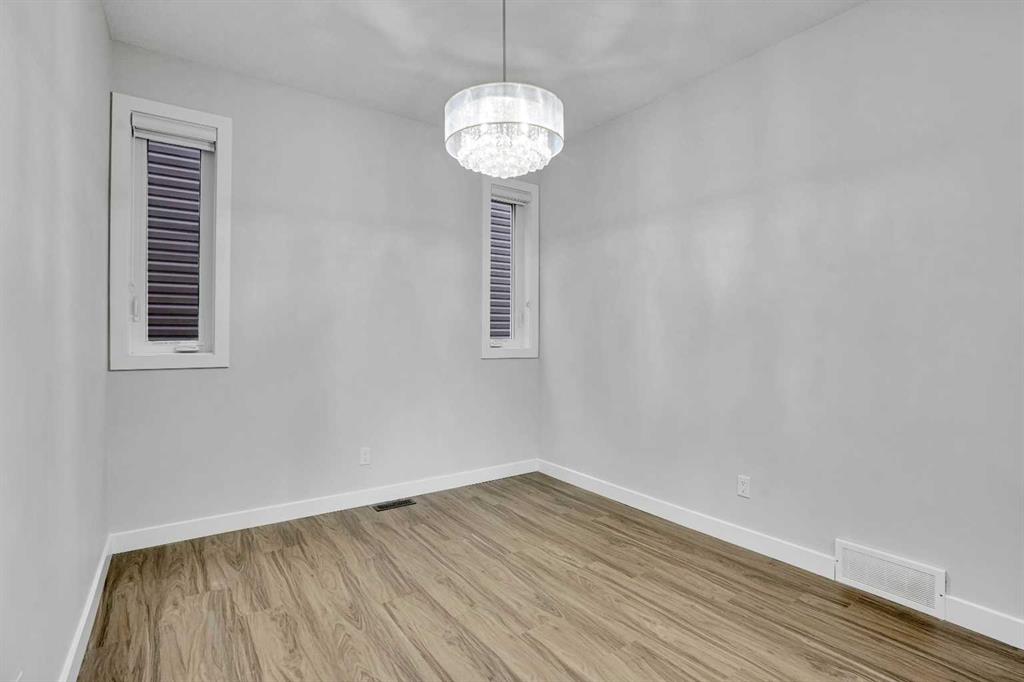
Office 9`6" x 9`2" Main
4pc Bathroom 7`0" x 7`6" Second
5pc Ensuite bath 12`0" x 10`1" Second
Bedroom 11`11" x 9`11" Second
Bedroom 12`0" x 9`11" Second
Bonus Room 17`0" x 12`8" Second
Bedroom - Primary 14`7" x 15`11" Second
Walk-In Closet 12`0" x 4`6" Second
Picture for 1120 Iron Landing Way Picture for 1120 Iron Landing Way Picture for 1120 Iron Landing Way Picture for 1120 Iron Landing Way Picture for 1120 Iron Landing Way

1120 Iron Landing Way

Crossfield

2404 sqft | 3 Beds | 2 + 1 Baths    
$675,000 View

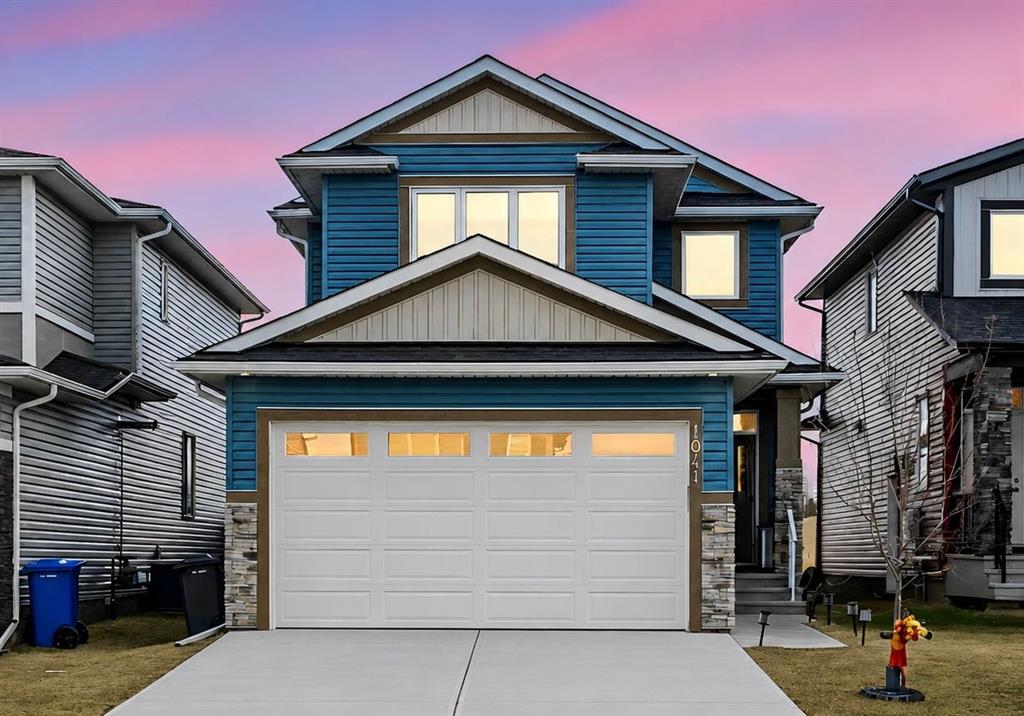
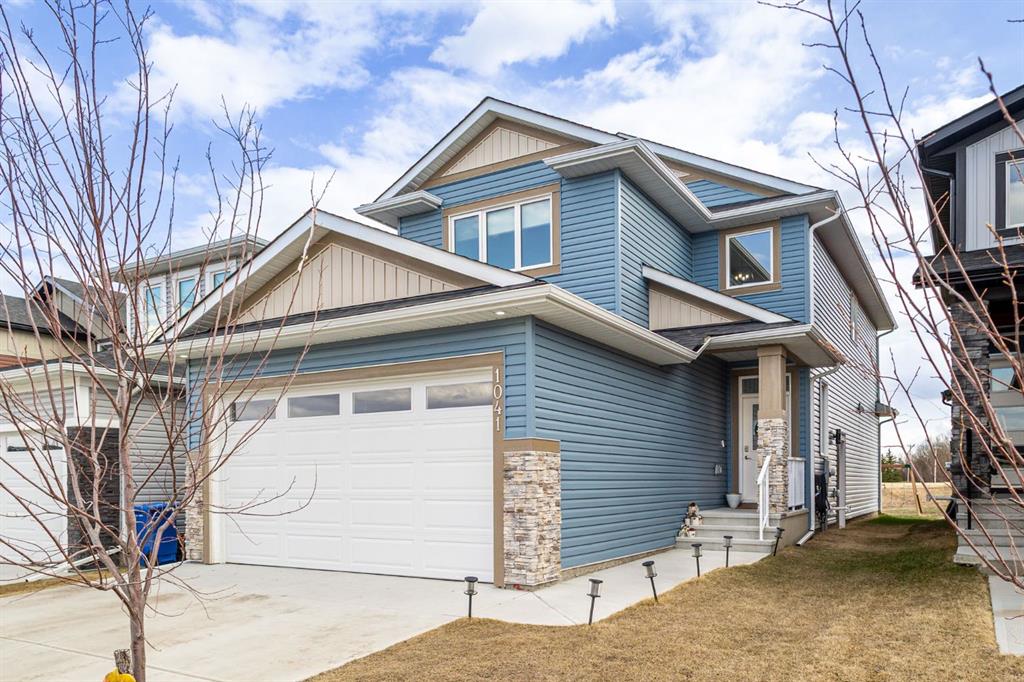
Picture for 1041 Iron Landing Way Picture for 1041 Iron Landing Way Picture for 1041 Iron Landing Way Picture for 1041 Iron Landing Way Picture for 1041 Iron Landing Way

1041 Iron Landing Way

Crossfield

1882 sqft | 3 Beds | 2 + 1 Baths    

$575,000 View

Picture for 1200 Iron Landing Way Picture for 1200 Iron Landing Way Picture for 1200 Iron Landing Way Picture for 1200 Iron Landing Way Picture for 1200 Iron Landing Way

1200 Iron Landing Way

Crossfield

2183 sqft | 5 Beds | 3 + 1 Baths    

$699,999 View

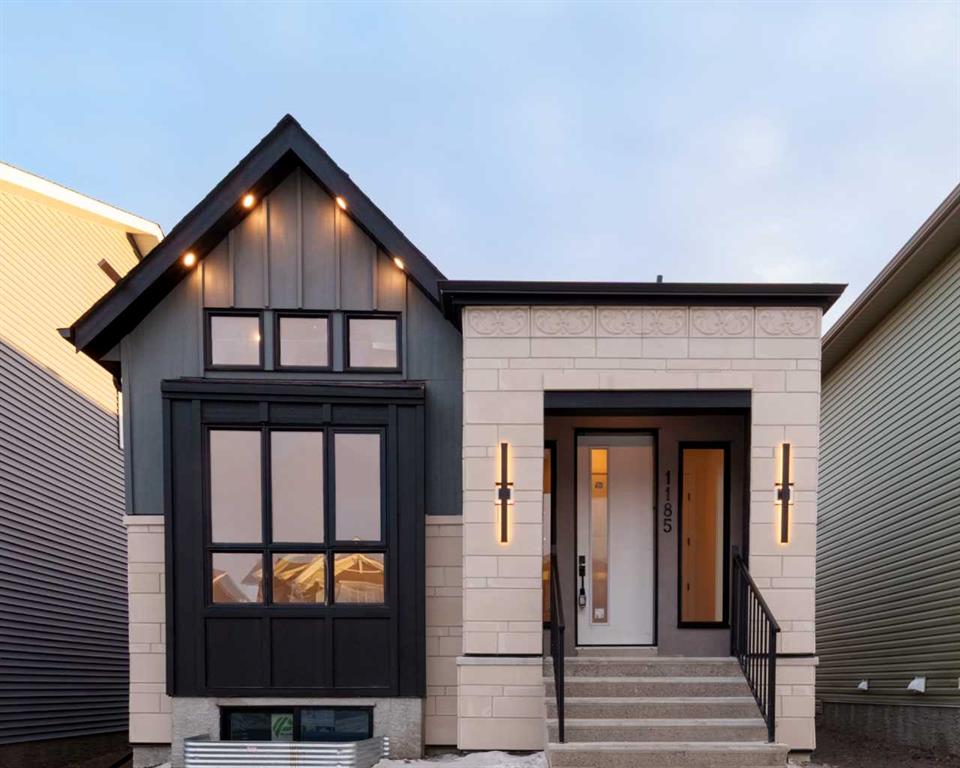
Picture for 1185 Iron Ridge Avenue Picture for 1185 Iron Ridge Avenue Picture for 1185 Iron Ridge Avenue Picture for 1185 Iron Ridge Avenue Picture for 1185 Iron Ridge Avenue

1185 Iron Ridge Avenue

Crossfield

1323 sqft | 4 Beds | 3 + 0 Baths    

$646,000 View

Picture for 1209 Iron Ridge Avenue Picture for 1209 Iron Ridge Avenue Picture for 1209 Iron Ridge Avenue Picture for 1209 Iron Ridge Avenue Picture for 1209 Iron Ridge Avenue

1209 Iron Ridge Avenue

Crossfield

2110 sqft | 3 Beds | 2 + 1 Baths    

$720,000 View

Picture for 1172 Iron Ridge Avenue Picture for 1172 Iron Ridge Avenue Picture for 1172 Iron Ridge Avenue Picture for 1172 Iron Ridge Avenue Picture for 1172 Iron Ridge Avenue

1172 Iron Ridge Avenue

Crossfield

1909 sqft | 3 Beds | 2 + 1 Baths    

$625,000 View


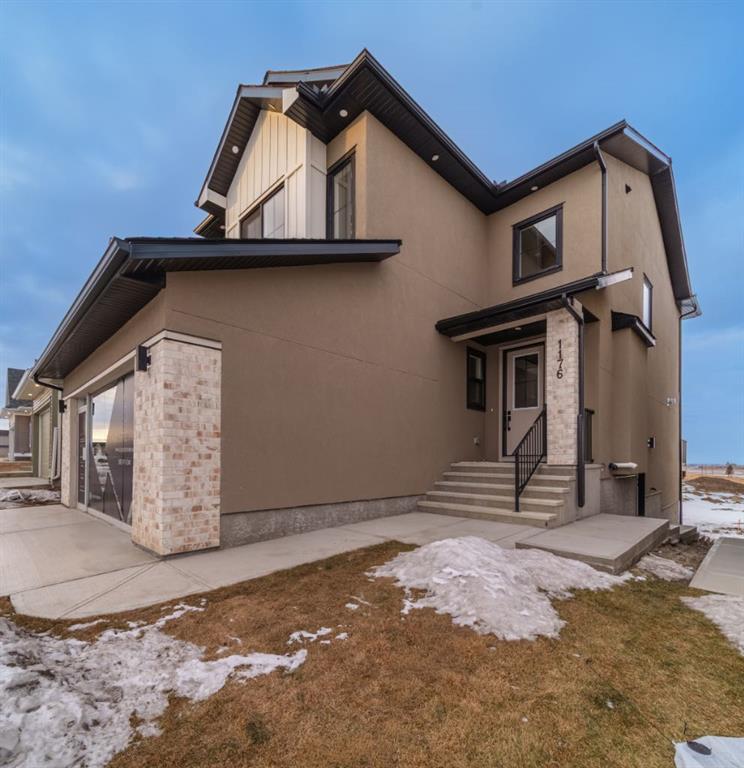
Picture for 1176 Iron Ridge Avenue Picture for 1176 Iron Ridge Avenue Picture for 1176 Iron Ridge Avenue Picture for 1176 Iron Ridge Avenue Picture for 1176 Iron Ridge Avenue

1176 Iron Ridge Avenue

Crossfield

2050 sqft | 4 Beds | 2 + 1 Baths    

$700,000 View

Picture for 1025 Iron Landing Way Picture for 1025 Iron Landing Way Picture for 1025 Iron Landing Way Picture for 1025 Iron Landing Way Picture for 1025 Iron Landing Way

1025 Iron Landing Way

Crossfield

1848 sqft | 3 Beds | 2 + 1 Baths    

$599,900 View

Picture for 660 Harrison Court Picture for 660 Harrison Court Picture for 660 Harrison Court Picture for 660 Harrison Court Picture for 660 Harrison Court

660 Harrison Court

Crossfield

2206 sqft | 4 Beds | 3 + 1 Baths    

$779,000 View

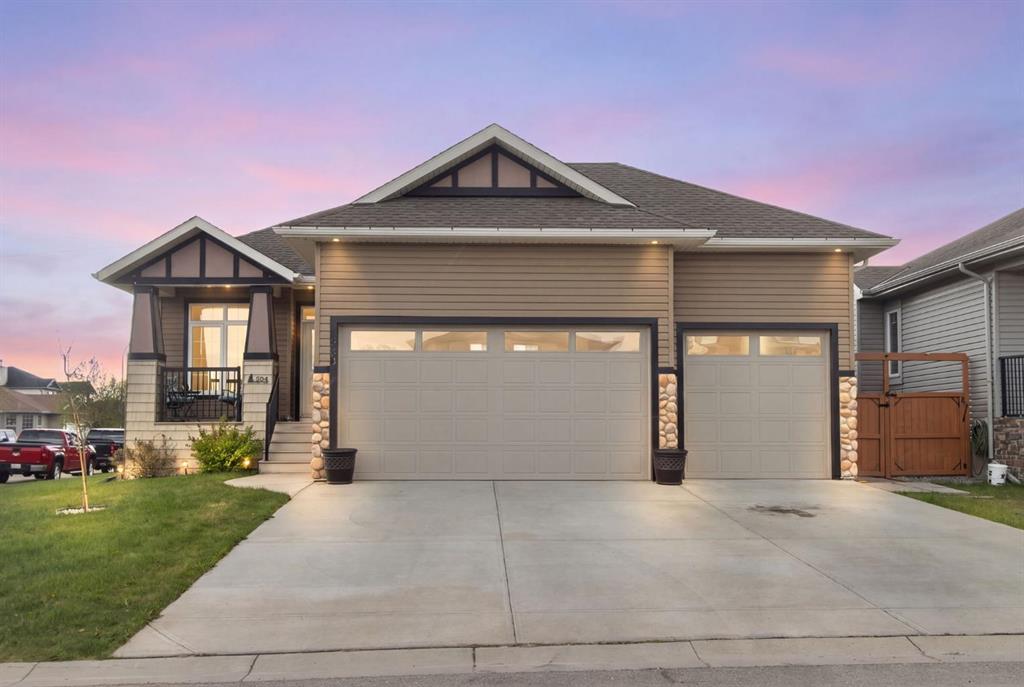
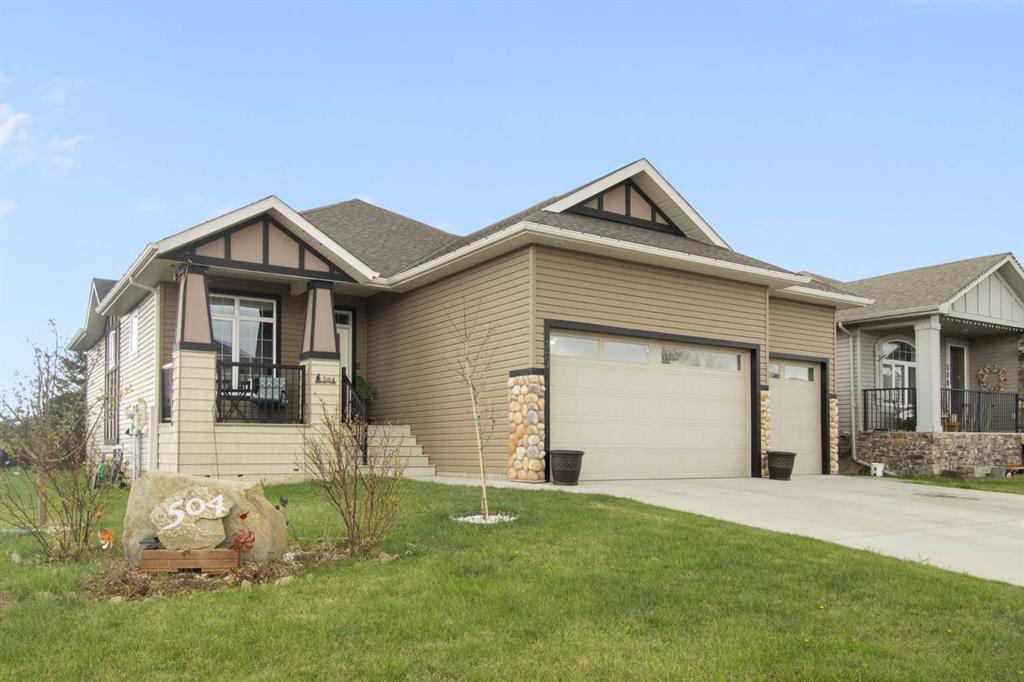
Picture for 504, 500 Harrison Court Picture for 504, 500 Harrison Court Picture for 504, 500 Harrison Court Picture for 504, 500 Harrison Court Picture for 504, 500 Harrison Court

504, 500 Harrison Court

Crossfield

1391 sqft | 4 Beds | 2 + 1 Baths    

$635,000 View

Calgary Real Estate Airdrie Real Estate Okotoks Real Estate Cochrane Real Estate Strathmore Real Estate Chestermere Real Estate Sundre Real Estate High River Real Estate Diamond Valley Real Estate Brooks Real Estate Olds Real Estate Irricana Real Estate Carstairs Real Estate Crossfield Real Estate Claresholm Real Estate Didsbury Real Estate Langdon Real Estate
South Calgary Real Estate Southeast Calgary Real Estate City Centre Calgary Real Estate East Calgary Real Estate North Calgary Real Estate Northwest Calgary Real Estate West Calgary Real Estate Northeast Calgary Real Estate Lethbridge Real Estate Red Deer Real Estate Sylvan Lake Real Estate Brooks Real Estate Edmonton Real Estate Canmore Real Estate Global Real Estate Luxury Real Estate
Home Why CIR Relocation Careers Partners Best My Nest
Realtors Home Evaluation Contact Us




Data supplied by CREB®,CARA®,CREA®,RASCA®,LDAR® or RAE MLS® System. CREB®,CARA®,CREA®,RASCA®,LDAR® or RAE is the owner of the copyright in its MLS® System. The Listing data is deemed reliable but is not guaranteed accurate by CREB®,CARA®,CREA®,RASCA®,LDAR® or RAE. Data is deemed reliable but is not guaranteed accurate by the REALTORS® Association of Edmonton.Copyright [2024] by the REALTORS® Association of Edmonton. All Rights Reserved.