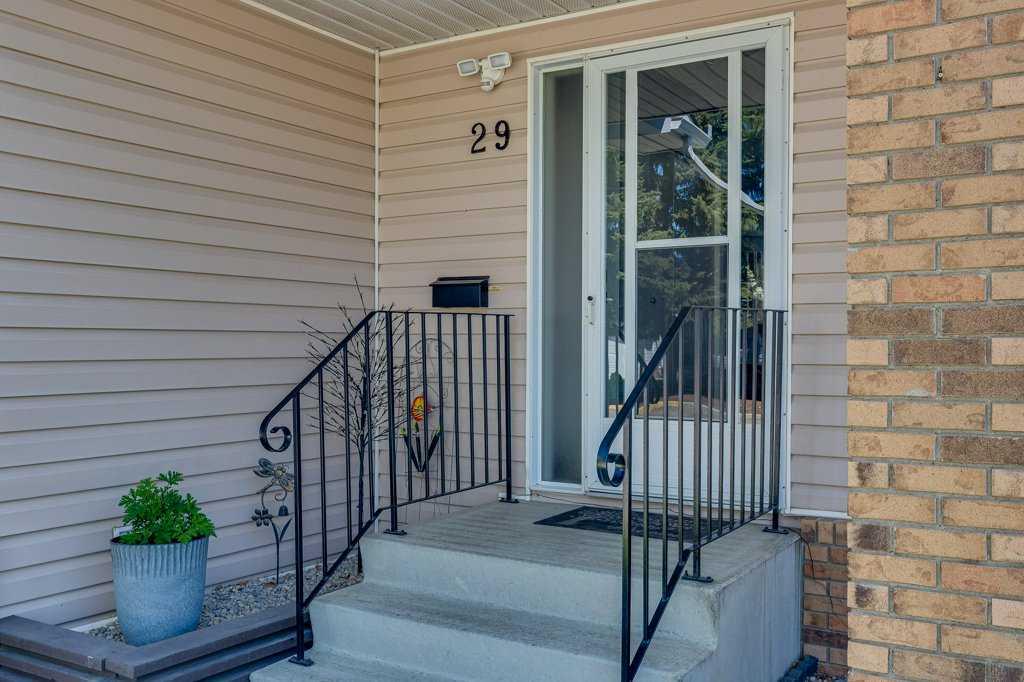
29, 2821 Botterill Crescent
Red Deer T4R 2E5
MLS® Number: A2314324
$ 374,900
3
BEDROOMS
2 + 0
BATHROOMS
1,059
SQUARE FEET
1988
YEAR BUILT
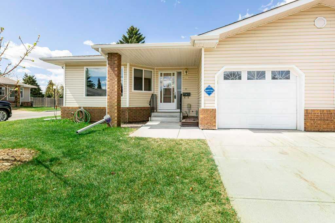
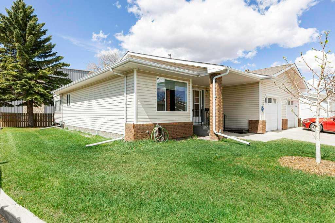
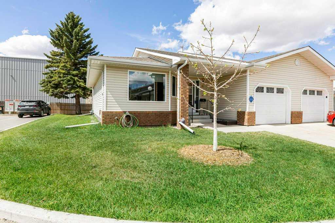
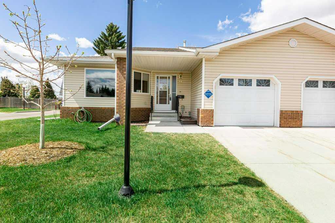
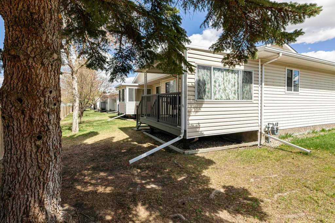
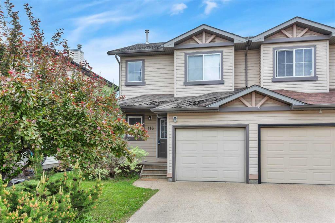
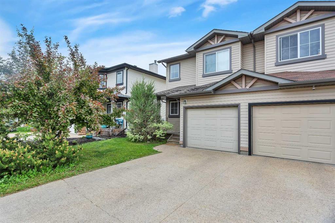
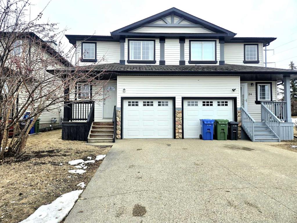
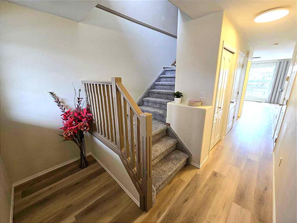
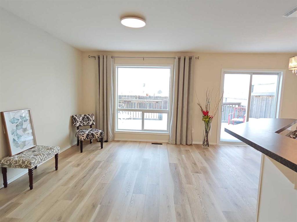
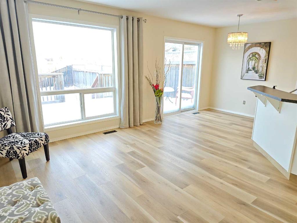
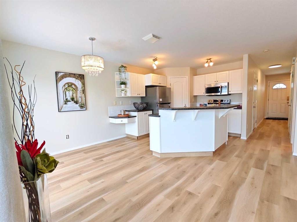
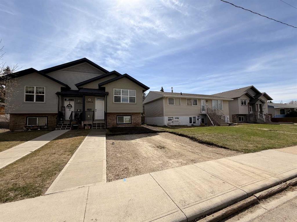
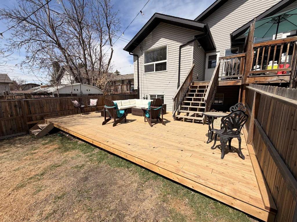
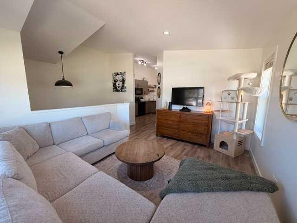
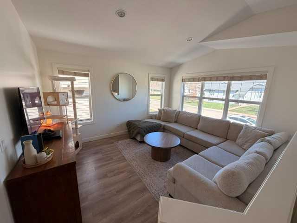
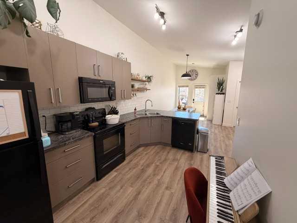
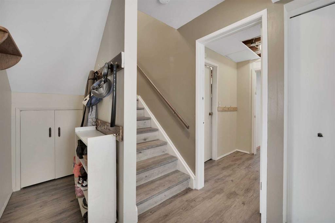
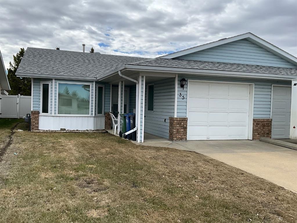
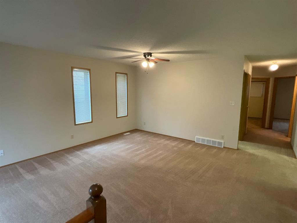
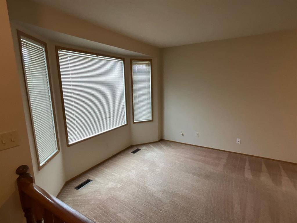
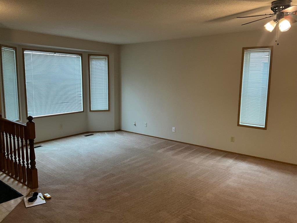
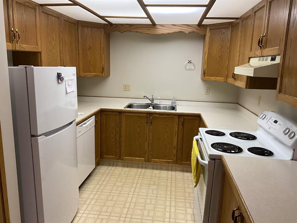
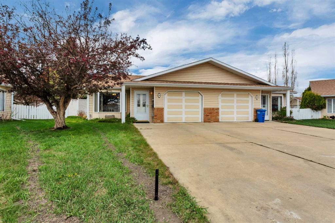
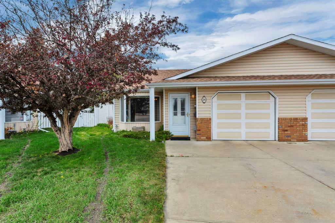
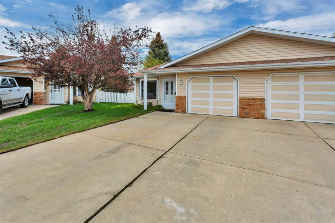
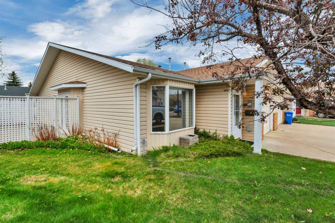
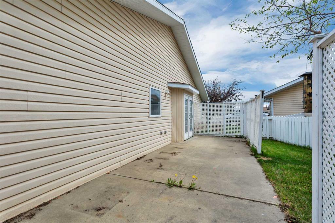
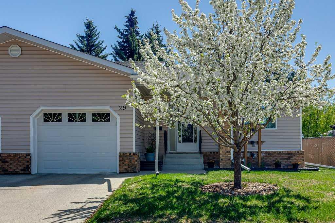
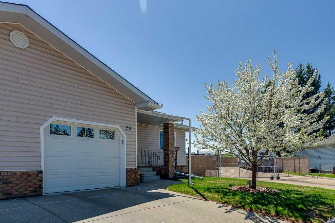
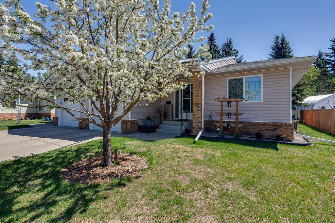
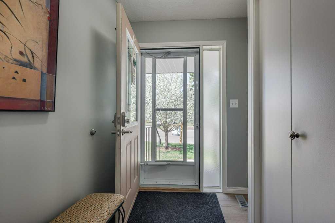
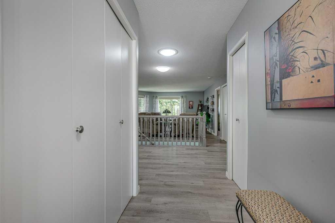
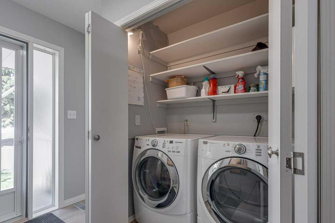
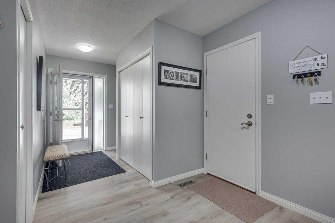
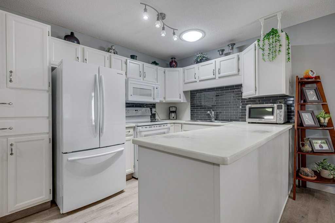
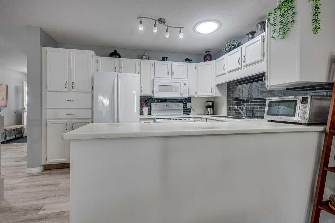
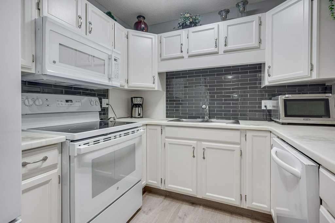
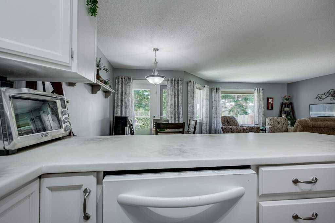
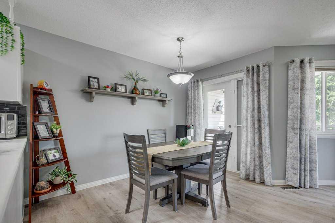
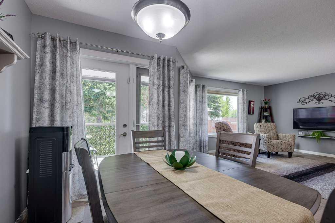
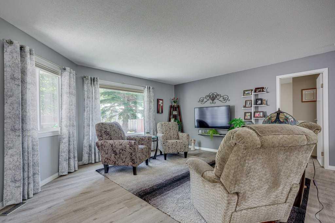
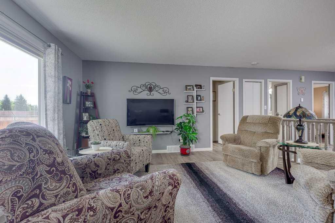
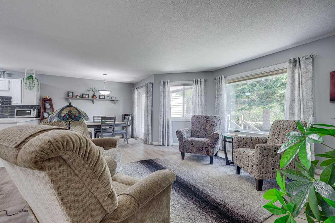
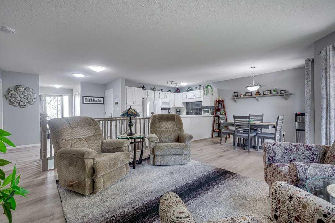
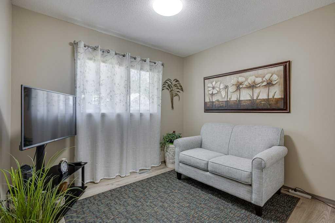
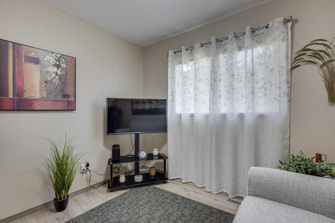
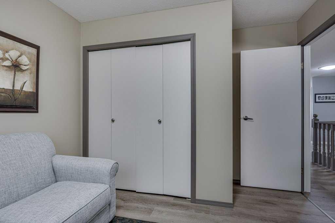
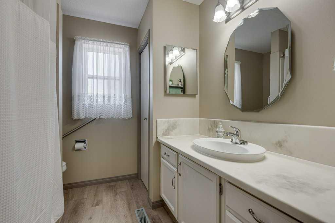
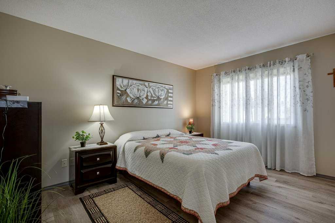
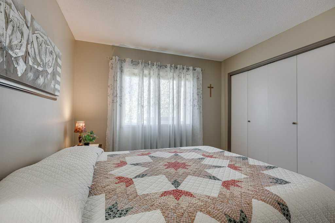
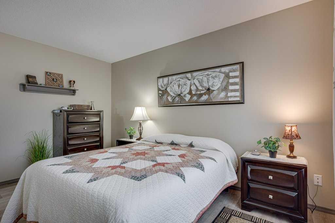
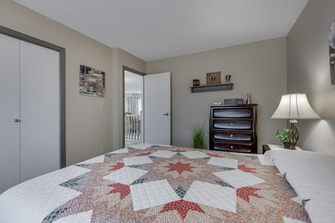
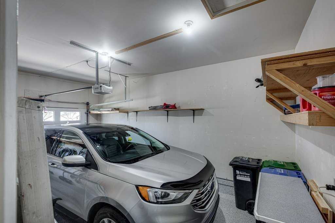
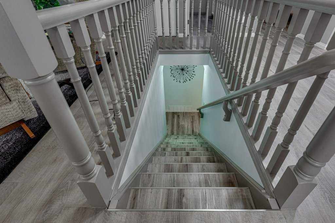
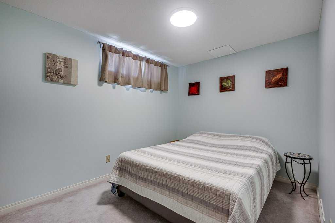
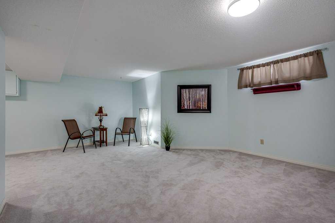
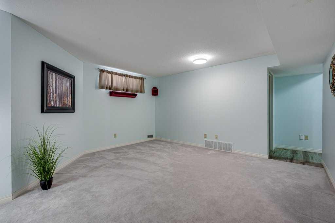
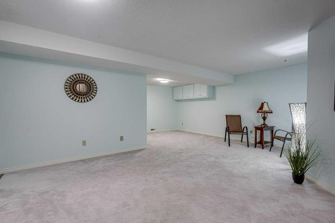
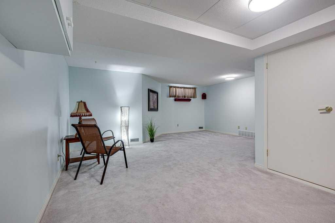
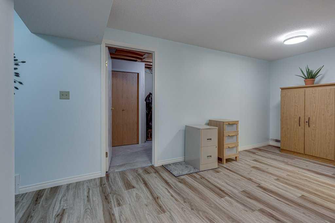
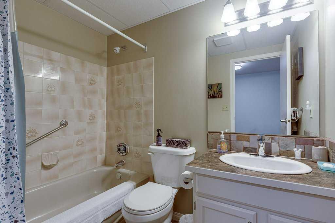
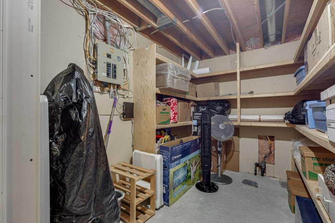
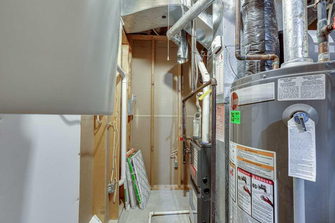
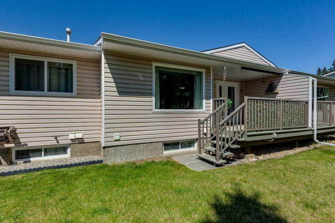
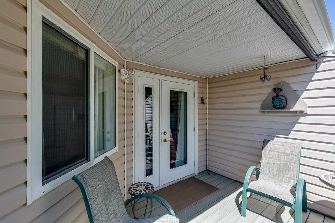
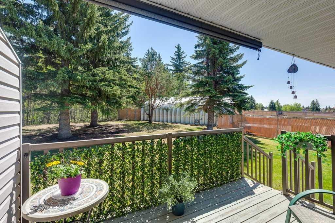
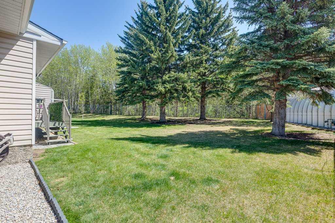
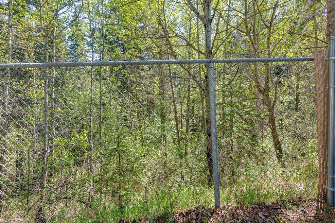
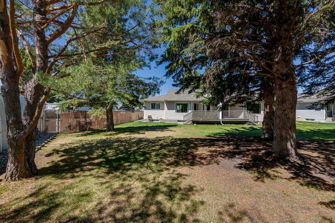
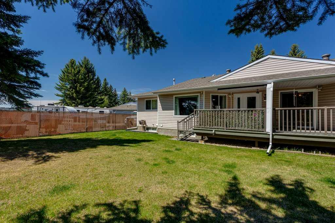
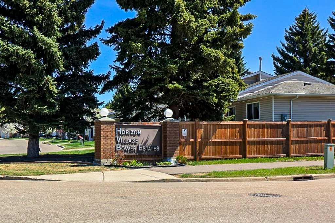
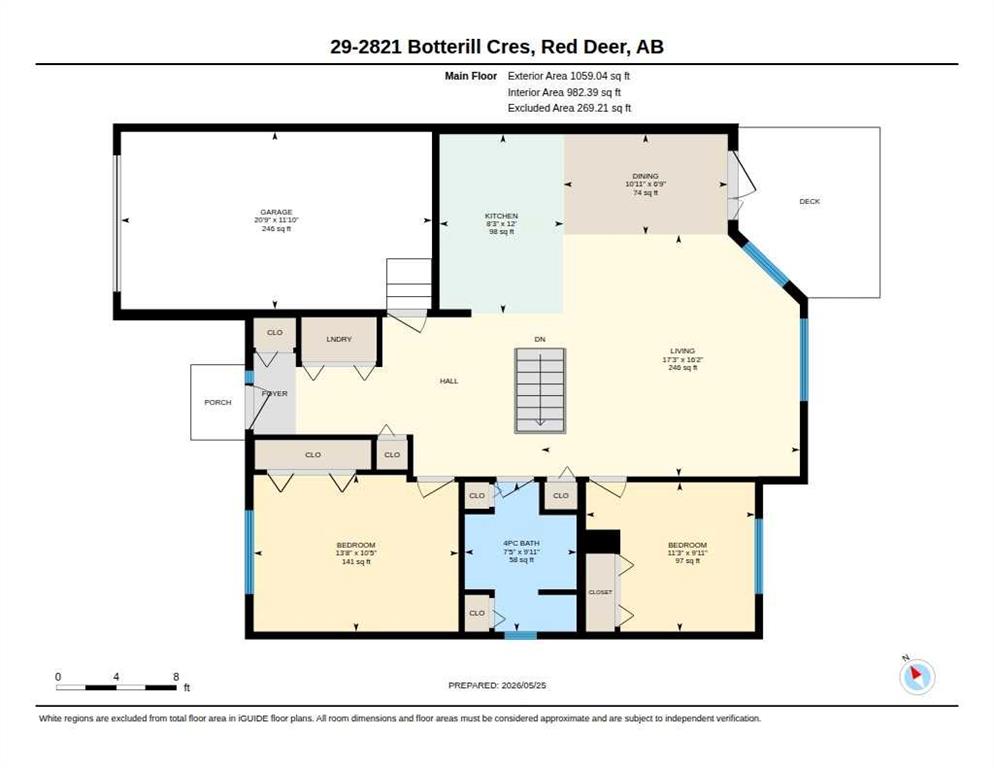
Welcome to Horizon Village in desirable Bower, a senior-oriented bungalow condo community known for comfort, convenience, and low-maintenance living. This well-cared-for half duplex offers 1,059 sq. ft. above grade, a finished basement, 3 bedrooms, 2 full bathrooms, and an attached single garage. The main floor is bright, welcoming, and thoughtfully laid out, with updated flooring, neutral decor, main floor laundry, and added natural light from solar tubes that help keep the home feeling open and cheerful throughout the day. The white kitchen features generous cabinetry, quartz countertops, a stylish tile backsplash, and a functional layout that opens nicely to the dining and living areas. Two bedrooms are located on the main floor, including a spacious primary bedroom and a front bedroom with a recently replaced window. The finished basement adds excellent flexibility with a large rec room, third bedroom, second 4-piece bathroom, utility area, and extra storage. Important updates include a recently updated furnace and hot water tank, offering added peace of mind. Outside, the covered rear deck includes a sunshade and is the perfect spot for morning coffee while overlooking the peaceful green reserve and mature trees. The monthly condo fee of $660.20 includes exterior maintenance, grounds maintenance, snow removal, landscaping, clubhouse use, visitor parking, trash and recycling, plus cable and internet — a valuable monthly savings and a major convenience for anyone looking to simplify their lifestyle. Close to Bower Mall, shopping, transit, walking paths, and everyday amenities, this home is a comfortable and practical choice in one of Red Deer’s sought-after bungalow condo communities.
| COMMUNITY | Bower |
| PROPERTY TYPE | Semi Detached (Half Duplex) |
| BUILDING TYPE | Duplex |
| STYLE | Side by Side, Bungalow |
| YEAR BUILT | 1988 |
| SQUARE FOOTAGE | 1,059 |
| BEDROOMS | 3 |
| BATHROOMS | 2.00 |
| BASEMENT | Full |
| AMENITIES | |
| APPLIANCES | Central Air Conditioner, Dishwasher, Electric Oven, Freezer, Garage Control(s), Microwave Hood Fan, Refrigerator, Washer/Dryer, Window Coverings |
| COOLING | Central Air |
| FIREPLACE | N/A |
| FLOORING | Vinyl Plank |
| HEATING | Forced Air, Natural Gas |
| LAUNDRY | In Hall, Main Level |
| LOT FEATURES | Backs on to Park/Green Space |
| PARKING | Driveway, Single Garage Attached |
| RESTRICTIONS | Adult Living, Pet Restrictions or Board approval Required, See Remarks |
| ROOF | Asphalt Shingle |
| TITLE | Fee Simple |
| BROKER | Century 21 Advantage |
| ROOMS | DIMENSIONS (m) | LEVEL |
|---|---|---|
| 4pc Bathroom | 4`11" x 7`5" | Basement |
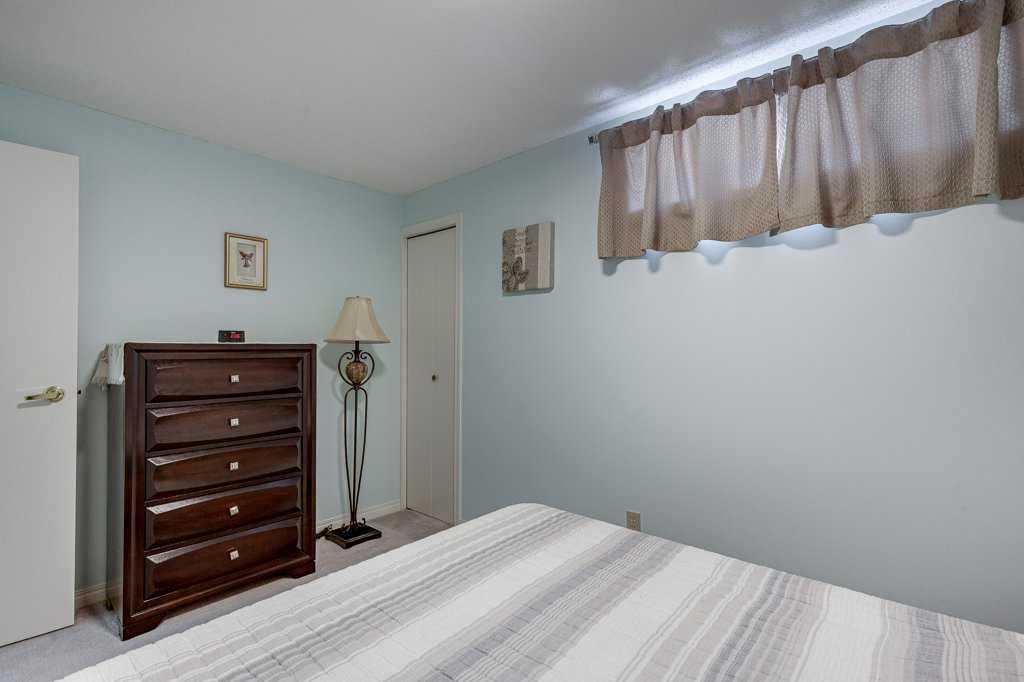
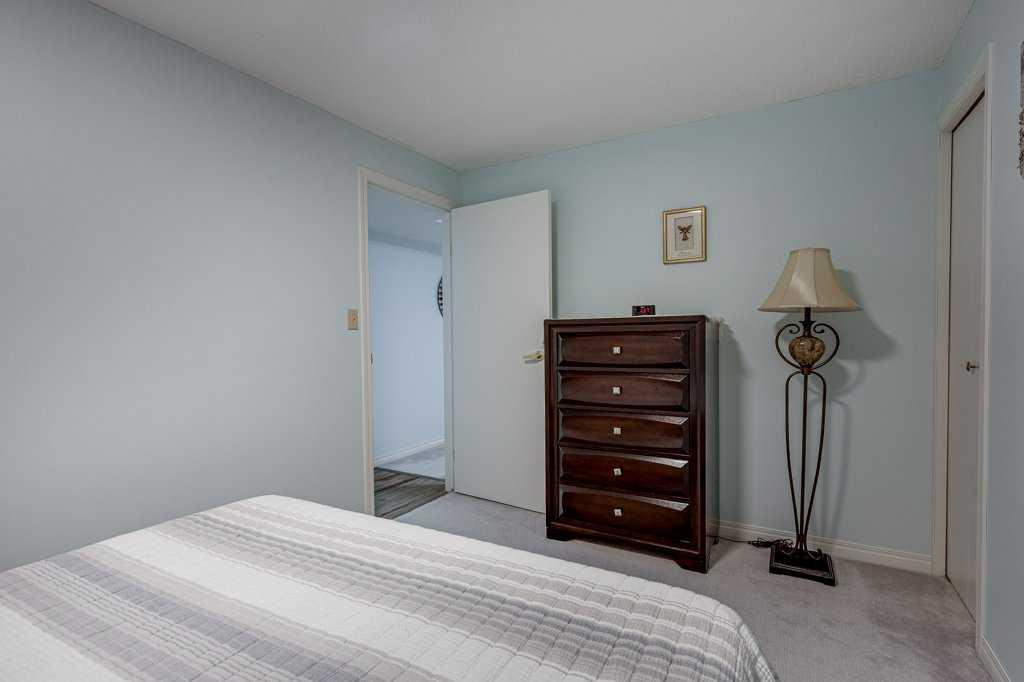
| Bedroom | 12`5" x 8`4" | Basement |
| Game Room | 19`4" x 22`8" | Basement |
| Storage | 7`8" x 14`0" | Basement |
| Furnace/Utility Room | 7`8" x 14`0" | Basement |
| 4pc Bathroom | 10`0" x 7`5" | Main |
| Bedroom - Primary | 10`5" x 13`8" | Main |
| Bedroom | 10`0" x 11`3" | Main |
| Dining Room | 11`0" x 6`9" | Main |
| Kitchen | 12`0" x 8`3" | Main |
| Living Room | 16`2" x 17`3" | Main |