









11, 32433 Range Road 61
Rural Mountain View County T0M 1X0
MLS® Number: A2326635
$ 838,000
3
BEDROOMS
2 + 0
BATHROOMS
1,582
SQUARE FEET
2010
YEAR BUILT
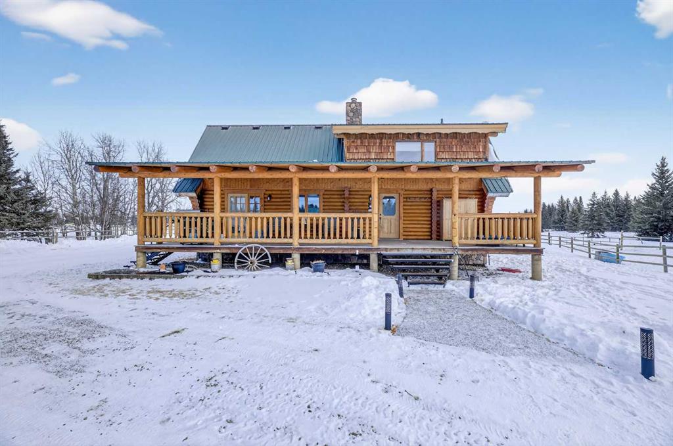
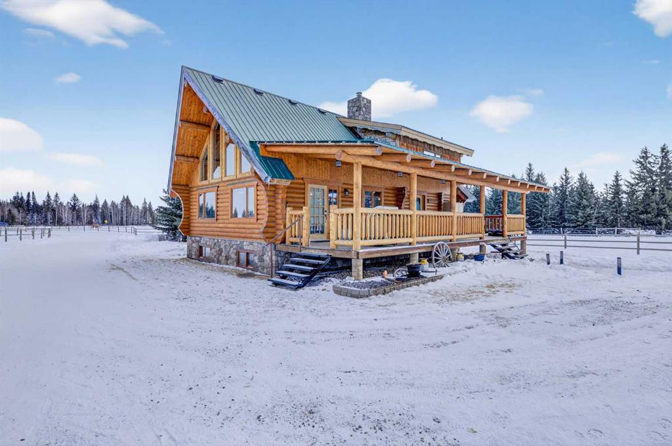
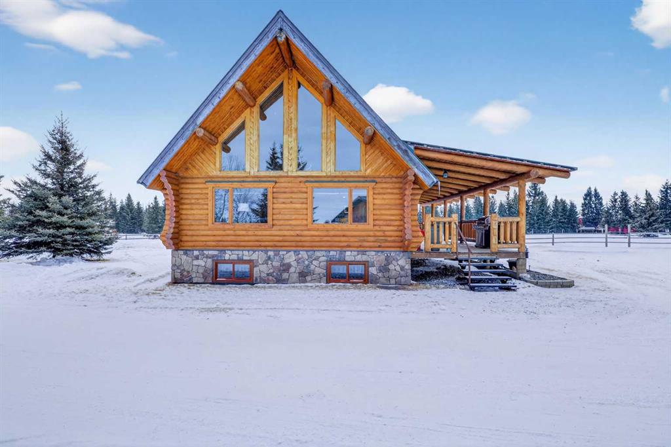
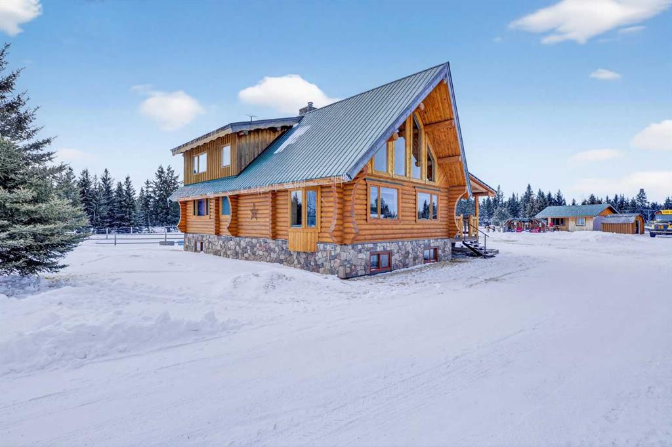
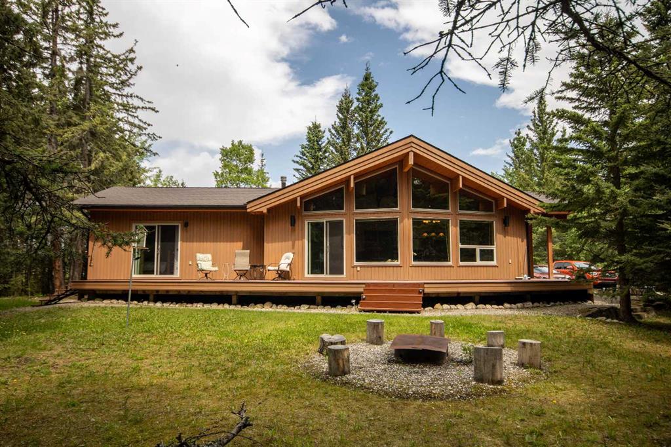
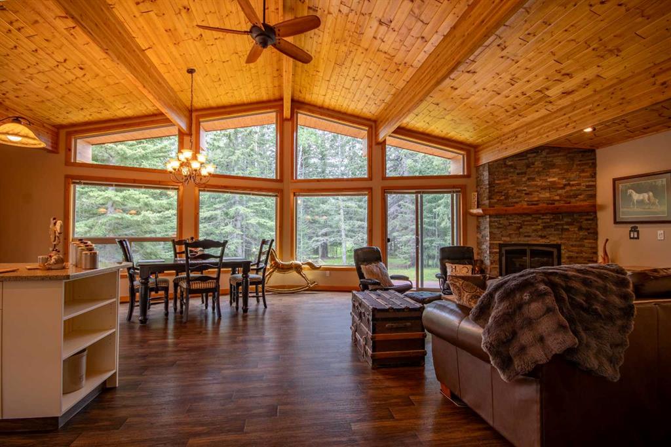
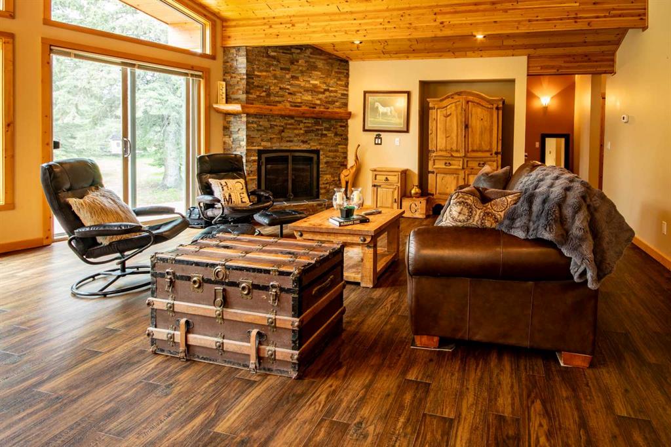
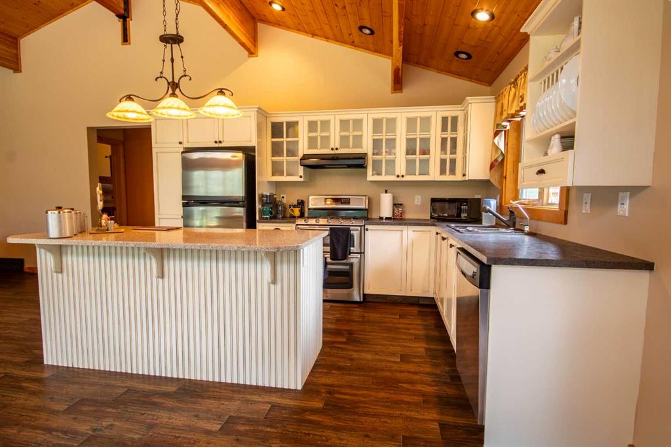
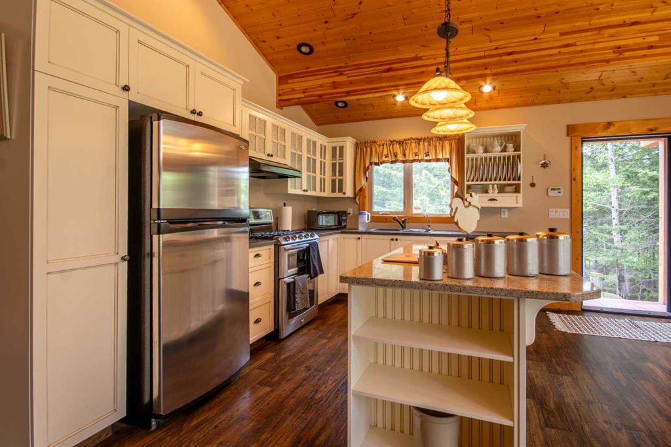
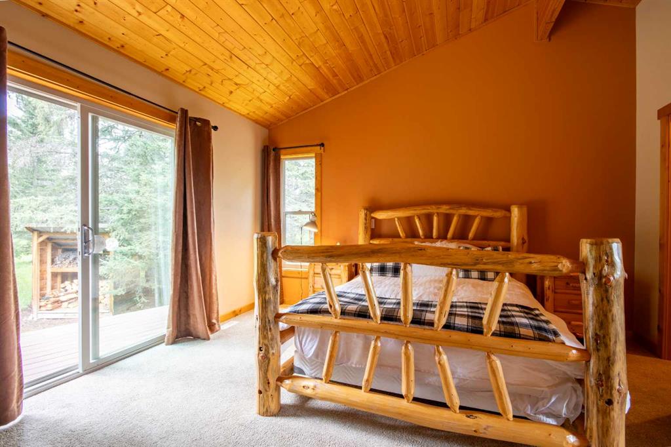
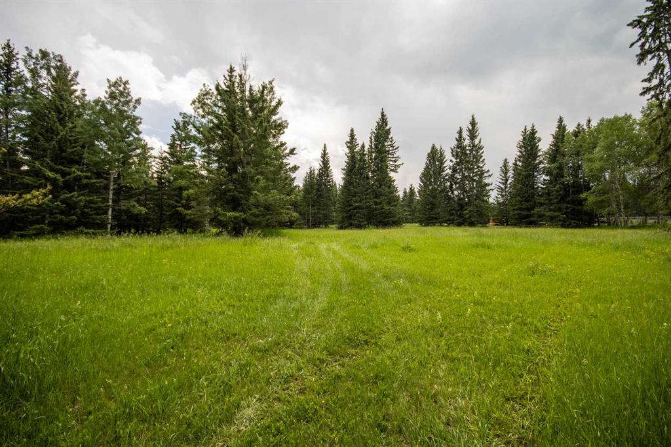
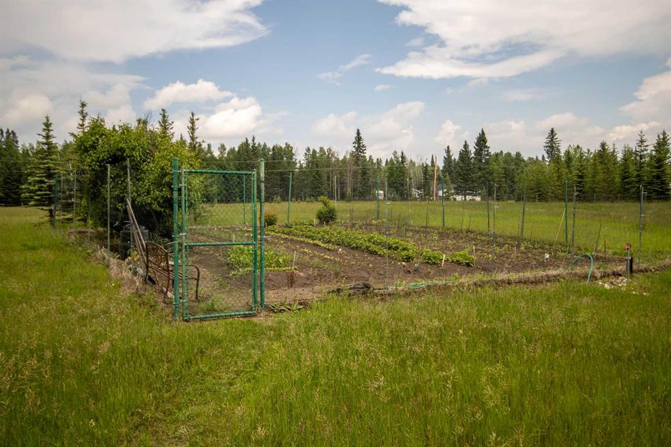
Nestled on 6.25 beautifully treed acres, steps away from the Red Deer River trails & just west of Sundre, this custom 2010 Linwood cedar home offers a perfect balance of privacy, nature & country living. Less than 10 minutes to town on paved roads, you'll enjoy easy access while feeling worlds away amongst towering evergreens, open pasture & abundant wildlife. The thoughtfully designed 1,581.53 sf bungalow is filled with natural light thanks to soaring vaulted cedar ceilings & an impressive wall of windows overlooking a natural peaceful yard. The expansive deck is maintenance free. The open concept living area features a stunning stone faced gas fireplace, spacious dining area & a welcoming country kitchen with large island, ideal for entertaining family & friends. Step outside to discover everything acreage living should be. The full 6.25 acres are pet fenced, making it ideal for dogs, horses &/or small farm animals, to crazing & room to roam amongst the mature trees. Explore all the nearby horseback riding & hiking trails leading to the Red Deer River, relax around the firepit, tend the deer proof garden, or simply enjoy the quiet beauty surrounding you. Additional features include a high producing well, hot water on demand, RO system ready for hookup, 2 powered RV sites, unfinished basement with laundry offering future development potential, generous parking with a prepared pad for a future garage, & two storage sheds. Whether you're seeking a fulltime residence, weekend retreat or horse-friendly acreage close to Sundre, this exceptional property offers the lifestyle you've been dreaming of. Feels like home.
| COMMUNITY | |
| PROPERTY TYPE | Detached |
| BUILDING TYPE | House |
| STYLE | Acreage with Residence, Bungalow |
| YEAR BUILT | 2010 |
| SQUARE FOOTAGE | 1,582 |
| BEDROOMS | 3 |
| BATHROOMS | 2.00 |
| BASEMENT | Full |
| AMENITIES | |
| APPLIANCES | Dishwasher, Double Oven, Dryer, Gas Stove, Instant Hot Water, Range Hood, Refrigerator, Washer |
| COOLING | None |
| FIREPLACE | Gas, Living Room, Masonry |
| FLOORING | Carpet, Tile, Vinyl |
| HEATING | Fireplace(s), Forced Air, Natural Gas |
| LAUNDRY | In Basement |
| LOT FEATURES | Dog Run Fenced In, Garden, Low Maintenance Landscape, Pasture, Rectangular Lot, Wooded |
| PARKING | Parking Pad, RV Access/Parking |
| RESTRICTIONS | None Known |
| ROOF | Asphalt Shingle |
| TITLE | Fee Simple |
| BROKER | Coldwell Banker Lifestyle |
| ROOMS | DIMENSIONS (m) | LEVEL |
|---|---|---|
| Kitchen | 9`0" x 12`11" | Main |
| Living Room | 21`10" x 18`0" | Main |
| Bedroom - Primary | 13`8" x 16`2" | Main |
| Dining Room | 12`11" x 15`5" | Main |
| Bedroom | 11`10" x 11`4" | Main |
| Bedroom | 11`10" x 11`4" | Main |
| 3pc Ensuite bath | 7`9" x 8`8" | Main |
| 3pc Bathroom | 8`2" x 7`5" | Main |