REALTOR® Login
Communities 
Calgary Communities
City Centre East   North  North East North West South  South East West 
Calgary Surrounding
Airdrie Brooks Carstairs Chestermere Claresholm Cochrane Crossfield Didsbury High River Irricana Langdon Okotoks Olds Strathmore Sundre Diamond Valley Rural Rockyview County
Edmonton Communities
City Centre North East North West South East South West West 
Edmonton Surrounding
Beaumont Devon Fort Saskatchewan Leduc Sherwood Park Spruce Grove St.Albert Stony Plain
Central Alberta
Camrose Clearwater County Red Deer Rocky Mountain House Sylvan Lake
Southern Alberta
Crowsnest Pass Lethbridge Medicine Hat
West Alberta
Canmore 
British Columbia
Kelowna Osoyoos Peachland Penticton Revelstoke Salmon Arm Sicamous West Kelowna
Home Evaluation 
Resources 
Resources
Buyer Resources Seller Resources Partners Blog Guide to Buying and Selling During COVID-19
Realtors 
Why CIR 
About Us
Best My Nest We Give Back - 1forALL Initiative Join Our Team Luxury Portfolio
Property Management 
Contact Us 
https://www.cirrealty.ca/reb/creb/37/A2325837_2.jpg https://www.cirrealty.ca/reb/creb/37/A2325837_3.jpg https://www.cirrealty.ca/reb/creb/37/A2325837_4.jpg https://www.cirrealty.ca/reb/creb/37/A2325837_5.jpg https://www.cirrealty.ca/reb/creb/37/A2325837_6.jpg https://www.cirrealty.ca/reb/creb/37/A2325837_7.jpg https://www.cirrealty.ca/reb/creb/37/A2325837_8.jpg https://www.cirrealty.ca/reb/creb/37/A2325837_9.jpg https://www.cirrealty.ca/reb/creb/37/A2325837_10.jpg https://www.cirrealty.ca/reb/creb/37/A2325837_11.jpg https://www.cirrealty.ca/reb/creb/37/A2325837_12.jpg https://www.cirrealty.ca/reb/creb/37/A2325837_13.jpg https://www.cirrealty.ca/reb/creb/37/A2325837_14.jpg https://www.cirrealty.ca/reb/creb/37/A2325837_15.jpg https://www.cirrealty.ca/reb/creb/37/A2325837_16.jpg https://www.cirrealty.ca/reb/creb/37/A2325837_17.jpg https://www.cirrealty.ca/reb/creb/37/A2325837_18.jpg https://www.cirrealty.ca/reb/creb/37/A2325837_19.jpg https://www.cirrealty.ca/reb/creb/37/A2325837_20.jpg https://www.cirrealty.ca/reb/creb/37/A2325837_21.jpg https://www.cirrealty.ca/reb/creb/37/A2325837_22.jpg https://www.cirrealty.ca/reb/creb/37/A2325837_23.jpg https://www.cirrealty.ca/reb/creb/37/A2325837_24.jpg https://www.cirrealty.ca/reb/creb/37/A2325837_25.jpg https://www.cirrealty.ca/reb/creb/37/A2325837_26.jpg https://www.cirrealty.ca/reb/creb/37/A2325837_27.jpg https://www.cirrealty.ca/reb/creb/37/A2325837_28.jpg https://www.cirrealty.ca/reb/creb/37/A2325837_29.jpg https://www.cirrealty.ca/reb/creb/37/A2325837_30.jpg https://www.cirrealty.ca/reb/creb/37/A2325837_31.jpg https://www.cirrealty.ca/reb/creb/37/A2325837_32.jpg https://www.cirrealty.ca/reb/creb/37/A2325837_33.jpg https://www.cirrealty.ca/reb/creb/37/A2325837_34.jpg https://www.cirrealty.ca/reb/creb/37/A2325837_35.jpg https://www.cirrealty.ca/reb/creb/37/A2325837_36.jpg https://www.cirrealty.ca/reb/creb/37/A2325837_37.jpg https://www.cirrealty.ca/reb/creb/37/A2325837_38.jpg https://www.cirrealty.ca/reb/creb/37/A2325837_39.jpg https://www.cirrealty.ca/reb/creb/37/A2325837_40.jpg https://www.cirrealty.ca/reb/creb/37/A2325837_41.jpg https://www.cirrealty.ca/reb/creb/37/A2325837_42.jpg https://www.cirrealty.ca/reb/creb/37/A2325837_43.jpg https://www.cirrealty.ca/reb/creb/37/A2325837_44.jpg https://www.cirrealty.ca/reb/creb/37/A2325837_45.jpg https://www.cirrealty.ca/reb/creb/37/A2325837_46.jpg https://www.cirrealty.ca/reb/creb/37/A2325837_47.jpg https://www.cirrealty.ca/reb/creb/37/A2325837_48.jpg https://www.cirrealty.ca/reb/creb/37/A2325837_49.jpg

126 Country Club Lane

Rural Rocky View County T3R 1G2

MLS® Number:  A2325837

Back to Bearspaw Meadows    Previous    Next

  • Home \
  • Rural Rocky View County \
  • Bearspaw Meadows \
  • 126 Country Club Lane

$ 1,175,000

2

BEDROOMS

2 + 1

BATHROOMS

1,961

SQUARE FEET

1990

YEAR BUILT

https://www.cirrealty.ca/reb/creb/37/A2325837_2.jpg





MLS® Number
A2325837
PROPERTY TYPE
Semi Detached (Half Duplex)
LISTING DATE
July-01-2026

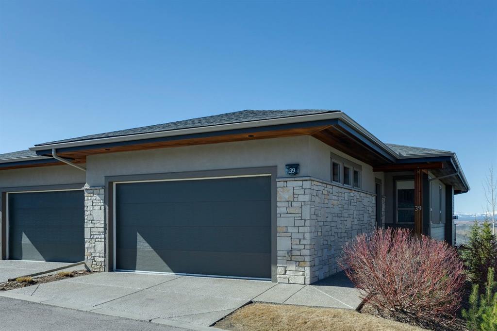
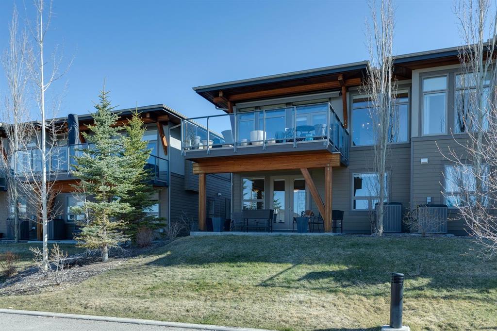
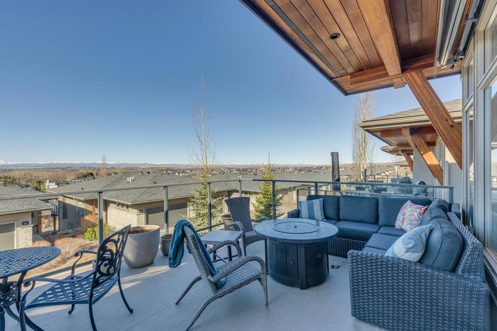
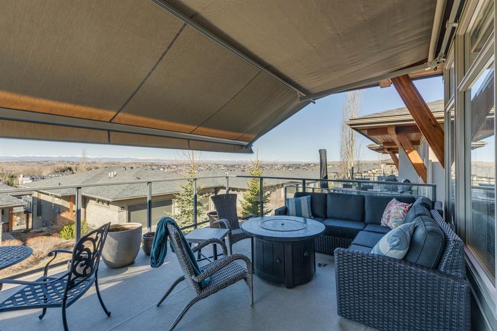
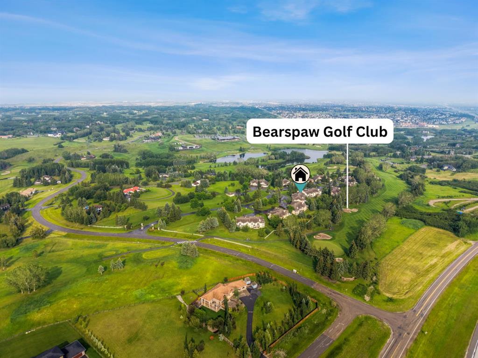
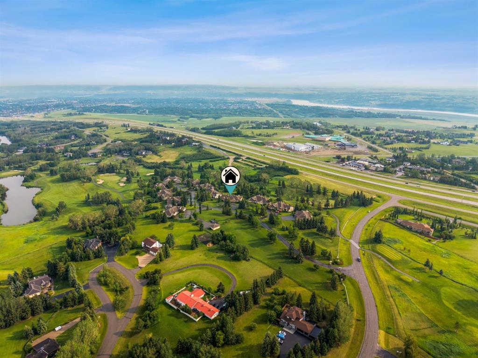
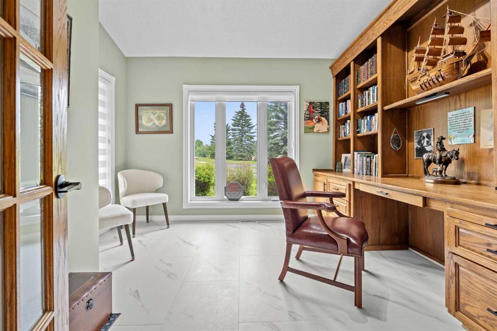
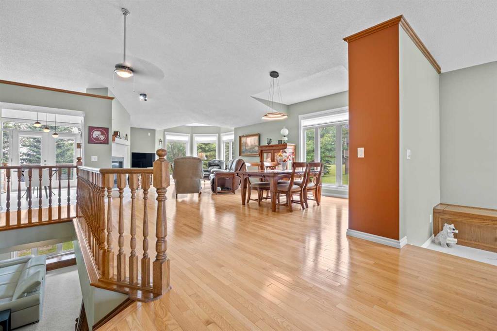
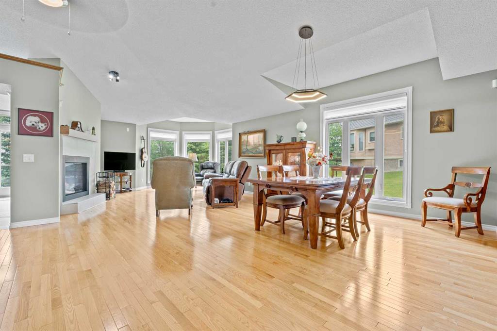
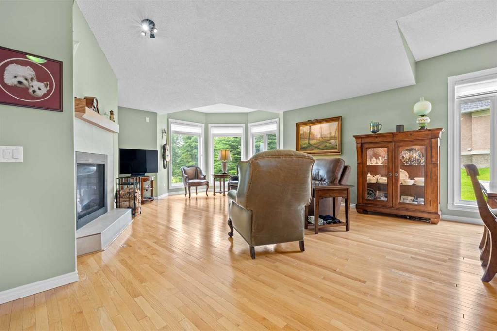
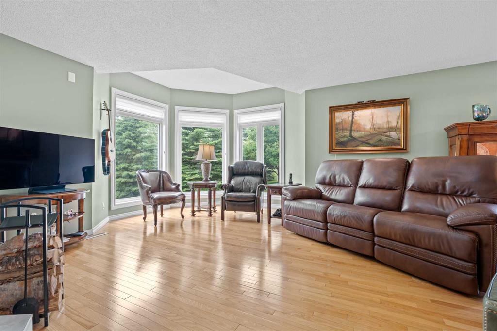
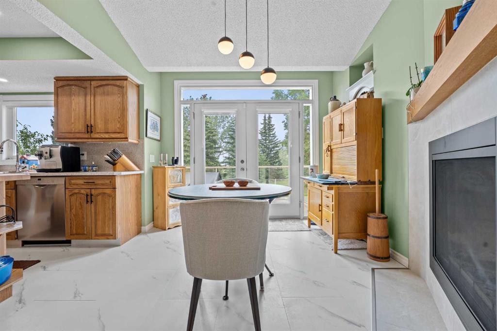
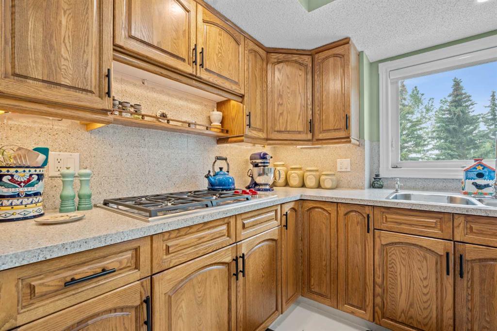
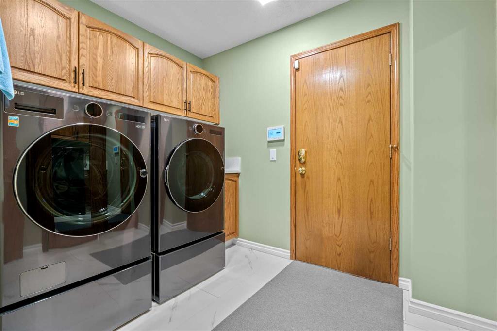
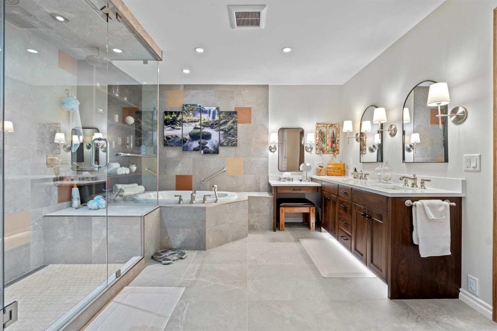
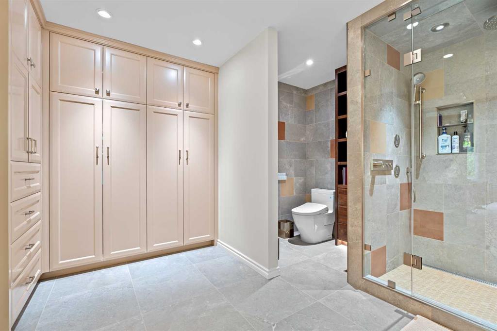
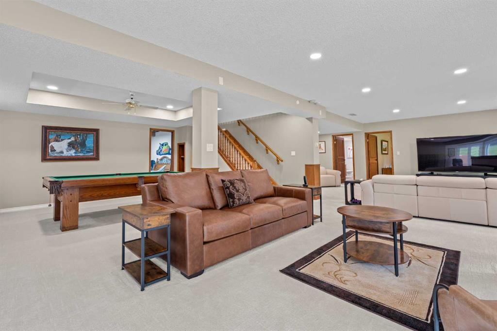
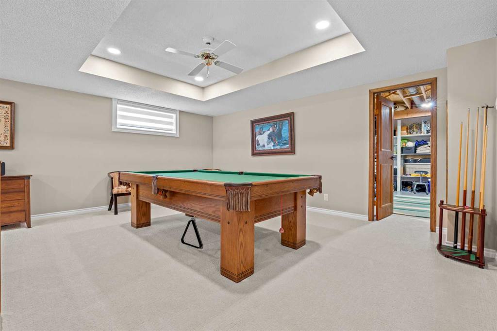
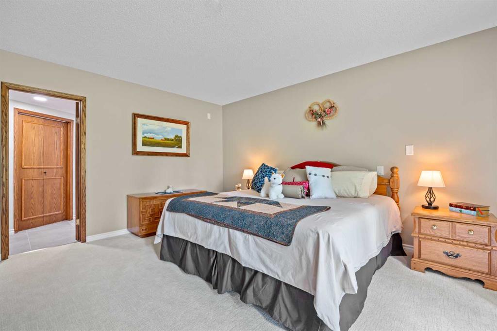
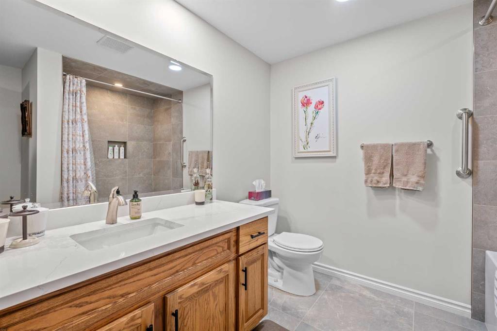
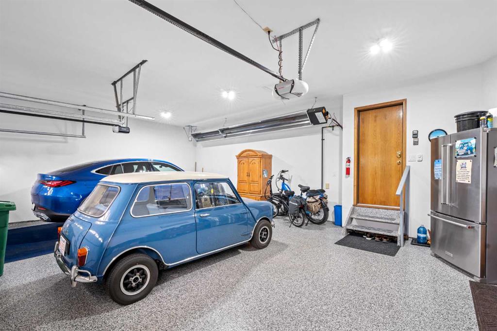
Rare opportunity to own one of Bearspaw's finest executive bungalow villas. Perfectly positioned in the exclusive Villas at Bearspaw Manor, this beautifully renovated, south-backing walkout offers nearly 3,830 square feet of professionally finished living space, spectacular natural light, and peaceful park-like views overlooking the manicured grounds of Bearspaw Golf Club. From the moment you enter, soaring vaulted ceilings, expansive windows, and rich hardwood flooring create an inviting atmosphere filled with warmth and elegance. A stunning built-in library with custom cabinetry provides the perfect home office or reading retreat, while the open-concept living and dining areas are designed for everyday comfort and effortless entertaining. The chef-inspired country kitchen has been thoughtfully updated with premium appliances, a Wolf gas cooktop, new butcher block island ideal for baking, updated sink and faucets, walk-in pantry, and a charming two-sided gas fireplace that creates a warm connection between the kitchen and breakfast area. The main floor is anchored by an impressive primary suite featuring electric blinds with blackout shades and a completely redesigned spa-inspired five-piece ensuite. Luxurious heated tile flooring, an oversized double walk-in shower with dual rain heads and five body sprays, heated shower bench, heated tub deck, elegant freestanding soaker tub, custom vanity, and heated bidet toilet combine to create an everyday luxury experience. The fully developed walkout lower level continues to impress with in-floor heating, oversized windows, an expansive recreation and entertainment area, three-sided fireplace, wet bar, spacious guest bedroom with adjoining bathroom making it ideal for overnight guests or multigenerational living. This home has undergone extensive upgrades for both comfort and peace of mind, including complete Poly-B plumbing replacement, triple-pane windows and doors with Phantom screens, upgraded insulation, updated electrical, LED lighting throughout, fresh paint including ceilings, new carpet, renovated guest bathroom, high-efficiency furnace, two hot water tanks, central vacuum system, premium washer and dryer with updated laundry room, and a beautifully finished storage and workshop area. The oversized triple attached garage has been transformed into an enthusiast's dream with radiant gas heating, Polyaspartic flooring, fresh paint, upgraded lighting, and exceptional storage. Step outside to enjoy your large private south-facing deck or lower covered patio surrounded by mature trees, beautifully maintained green space, and the tranquil setting that makes Bearspaw one of Alberta's most sought-after luxury communities. Located just minutes from Calgary while offering the privacy and serenity of country living, this home provides the perfect balance of convenience and lifestyle. Residents enjoy proximity to Bearspaw Golf Club, scenic pathways, rolling countryside, and easy access to major routes leading into the city.

COMMUNITY  Bearspaw Meadows
PROPERTY TYPE  Semi Detached (Half Duplex)
BUILDING TYPE  Duplex
STYLE  Side by Side, Bungalow
YEAR BUILT 1990
SQUARE FOOTAGE  1,961
BEDROOMS  2
BATHROOMS  3.00
BASEMENT  Full
AMENITIES 
APPLIANCES  Built-In Oven, Central Air Conditioner, Dryer, Gas Cooktop, Gas Range, Microwave, Refrigerator, Washer, Water Softener, Window Coverings
COOLING  Central Air
FIREPLACE  Gas
FLOORING  Carpet, Hardwood, Linoleum
HEATING  In Floor, Forced Air
LAUNDRY  Main Level
LOT FEATURES  Back Yard, Backs on to Park/Green Space, Close to Clubhouse, Landscaped, Lawn, Many Trees, No Neighbours Behind, On Golf Course, Treed
PARKING  Triple Garage Attached
RESTRICTIONS  Architectural Guidelines, Condo/Strata Approval, Easement Registered On Title
ROOF  Asphalt Shingle
TITLE  Fee Simple
BROKER  Real Broker


ROOMS DIMENSIONS (m) LEVEL
4pc Bathroom 8`1" x 14`3" Basement
Bedroom 16`4" x 14`3" Basement
Game Room 30`4" x 37`2" Basement
Storage 17`2" x 19`4" Basement
Furnace/Utility Room 7`6" x 19`4" Basement
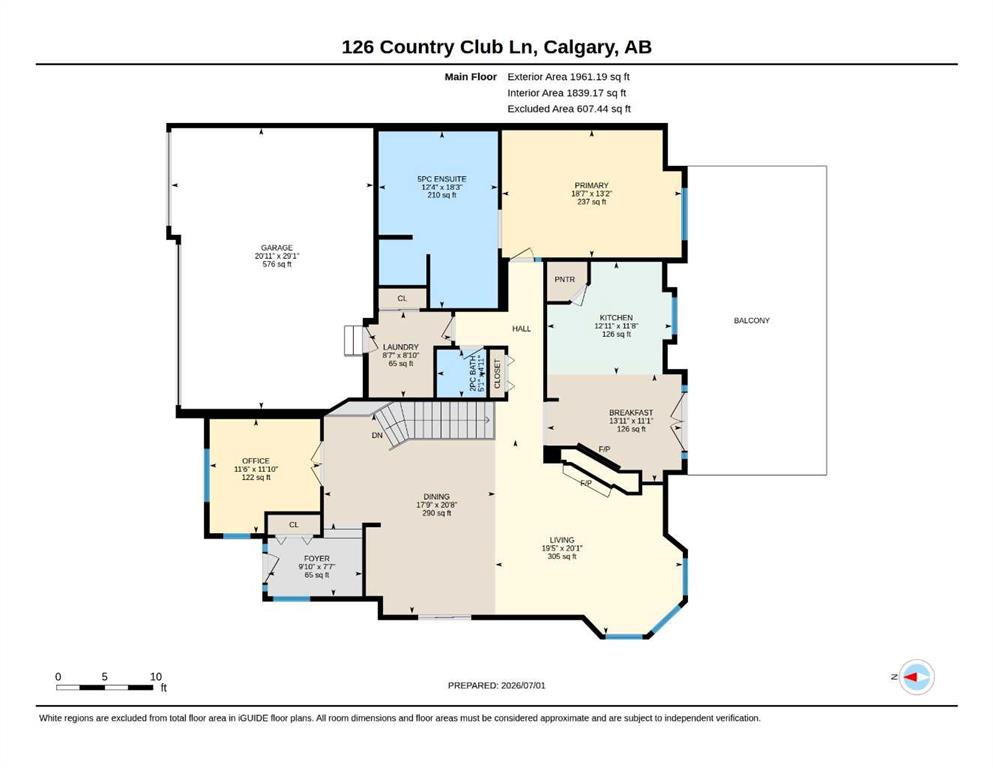
2pc Bathroom 5`1" x 4`11" Main
5pc Ensuite bath 12`4" x 18`3" Main
Breakfast Nook 13`11" x 11`1" Main
Dining Room 17`9" x 20`8" Main
Foyer 9`10" x 7`7" Main
Kitchen 12`11" x 11`8" Main
Laundry 8`7" x 8`10" Main
Living Room 19`5" x 20`1" Main
Office 11`6" x 11`10" Main
Bedroom - Primary 18`7" x 13`2" Main
Picture for 39 Watermark Villas Picture for 39 Watermark Villas Picture for 39 Watermark Villas Picture for 39 Watermark Villas Picture for 39 Watermark Villas

39 Watermark Villas

Rural Rocky View County

1030 sqft | 3 Beds | 3 + 0 Baths    

$1,075,000 View

Picture for 8926 34 Avenue Picture for 8926 34 Avenue Picture for 8926 34 Avenue Picture for 8926 34 Avenue Picture for 8926 34 Avenue

8926 34 Avenue

Calgary

2017 sqft | 5 Beds | 3 + 1 Baths    

$949,900 View

Calgary Real Estate Airdrie Real Estate Okotoks Real Estate Cochrane Real Estate Strathmore Real Estate Chestermere Real Estate Sundre Real Estate High River Real Estate Diamond Valley Real Estate Brooks Real Estate Olds Real Estate Irricana Real Estate Carstairs Real Estate Crossfield Real Estate Claresholm Real Estate Didsbury Real Estate Langdon Real Estate
South Calgary Real Estate Southeast Calgary Real Estate City Centre Calgary Real Estate East Calgary Real Estate North Calgary Real Estate Northwest Calgary Real Estate West Calgary Real Estate Northeast Calgary Real Estate Lethbridge Real Estate Red Deer Real Estate Sylvan Lake Real Estate Brooks Real Estate Edmonton Real Estate Canmore Real Estate Global Real Estate Luxury Real Estate
Home Why CIR Relocation Careers Partners Best My Nest
Realtors Home Evaluation Contact Us




Data supplied by CREB®,CARA®,CREA®,RASCA®,LDAR® or RAE MLS® System. CREB®,CARA®,CREA®,RASCA®,LDAR® or RAE is the owner of the copyright in its MLS® System. The Listing data is deemed reliable but is not guaranteed accurate by CREB®,CARA®,CREA®,RASCA®,LDAR® or RAE. Data is deemed reliable but is not guaranteed accurate by the REALTORS® Association of Edmonton.Copyright [2024] by the REALTORS® Association of Edmonton. All Rights Reserved.