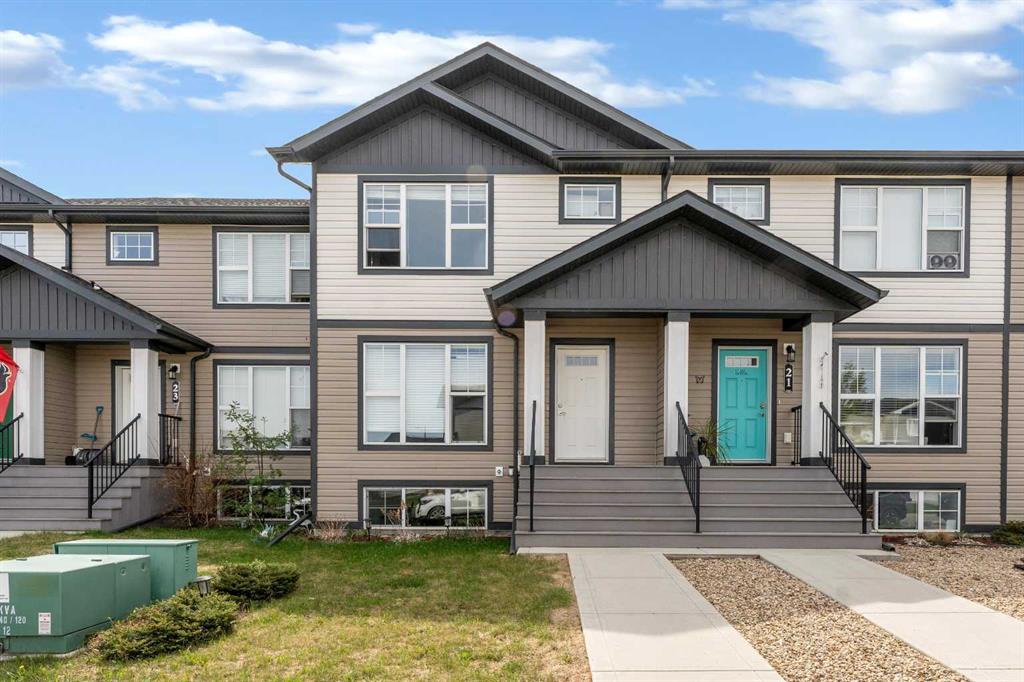




28 Rafferty Court
Sylvan Lake T4S 0C1
MLS® Number: A2326767
$ 344,500
4
BEDROOMS
2 + 1
BATHROOMS
1,142
SQUARE FEET
2012
YEAR BUILT
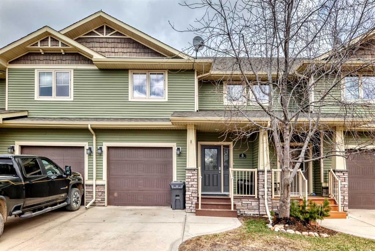
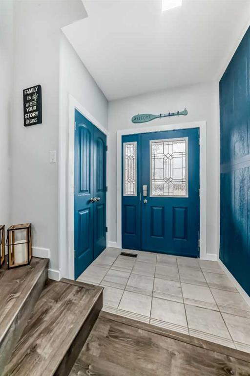
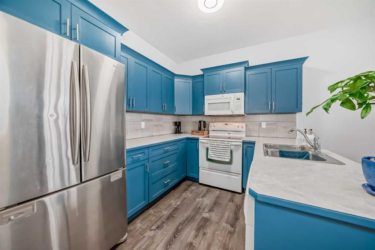
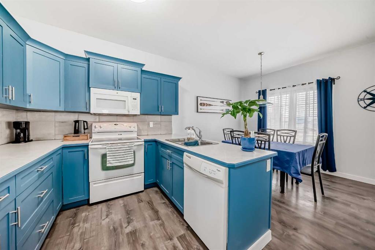
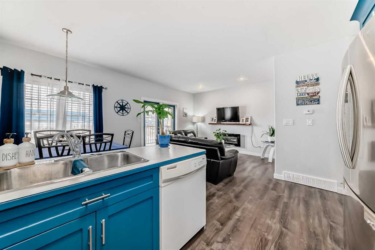
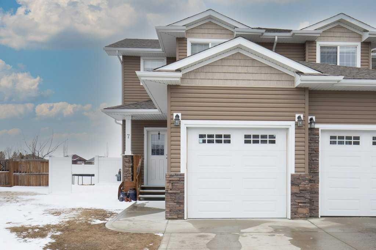
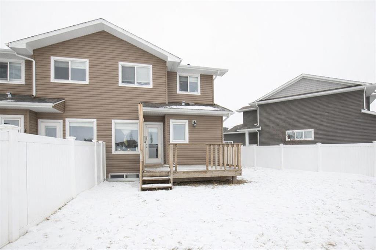
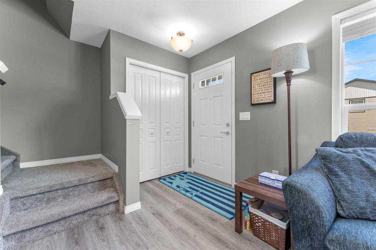
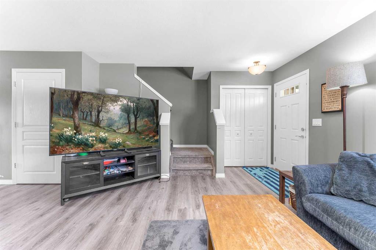
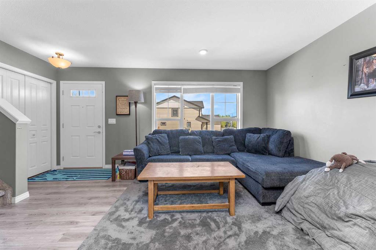
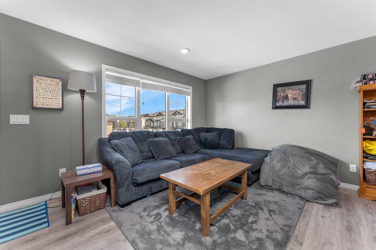
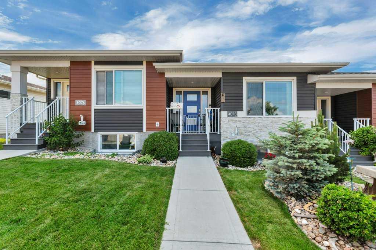
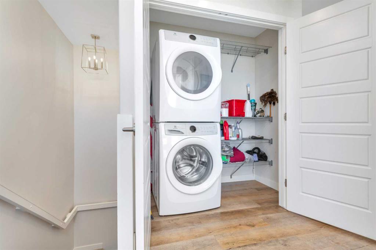
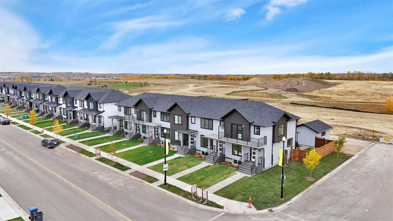
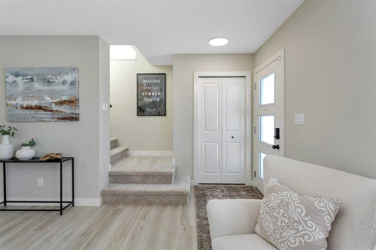
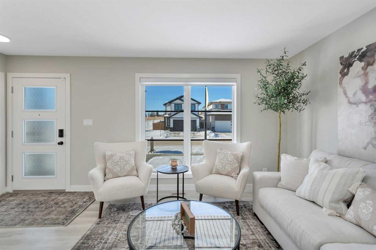
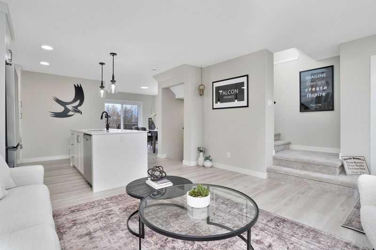
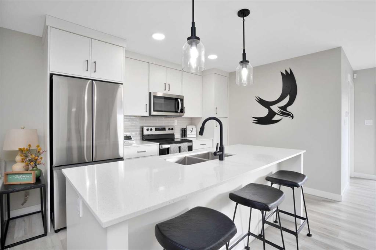
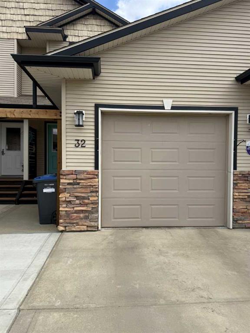
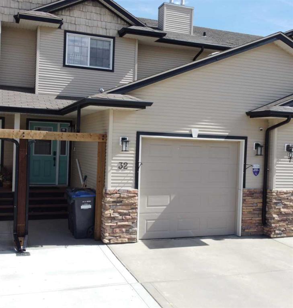
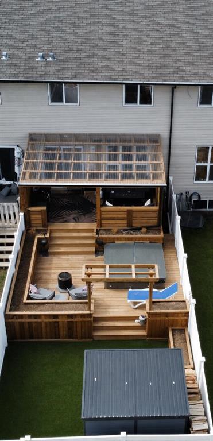
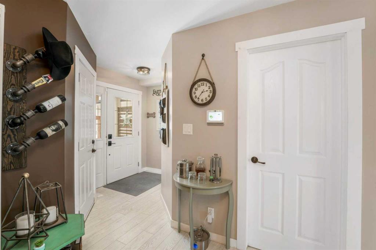
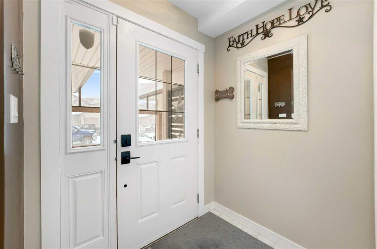
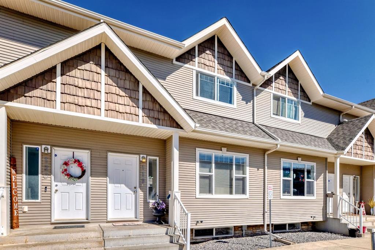
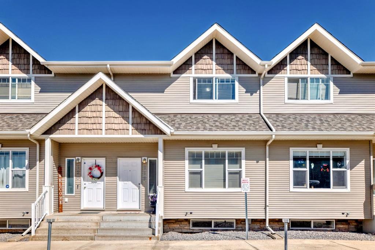
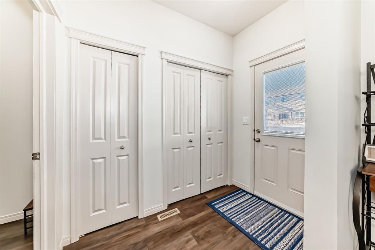
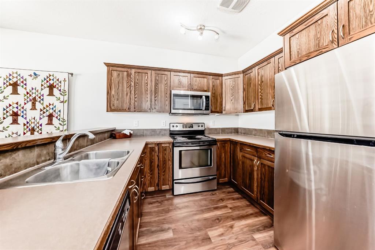
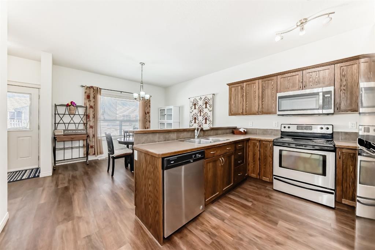
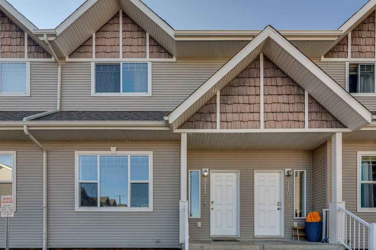
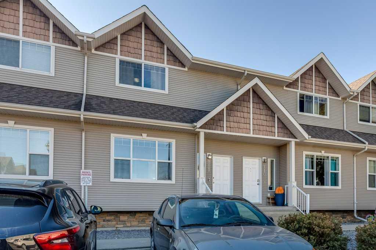
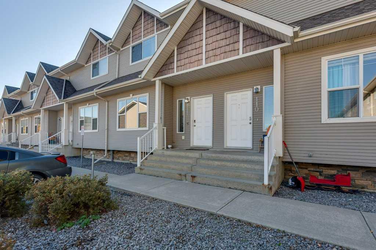
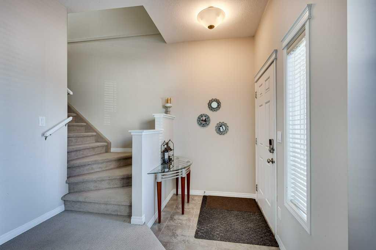
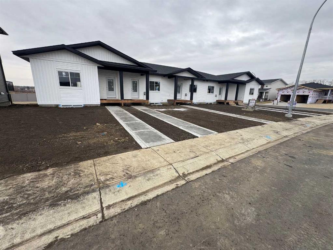
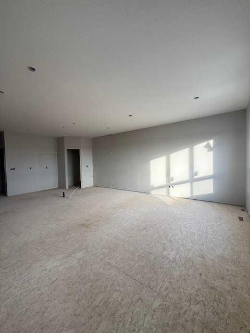
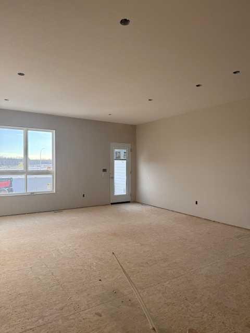
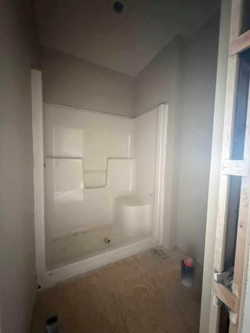
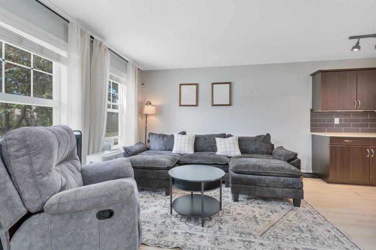
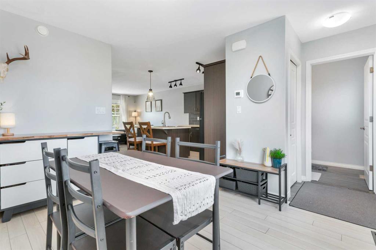
Welcome to this bright and inviting 4-bedroom townhome in a fantastic location with NO CONDO FEES! The open-concept main floor is filled with natural light from the large windows and offers a functional layout perfect for everyday living. The kitchen features ample cabinetry, and a convenient island with seating. A dedicated dining area and a 2-piece bathroom complete the main level. Upstairs, you'll find three spacious bedrooms and a 4-piece bathroom, including a generous primary bedroom with a huge walk-in closet. The fully finished basement provides even more living space with a large family room, a large 4th bedroom, laundry area, and an additional 4-piece bathroom. Enjoy peace of mind knowing the furnace and hot water tank have both been recently replaced, taking care of two of the home's big ticket items. Outside, you'll find a back deck overlooking the fully fenced yard—perfect for kids, pets, or summer BBQs. Located just minutes from schools, parks, shopping, and all amenities, this home is ideal for first-time buyers, families, or investors alike! Dont miss out on this lovely home.
| COMMUNITY | Ryders Ridge |
| PROPERTY TYPE | Row/Townhouse |
| BUILDING TYPE | Four Plex |
| STYLE | 2 Storey |
| YEAR BUILT | 2012 |
| SQUARE FOOTAGE | 1,142 |
| BEDROOMS | 4 |
| BATHROOMS | 3.00 |
| BASEMENT | Full |
| AMENITIES | |
| APPLIANCES | Dishwasher, Microwave, Refrigerator, Stove(s), Washer/Dryer |
| COOLING | None |
| FIREPLACE | N/A |
| FLOORING | Carpet, Laminate |
| HEATING | Forced Air, Natural Gas |
| LAUNDRY | In Basement |
| LOT FEATURES | Cul-De-Sac |
| PARKING | Additional Parking, Alley Access, None |
| RESTRICTIONS | None Known |
| ROOF | Asphalt Shingle |
| TITLE | Fee Simple |
| BROKER | Real Broker |
| ROOMS | DIMENSIONS (m) | LEVEL |
|---|---|---|
| 4pc Bathroom | 5`0" x 8`7" | Basement |
| Bedroom | 14`9" x 11`2" | Basement |
| Game Room | 15`4" x 15`6" | Basement |
| Furnace/Utility Room | 9`11" x 3`10" | Basement |
| 2pc Bathroom | 4`11" x 5`6" | Main |
| Dining Room | 10`2" x 11`7" | Main |
| Kitchen | 12`11" x 10`6" | Main |
| Living Room | 15`5" x 12`11" | Main |
| 4pc Bathroom | 9`2" x 4`11" | Second |
| Bedroom | 9`5" x 10`0" | Second |
| Bedroom | 15`7" x 11`5" | Second |
| Bedroom | 9`6" x 9`8" | Second |