
REALTOR® Login
Communities 
Calgary Communities
City Centre East   North  North East North West South  South East West 
Calgary Surrounding
Airdrie Brooks Carstairs Chestermere Claresholm Cochrane Crossfield Didsbury High River Irricana Langdon Okotoks Olds Strathmore Sundre Diamond Valley Rural Rockyview County
Edmonton Communities
City Centre North East North West South East South West West 
Edmonton Surrounding
Beaumont Devon Fort Saskatchewan Leduc Sherwood Park Spruce Grove St.Albert Stony Plain
Central Alberta
Camrose Clearwater County Red Deer Rocky Mountain House Sylvan Lake
Southern Alberta
Crowsnest Pass Lethbridge Medicine Hat
West Alberta
Canmore 
British Columbia
Kelowna Osoyoos Peachland Penticton Revelstoke Salmon Arm Sicamous West Kelowna
Home Evaluation 
Resources 
Resources
Buyer Resources Seller Resources Partners Blog Guide to Buying and Selling During COVID-19
Realtors 
Why CIR 
About Us
Best My Nest We Give Back - 1forALL Initiative Join Our Team Luxury Portfolio
Property Management 
Contact Us 
https://www.cirrealty.ca/reb/bc/9/10381469_2.jpg https://www.cirrealty.ca/reb/bc/9/10381469_3.jpg https://www.cirrealty.ca/reb/bc/9/10381469_4.jpg https://www.cirrealty.ca/reb/bc/9/10381469_5.jpg https://www.cirrealty.ca/reb/bc/9/10381469_6.jpg https://www.cirrealty.ca/reb/bc/9/10381469_7.jpg https://www.cirrealty.ca/reb/bc/9/10381469_8.jpg https://www.cirrealty.ca/reb/bc/9/10381469_9.jpg https://www.cirrealty.ca/reb/bc/9/10381469_10.jpg https://www.cirrealty.ca/reb/bc/9/10381469_11.jpg https://www.cirrealty.ca/reb/bc/9/10381469_12.jpg https://www.cirrealty.ca/reb/bc/9/10381469_13.jpg https://www.cirrealty.ca/reb/bc/9/10381469_14.jpg https://www.cirrealty.ca/reb/bc/9/10381469_15.jpg https://www.cirrealty.ca/reb/bc/9/10381469_16.jpg https://www.cirrealty.ca/reb/bc/9/10381469_17.jpg https://www.cirrealty.ca/reb/bc/9/10381469_18.jpg https://www.cirrealty.ca/reb/bc/9/10381469_19.jpg https://www.cirrealty.ca/reb/bc/9/10381469_20.jpg https://www.cirrealty.ca/reb/bc/9/10381469_21.jpg https://www.cirrealty.ca/reb/bc/9/10381469_22.jpg https://www.cirrealty.ca/reb/bc/9/10381469_23.jpg https://www.cirrealty.ca/reb/bc/9/10381469_24.jpg https://www.cirrealty.ca/reb/bc/9/10381469_25.jpg https://www.cirrealty.ca/reb/bc/9/10381469_26.jpg https://www.cirrealty.ca/reb/bc/9/10381469_27.jpg https://www.cirrealty.ca/reb/bc/9/10381469_28.jpg https://www.cirrealty.ca/reb/bc/9/10381469_29.jpg https://www.cirrealty.ca/reb/bc/9/10381469_30.jpg https://www.cirrealty.ca/reb/bc/9/10381469_31.jpg https://www.cirrealty.ca/reb/bc/9/10381469_32.jpg https://www.cirrealty.ca/reb/bc/9/10381469_33.jpg https://www.cirrealty.ca/reb/bc/9/10381469_34.jpg https://www.cirrealty.ca/reb/bc/9/10381469_35.jpg https://www.cirrealty.ca/reb/bc/9/10381469_36.jpg https://www.cirrealty.ca/reb/bc/9/10381469_37.jpg https://www.cirrealty.ca/reb/bc/9/10381469_38.jpg https://www.cirrealty.ca/reb/bc/9/10381469_39.jpg https://www.cirrealty.ca/reb/bc/9/10381469_40.jpg https://www.cirrealty.ca/reb/bc/9/10381469_41.jpg https://www.cirrealty.ca/reb/bc/9/10381469_42.jpg https://www.cirrealty.ca/reb/bc/9/10381469_43.jpg https://www.cirrealty.ca/reb/bc/9/10381469_44.jpg

Unit #111, 456 McPhee Street

MLS® Number:  10381469

Back to   

  • Home \
  • Unit #111, 456 McPhee Street

$ 560,000

3

BEDROOMS

2 + 1

BATHROOMS

1,431

SQUARE FEET

2007

YEAR BUILT

https://www.cirrealty.ca/reb/bc/9/10381469_2.jpg





MLS® Number
10381469
PROPERTY TYPE
LISTING DATE
April-08-2026

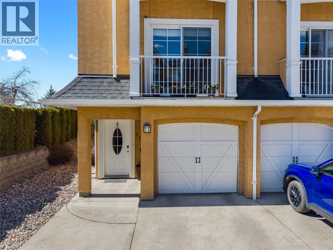
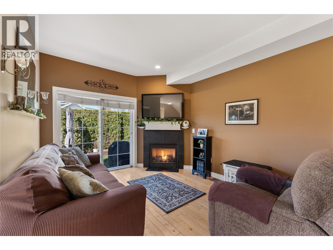
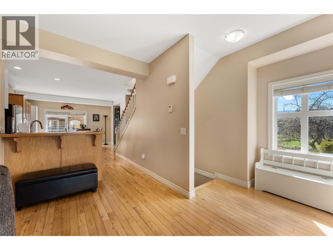
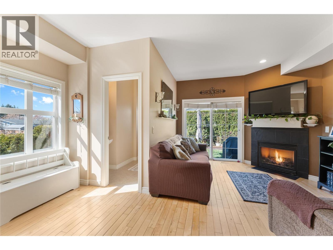
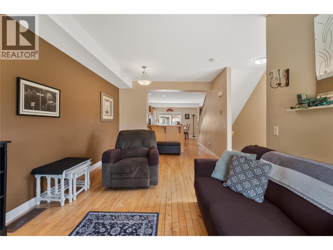
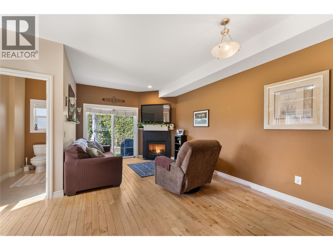
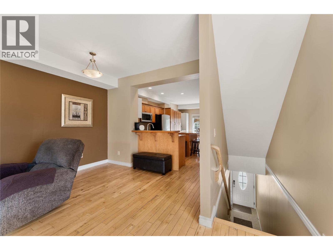
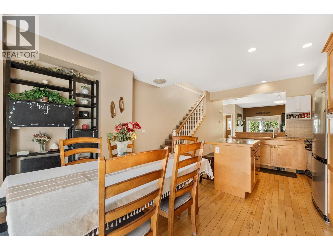
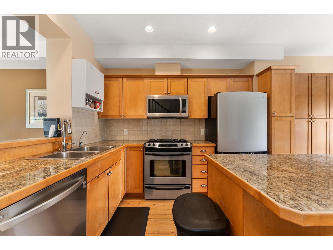
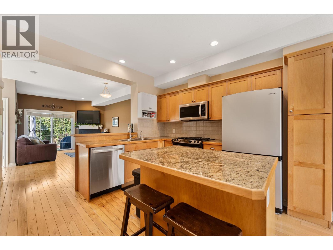
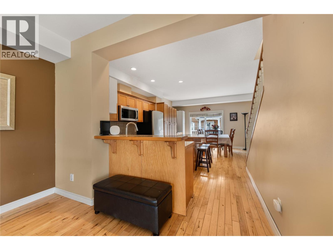
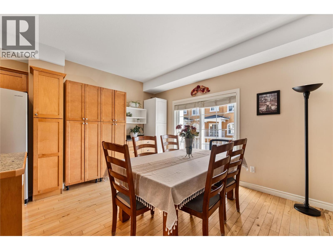
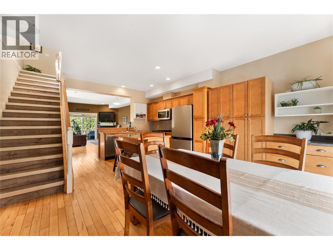
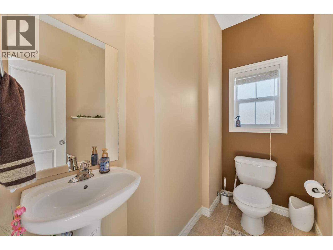
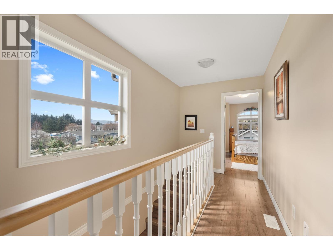
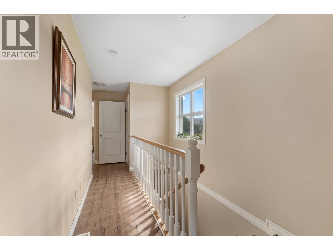
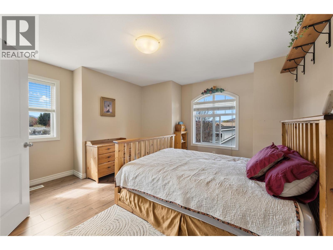
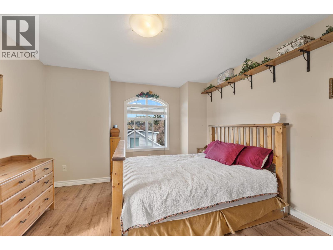
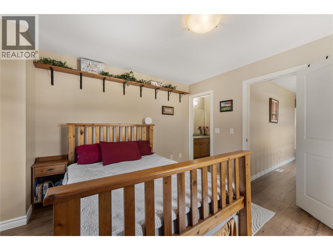
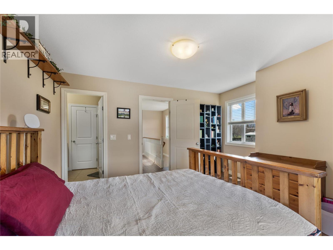
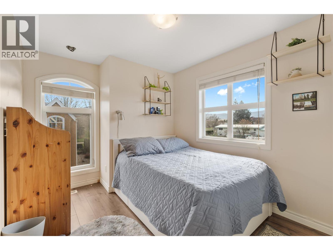
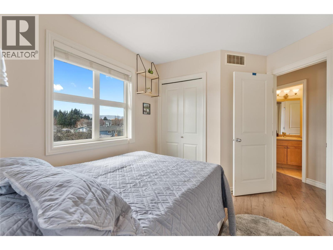
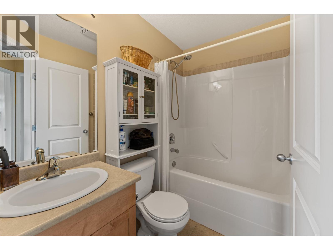
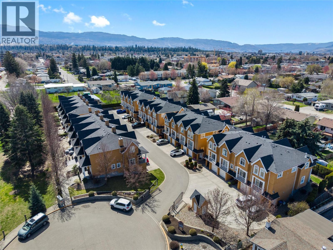
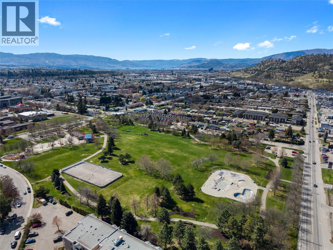
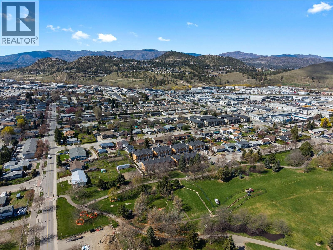
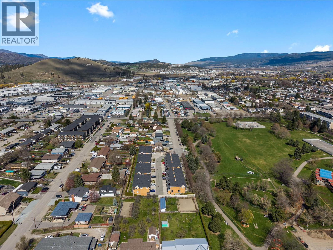
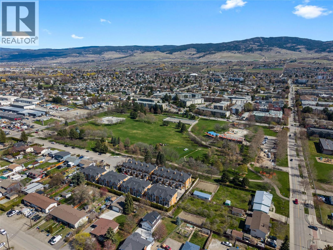
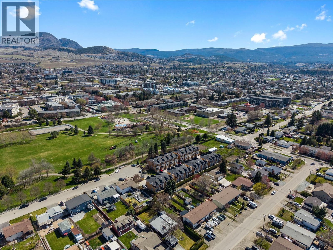
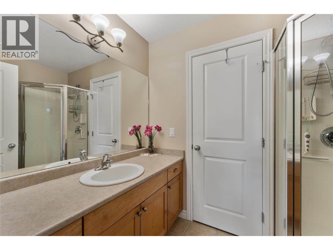
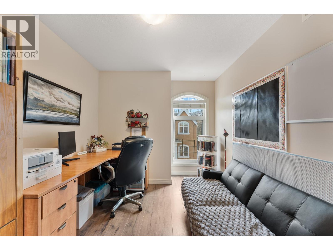
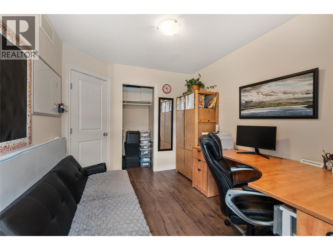
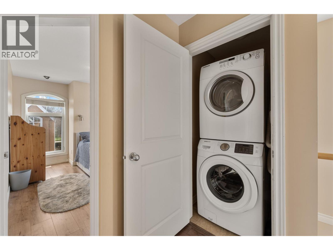
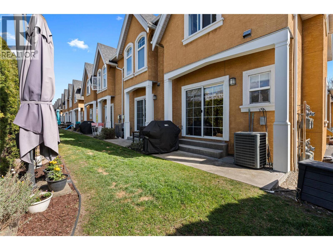
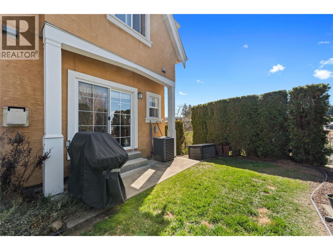
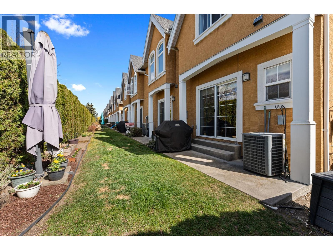
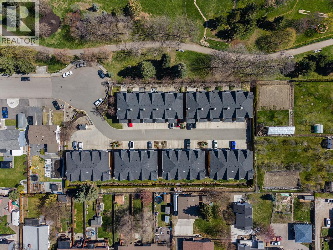
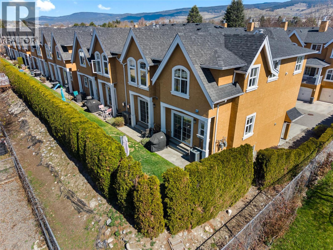
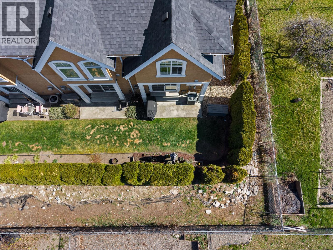
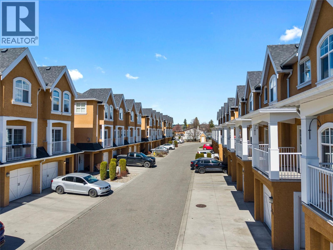
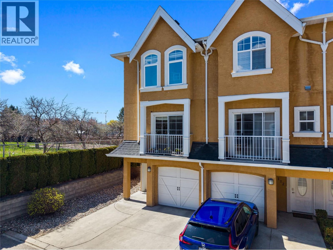
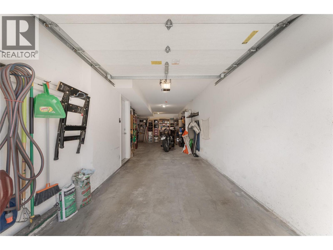
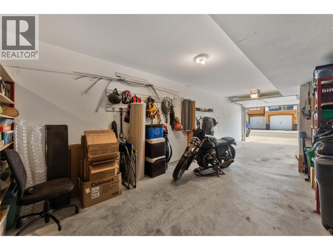
Welcome to this gorgeous 3 bedroom, 3 bathroom townhome where original ownership pride truly shines. Lovingly maintained for nearly two decades, this home offers thoughtful upgrades, a functional layout, and an unbeatable location. Inside, bright and inviting living spaces feature a cozy living room with a fireplace and plenty of natural light from large side windows that showcase beautiful views of nearby orchard yards, a park, school, and church. The backyard is more private and spacious than most in the complex, featuring blooming tiger lilies each June as well as thriving lavender and lilac. Designed for comfort and practicality, the home includes a gas barbecue hookup, a garage with ample storage, and extended front concrete allowing space for two additional vehicles. Major updates include a brand new furnace in March 2026, a hot water tank and dishwasher replaced two years ago, and washer, dryer, and microwave updated within the last five years. The well-managed strata has a strong contingency fund and roofs replaced just two years ago, providing peace of mind. Located just steps from Ben Lee Park, residents can enjoy a waterpark, playground, and scenic walking paths, while grocery stores, banks, restaurants, pharmacies, and the library are all within walking distance. Families will appreciate the close proximity to Flex Academy and Kelowna Christian Center. A strong sound barrier between units ensures a quiet, peaceful living experience, making this home an exceptional opportunity in a welcoming, vibrant community.

COMMUNITY 
PROPERTY TYPE 
BUILDING TYPE 
STYLE  Multi/Split
YEAR BUILT 2007
SQUARE FOOTAGE  1,431
BEDROOMS  3
BATHROOMS  3.00
BASEMENT 
AMENITIES 
APPLIANCES 
COOLING  Central Air
FIREPLACE  N/A
FLOORING 
HEATING 
LAUNDRY 
LOT FEATURES 
PARKING 
RESTRICTIONS 
ROOF 
TITLE 
BROKER  Real Broker B.C. Ltd


ROOMS DIMENSIONS (m) LEVEL
Calgary Real Estate Airdrie Real Estate Okotoks Real Estate Cochrane Real Estate Strathmore Real Estate Chestermere Real Estate Sundre Real Estate High River Real Estate Diamond Valley Real Estate Brooks Real Estate Olds Real Estate Irricana Real Estate Carstairs Real Estate Crossfield Real Estate Claresholm Real Estate Didsbury Real Estate Langdon Real Estate
South Calgary Real Estate Southeast Calgary Real Estate City Centre Calgary Real Estate East Calgary Real Estate North Calgary Real Estate Northwest Calgary Real Estate West Calgary Real Estate Northeast Calgary Real Estate Lethbridge Real Estate Red Deer Real Estate Sylvan Lake Real Estate Brooks Real Estate Edmonton Real Estate Canmore Real Estate Global Real Estate Luxury Real Estate
Home Why CIR Relocation Careers Partners Best My Nest
Realtors Home Evaluation Contact Us




Data supplied by CREB®,CARA®,CREA®,RASCA®,LDAR® or RAE MLS® System. CREB®,CARA®,CREA®,RASCA®,LDAR® or RAE is the owner of the copyright in its MLS® System. The Listing data is deemed reliable but is not guaranteed accurate by CREB®,CARA®,CREA®,RASCA®,LDAR® or RAE. Data is deemed reliable but is not guaranteed accurate by the REALTORS® Association of Edmonton.Copyright [2024] by the REALTORS® Association of Edmonton. All Rights Reserved.