
REALTOR® Login
Communities 
Calgary Communities
City Centre East   North  North East North West South  South East West 
Calgary Surrounding
Airdrie Brooks Carstairs Chestermere Claresholm Cochrane Crossfield Didsbury High River Irricana Langdon Okotoks Olds Strathmore Sundre Diamond Valley Rural Rockyview County
Edmonton Communities
City Centre North East North West South East South West West 
Edmonton Surrounding
Beaumont Devon Fort Saskatchewan Leduc Sherwood Park Spruce Grove St.Albert Stony Plain
Central Alberta
Camrose Clearwater County Red Deer Rocky Mountain House Sylvan Lake
Southern Alberta
Crowsnest Pass Lethbridge Medicine Hat
West Alberta
Canmore 
British Columbia
Kelowna Osoyoos Peachland Penticton Revelstoke Salmon Arm Sicamous West Kelowna
Home Evaluation 
Resources 
Resources
Buyer Resources Seller Resources Partners Blog Guide to Buying and Selling During COVID-19
Realtors 
Why CIR 
About Us
Best My Nest We Give Back - 1forALL Initiative Join Our Team Luxury Portfolio
Property Management 
Contact Us 
https://www.cirrealty.ca/reb/bc/5/10374685_2.jpg https://www.cirrealty.ca/reb/bc/5/10374685_3.jpg https://www.cirrealty.ca/reb/bc/5/10374685_4.jpg https://www.cirrealty.ca/reb/bc/5/10374685_5.jpg https://www.cirrealty.ca/reb/bc/5/10374685_6.jpg https://www.cirrealty.ca/reb/bc/5/10374685_7.jpg https://www.cirrealty.ca/reb/bc/5/10374685_8.jpg https://www.cirrealty.ca/reb/bc/5/10374685_9.jpg https://www.cirrealty.ca/reb/bc/5/10374685_10.jpg https://www.cirrealty.ca/reb/bc/5/10374685_11.jpg https://www.cirrealty.ca/reb/bc/5/10374685_12.jpg https://www.cirrealty.ca/reb/bc/5/10374685_13.jpg https://www.cirrealty.ca/reb/bc/5/10374685_14.jpg https://www.cirrealty.ca/reb/bc/5/10374685_15.jpg https://www.cirrealty.ca/reb/bc/5/10374685_16.jpg https://www.cirrealty.ca/reb/bc/5/10374685_17.jpg https://www.cirrealty.ca/reb/bc/5/10374685_18.jpg https://www.cirrealty.ca/reb/bc/5/10374685_19.jpg https://www.cirrealty.ca/reb/bc/5/10374685_20.jpg https://www.cirrealty.ca/reb/bc/5/10374685_21.jpg https://www.cirrealty.ca/reb/bc/5/10374685_22.jpg https://www.cirrealty.ca/reb/bc/5/10374685_23.jpg https://www.cirrealty.ca/reb/bc/5/10374685_24.jpg https://www.cirrealty.ca/reb/bc/5/10374685_25.jpg https://www.cirrealty.ca/reb/bc/5/10374685_26.jpg https://www.cirrealty.ca/reb/bc/5/10374685_27.jpg https://www.cirrealty.ca/reb/bc/5/10374685_28.jpg https://www.cirrealty.ca/reb/bc/5/10374685_29.jpg https://www.cirrealty.ca/reb/bc/5/10374685_30.jpg https://www.cirrealty.ca/reb/bc/5/10374685_31.jpg https://www.cirrealty.ca/reb/bc/5/10374685_32.jpg https://www.cirrealty.ca/reb/bc/5/10374685_33.jpg https://www.cirrealty.ca/reb/bc/5/10374685_34.jpg https://www.cirrealty.ca/reb/bc/5/10374685_35.jpg https://www.cirrealty.ca/reb/bc/5/10374685_36.jpg https://www.cirrealty.ca/reb/bc/5/10374685_37.jpg https://www.cirrealty.ca/reb/bc/5/10374685_38.jpg https://www.cirrealty.ca/reb/bc/5/10374685_39.jpg https://www.cirrealty.ca/reb/bc/5/10374685_40.jpg https://www.cirrealty.ca/reb/bc/5/10374685_41.jpg https://www.cirrealty.ca/reb/bc/5/10374685_42.jpg https://www.cirrealty.ca/reb/bc/5/10374685_43.jpg https://www.cirrealty.ca/reb/bc/5/10374685_44.jpg https://www.cirrealty.ca/reb/bc/5/10374685_45.jpg https://www.cirrealty.ca/reb/bc/5/10374685_46.jpg https://www.cirrealty.ca/reb/bc/5/10374685_47.jpg https://www.cirrealty.ca/reb/bc/5/10374685_48.jpg https://www.cirrealty.ca/reb/bc/5/10374685_49.jpg https://www.cirrealty.ca/reb/bc/5/10374685_50.jpg https://www.cirrealty.ca/reb/bc/5/10374685_51.jpg https://www.cirrealty.ca/reb/bc/5/10374685_52.jpg https://www.cirrealty.ca/reb/bc/5/10374685_53.jpg https://www.cirrealty.ca/reb/bc/5/10374685_54.jpg https://www.cirrealty.ca/reb/bc/5/10374685_55.jpg https://www.cirrealty.ca/reb/bc/5/10374685_56.jpg https://www.cirrealty.ca/reb/bc/5/10374685_57.jpg https://www.cirrealty.ca/reb/bc/5/10374685_58.jpg https://www.cirrealty.ca/reb/bc/5/10374685_59.jpg https://www.cirrealty.ca/reb/bc/5/10374685_60.jpg

Unit #46, 625 Boynton Place

MLS® Number:  10374685

Back to   

  • Home \
  • Unit #46, 625 Boynton Place

$ 825,000

3

BEDROOMS

2 + 1

BATHROOMS

2,364

SQUARE FEET

2015

YEAR BUILT

https://www.cirrealty.ca/reb/bc/5/10374685_2.jpg





MLS® Number
10374685
PROPERTY TYPE
LISTING DATE
February-05-2026

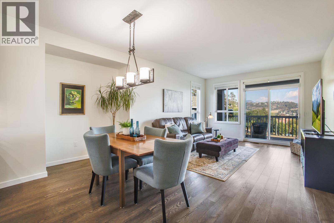
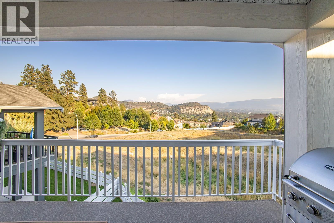
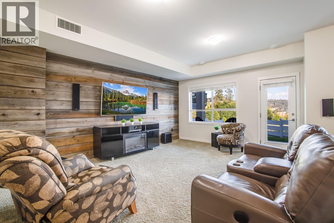
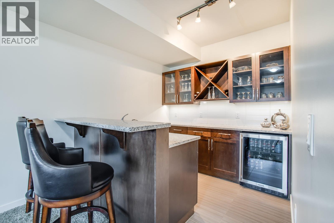
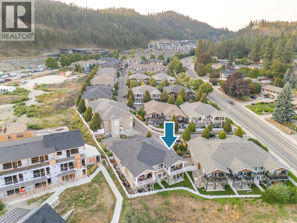
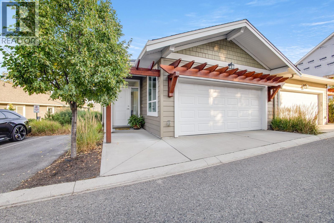

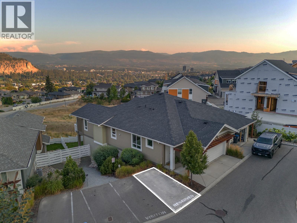
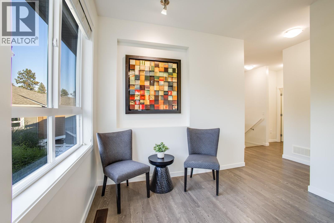
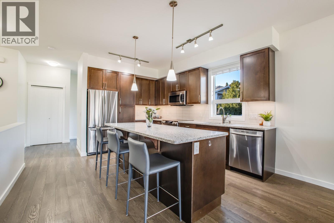
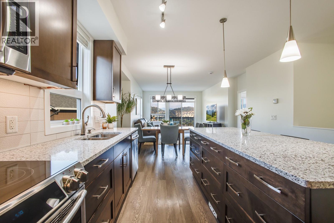
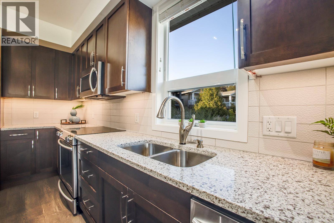
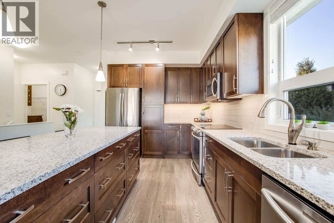
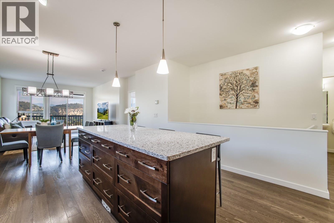
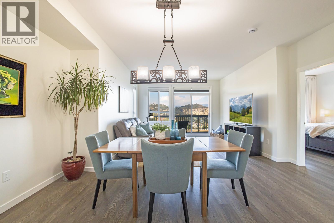
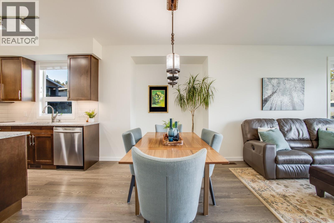
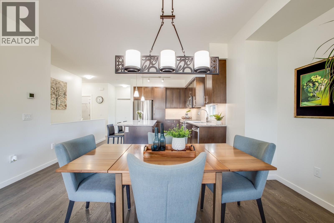
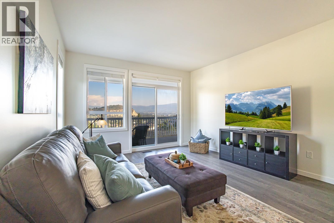
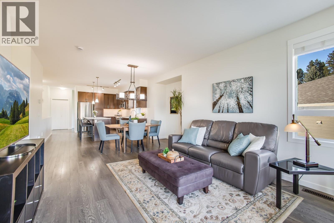
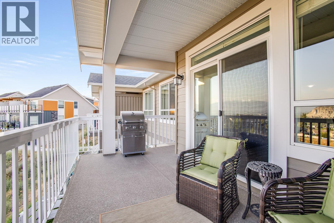
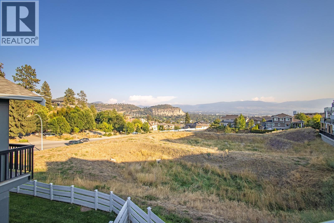
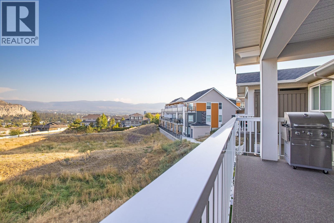
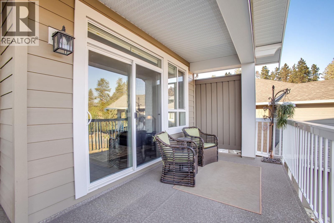
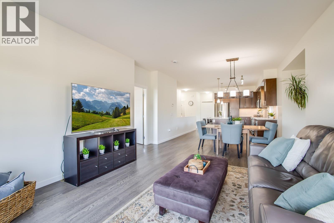
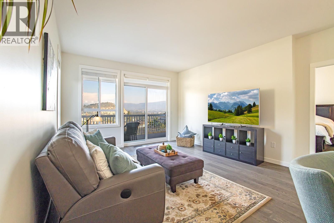
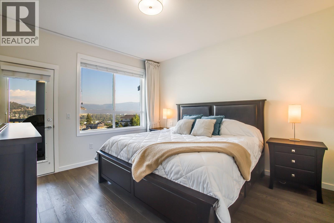

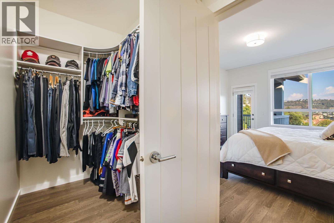
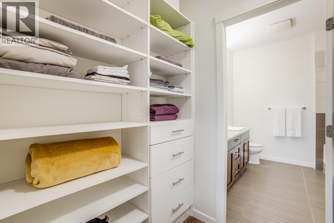
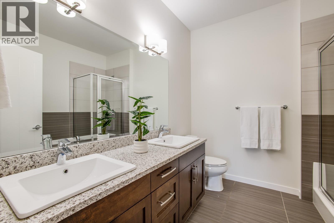
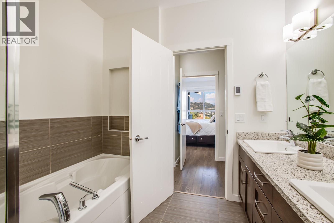

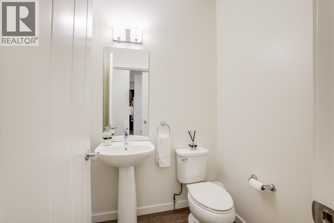
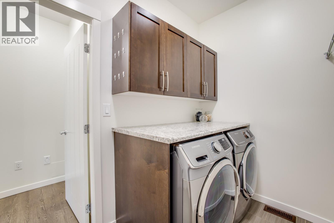
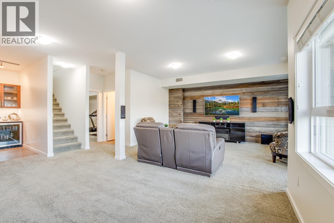
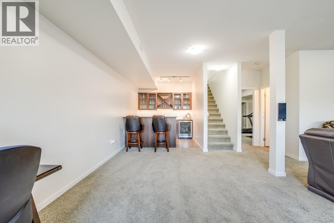
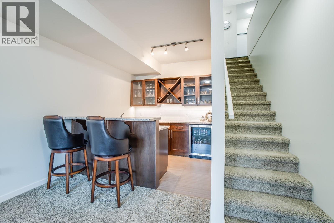
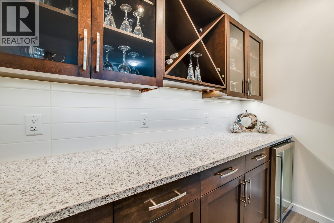


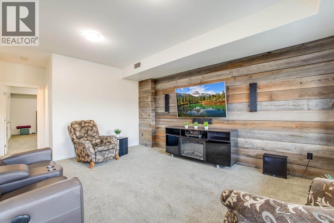
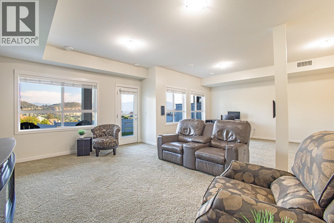
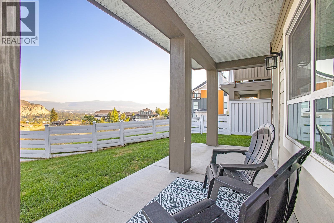
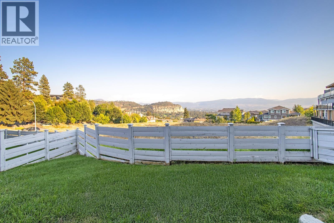
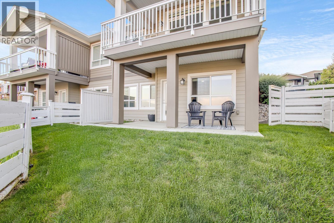
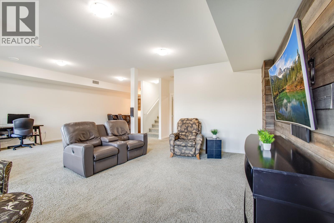
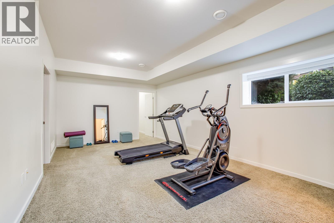
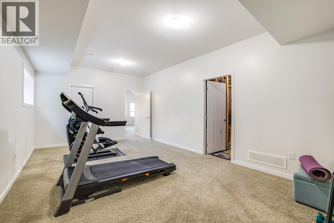

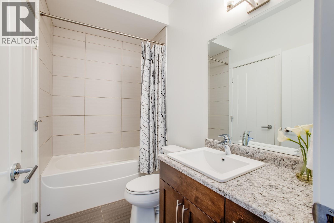
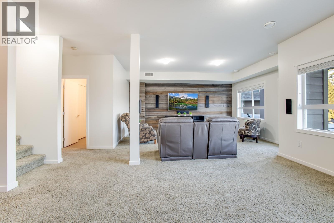
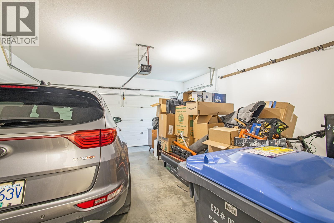
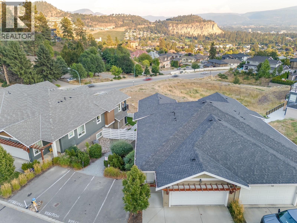
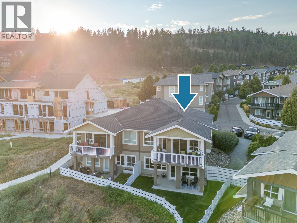
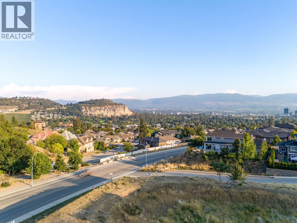
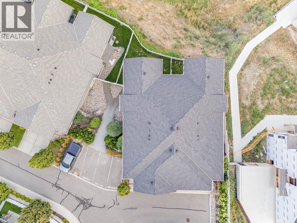

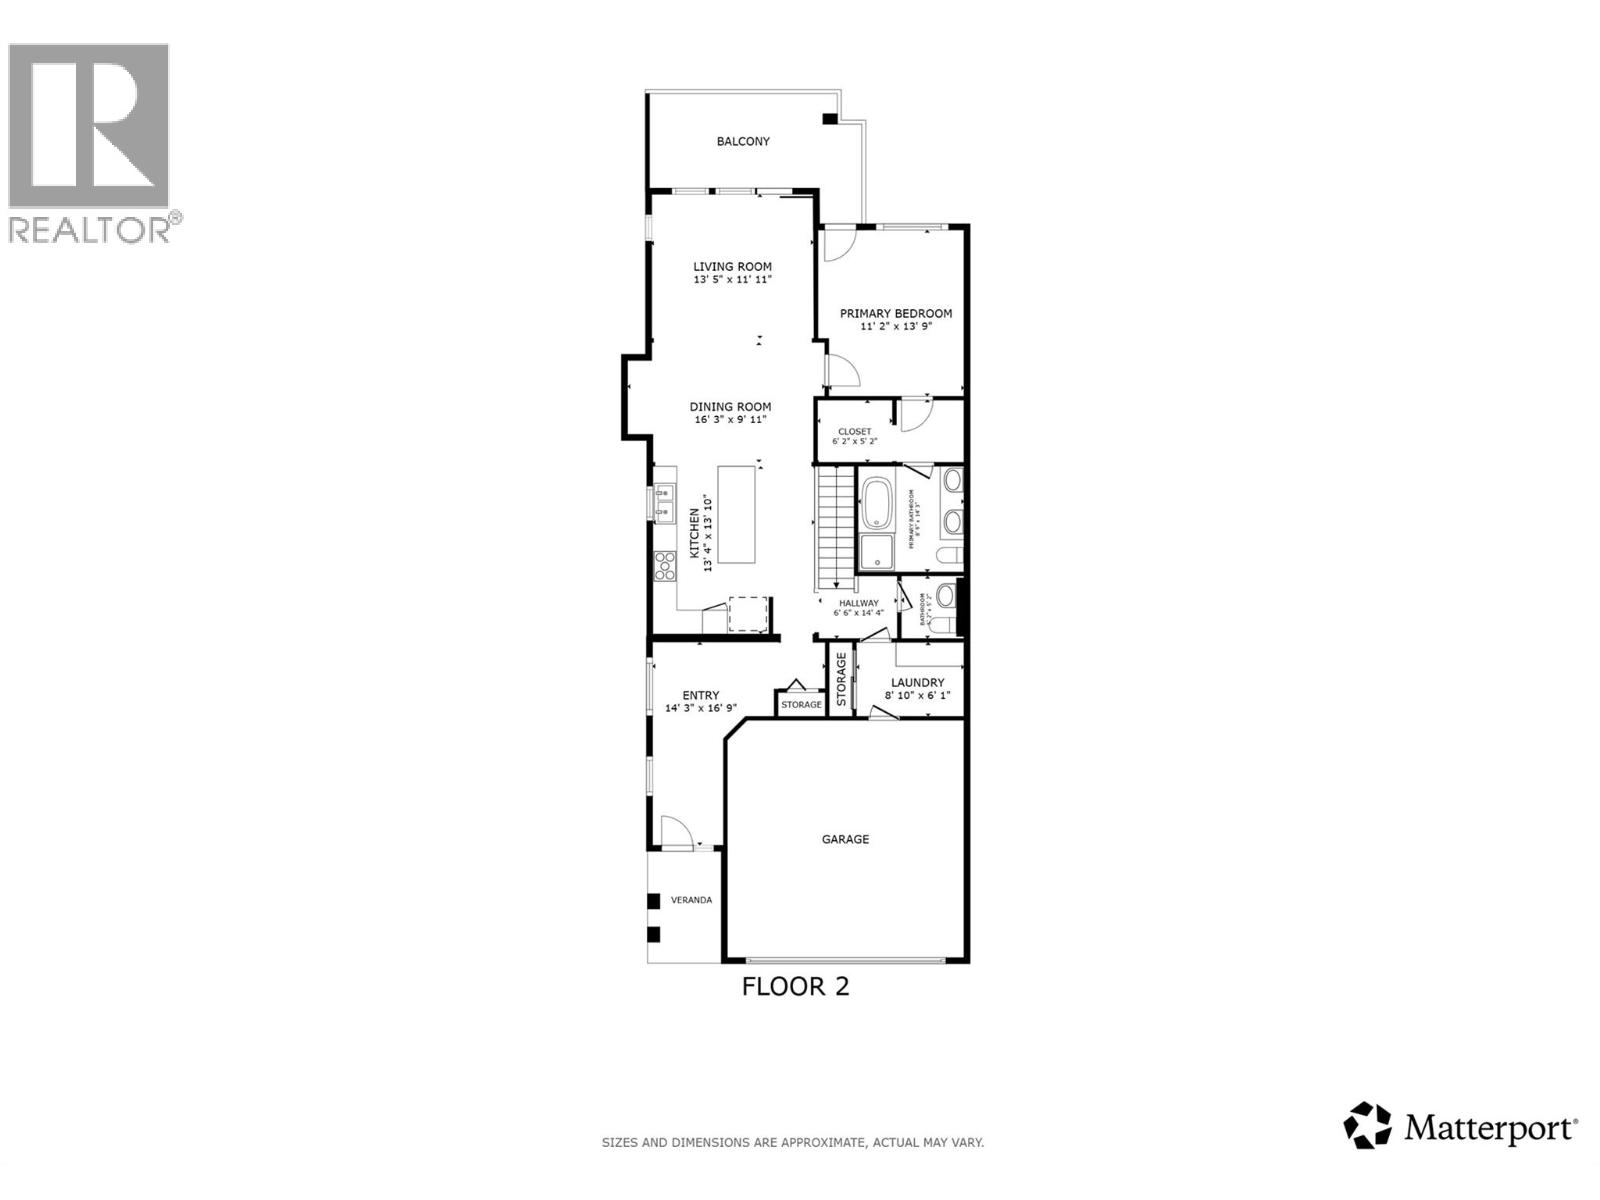
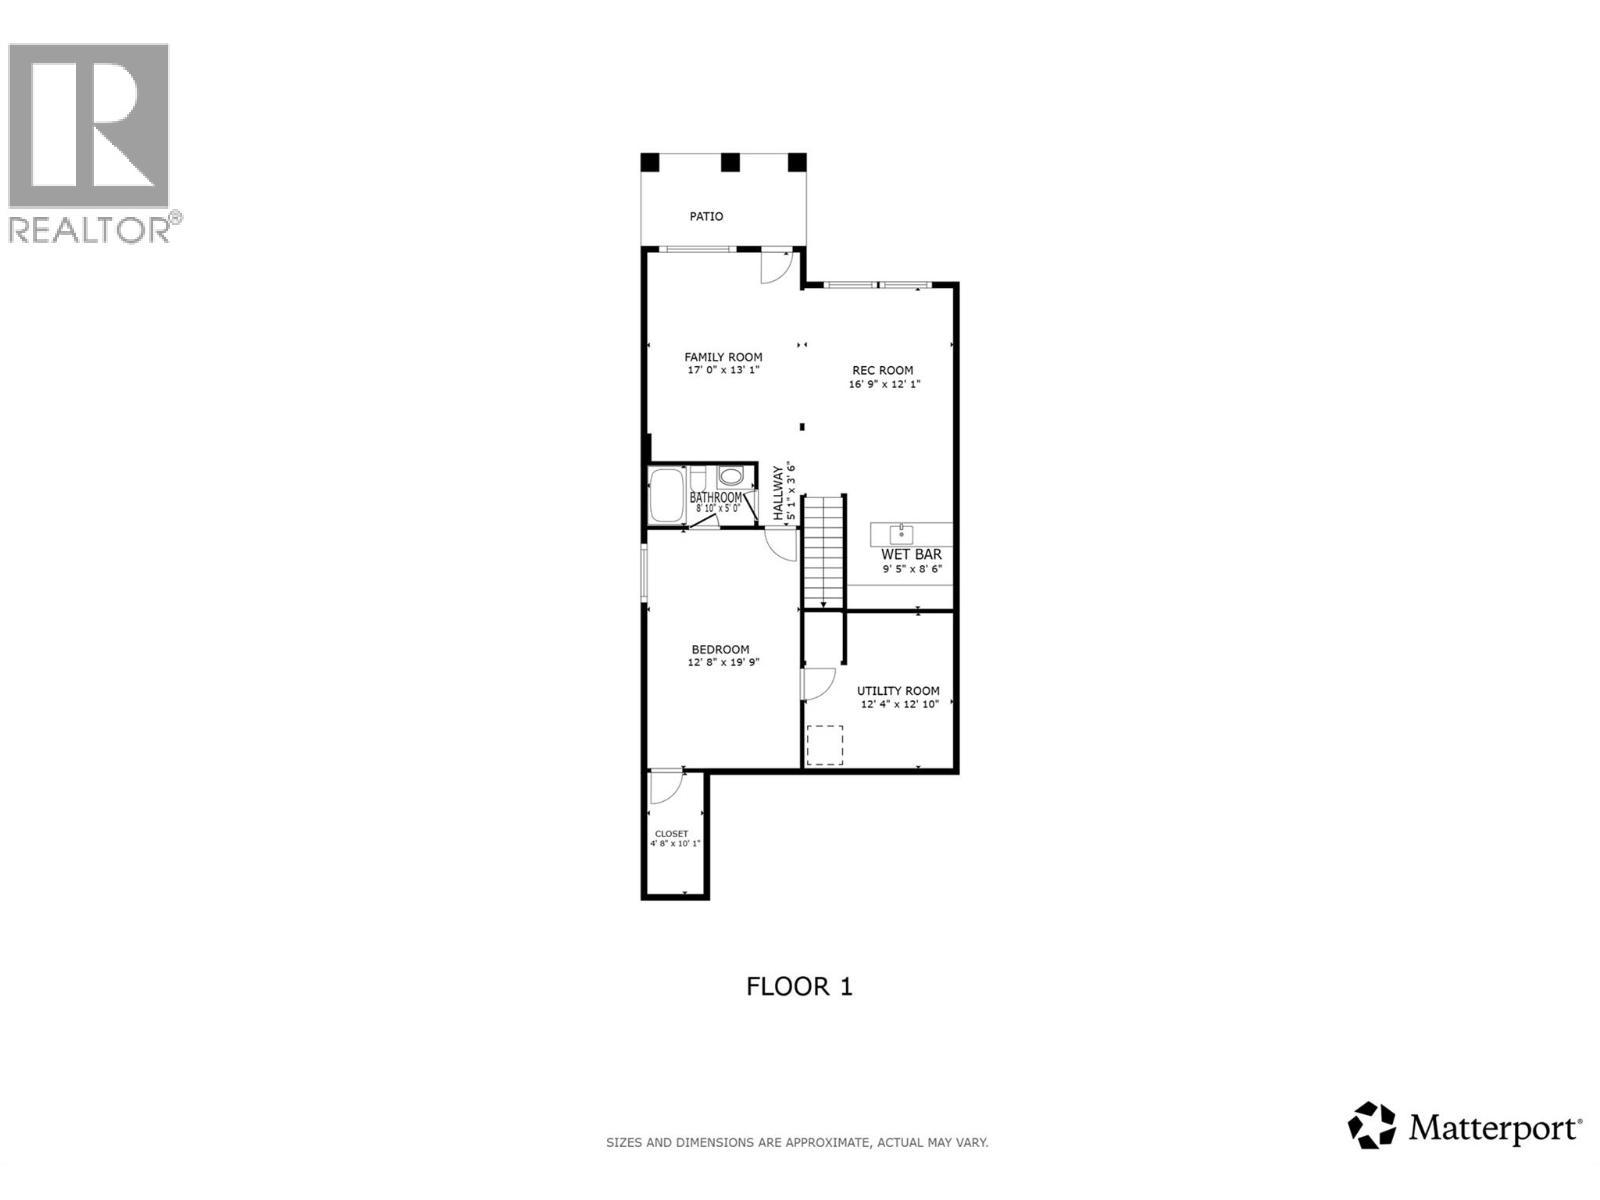
PRIME GLENMORE LOCATION CLOSE TO DOWNTOWN, SHOPS, UBCO & THE AIRPORT!! Close to golf courses, the upcoming Parkinson Rec Centre, schools, parks, beaches, and more. Set in one of the neighbourhood’s most desirable enclaves, this Mission Group Built Green semi-detached walkout rancher combines quality construction, thoughtful upgrades, and a lock-and-leave lifestyle. Owned by the original homeowners and freshly painted in 2025, this home delivers peace of mind and timeless design. A standout feature is the protected land below, ensuring your views remain unobstructed with no future development in front, offering both privacy and long-term peace of mind. Currently configured as a 2 bedroom layout, the sellers are offering to add a third bedroom for the buyer if desired, with multiple layout options available, creating a flexible opportunity for families, guests, or a home office. The open concept main living space features 9’ ceilings and expansive windows that fill the home with natural light, framing beautiful city and mountain views. The gourmet kitchen offers quartz countertops, upgraded fixtures, and stainless appliances, flowing seamlessly to a covered deck perfect for relaxing or entertaining. The main level primary retreat includes direct deck access, a walk in closet with built ins, and a spa inspired ensuite with dual vanity, heated floors, soaker tub, and walk in shower. The walkout lower level features a spacious rec room, wet bar or in law kitchen, extra large second bedroom with walk in closet, full bath, and access to a fenced yard, perfect for pets. Upgrades include a new hot water tank (2025), built in vacuum, elevated window coverings, and touchless faucet. Parking is a breeze with a double garage plus an additional stall right beside the home. Enjoy low-maintenance living with strata handling your exterior upkeep. Pet friendly community allowing up to two dogs with no size restrictions. This one truly checks all the boxes!

COMMUNITY 
PROPERTY TYPE 
BUILDING TYPE 
STYLE  Rancher with Basement
YEAR BUILT 2015
SQUARE FOOTAGE  2,364
BEDROOMS  3
BATHROOMS  3.00
BASEMENT  Finished, Full, Interior Entry, Walk-Out Access
AMENITIES 
APPLIANCES 
COOLING  Central Air, Heat Pump
FIREPLACE  Unknown
FLOORING 
HEATING 
LAUNDRY 
LOT FEATURES 
PARKING 
RESTRICTIONS 
ROOF  Unknown
TITLE 
BROKER  Vantage West Realty Inc.


ROOMS DIMENSIONS (m) LEVEL
Calgary Real Estate Airdrie Real Estate Okotoks Real Estate Cochrane Real Estate Strathmore Real Estate Chestermere Real Estate Sundre Real Estate High River Real Estate Diamond Valley Real Estate Brooks Real Estate Olds Real Estate Irricana Real Estate Carstairs Real Estate Crossfield Real Estate Claresholm Real Estate Didsbury Real Estate Langdon Real Estate
South Calgary Real Estate Southeast Calgary Real Estate City Centre Calgary Real Estate East Calgary Real Estate North Calgary Real Estate Northwest Calgary Real Estate West Calgary Real Estate Northeast Calgary Real Estate Lethbridge Real Estate Red Deer Real Estate Sylvan Lake Real Estate Brooks Real Estate Edmonton Real Estate Canmore Real Estate Global Real Estate Luxury Real Estate
Home Why CIR Relocation Careers Partners Best My Nest
Realtors Home Evaluation Contact Us




Data supplied by CREB®,CARA®,CREA®,RASCA®,LDAR® or RAE MLS® System. CREB®,CARA®,CREA®,RASCA®,LDAR® or RAE is the owner of the copyright in its MLS® System. The Listing data is deemed reliable but is not guaranteed accurate by CREB®,CARA®,CREA®,RASCA®,LDAR® or RAE. Data is deemed reliable but is not guaranteed accurate by the REALTORS® Association of Edmonton.Copyright [2024] by the REALTORS® Association of Edmonton. All Rights Reserved.