REALTOR® Login
Communities 
Calgary Communities
City Centre East   North  North East North West South  South East West 
Calgary Surrounding
Airdrie Brooks Carstairs Chestermere Claresholm Cochrane Crossfield Didsbury High River Irricana Langdon Okotoks Olds Strathmore Sundre Diamond Valley Rural Rockyview County
Edmonton Communities
City Centre North East North West South East South West West 
Edmonton Surrounding
Beaumont Devon Fort Saskatchewan Leduc Sherwood Park Spruce Grove St.Albert Stony Plain
Central Alberta
Camrose Clearwater County Red Deer Rocky Mountain House Sylvan Lake
Southern Alberta
Crowsnest Pass Lethbridge Medicine Hat
West Alberta
Canmore 
British Columbia
Kelowna Osoyoos Peachland Penticton Revelstoke Salmon Arm Sicamous West Kelowna
Home Evaluation 
Resources 
Resources
Buyer Resources Seller Resources Partners Blog Guide to Buying and Selling During COVID-19
Realtors 
Why CIR 
About Us
Best My Nest We Give Back - 1forALL Initiative Join Our Team Luxury Portfolio
Property Management 
Contact Us 
https://www.cirrealty.ca/reb/creb/93/A2313693_2.jpg https://www.cirrealty.ca/reb/creb/93/A2313693_3.jpg https://www.cirrealty.ca/reb/creb/93/A2313693_4.jpg https://www.cirrealty.ca/reb/creb/93/A2313693_5.jpg https://www.cirrealty.ca/reb/creb/93/A2313693_6.jpg https://www.cirrealty.ca/reb/creb/93/A2313693_7.jpg https://www.cirrealty.ca/reb/creb/93/A2313693_8.jpg https://www.cirrealty.ca/reb/creb/93/A2313693_9.jpg https://www.cirrealty.ca/reb/creb/93/A2313693_10.jpg https://www.cirrealty.ca/reb/creb/93/A2313693_11.jpg https://www.cirrealty.ca/reb/creb/93/A2313693_12.jpg https://www.cirrealty.ca/reb/creb/93/A2313693_13.jpg https://www.cirrealty.ca/reb/creb/93/A2313693_14.jpg https://www.cirrealty.ca/reb/creb/93/A2313693_15.jpg https://www.cirrealty.ca/reb/creb/93/A2313693_16.jpg https://www.cirrealty.ca/reb/creb/93/A2313693_17.jpg https://www.cirrealty.ca/reb/creb/93/A2313693_18.jpg https://www.cirrealty.ca/reb/creb/93/A2313693_19.jpg https://www.cirrealty.ca/reb/creb/93/A2313693_20.jpg https://www.cirrealty.ca/reb/creb/93/A2313693_21.jpg https://www.cirrealty.ca/reb/creb/93/A2313693_22.jpg https://www.cirrealty.ca/reb/creb/93/A2313693_23.jpg https://www.cirrealty.ca/reb/creb/93/A2313693_24.jpg https://www.cirrealty.ca/reb/creb/93/A2313693_25.jpg https://www.cirrealty.ca/reb/creb/93/A2313693_26.jpg https://www.cirrealty.ca/reb/creb/93/A2313693_27.jpg https://www.cirrealty.ca/reb/creb/93/A2313693_28.jpg https://www.cirrealty.ca/reb/creb/93/A2313693_29.jpg https://www.cirrealty.ca/reb/creb/93/A2313693_30.jpg https://www.cirrealty.ca/reb/creb/93/A2313693_31.jpg https://www.cirrealty.ca/reb/creb/93/A2313693_32.jpg https://www.cirrealty.ca/reb/creb/93/A2313693_33.jpg https://www.cirrealty.ca/reb/creb/93/A2313693_34.jpg https://www.cirrealty.ca/reb/creb/93/A2313693_35.jpg

10001 Huxbury Drive NE

Calgary T1X 0L4

MLS® Number:  A2313693

Back to Huxley    Previous    Next

  • Home \
  • Calgary \
  • Huxley \
  • 10001 Huxbury Drive NE

$ 614,999

4

BEDROOMS

3 + 1

BATHROOMS

1,629

SQUARE FEET

2026

YEAR BUILT

https://www.cirrealty.ca/reb/creb/93/A2313693_2.jpg





MLS® Number
A2313693
PROPERTY TYPE
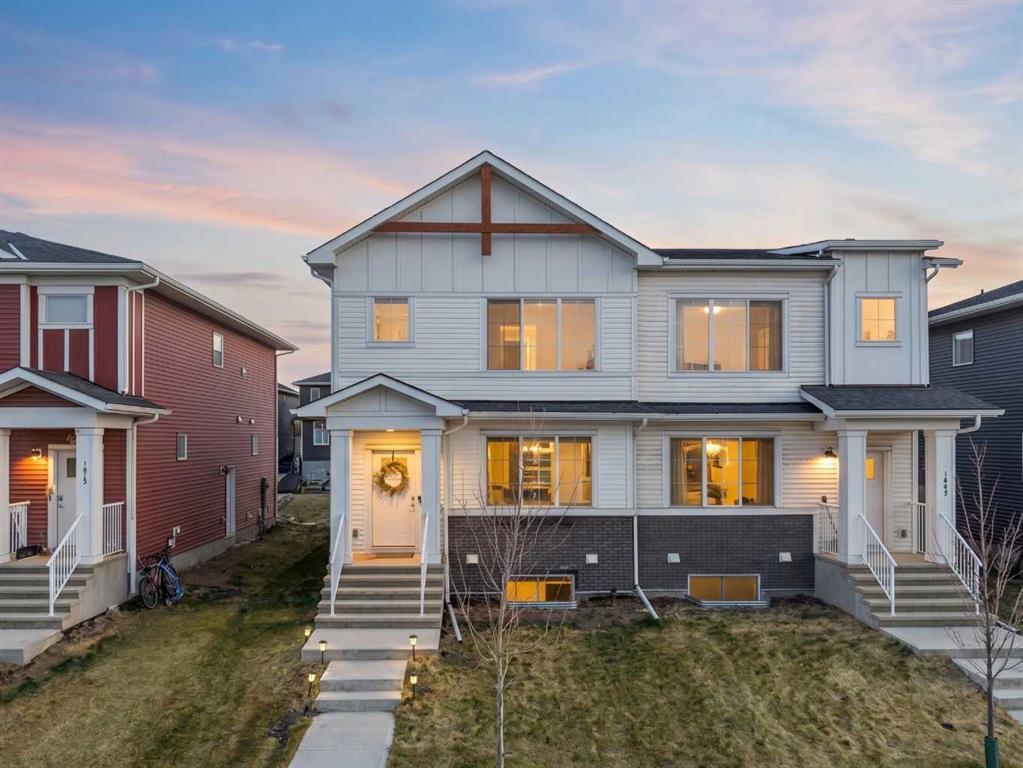
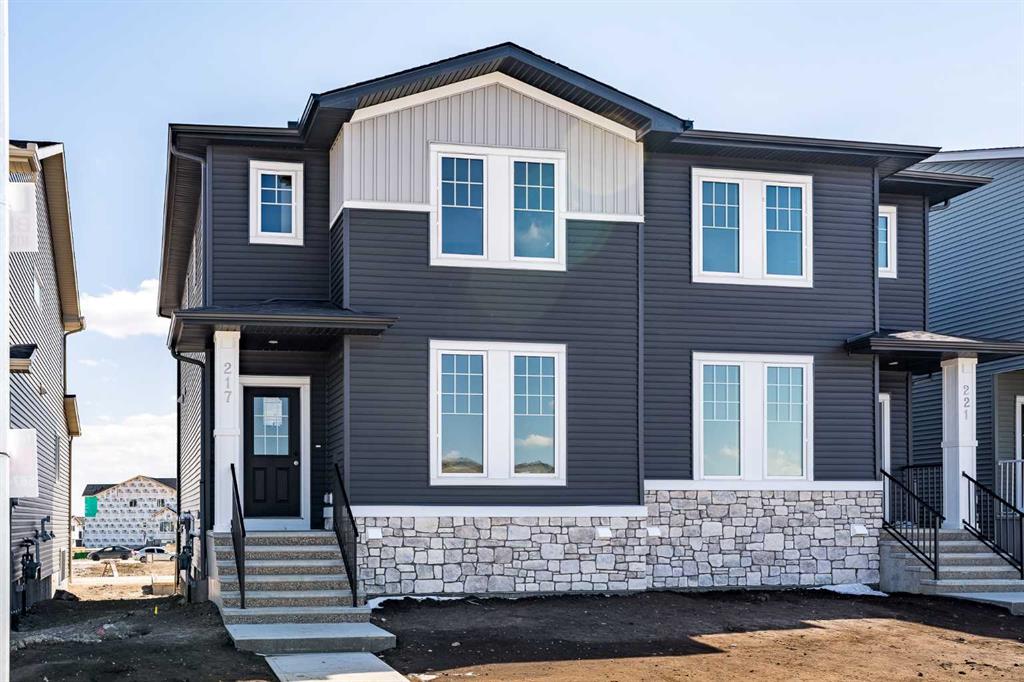
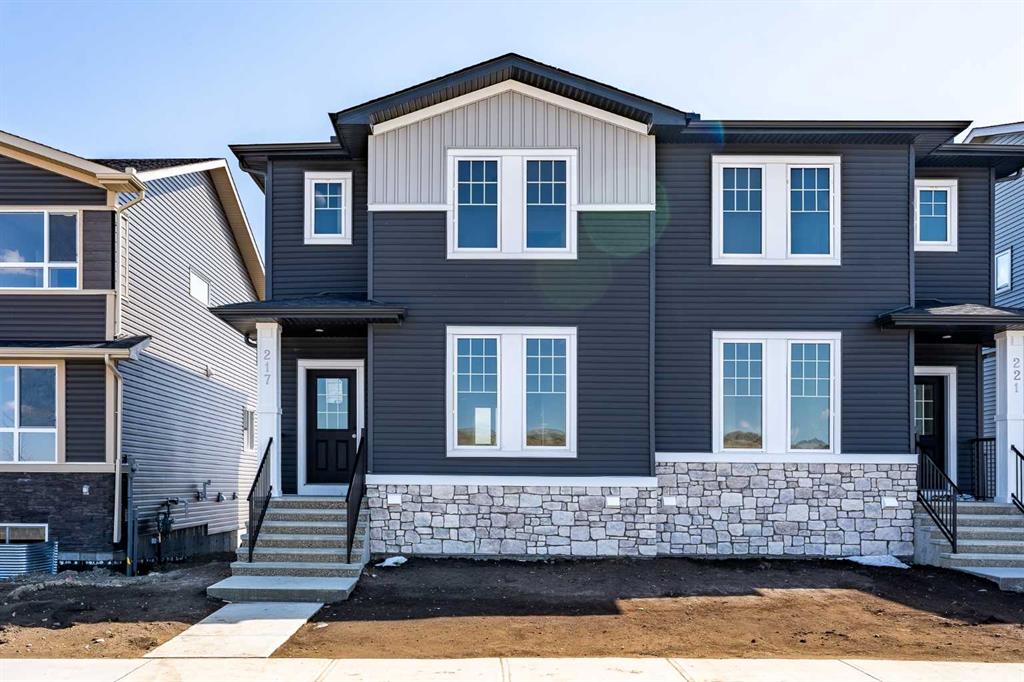
Semi Detached (Half Duplex)
LISTING DATE
May-22-2026

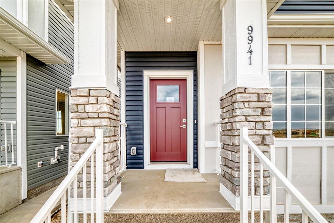
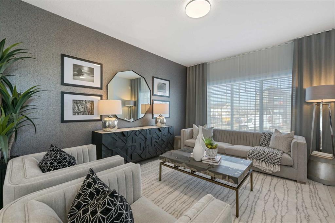
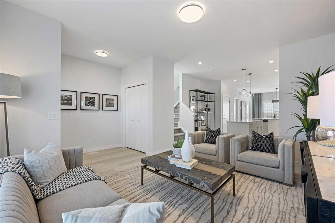
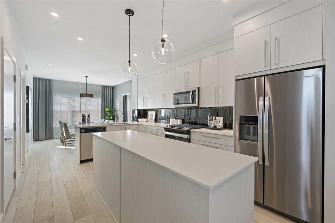
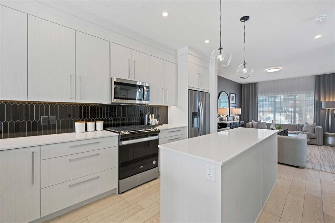
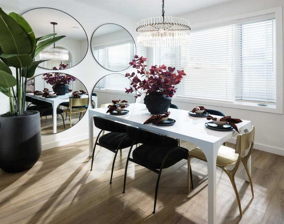
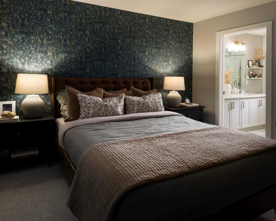
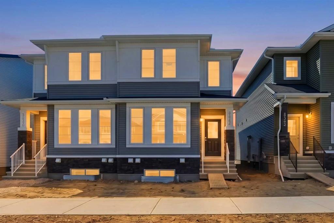
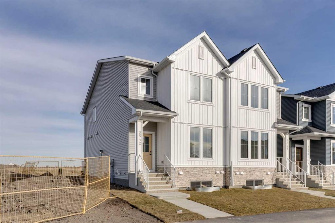
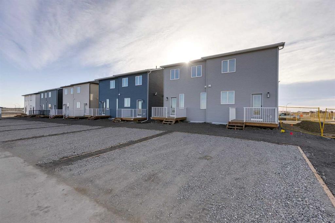
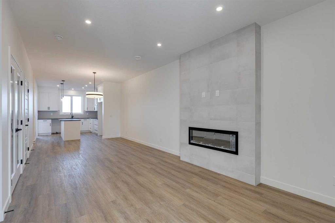
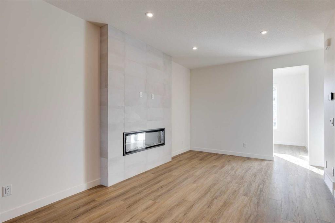
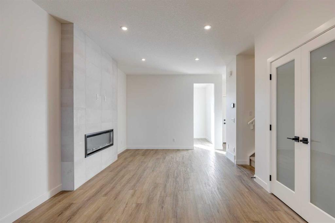
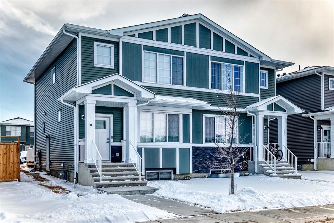
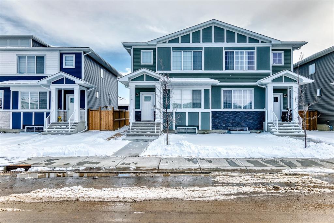
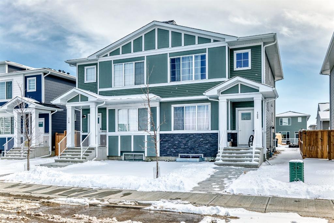
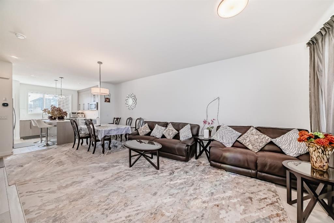
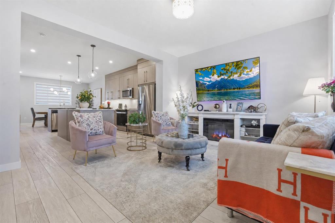
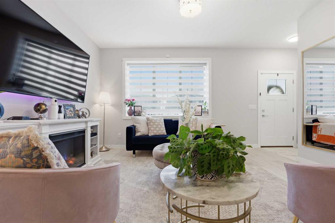
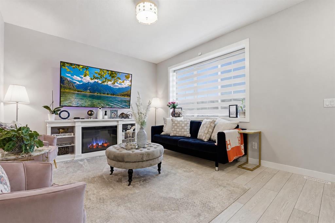
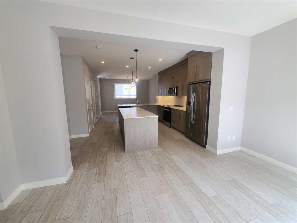
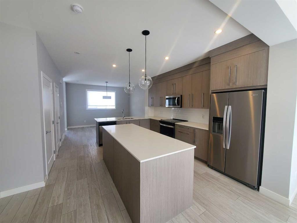
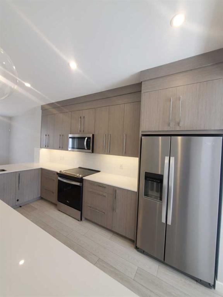
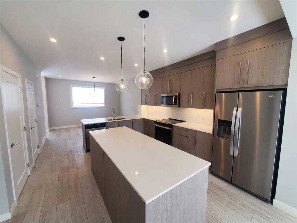
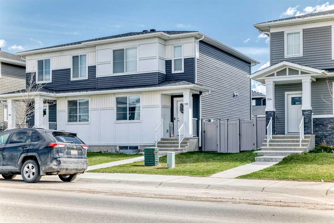
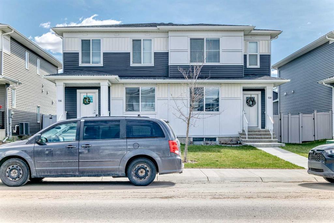
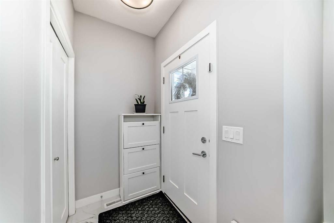
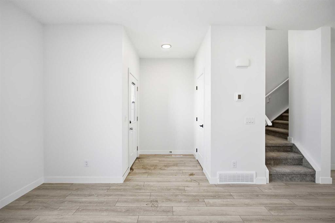
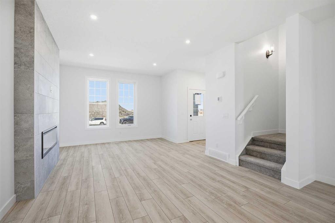
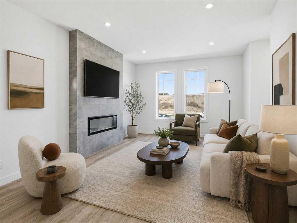
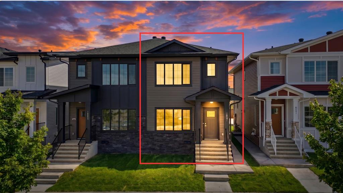
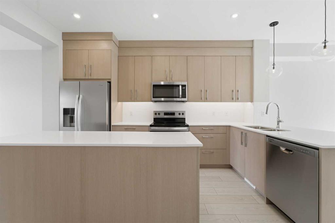
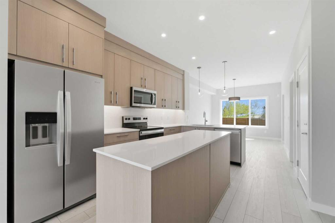
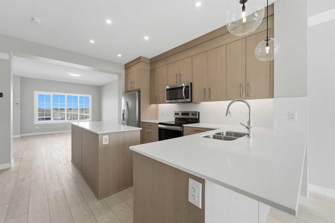
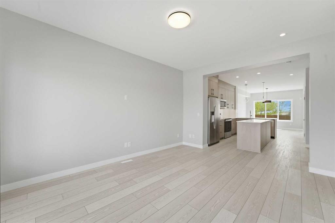
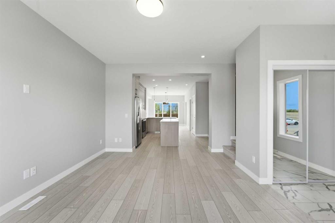
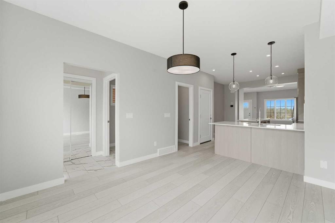
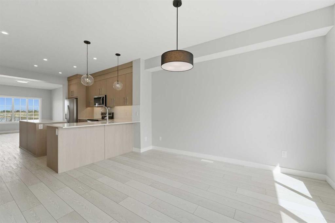
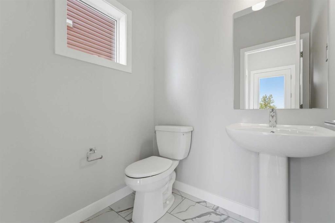
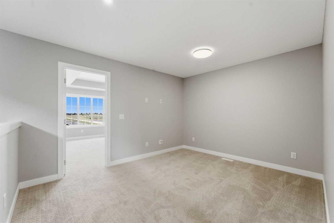
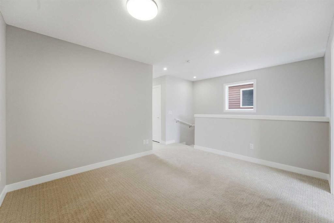
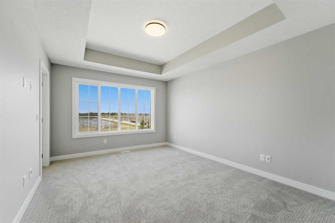
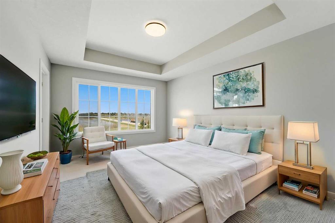
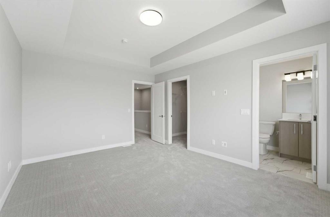
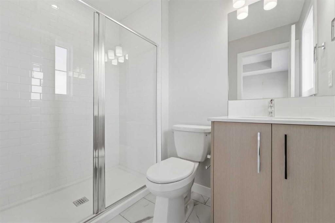
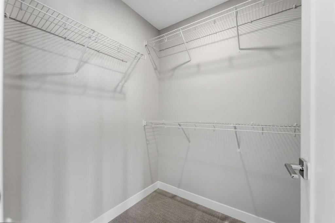
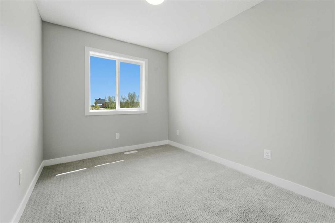
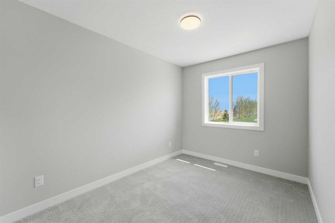
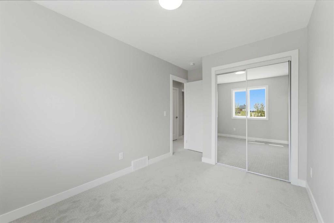
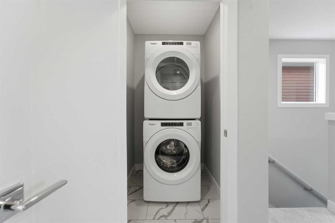
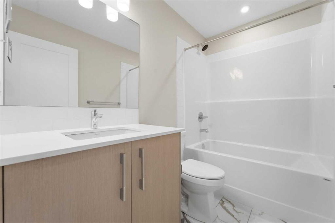
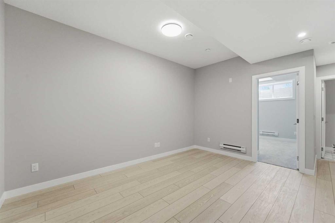
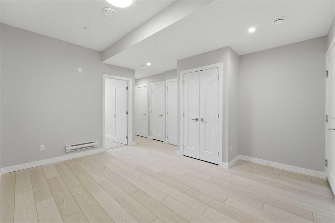
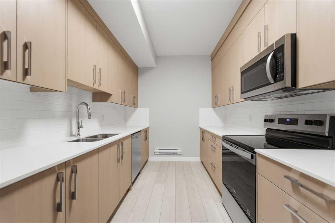
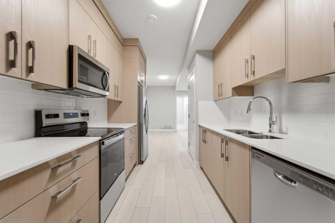
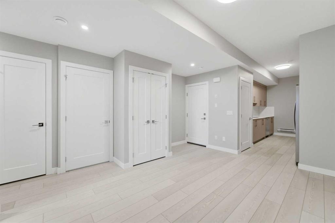
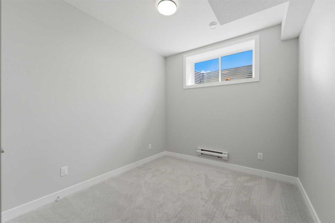
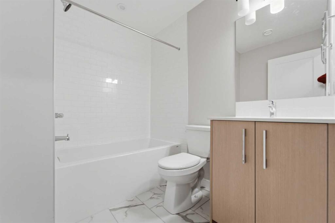
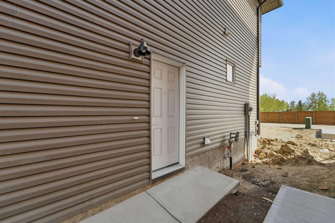
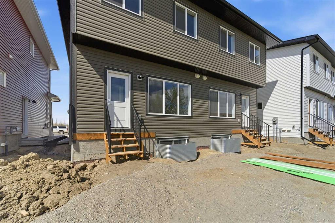
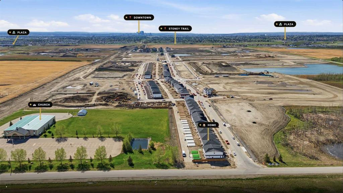
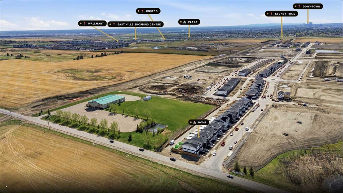
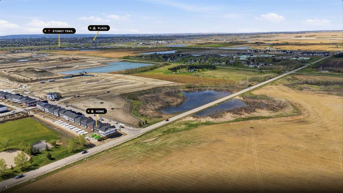
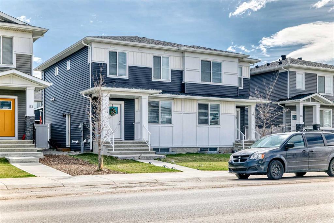
WELCOME to this BRAND NEW / NEVER OCCUPIED DUPLEX located in the vibrant community of HUXLEY NE CALGARY, offering 1629 SQFT of thoughtfully designed living space with a TOTAL OF 4 BEDROOMS & 3.5 BATHROOMS, including a FULLY DEVELOPED 1 BEDROOM LEGAL BASEMENT SUITE and DOUBLE DETACHED GARAGE! With NO NEIGHBORS AT THE BACK, enjoy MAXIMUM PRIVACY and EPIC VIEWS right from your home. Step inside to an OPEN CONCEPT MAIN FLOOR featuring a bright and spacious LIVING ROOM, a DEDICATED DINING AREA, and a stunning CENTER KITCHEN loaded with UPGRADES including STAINLESS STEEL APPLIANCES, TALL KITCHEN CABINETS, KITCHEN ISLAND, PANTRY, and ample cabinet/storage space — truly the HEART OF THE HOME. Conveniently located 2 PIECE BATHROOM completes the main level. The UPPER FLOOR offers 3 SPACIOUS BEDROOMS, 2 FULL BATHROOMS, and a BONUS ROOM perfect for FAMILY MOVIE NIGHTS or evening entertainment. The PRIMARY BEDROOM features elegant DROP DOWN CEILINGS and a beautiful ENSUITE with STANDING SHOWER for your comfort and relaxation. The FULLY DEVELOPED 1 BEDROOM LEGAL BASEMENT SUITE is an incredible MORTGAGE HELPER from DAY ONE, offering excellent potential for rental income or extended family living. This home also comes with a DOUBLE DETACHED GARAGE at the rear for added convenience and parking. Located in an UNBEATABLE LOCATION, just MINUTES AWAY from BELVEDERE EAST HILLS PLAZA featuring COSTCO, WALMART, CINEPLEX, BANKS, RESTAURANTS, and all major amenities. Enjoy quick access to DOWNTOWN CALGARY in just 15 MINUTES and CHESTERMERE LAKE within 10 MINUTES. Whether you are a FIRST-TIME HOME BUYER, INVESTOR, or growing family, this home checks all the boxes.

COMMUNITY  Huxley
PROPERTY TYPE  Semi Detached (Half Duplex)
BUILDING TYPE  Duplex
STYLE  2 Storey, Side by Side
YEAR BUILT 2026
SQUARE FOOTAGE  1,629
BEDROOMS  4
BATHROOMS  4.00
BASEMENT  Full
AMENITIES 
APPLIANCES  Dishwasher, Electric Range, Microwave Hood Fan, Refrigerator
COOLING  None
FIREPLACE  N/A
FLOORING  Carpet, Vinyl Plank
HEATING  Forced Air
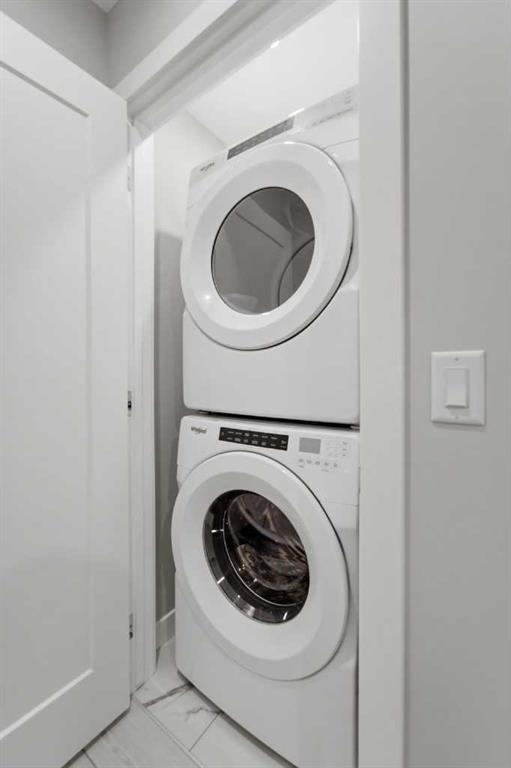
LAUNDRY  Upper Level
LOT FEATURES  Back Lane
PARKING  Double Garage Detached
RESTRICTIONS  None Known
ROOF  Asphalt Shingle
TITLE  Fee Simple
BROKER  Coldwell Banker YAD Realty


ROOMS DIMENSIONS (m) LEVEL
4pc Bathroom 6`5" x 7`5" Basement
Bedroom 8`11" x 12`3" Basement
Kitchen 8`5" x 14`6" Basement
Game Room 12`5" x 14`1" Basement
Furnace/Utility Room 6`10" x 10`6" Basement
2pc Bathroom 5`9" x 4`11" Main
Dining Room 10`11" x 12`7" Main
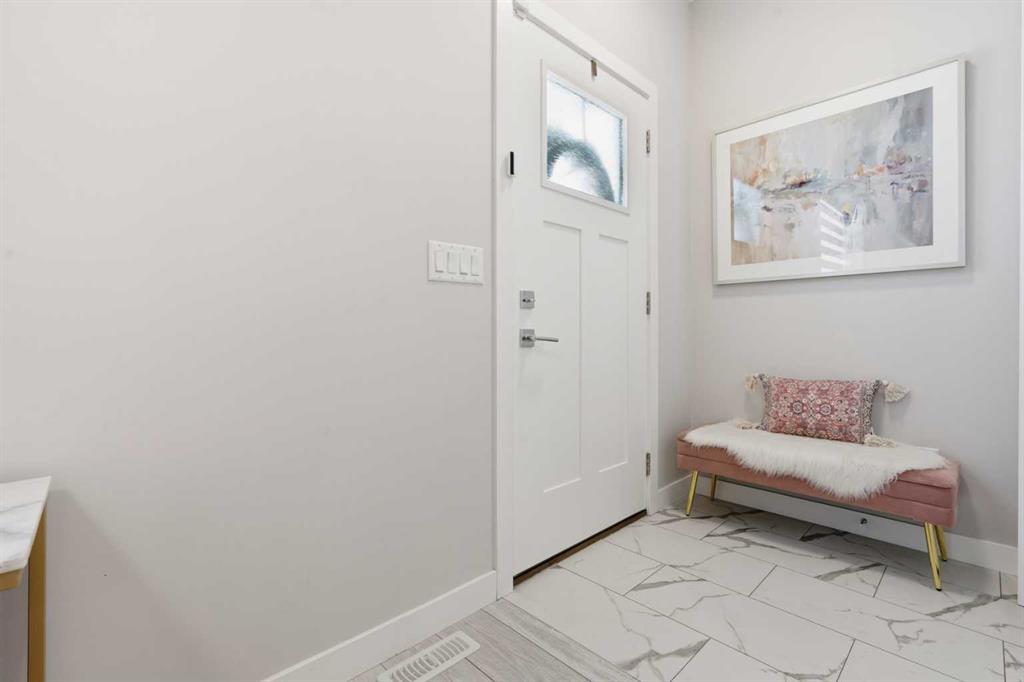
Foyer 5`9" x 8`1" Main
Kitchen 12`6" x 14`4" Main
Living Room 12`0" x 15`0" Main
3pc Ensuite bath 5`4" x 7`10" Upper
4pc Bathroom 8`3" x 4`11" Upper
Bedroom 8`3" x 13`3" Upper
Bedroom 8`5" x 10`2" Upper
Family Room 13`3" x 12`4" Upper
Bedroom - Primary 13`3" x 14`8" Upper
Picture for 9941 Huxbury Drive NE Picture for 9941 Huxbury Drive NE Picture for 9941 Huxbury Drive NE Picture for 9941 Huxbury Drive NE Picture for 9941 Huxbury Drive NE

9941 Huxbury Drive NE

Calgary

1634 sqft | 4 Beds | 3 + 1 Baths    
$659,900 View

Picture for 8741 Huxbury Drive NE

8741 Huxbury Drive NE

Calgary

1518 sqft | 3 Beds | 2 + 1 Baths    

$549,900 View

Picture for 8737 Huxbury Drive NE

8737 Huxbury Drive NE

Calgary

1532 sqft | 3 Beds | 3 + 1 Baths    

$549,900 View

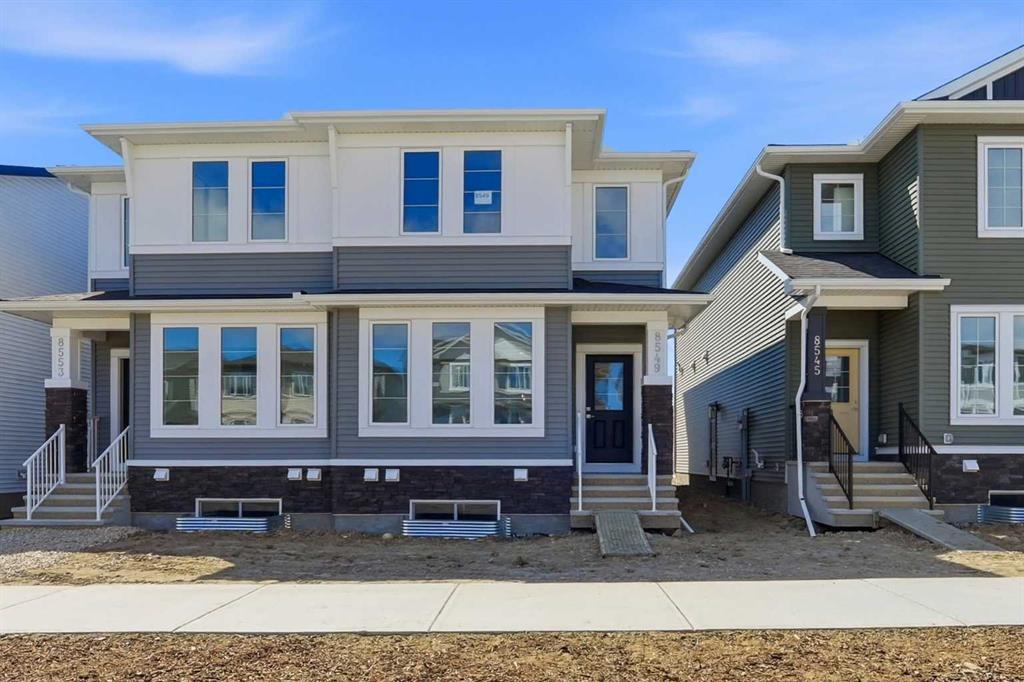
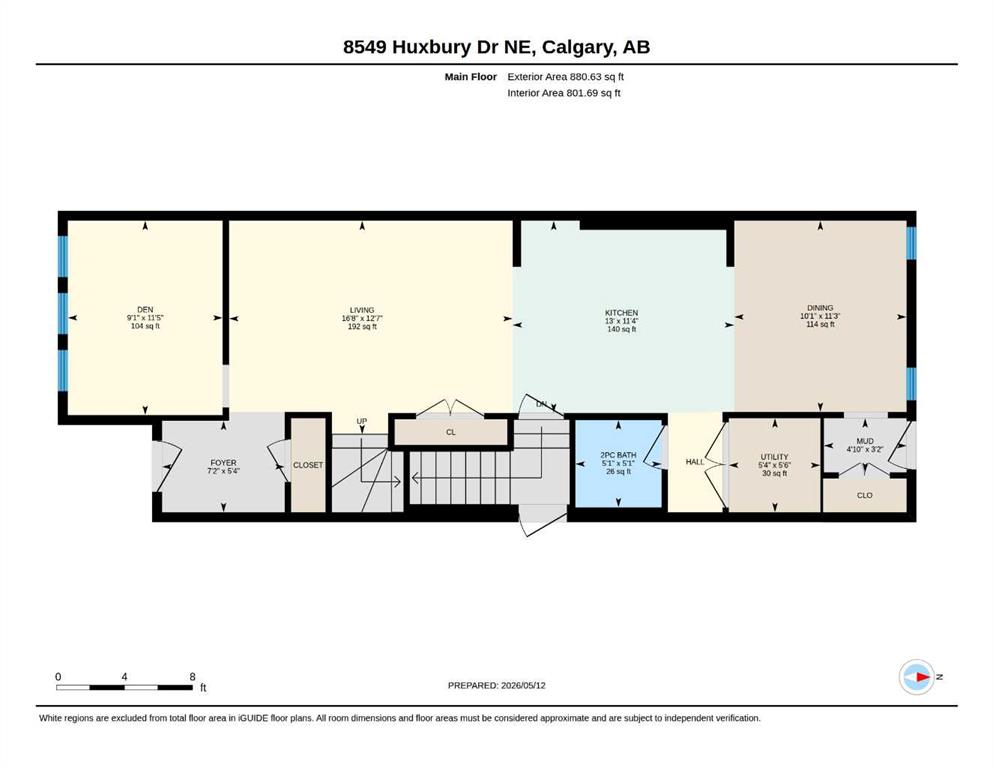
Picture for 8549 Huxbury Drive NE Picture for 8549 Huxbury Drive NE Picture for 8549 Huxbury Drive NE Picture for 8549 Huxbury Drive NE Picture for 8549 Huxbury Drive NE

8549 Huxbury Drive NE

Calgary

1771 sqft | 4 Beds | 2 + 1 Baths    

$549,800 View

Picture for 8542 Huxbury Drive NE Picture for 8542 Huxbury Drive NE Picture for 8542 Huxbury Drive NE Picture for 8542 Huxbury Drive NE Picture for 8542 Huxbury Drive NE

8542 Huxbury Drive NE

Calgary

1685 sqft | 4 Beds | 2 + 1 Baths    

$549,800 View

Picture for 118 Chelsea Mews  Picture for 118 Chelsea Mews  Picture for 118 Chelsea Mews  Picture for 118 Chelsea Mews  Picture for 118 Chelsea Mews

118 Chelsea Mews

Chestermere

1483 sqft | 3 Beds | 2 + 1 Baths    

$549,900 View

Picture for 1053 west lakeview  Picture for 1053 west lakeview  Picture for 1053 west lakeview  Picture for 1053 west lakeview  Picture for 1053 west lakeview

1053 west lakeview

Chestermere

1502 sqft | 3 Beds | 2 + 1 Baths    

$539,900 View

Picture for 1045 West Lakeview Drive Picture for 1045 West Lakeview Drive Picture for 1045 West Lakeview Drive Picture for 1045 West Lakeview Drive Picture for 1045 West Lakeview Drive

1045 West Lakeview Drive

Chestermere

1645 sqft | 3 Beds | 2 + 1 Baths    

$539,900 View

Picture for 120 CHELSEA Drive Picture for 120 CHELSEA Drive Picture for 120 CHELSEA Drive Picture for 120 CHELSEA Drive Picture for 120 CHELSEA Drive

120 CHELSEA Drive

Chestermere

1395 sqft | 3 Beds | 2 + 1 Baths    

$525,000 View

Picture for 217 Bridgeport Gate Picture for 217 Bridgeport Gate Picture for 217 Bridgeport Gate Picture for 217 Bridgeport Gate Picture for 217 Bridgeport Gate

217 Bridgeport Gate

Chestermere

1535 sqft | 3 Beds | 2 + 1 Baths    

$520,800 View

Calgary Real Estate Airdrie Real Estate Okotoks Real Estate Cochrane Real Estate Strathmore Real Estate Chestermere Real Estate Sundre Real Estate High River Real Estate Diamond Valley Real Estate Brooks Real Estate Olds Real Estate Irricana Real Estate Carstairs Real Estate Crossfield Real Estate Claresholm Real Estate Didsbury Real Estate Langdon Real Estate
South Calgary Real Estate Southeast Calgary Real Estate City Centre Calgary Real Estate East Calgary Real Estate North Calgary Real Estate Northwest Calgary Real Estate West Calgary Real Estate Northeast Calgary Real Estate Lethbridge Real Estate Red Deer Real Estate Sylvan Lake Real Estate Brooks Real Estate Edmonton Real Estate Canmore Real Estate Global Real Estate Luxury Real Estate
Home Why CIR Relocation Careers Partners Best My Nest
Realtors Home Evaluation Contact Us




Data supplied by CREB®,CARA®,CREA®,RASCA®,LDAR® or RAE MLS® System. CREB®,CARA®,CREA®,RASCA®,LDAR® or RAE is the owner of the copyright in its MLS® System. The Listing data is deemed reliable but is not guaranteed accurate by CREB®,CARA®,CREA®,RASCA®,LDAR® or RAE. Data is deemed reliable but is not guaranteed accurate by the REALTORS® Association of Edmonton.Copyright [2024] by the REALTORS® Association of Edmonton. All Rights Reserved.