REALTOR® Login
Communities 
Calgary Communities
City Centre East   North  North East North West South  South East West 
Calgary Surrounding
Airdrie Brooks Carstairs Chestermere Claresholm Cochrane Crossfield Didsbury High River Irricana Langdon Okotoks Olds Strathmore Sundre Diamond Valley Rural Rockyview County
Edmonton Communities
City Centre North East North West South East South West West 
Edmonton Surrounding
Beaumont Devon Fort Saskatchewan Leduc Sherwood Park Spruce Grove St.Albert Stony Plain
Central Alberta
Camrose Clearwater County Red Deer Rocky Mountain House Sylvan Lake
Southern Alberta
Crowsnest Pass Lethbridge Medicine Hat
West Alberta
Canmore 
British Columbia
Kelowna Osoyoos Peachland Penticton Revelstoke Salmon Arm Sicamous West Kelowna
Home Evaluation 
Resources 
Resources
Buyer Resources Seller Resources Partners Blog Guide to Buying and Selling During COVID-19
Realtors 
Why CIR 
About Us
Best My Nest We Give Back - 1forALL Initiative Join Our Team Luxury Portfolio
Property Management 
Contact Us 
https://www.cirrealty.ca/reb/creb/90/A2326190_2.jpg https://www.cirrealty.ca/reb/creb/90/A2326190_3.jpg https://www.cirrealty.ca/reb/creb/90/A2326190_4.jpg https://www.cirrealty.ca/reb/creb/90/A2326190_5.jpg https://www.cirrealty.ca/reb/creb/90/A2326190_6.jpg https://www.cirrealty.ca/reb/creb/90/A2326190_7.jpg https://www.cirrealty.ca/reb/creb/90/A2326190_8.jpg https://www.cirrealty.ca/reb/creb/90/A2326190_9.jpg https://www.cirrealty.ca/reb/creb/90/A2326190_10.jpg https://www.cirrealty.ca/reb/creb/90/A2326190_11.jpg https://www.cirrealty.ca/reb/creb/90/A2326190_12.jpg https://www.cirrealty.ca/reb/creb/90/A2326190_13.jpg https://www.cirrealty.ca/reb/creb/90/A2326190_14.jpg https://www.cirrealty.ca/reb/creb/90/A2326190_15.jpg https://www.cirrealty.ca/reb/creb/90/A2326190_16.jpg https://www.cirrealty.ca/reb/creb/90/A2326190_17.jpg https://www.cirrealty.ca/reb/creb/90/A2326190_18.jpg https://www.cirrealty.ca/reb/creb/90/A2326190_19.jpg https://www.cirrealty.ca/reb/creb/90/A2326190_20.jpg https://www.cirrealty.ca/reb/creb/90/A2326190_21.jpg https://www.cirrealty.ca/reb/creb/90/A2326190_22.jpg https://www.cirrealty.ca/reb/creb/90/A2326190_23.jpg https://www.cirrealty.ca/reb/creb/90/A2326190_24.jpg https://www.cirrealty.ca/reb/creb/90/A2326190_25.jpg https://www.cirrealty.ca/reb/creb/90/A2326190_26.jpg https://www.cirrealty.ca/reb/creb/90/A2326190_27.jpg https://www.cirrealty.ca/reb/creb/90/A2326190_28.jpg https://www.cirrealty.ca/reb/creb/90/A2326190_29.jpg https://www.cirrealty.ca/reb/creb/90/A2326190_30.jpg https://www.cirrealty.ca/reb/creb/90/A2326190_31.jpg https://www.cirrealty.ca/reb/creb/90/A2326190_32.jpg https://www.cirrealty.ca/reb/creb/90/A2326190_33.jpg https://www.cirrealty.ca/reb/creb/90/A2326190_34.jpg https://www.cirrealty.ca/reb/creb/90/A2326190_35.jpg https://www.cirrealty.ca/reb/creb/90/A2326190_36.jpg https://www.cirrealty.ca/reb/creb/90/A2326190_37.jpg

167 Lucas Gardens NW

Calgary T3P 2R9

MLS® Number:  A2326190

Back to Livingston    Previous    Next

  • Home \
  • Calgary \
  • Livingston \
  • 167 Lucas Gardens NW

$ 812,800

4

BEDROOMS

3 + 0

BATHROOMS

2,369

SQUARE FEET

2026

YEAR BUILT

https://www.cirrealty.ca/reb/creb/90/A2326190_2.jpg





MLS® Number
A2326190
PROPERTY TYPE
Detached
LISTING DATE
July-02-2026

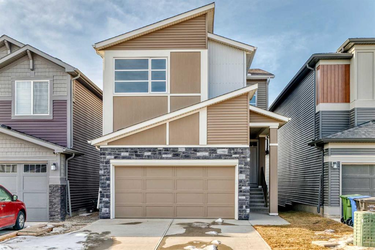
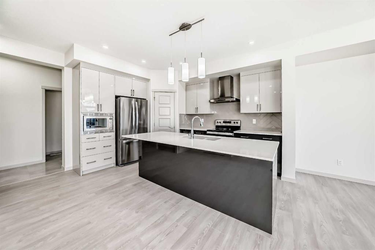
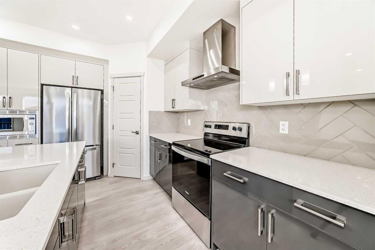
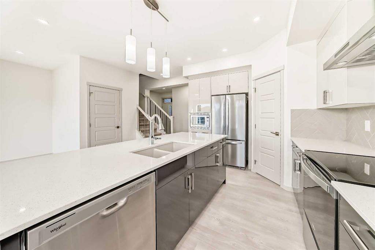
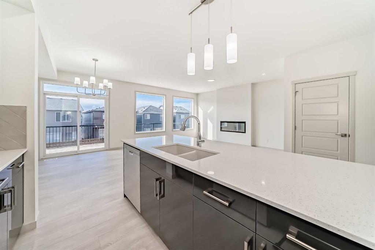
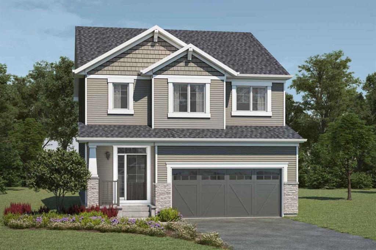
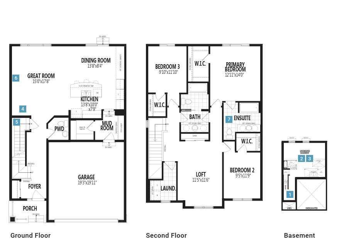
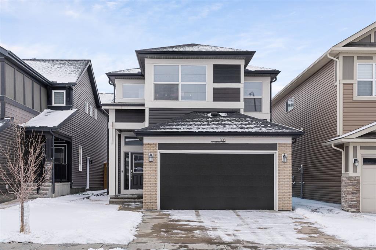
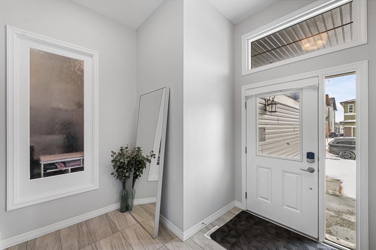
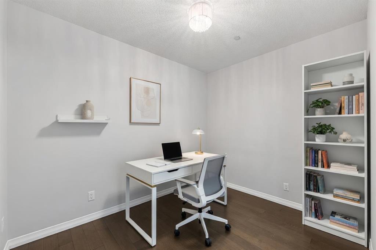
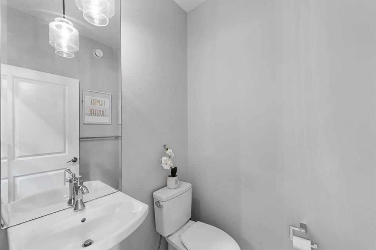
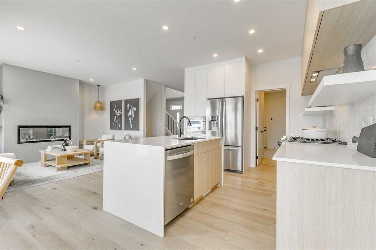
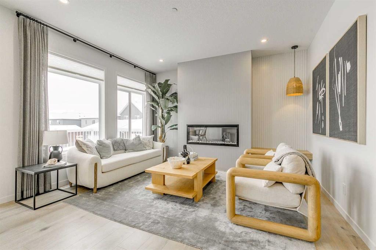
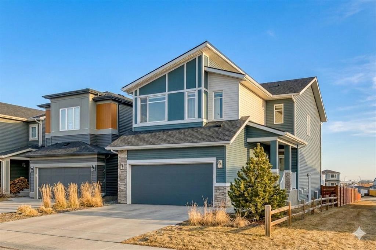
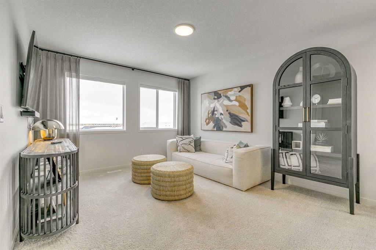
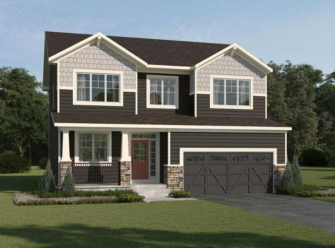
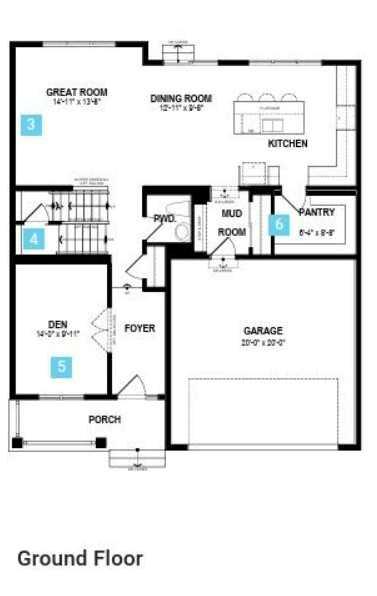
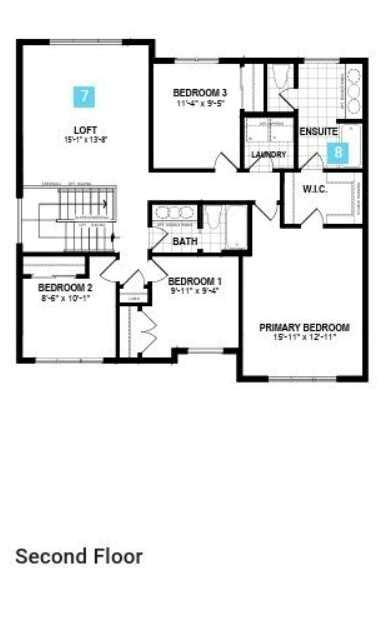
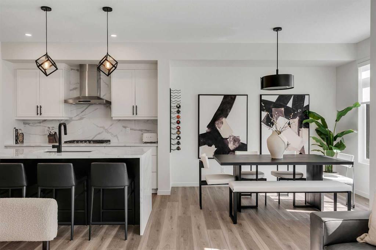
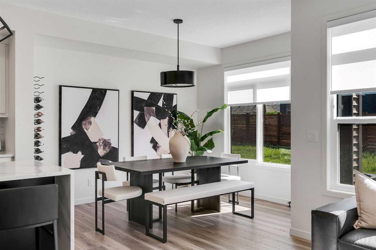
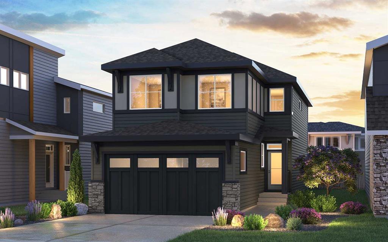
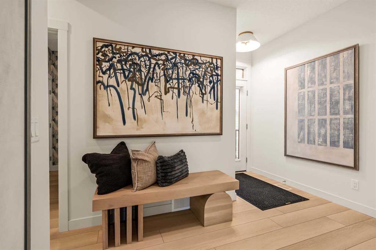
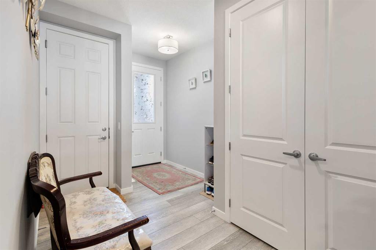
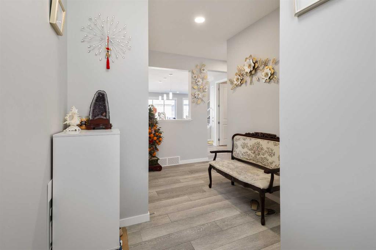
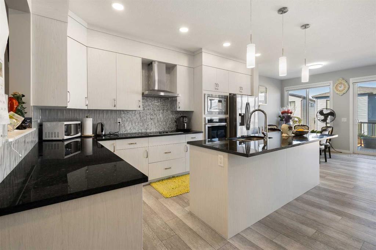
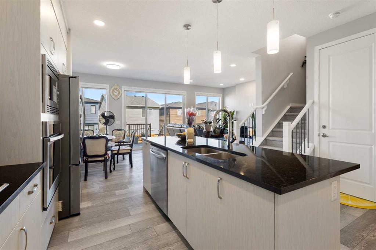
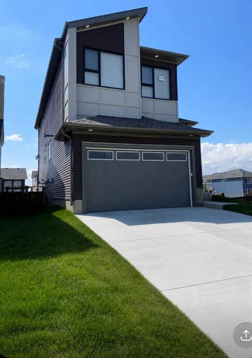
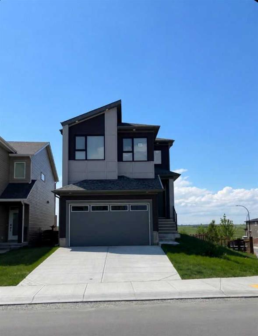
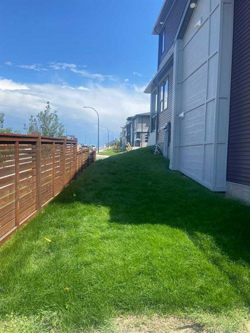
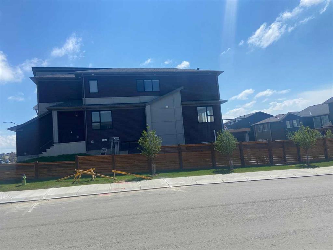
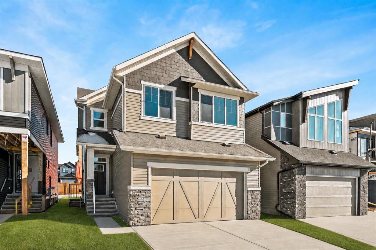
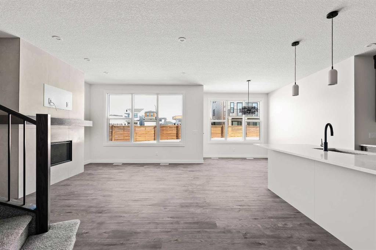
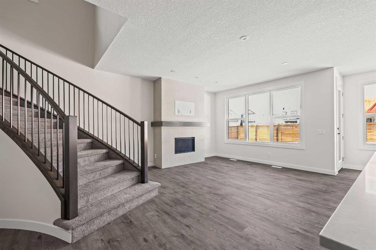
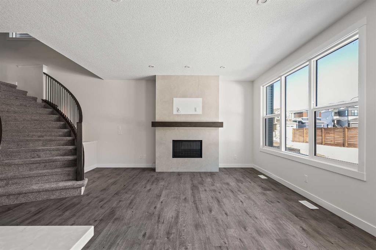
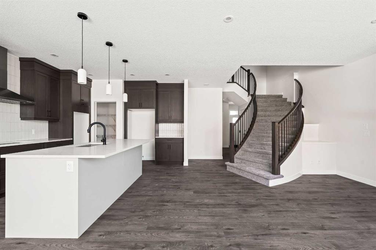
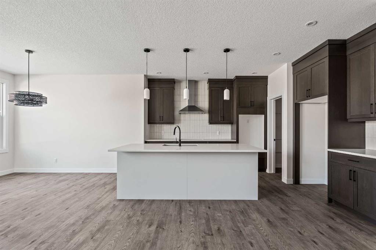
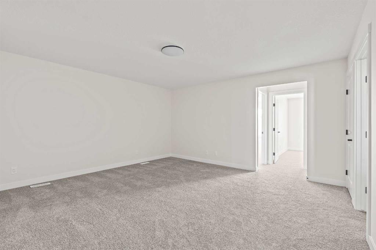
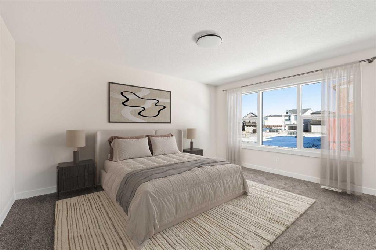
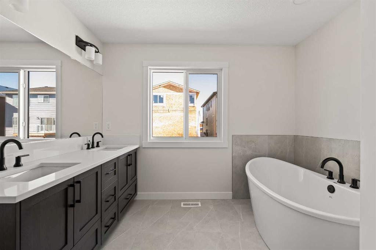
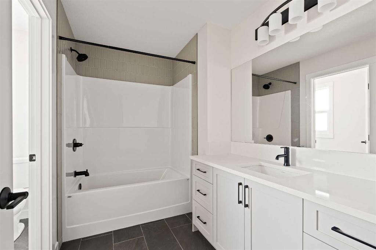
Introducing the Robson 26 by Brookfield Residential - a beautifully designed, brand-new home located in the vibrant community of Livingston. Offering nearly 2,400 sq. ft. of thoughtfully crafted living space above grade, this 4-bedroom, 3-bathroom home combines elegant design, modern functionality, and exceptional flexibility, complete with a double attached garage and an unfinished basement with rough-ins for future development. Step inside to a bright and inviting main floor where open-concept living meets timeless style. The spacious great room is anchored by a stunning gas fireplace, creating a warm and welcoming gathering space for family and friends. At the heart of the home is a gourmet kitchen featuring a gas cooktop, built-in wall oven and microwave, chimney hood fan, a large central island, abundant cabinetry, generous prep space, and a walk-in pantry for exceptional storage. The adjacent dining area seamlessly connects the space, while the elegant curved staircase and upgraded railing details create a striking architectural focal point. A main-floor bedroom and full 4-piece bathroom provide outstanding flexibility for guests, multi-generational living, or a private home office. On the upper level, a spacious bonus room offers valuable additional living space, perfect for movie nights, a children's play area, or a secondary family room. The impressive primary retreat features a large walk-in closet and a luxurious 5-piece ensuite complete with dual vanities, a fully tiled walk-in shower with built-in niche, and a relaxing soaker tub. Two additional bedrooms, each with their own walk-in closets, share a well-appointed 4-piece bathroom, while the conveniently located laundry room completes the upper level. The unfinished basement offers endless possibilities for future growth, featuring laundry and sink rough-ins for a potential future suite (subject to approvals), and a separate exterior side entrance. Whether you envision additional family living space, a recreation room, home gym, or future secondary suite, the home is thoughtfully designed to evolve with your needs. Outside, the property boasts excellent curb appeal with included front landscaping, spacious front and backyard areas, a gas line for your BBQ, and a double attached garage. Ideally situated close to a future playground, this location is perfectly suited for growing families. Livingston residents enjoy access to parks, pathways, recreation amenities, and the vibrant Livingston Hub, along with convenient connections to Stoney Trail and Deerfoot Trail. Backed by both Brookfield Residential's builder warranty and Alberta New Home Warranty coverage, this exceptional home offers modern comfort, future flexibility, and peace of mind for years to come.

COMMUNITY  Livingston
PROPERTY TYPE  Detached
BUILDING TYPE  House
STYLE  2 Storey
YEAR BUILT 2026
SQUARE FOOTAGE  2,369
BEDROOMS  4
BATHROOMS  3.00
BASEMENT  Full
AMENITIES 
APPLIANCES  Built-In Oven, Dishwasher, Dryer, Gas Cooktop, Microwave, Range Hood, Refrigerator, Washer
COOLING  None
FIREPLACE  Gas, Great Room
FLOORING  Carpet, Tile, Vinyl
HEATING  Forced Air
LAUNDRY  Laundry Room, Upper Level
LOT FEATURES  Back Yard, Front Yard, Interior Lot, Rectangular Lot
PARKING  Double Garage Attached
RESTRICTIONS  None Known
ROOF  Asphalt Shingle
TITLE  Fee Simple
BROKER  Charles


ROOMS DIMENSIONS (m) LEVEL
Great Room 13`4" x 13`0" Main
Dining Room 12`0" x 9`6" Main
Bedroom 10`10" x 10`7" Main
4pc Bathroom 0`0" x 0`0" Main
Bonus Room 15`4" x 15`0" Upper
Bedroom - Primary 15`1" x 12`8" Upper
5pc Ensuite bath 0`0" x 0`0" Upper
Bedroom 11`4" x 9`6" Upper
Bedroom 10`4" x 10`2" Upper
4pc Bathroom 0`0" x 0`0" Upper
Laundry 0`0" x 0`0" Upper
Picture for 31 Lucas Passage NW Picture for 31 Lucas Passage NW Picture for 31 Lucas Passage NW Picture for 31 Lucas Passage NW Picture for 31 Lucas Passage NW

31 Lucas Passage NW

Calgary

2012 sqft | 4 Beds | 3 + 1 Baths    

$785,000 View

Picture for 303 Carringford View NW Picture for 303 Carringford View NW

303 Carringford View NW

Calgary

2043 sqft | 4 Beds | 3 + 1 Baths    

$785,990 View

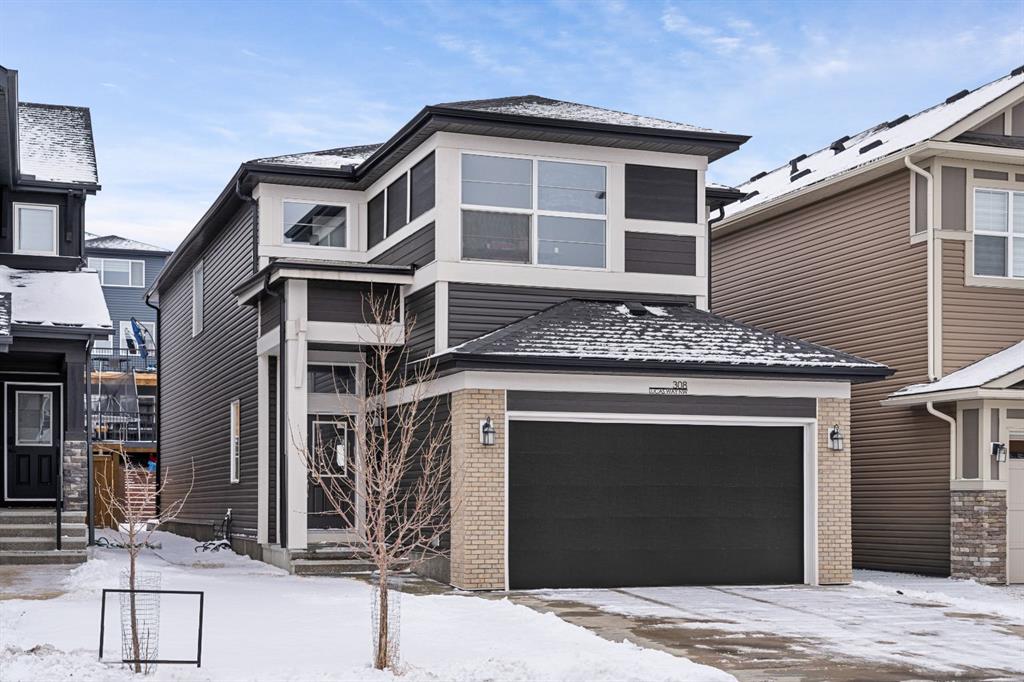
Picture for 308 Lucas Way NW Picture for 308 Lucas Way NW Picture for 308 Lucas Way NW Picture for 308 Lucas Way NW Picture for 308 Lucas Way NW

308 Lucas Way NW

Calgary

2629 sqft | 3 Beds | 2 + 1 Baths    

$774,900 View

Picture for 210 Lucas Close NW Picture for 210 Lucas Close NW Picture for 210 Lucas Close NW Picture for 210 Lucas Close NW Picture for 210 Lucas Close NW

210 Lucas Close NW

Calgary

2237 sqft | 7 Beds | 4 + 0 Baths    

$949,900 View

Picture for 227 Lucas Common NW Picture for 227 Lucas Common NW Picture for 227 Lucas Common NW Picture for 227 Lucas Common NW Picture for 227 Lucas Common NW

227 Lucas Common NW

Calgary

2175 sqft | 4 Beds | 3 + 1 Baths    

$828,900 View

Picture for 142 Carringwood Terrace NW Picture for 142 Carringwood Terrace NW Picture for 142 Carringwood Terrace NW

142 Carringwood Terrace NW

Calgary

2331 sqft | 4 Beds | 2 + 1 Baths    

$865,990 View

Picture for 48 Lucas Passage NW Picture for 48 Lucas Passage NW Picture for 48 Lucas Passage NW Picture for 48 Lucas Passage NW Picture for 48 Lucas Passage NW

48 Lucas Passage NW

Calgary

1902 sqft | 4 Beds | 3 + 1 Baths    

$750,000 View

Picture for 148 Lucas Green NW Picture for 148 Lucas Green NW Picture for 148 Lucas Green NW Picture for 148 Lucas Green NW Picture for 148 Lucas Green NW

148 Lucas Green NW

Calgary

2237 sqft | 5 Beds | 3 + 0 Baths    

$737,933 View

Picture for 35 Lucas Passage NW Picture for 35 Lucas Passage NW Picture for 35 Lucas Passage NW Picture for 35 Lucas Passage NW Picture for 35 Lucas Passage NW

35 Lucas Passage NW

Calgary

2200 sqft | 6 Beds | 4 + 0 Baths    

$899,000 View

Picture for 305 lucas Place NW Picture for 305 lucas Place NW Picture for 305 lucas Place NW Picture for 305 lucas Place NW Picture for 305 lucas Place NW

305 lucas Place NW

Calgary

2270 sqft | 6 Beds | 3 + 1 Baths    

$959,900 View

Calgary Real Estate Airdrie Real Estate Okotoks Real Estate Cochrane Real Estate Strathmore Real Estate Chestermere Real Estate Sundre Real Estate High River Real Estate Diamond Valley Real Estate Brooks Real Estate Olds Real Estate Irricana Real Estate Carstairs Real Estate Crossfield Real Estate Claresholm Real Estate Didsbury Real Estate Langdon Real Estate
South Calgary Real Estate Southeast Calgary Real Estate City Centre Calgary Real Estate East Calgary Real Estate North Calgary Real Estate Northwest Calgary Real Estate West Calgary Real Estate Northeast Calgary Real Estate Lethbridge Real Estate Red Deer Real Estate Sylvan Lake Real Estate Brooks Real Estate Edmonton Real Estate Canmore Real Estate Global Real Estate Luxury Real Estate
Home Why CIR Relocation Careers Partners Best My Nest
Realtors Home Evaluation Contact Us




Data supplied by CREB®,CARA®,CREA®,RASCA®,LDAR® or RAE MLS® System. CREB®,CARA®,CREA®,RASCA®,LDAR® or RAE is the owner of the copyright in its MLS® System. The Listing data is deemed reliable but is not guaranteed accurate by CREB®,CARA®,CREA®,RASCA®,LDAR® or RAE. Data is deemed reliable but is not guaranteed accurate by the REALTORS® Association of Edmonton.Copyright [2024] by the REALTORS® Association of Edmonton. All Rights Reserved.