310 Sage Meadows Gardens NW
Calgary T3P 1K2
MLS® Number: A2312547
$ 399,900
3
BEDROOMS
2 + 1
BATHROOMS
1,291
SQUARE FEET
2019
YEAR BUILT
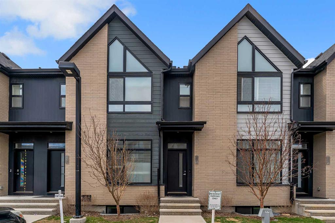
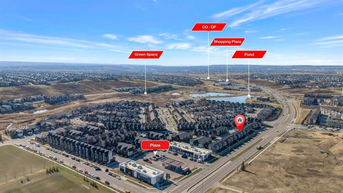
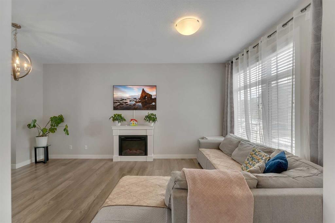
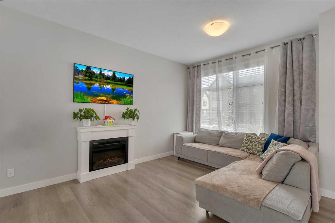
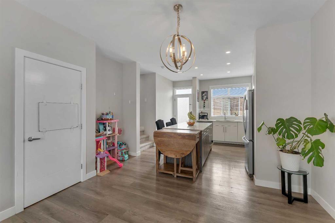
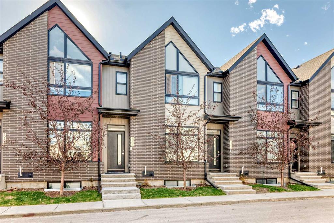
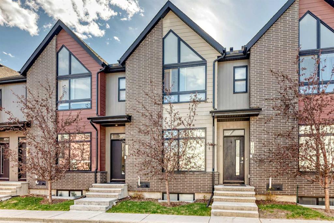
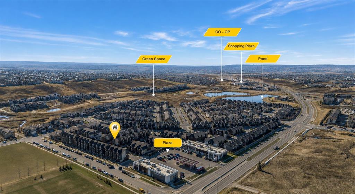
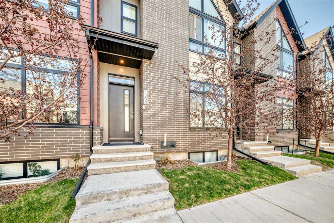
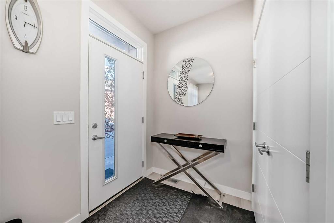

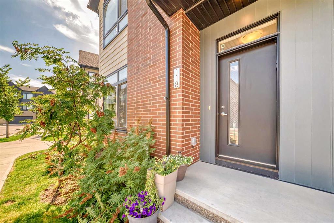
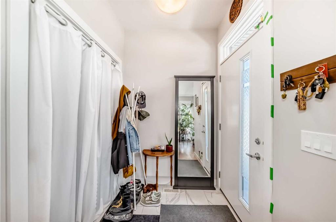
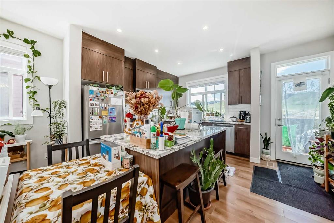
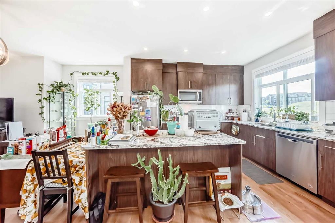
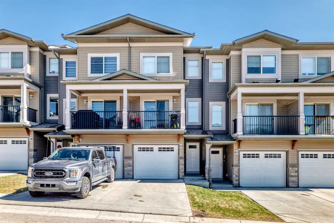
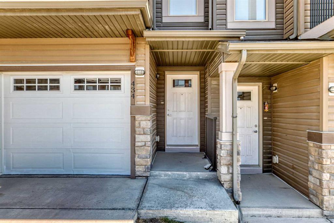
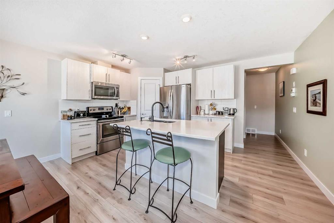
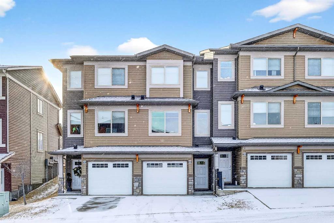
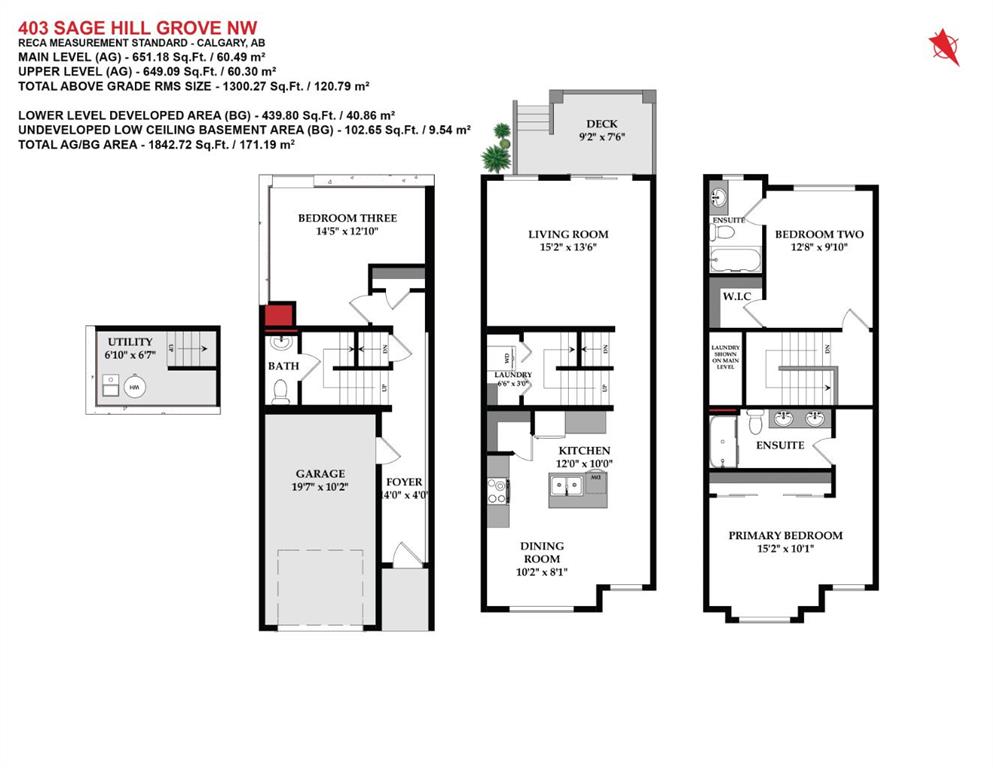
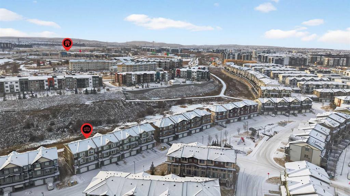
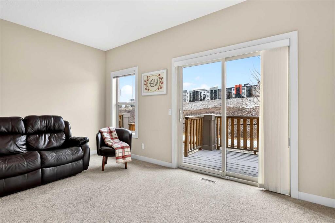
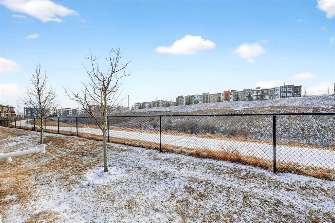
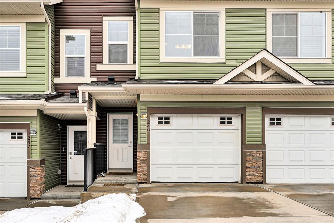
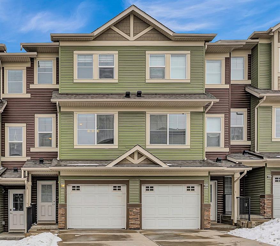
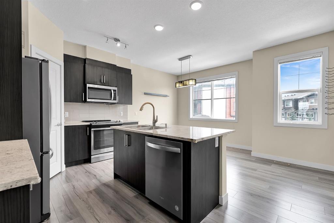
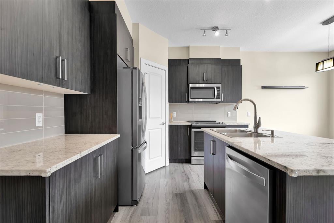
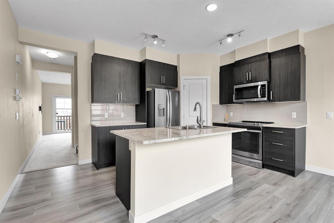
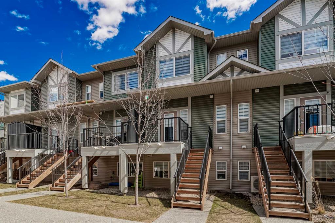
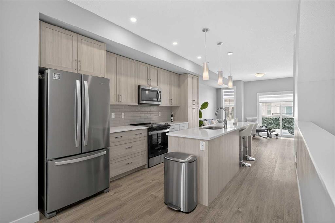
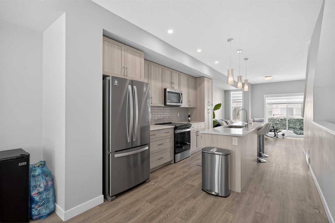
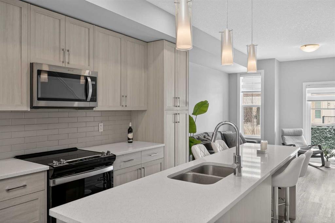
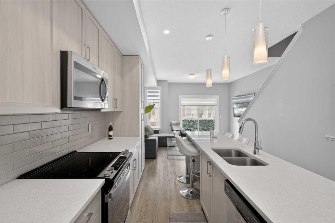

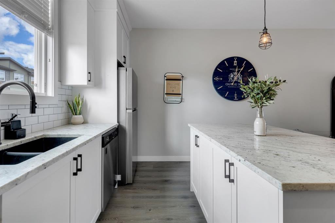

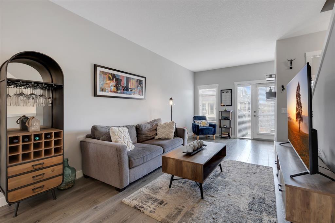
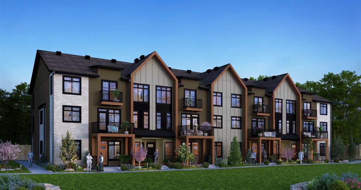
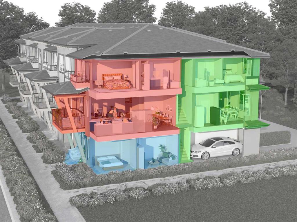
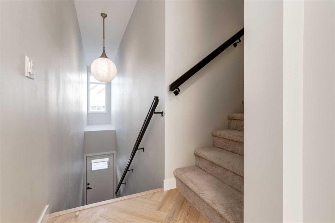
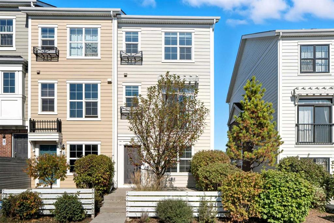
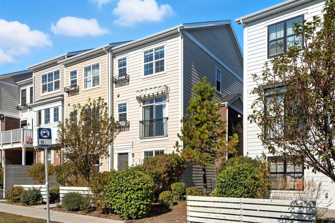
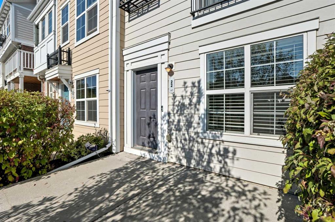
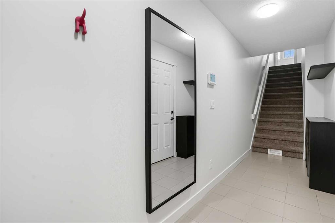

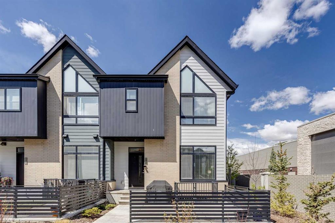
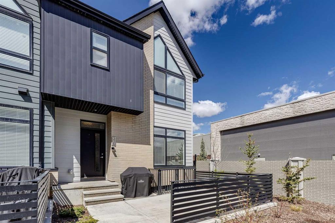
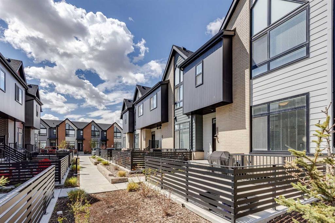
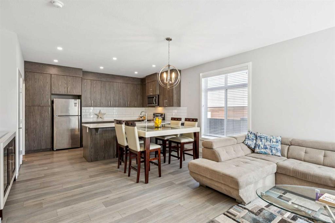
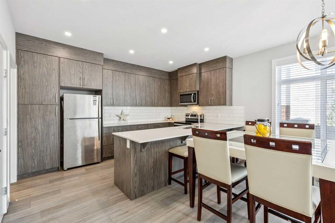
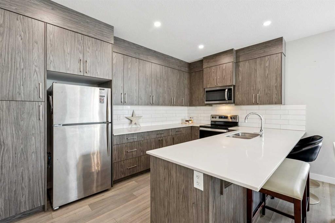
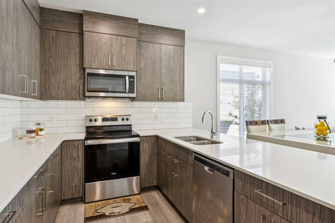
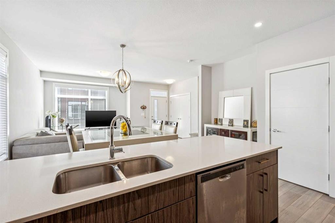
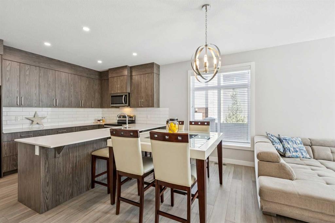
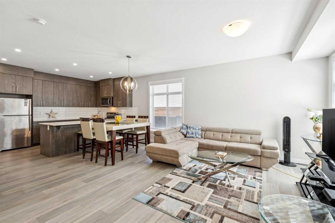
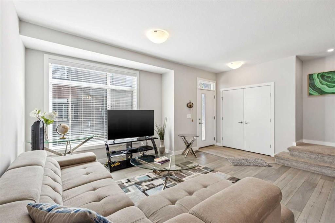
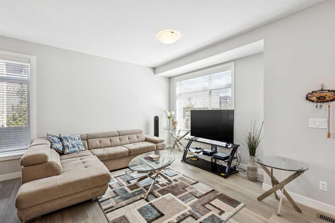
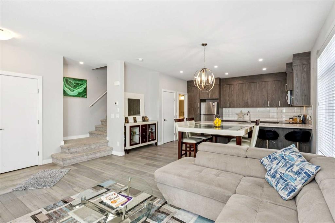
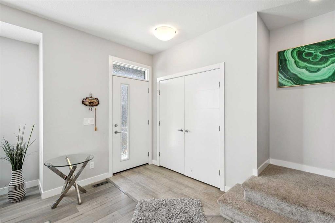
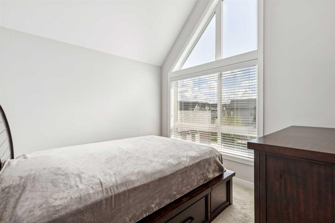
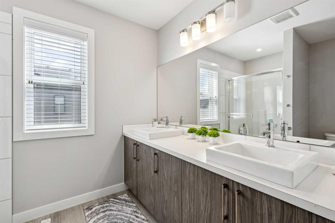
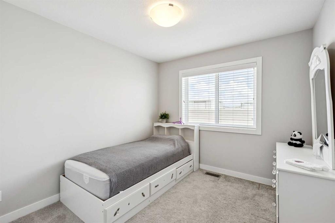
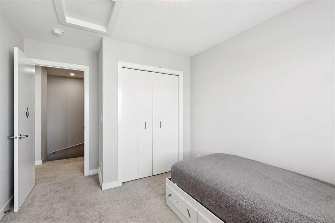
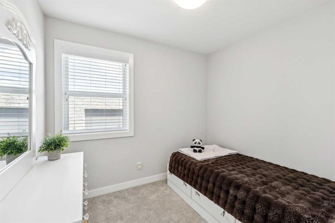
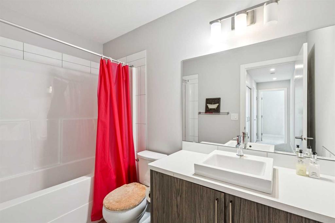
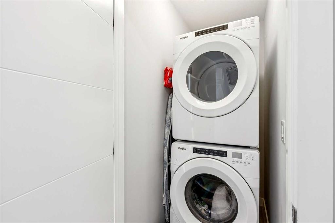
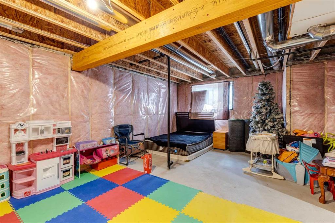
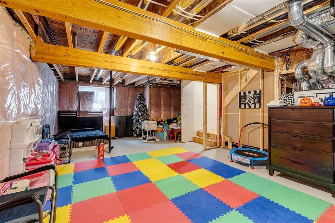
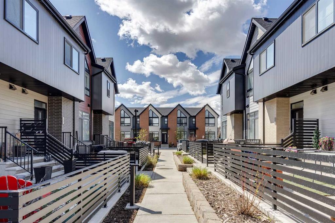
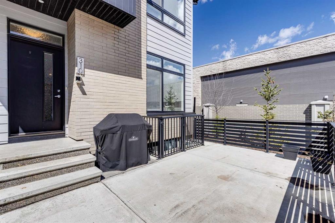
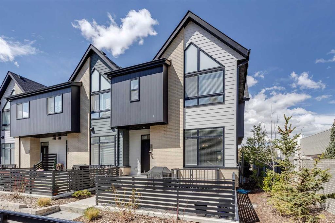
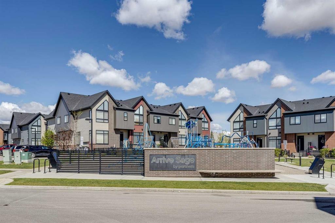
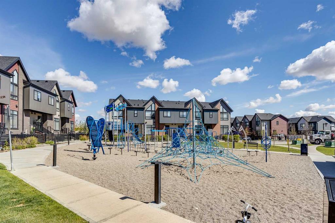
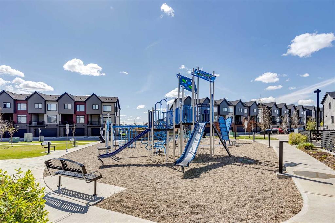
Welcome to this bright & beautifully maintained END CORNER UNIT in the sought after community of Sage Hill. This home offers exceptional privacy, one of the LARGEST floor-plans , additional windows & an abundance of natural light rarely found in Townhome living. Stylish & thoughtfully designed, this is the perfect blend of comfort, functionality & modern living. The open-concept main floor is warm & inviting, ideal for both everyday living & family gatherings. The contemporary kitchen features quartz countertops, stainless steel appliances, full-height cabinetry & ample prep & storage space. A spacious dining area that flows seamlessly into the comfortable living room. Step outside to your private east-facing front patio courtyard — the perfect place to enjoy morning coffee or relax in the sunshine. Upstairs, you’ll find three good-sized bedrooms, two full bathrooms & Laundry. A spacious primary retreat complete with ensuite bath. The additional bedrooms offer flexibility for family, guests, or a home office. The unfinished basement is insulated & partially drywalled, offering an excellent opportunity for future development & allowing the next owner to customize the space to fit their lifestyle needs. Located in one of NW Calgary’s most desirable communities, you’re just minutes from parks, playgrounds, pathways, shopping, restaurants & major commuter routes including Stoney Trail. With low-maintenance living, modern finishes & a bright functional layout, this is an exceptional opportunity for first-time buyers, families, or investors alike.
| COMMUNITY | Sage Hill |
| PROPERTY TYPE | Row/Townhouse |
| BUILDING TYPE | Five Plus |
| STYLE | 2 Storey |
| YEAR BUILT | 2019 |
| SQUARE FOOTAGE | 1,291 |
| BEDROOMS | 3 |
| BATHROOMS | 3.00 |
| BASEMENT | Full |
| AMENITIES | |
| APPLIANCES | Dishwasher, Dryer, Electric Range, Freezer, Microwave Hood Fan, Refrigerator, Tankless Water Heater, Washer |
| COOLING | None |
| FIREPLACE | N/A |
| FLOORING | Carpet, Laminate, Vinyl |
| HEATING | Central, Forced Air |
| LAUNDRY | Upper Level |
| LOT FEATURES | Front Yard, Low Maintenance Landscape, Rectangular Lot |
| PARKING | Stall |
| RESTRICTIONS | Pet Restrictions or Board approval Required |
| ROOF | Asphalt Shingle |
| TITLE | Fee Simple |
| BROKER | RE/MAX Realty Professionals |
| ROOMS | DIMENSIONS (m) | LEVEL |
|---|---|---|
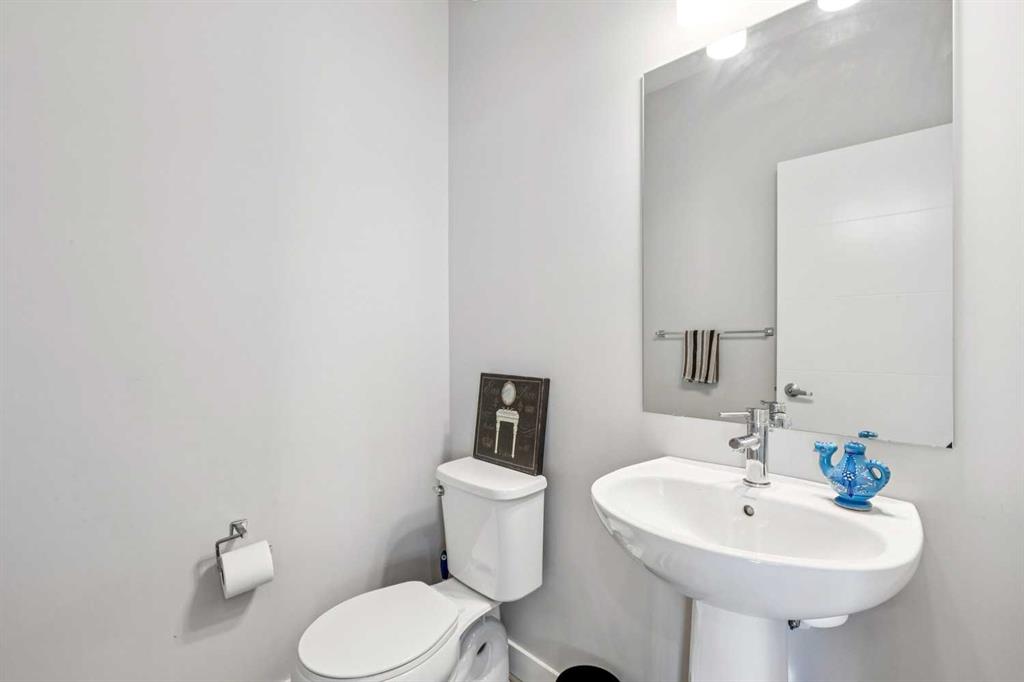
| 2pc Bathroom | 5`3" x 5`2" | Main |
| Kitchen | 14`5" x 9`7" | Main |
| Dining Room | 15`11" x 7`2" | Main |
| Living Room | 45`4" x 12`0" | Main |
| 4pc Bathroom | 9`4" x 5`5" | Second |
| 4pc Ensuite bath | 9`0" x 7`0" | Second |
| Bedroom | 9`5" x 12`3" | Second |
| Bedroom | 10`4" x 8`11" | Second |
| Bedroom - Primary | 10`8" x 9`10" | Second |