REALTOR® Login
Communities 
Calgary Communities
City Centre East   North  North East North West South  South East West 
Calgary Surrounding
Airdrie Brooks Carstairs Chestermere Claresholm Cochrane Crossfield Didsbury High River Irricana Langdon Okotoks Olds Strathmore Sundre Diamond Valley Rural Rockyview County
Edmonton Communities
City Centre North East North West South East South West West 
Edmonton Surrounding
Beaumont Devon Fort Saskatchewan Leduc Sherwood Park Spruce Grove St.Albert Stony Plain
Central Alberta
Camrose Clearwater County Red Deer Rocky Mountain House Sylvan Lake
Southern Alberta
Crowsnest Pass Lethbridge Medicine Hat
West Alberta
Canmore 
British Columbia
Kelowna Osoyoos Peachland Penticton Revelstoke Salmon Arm Sicamous West Kelowna
Home Evaluation 
Resources 
Resources
Buyer Resources Seller Resources Partners Blog Guide to Buying and Selling During COVID-19
Realtors 
Why CIR 
About Us
Best My Nest We Give Back - 1forALL Initiative Join Our Team Luxury Portfolio
Property Management 
Contact Us 
https://www.cirrealty.ca/reb/creb/55/A2323455_2.jpg https://www.cirrealty.ca/reb/creb/55/A2323455_3.jpg https://www.cirrealty.ca/reb/creb/55/A2323455_4.jpg https://www.cirrealty.ca/reb/creb/55/A2323455_5.jpg https://www.cirrealty.ca/reb/creb/55/A2323455_6.jpg https://www.cirrealty.ca/reb/creb/55/A2323455_7.jpg https://www.cirrealty.ca/reb/creb/55/A2323455_8.jpg https://www.cirrealty.ca/reb/creb/55/A2323455_9.jpg https://www.cirrealty.ca/reb/creb/55/A2323455_10.jpg https://www.cirrealty.ca/reb/creb/55/A2323455_11.jpg https://www.cirrealty.ca/reb/creb/55/A2323455_12.jpg https://www.cirrealty.ca/reb/creb/55/A2323455_13.jpg https://www.cirrealty.ca/reb/creb/55/A2323455_14.jpg https://www.cirrealty.ca/reb/creb/55/A2323455_15.jpg https://www.cirrealty.ca/reb/creb/55/A2323455_16.jpg https://www.cirrealty.ca/reb/creb/55/A2323455_17.jpg https://www.cirrealty.ca/reb/creb/55/A2323455_18.jpg https://www.cirrealty.ca/reb/creb/55/A2323455_19.jpg https://www.cirrealty.ca/reb/creb/55/A2323455_20.jpg https://www.cirrealty.ca/reb/creb/55/A2323455_21.jpg https://www.cirrealty.ca/reb/creb/55/A2323455_22.jpg https://www.cirrealty.ca/reb/creb/55/A2323455_23.jpg https://www.cirrealty.ca/reb/creb/55/A2323455_24.jpg https://www.cirrealty.ca/reb/creb/55/A2323455_25.jpg https://www.cirrealty.ca/reb/creb/55/A2323455_26.jpg https://www.cirrealty.ca/reb/creb/55/A2323455_27.jpg https://www.cirrealty.ca/reb/creb/55/A2323455_28.jpg https://www.cirrealty.ca/reb/creb/55/A2323455_29.jpg https://www.cirrealty.ca/reb/creb/55/A2323455_30.jpg https://www.cirrealty.ca/reb/creb/55/A2323455_31.jpg https://www.cirrealty.ca/reb/creb/55/A2323455_32.jpg https://www.cirrealty.ca/reb/creb/55/A2323455_33.jpg https://www.cirrealty.ca/reb/creb/55/A2323455_34.jpg https://www.cirrealty.ca/reb/creb/55/A2323455_35.jpg https://www.cirrealty.ca/reb/creb/55/A2323455_36.jpg https://www.cirrealty.ca/reb/creb/55/A2323455_37.jpg https://www.cirrealty.ca/reb/creb/55/A2323455_38.jpg https://www.cirrealty.ca/reb/creb/55/A2323455_39.jpg https://www.cirrealty.ca/reb/creb/55/A2323455_40.jpg https://www.cirrealty.ca/reb/creb/55/A2323455_41.jpg https://www.cirrealty.ca/reb/creb/55/A2323455_42.jpg https://www.cirrealty.ca/reb/creb/55/A2323455_43.jpg https://www.cirrealty.ca/reb/creb/55/A2323455_44.jpg

561 Woodbine Boulevard SW

Calgary T2W 4P5

MLS® Number:  A2323455

Back to Woodbine    Previous    Next

  • Home \
  • Calgary \
  • Woodbine \
  • 561 Woodbine Boulevard SW

$ 700,000

5

BEDROOMS

3 + 1

BATHROOMS

1989

YEAR BUILT

https://www.cirrealty.ca/reb/creb/55/A2323455_2.jpg





MLS® Number
A2323455
PROPERTY TYPE
Detached
LISTING DATE
June-25-2026

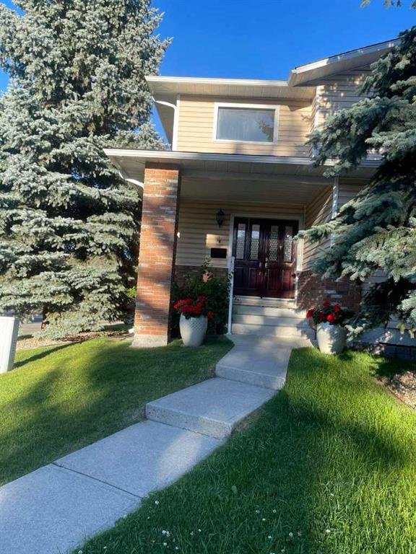
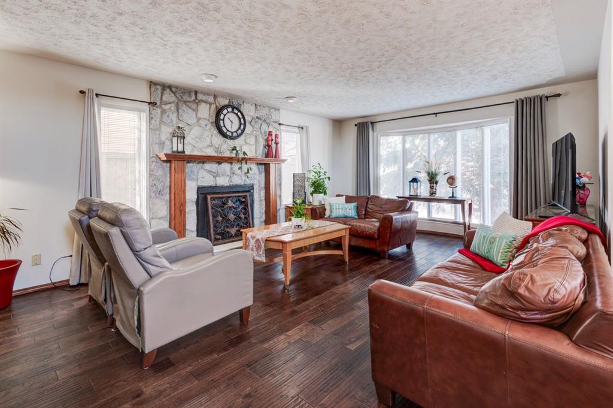
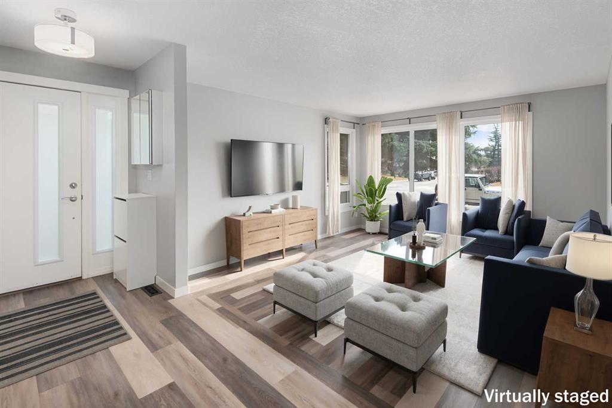
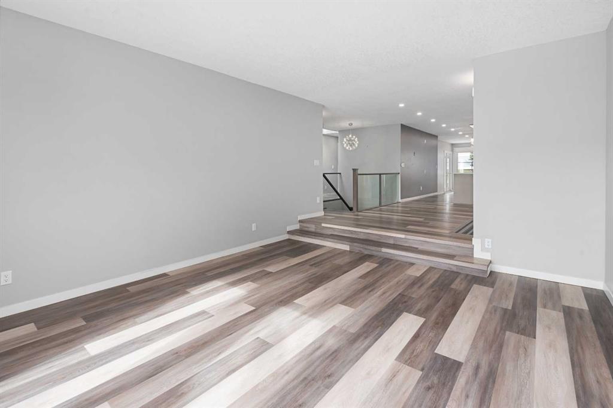
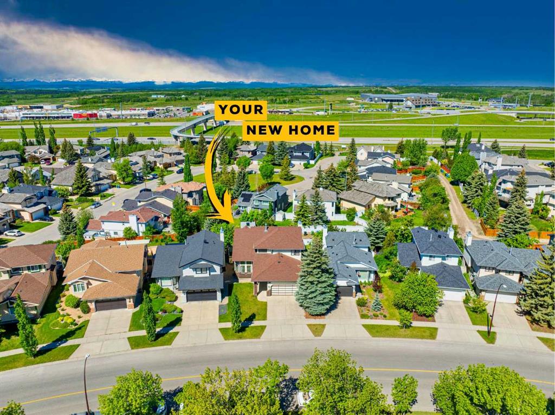
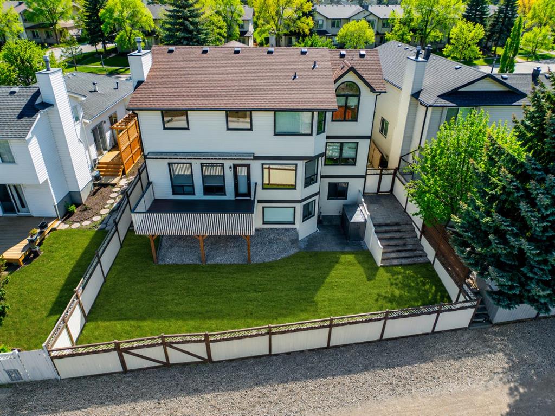
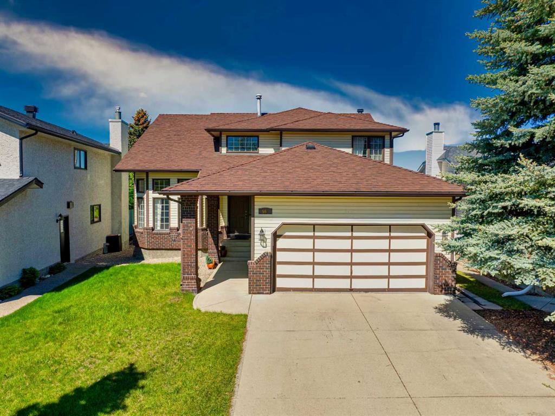
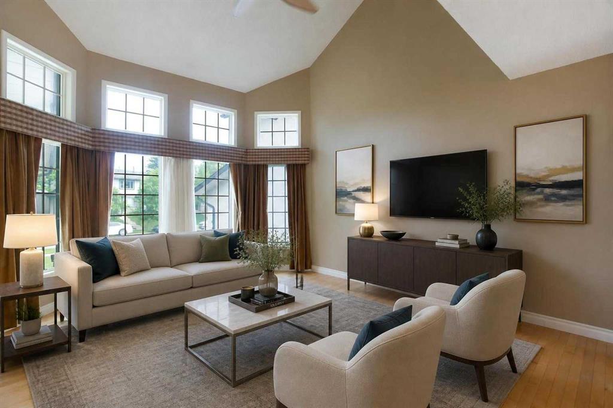
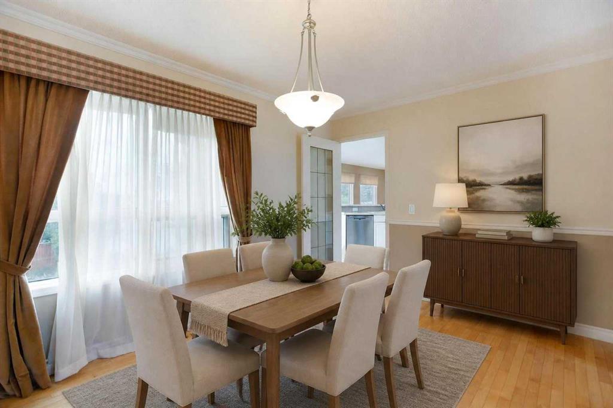
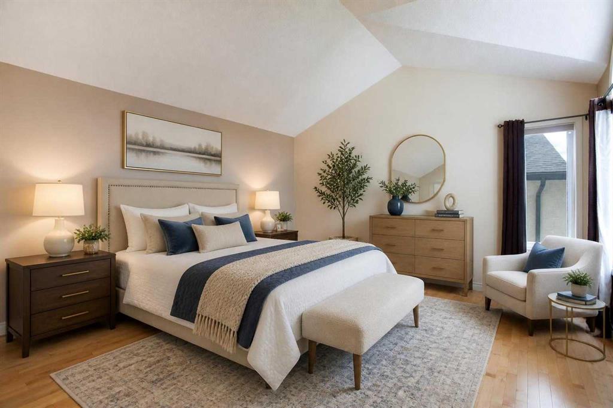
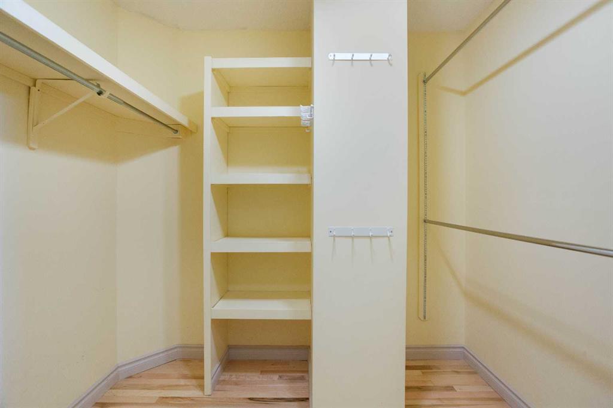
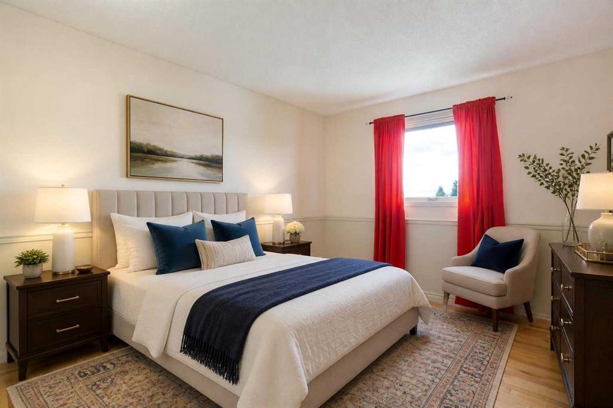
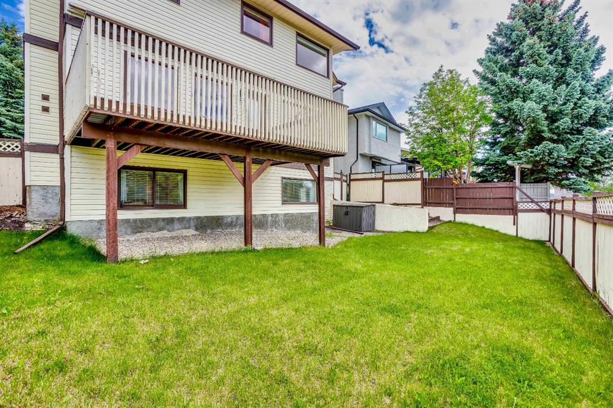
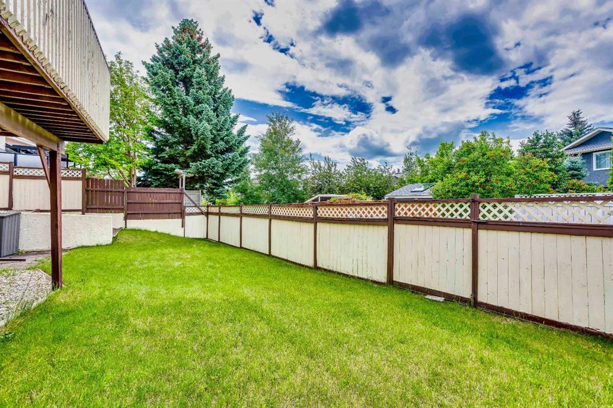
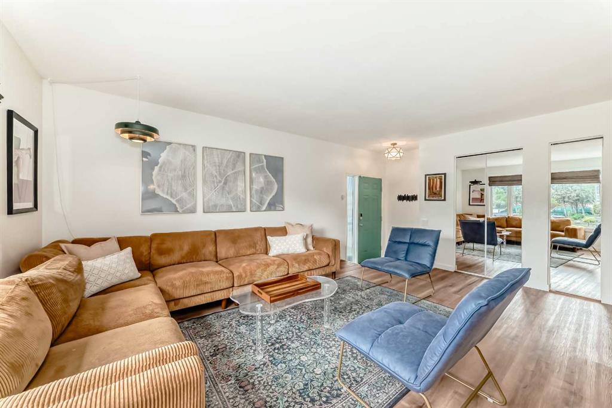
Offering almost 3,700 sq. ft. of developed living space, this meticulously maintained walkout home showcases breathtaking west facing mountain views and an exceptional layout designed for growing families. With four spacious bedrooms above grade, a main floor office, and an additional oversized bedroom in the fully developed walkout basement, there is room for everyone to live, work, and entertain comfortably. The main floor is highlighted by a stunning vaulted living room that fills the home with natural light and creates a grand yet inviting atmosphere. An adjoining formal dining room provides the perfect setting for family gatherings and special occasions, while the cozy family room with a fireplace offers a warm place to relax. The central kitchen is thoughtfully positioned between the main living spaces and opens to a bright breakfast nook with direct access to the elevated west facing deck, creating the perfect space to enjoy morning coffee or take in the mountain views and evening sunsets. Hardwood flooring flows throughout the home, adding warmth and timeless character. Completing the main level is a private office, a convenient laundry room, and a two piece powder room. Upstairs, you'll find four generously sized bedrooms, including a spacious primary retreat featuring a walk in closet and an upgraded spa inspired ensuite. A well appointed full bathroom serves the additional bedrooms, making the upper level ideal for families. The fully developed walkout basement offers exceptional flexibility with a large recreation area, an oversized fifth bedroom, a full bathroom, extensive storage, and direct access to the private west facing backyard. Pride of ownership is evident throughout, with the home having been exceptionally well maintained over the years. An updated roof and an oversized double attached garage add to the home's long list of features. Ideally located just minutes from Fish Creek Park, schools, parks, and everyday amenities, you'll also enjoy quick access to Stoney Trail, making commuting around the city effortless. The growing shopping district along Tsuut'ina Trail, including Costco, shops, restaurants, and services, is just a short drive away, adding even more convenience to this exceptional family home.

COMMUNITY  Woodbine
PROPERTY TYPE  Detached
BUILDING TYPE  House
STYLE  2 Storey
YEAR BUILT 1989
SQUARE FOOTAGE  2,467
BEDROOMS  5
BATHROOMS  4.00
BASEMENT  Full
AMENITIES 
APPLIANCES  Dishwasher, Dryer, Electric Stove, Refrigerator, Washer
COOLING  None
FIREPLACE  Gas
FLOORING  Ceramic Tile, Hardwood
HEATING  Forced Air
LAUNDRY  Main Level
LOT FEATURES  Back Yard
PARKING  Double Garage Attached
RESTRICTIONS  See Remarks
ROOF  Asphalt Shingle
TITLE  Fee Simple
BROKER  Real Broker


ROOMS DIMENSIONS (m) LEVEL
3pc Bathroom 7`6" x 10`5" Basement
Bedroom 12`7" x 11`11" Basement
Game Room 30`5" x 15`3" Basement
Storage 18`0" x 7`10" Basement
Storage 12`9" x 12`2" Basement
Furnace/Utility Room 9`10" x 13`0" Basement
2pc Bathroom 6`10" x 4`11" Main
Office 11`3" x 9`11" Main
Breakfast Nook 15`0" x 9`5" Main
Dining Room 13`2" x 10`3" Main
Family Room 14`0" x 15`6" Main
Foyer 10`6" x 9`4" Main
Kitchen 11`1" x 17`1" Main
Laundry 8`10" x 6`0" Main
Living Room 13`2" x 16`8" Main
4pc Bathroom 6`3" x 9`4" Upper
5pc Ensuite bath 8`5" x 10`10" Upper
Bedroom 10`0" x 14`4" Upper
Bedroom 10`1" x 14`4" Upper
Bedroom - Primary 23`8" x 14`0" Upper
Bedroom 13`8" x 10`4" Upper
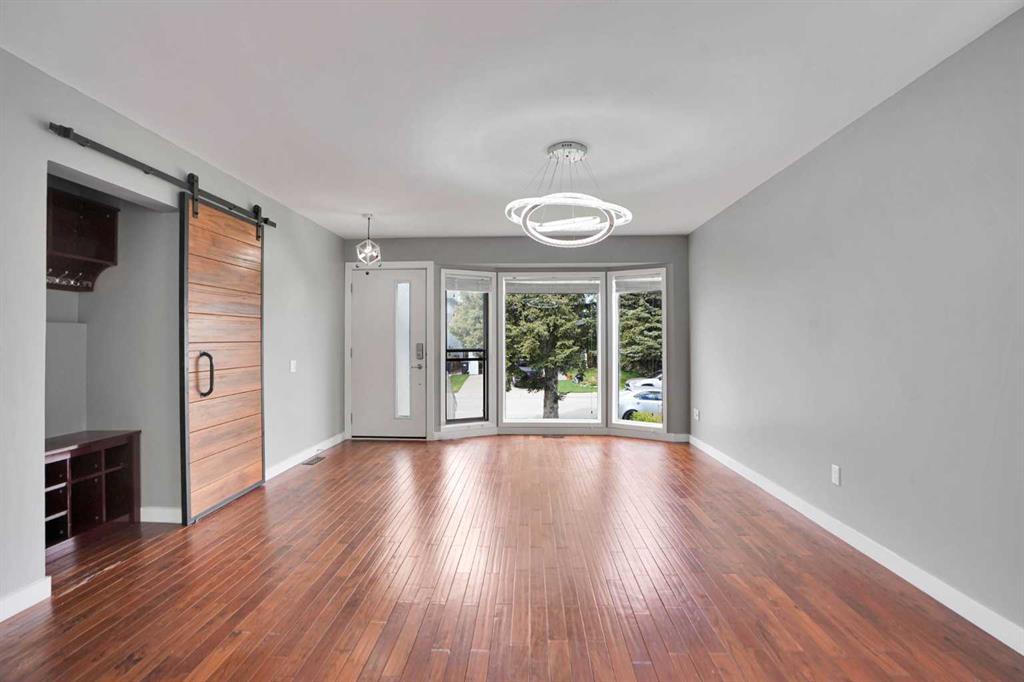
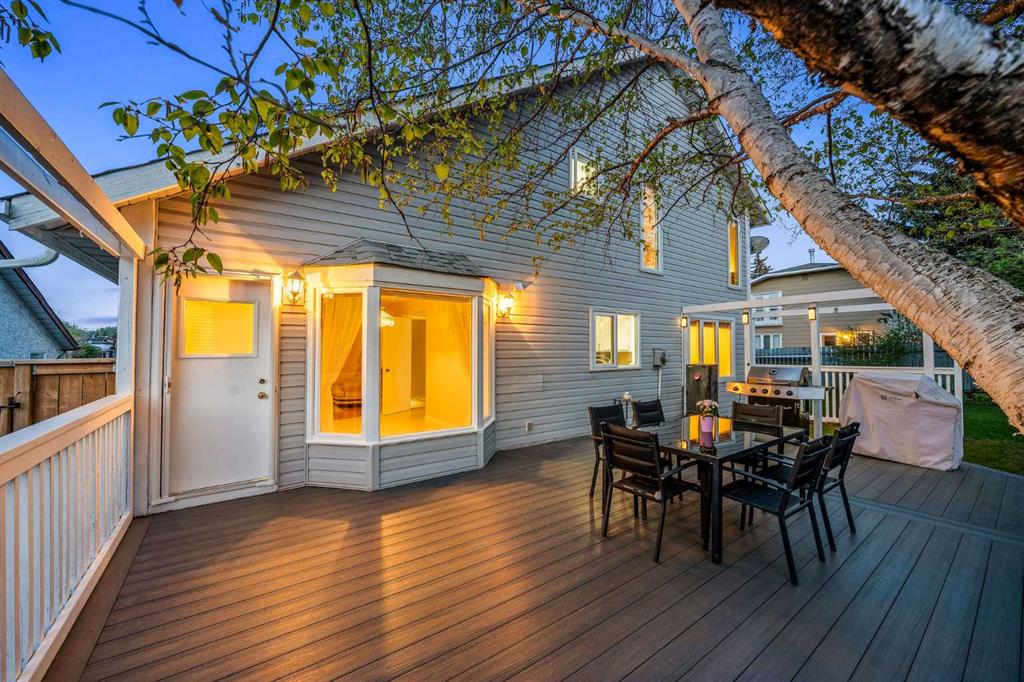
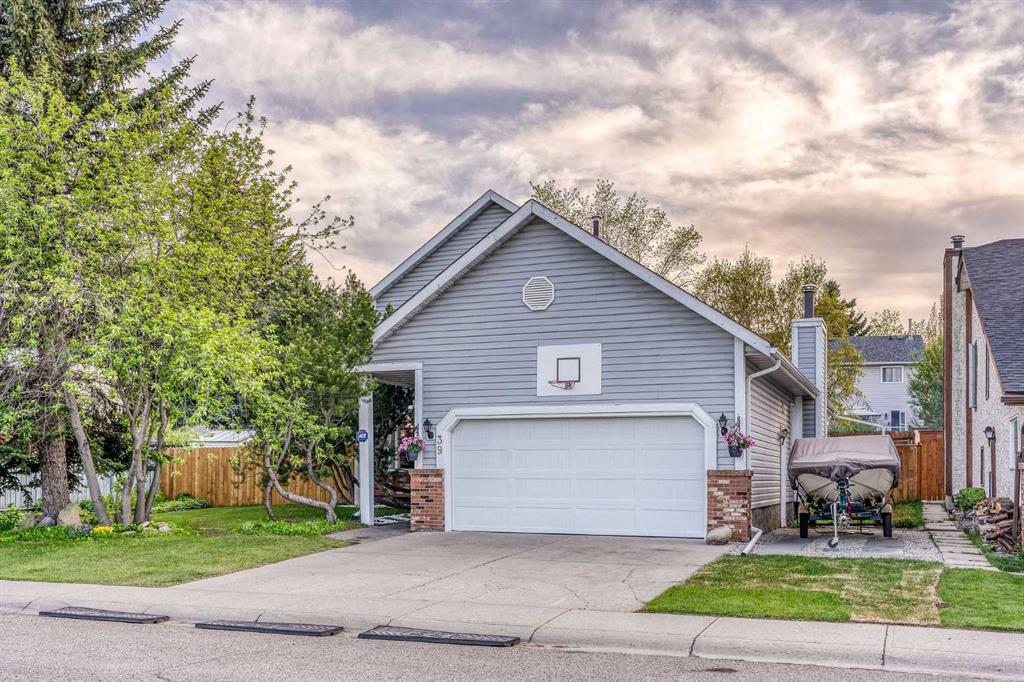
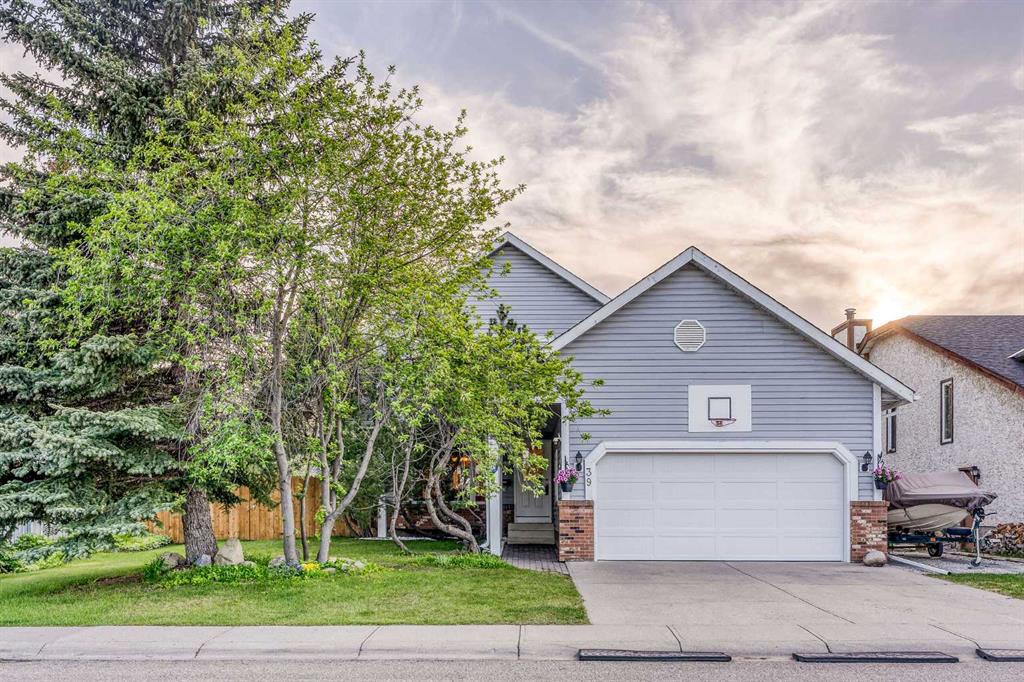
Picture for 4 Cedargrove Way SW Picture for 4 Cedargrove Way SW Picture for 4 Cedargrove Way SW Picture for 4 Cedargrove Way SW Picture for 4 Cedargrove Way SW

4 Cedargrove Way SW

Calgary

1594 sqft | 5 Beds | 2 + 1 Baths    
$665,000 View

Picture for 2604 106 Avenue SW Picture for 2604 106 Avenue SW Picture for 2604 106 Avenue SW Picture for 2604 106 Avenue SW Picture for 2604 106 Avenue SW

2604 106 Avenue SW

Calgary

1192 sqft | 4 Beds | 2 + 1 Baths    

$569,000 View

Picture for 127 Woodstock Road SW Picture for 127 Woodstock Road SW Picture for 127 Woodstock Road SW Picture for 127 Woodstock Road SW Picture for 127 Woodstock Road SW

127 Woodstock Road SW

Calgary

1487 sqft | 5 Beds | 3 + 1 Baths    

$699,000 View

Picture for 39 Woodmont Way SW Picture for 39 Woodmont Way SW Picture for 39 Woodmont Way SW Picture for 39 Woodmont Way SW Picture for 39 Woodmont Way SW

39 Woodmont Way SW

Calgary

1708 sqft | 3 Beds | 3 + 1 Baths    

$670,000 View

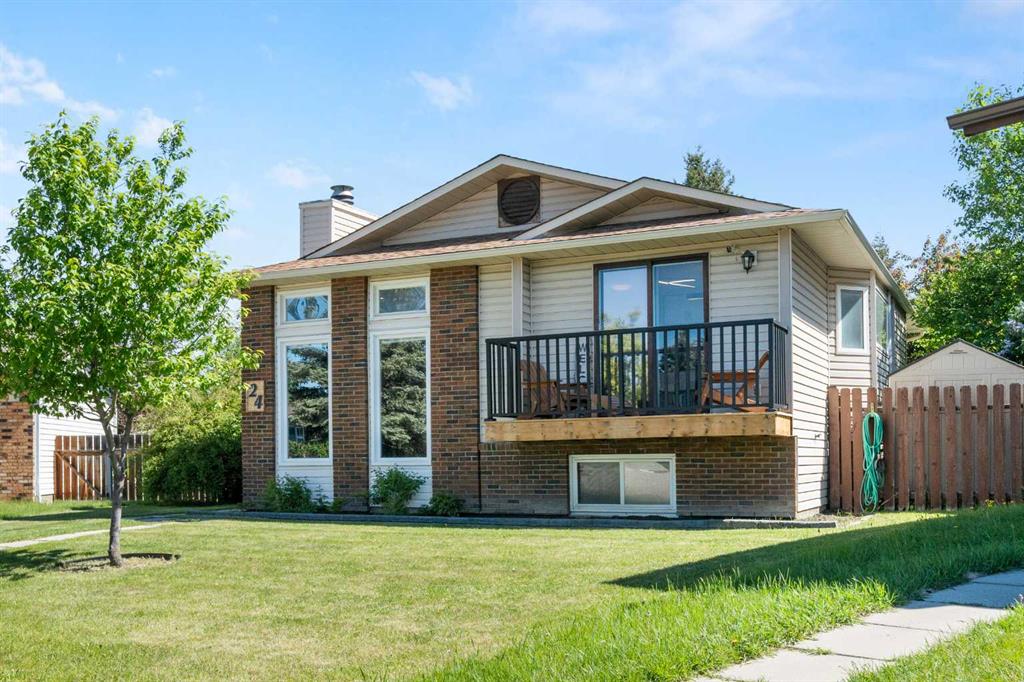
Picture for 24 Cedardale Rise SW Picture for 24 Cedardale Rise SW Picture for 24 Cedardale Rise SW Picture for 24 Cedardale Rise SW Picture for 24 Cedardale Rise SW

24 Cedardale Rise SW

Calgary

1149 sqft | 3 Beds | 3 + 0 Baths    

$607,500 View

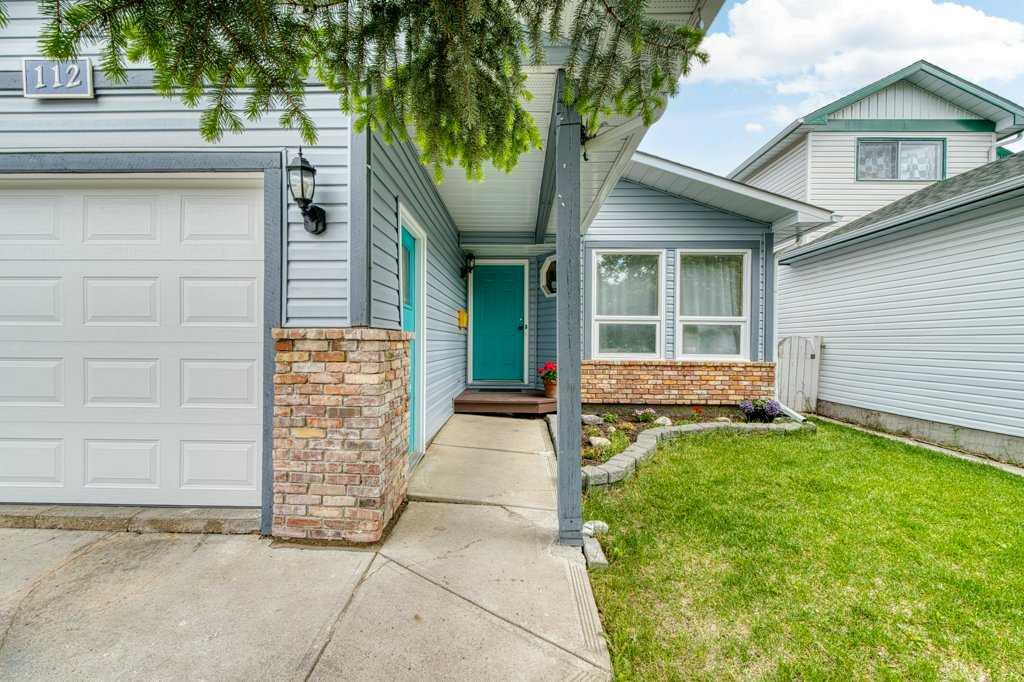
Picture for 112 Cedargrove Way SW Picture for 112 Cedargrove Way SW Picture for 112 Cedargrove Way SW Picture for 112 Cedargrove Way SW Picture for 112 Cedargrove Way SW

112 Cedargrove Way SW

Calgary

1213 sqft | 5 Beds | 3 + 0 Baths    

$629,000 View

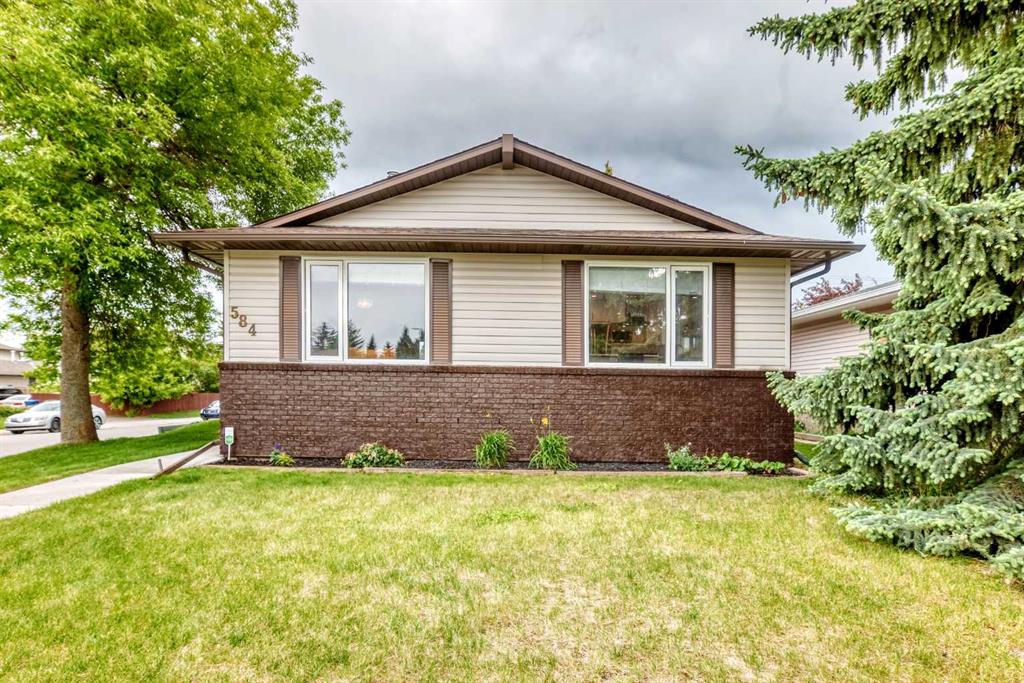
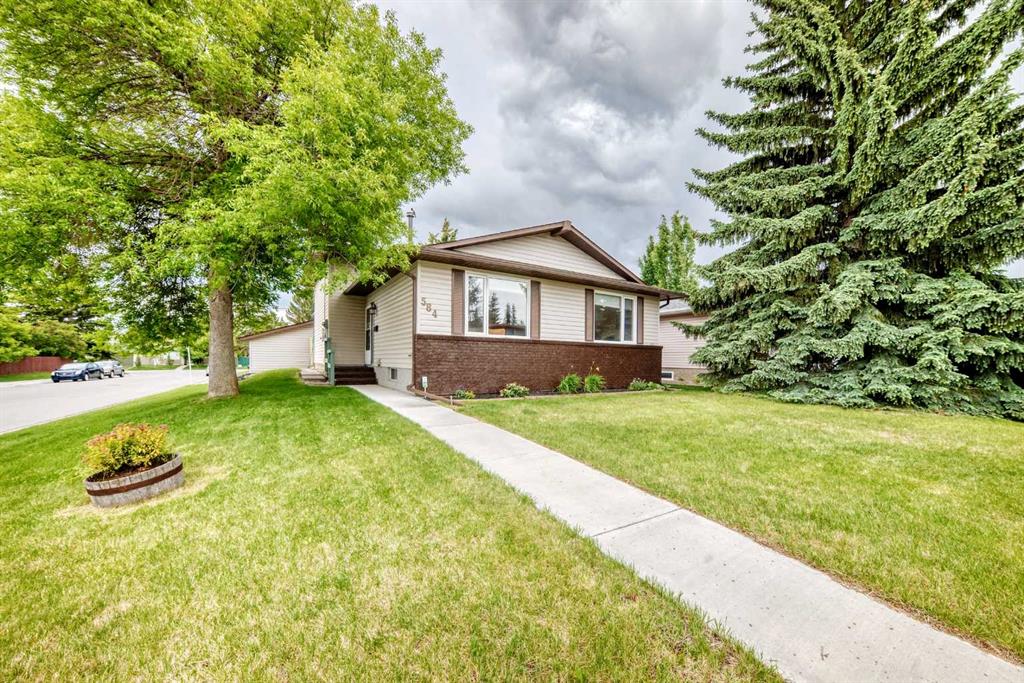
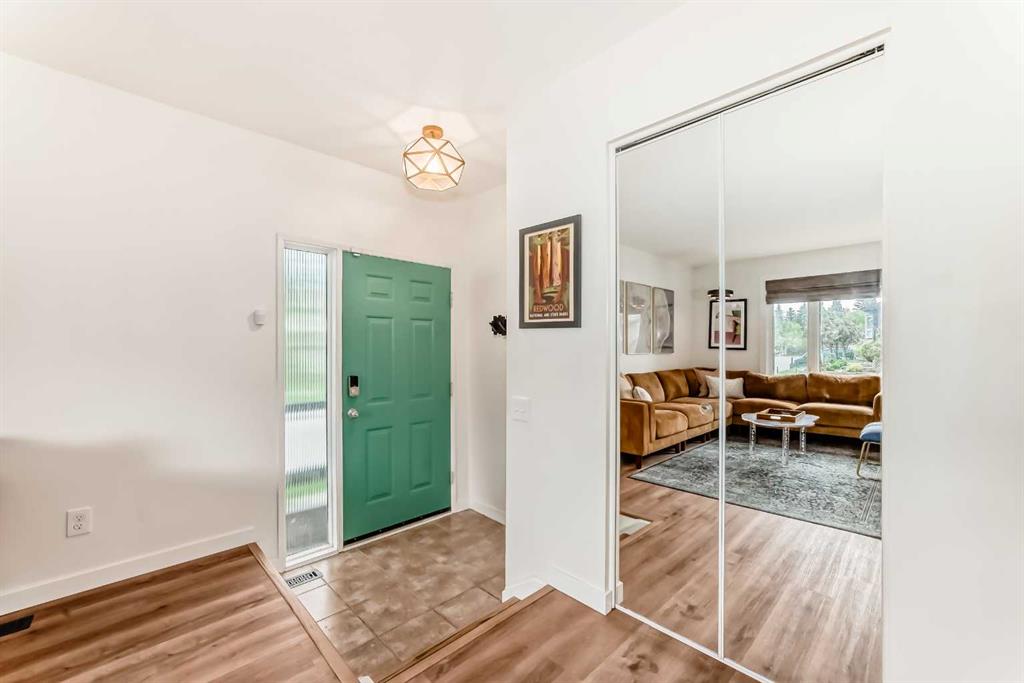
Picture for 584 Woodhill Place SW Picture for 584 Woodhill Place SW Picture for 584 Woodhill Place SW Picture for 584 Woodhill Place SW Picture for 584 Woodhill Place SW

584 Woodhill Place SW

Calgary

1201 sqft | 6 Beds | 3 + 0 Baths    

$699,000 View

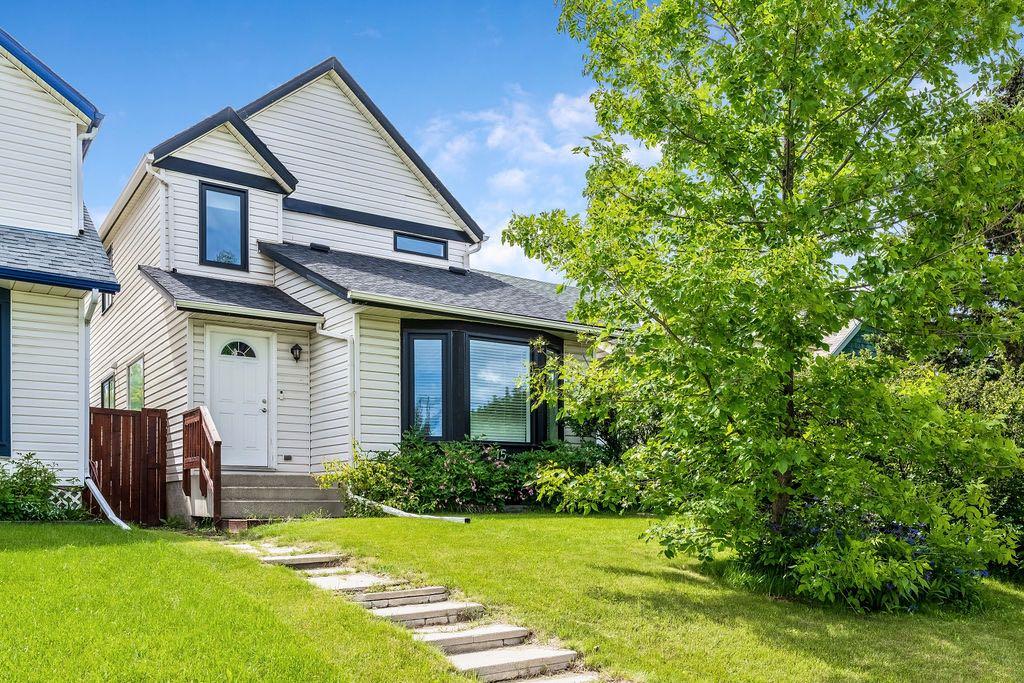
Picture for 15 Woodmont Green SW Picture for 15 Woodmont Green SW Picture for 15 Woodmont Green SW Picture for 15 Woodmont Green SW Picture for 15 Woodmont Green SW

15 Woodmont Green SW

Calgary

1565 sqft | 4 Beds | 2 + 1 Baths    

$699,000 View

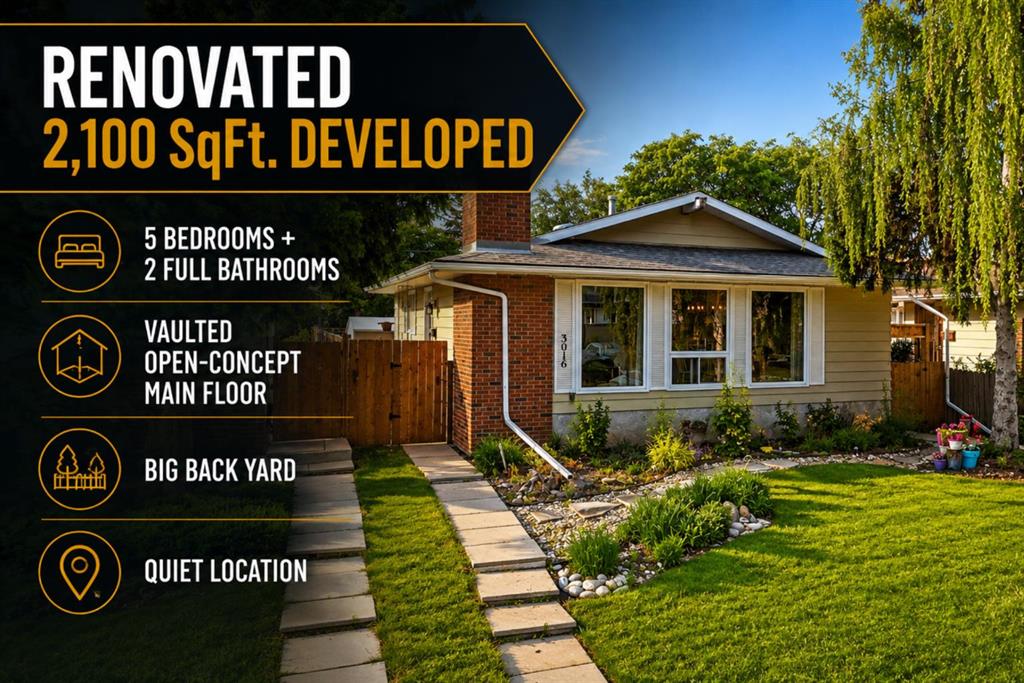
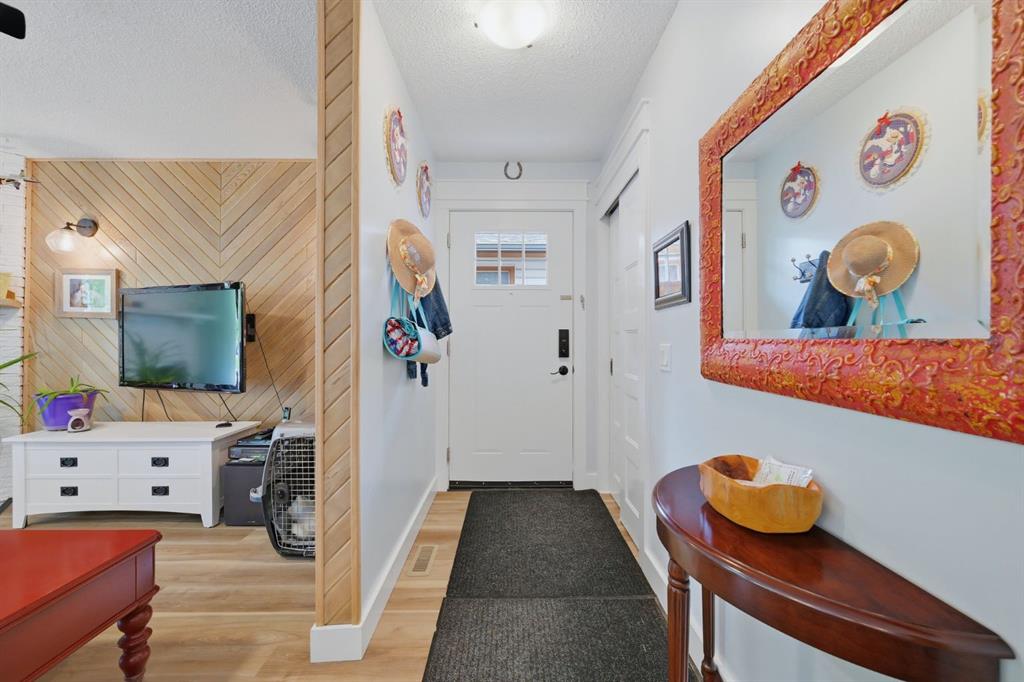
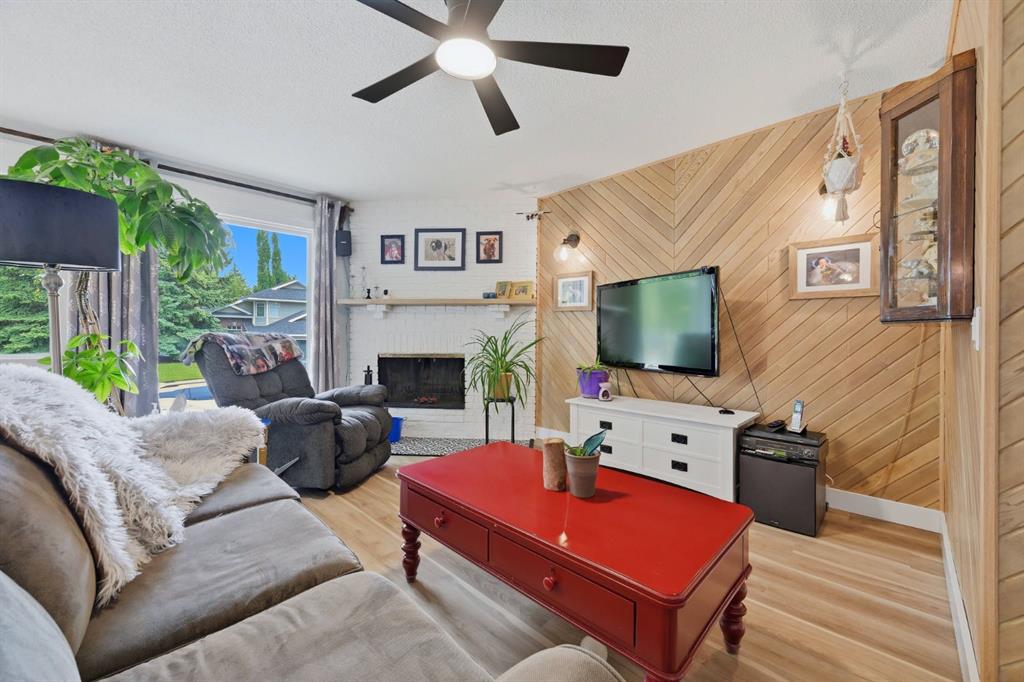
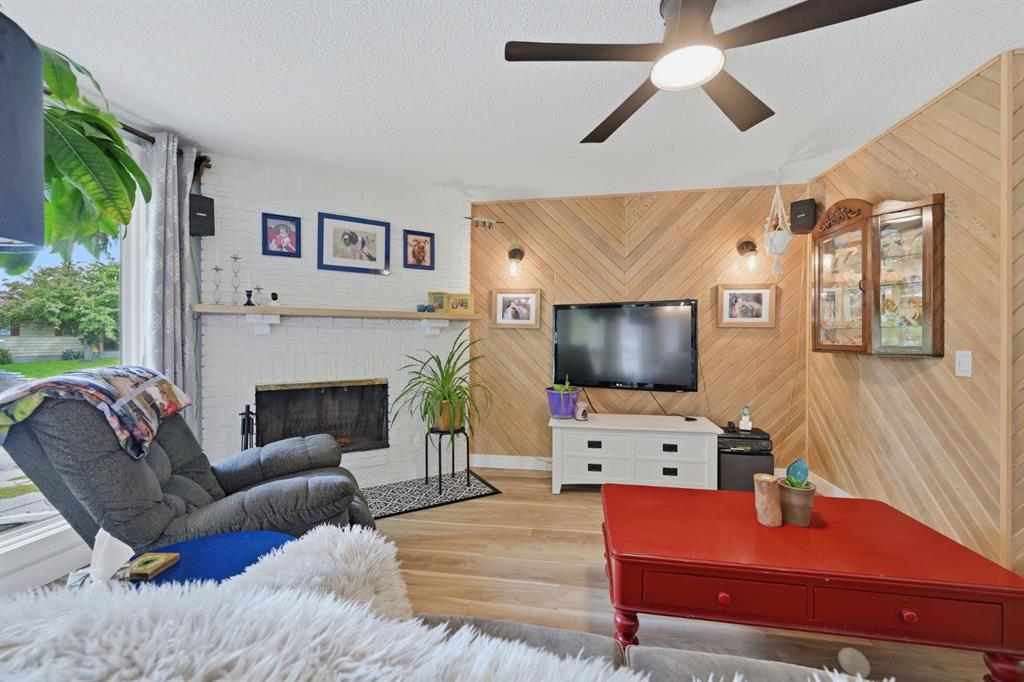
Picture for 3016 Cedar Ridge Drive SW Picture for 3016 Cedar Ridge Drive SW Picture for 3016 Cedar Ridge Drive SW Picture for 3016 Cedar Ridge Drive SW Picture for 3016 Cedar Ridge Drive SW

3016 Cedar Ridge Drive SW

Calgary

1154 sqft | 5 Beds | 2 + 1 Baths    

$659,900 View

Picture for 51 Woodmont Road SW Picture for 51 Woodmont Road SW Picture for 51 Woodmont Road SW Picture for 51 Woodmont Road SW Picture for 51 Woodmont Road SW

51 Woodmont Road SW

Calgary

1548 sqft | 4 Beds | 3 + 0 Baths    

$695,000 View

Calgary Real Estate Airdrie Real Estate Okotoks Real Estate Cochrane Real Estate Strathmore Real Estate Chestermere Real Estate Sundre Real Estate High River Real Estate Diamond Valley Real Estate Brooks Real Estate Olds Real Estate Irricana Real Estate Carstairs Real Estate Crossfield Real Estate Claresholm Real Estate Didsbury Real Estate Langdon Real Estate
South Calgary Real Estate Southeast Calgary Real Estate City Centre Calgary Real Estate East Calgary Real Estate North Calgary Real Estate Northwest Calgary Real Estate West Calgary Real Estate Northeast Calgary Real Estate Lethbridge Real Estate Red Deer Real Estate Sylvan Lake Real Estate Brooks Real Estate Edmonton Real Estate Canmore Real Estate Global Real Estate Luxury Real Estate
Home Why CIR Relocation Careers Partners Best My Nest
Realtors Home Evaluation Contact Us




Data supplied by CREB®,CARA®,CREA®,RASCA®,LDAR® or RAE MLS® System. CREB®,CARA®,CREA®,RASCA®,LDAR® or RAE is the owner of the copyright in its MLS® System. The Listing data is deemed reliable but is not guaranteed accurate by CREB®,CARA®,CREA®,RASCA®,LDAR® or RAE. Data is deemed reliable but is not guaranteed accurate by the REALTORS® Association of Edmonton.Copyright [2024] by the REALTORS® Association of Edmonton. All Rights Reserved.