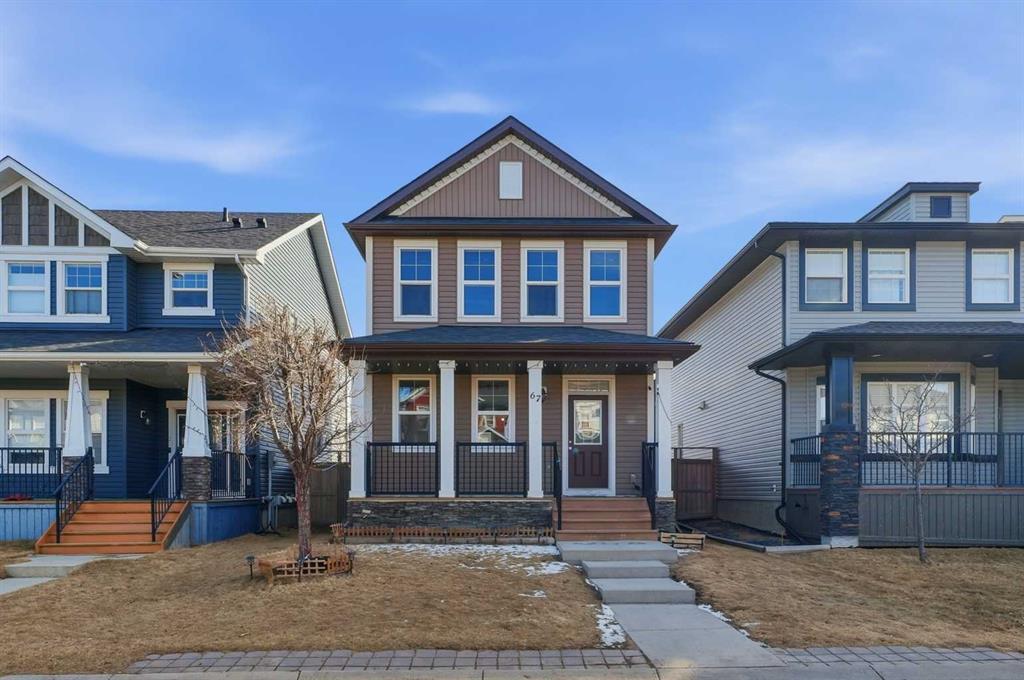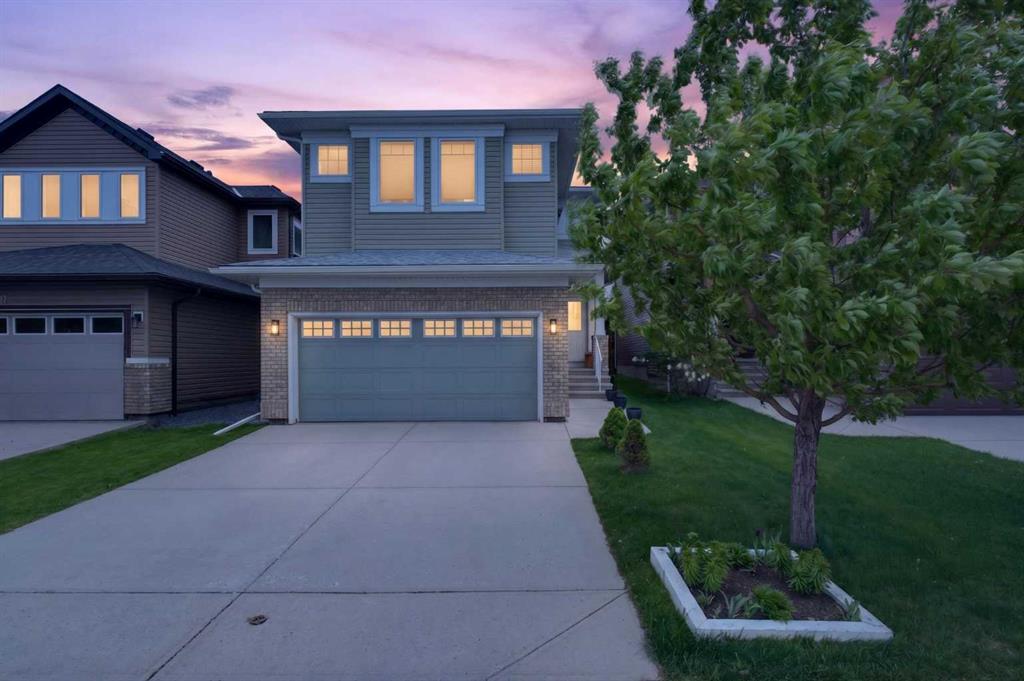
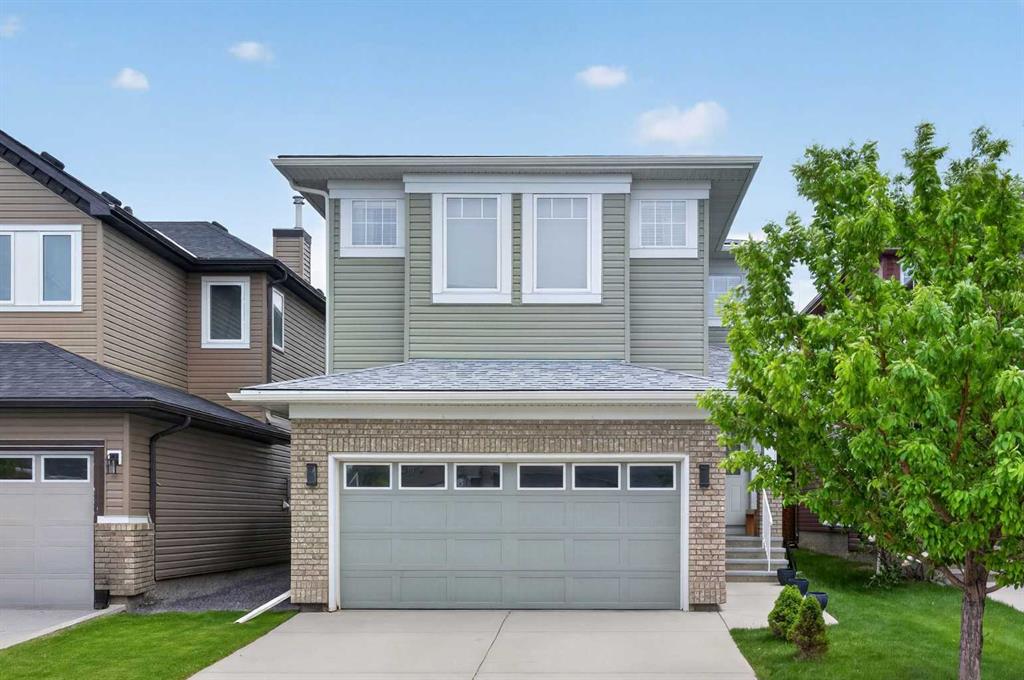


96 Evansdale Way NW
Calgary T3P 0C1
MLS® Number: A2323142
$ 675,000
3
BEDROOMS
3 + 1
BATHROOMS
2007
YEAR BUILT
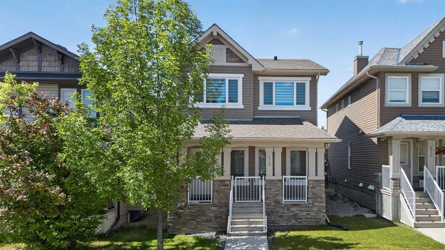
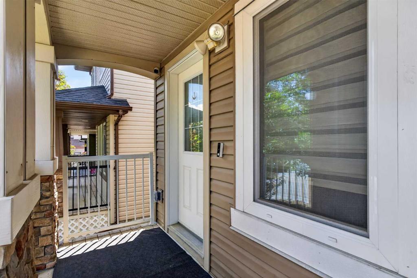
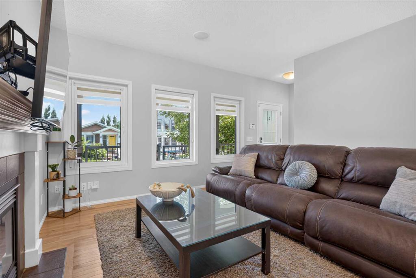
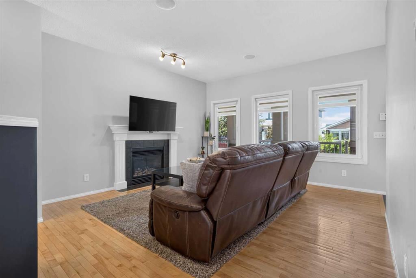
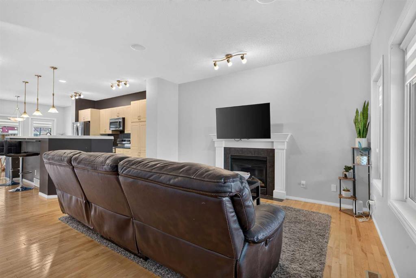
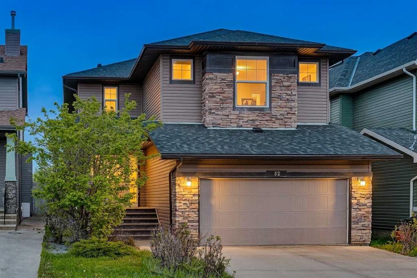
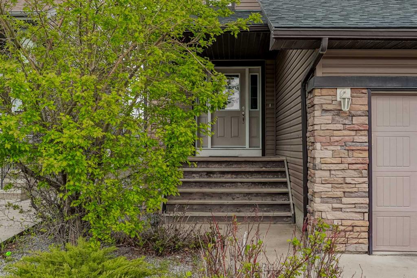
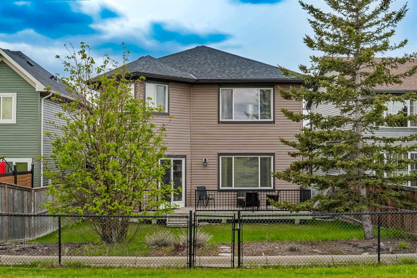
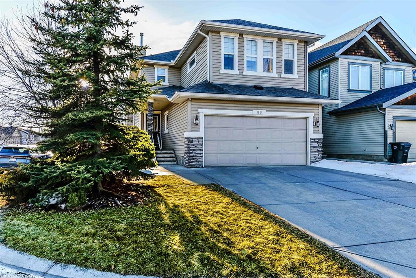
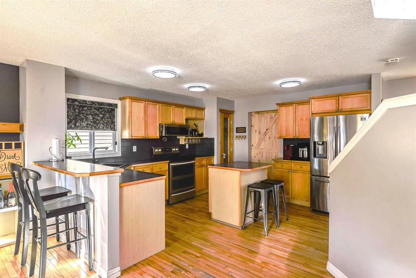
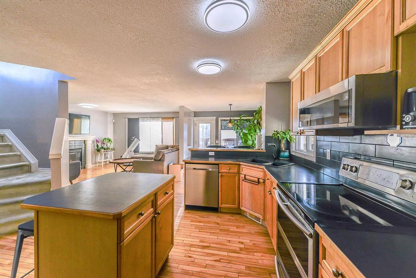
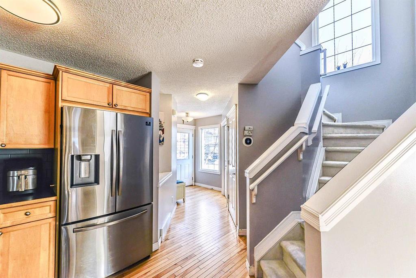
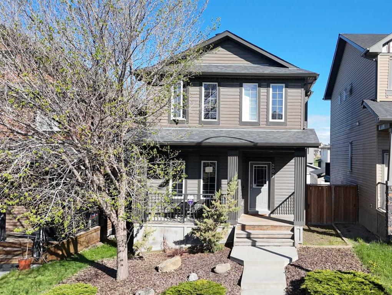
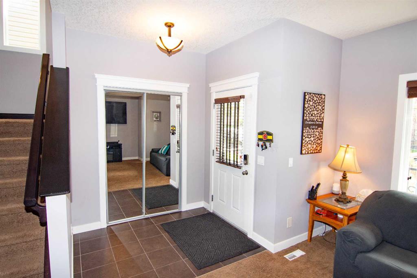
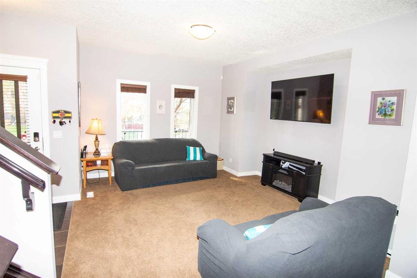
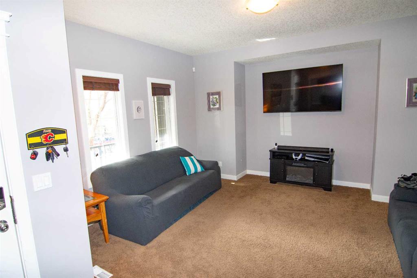
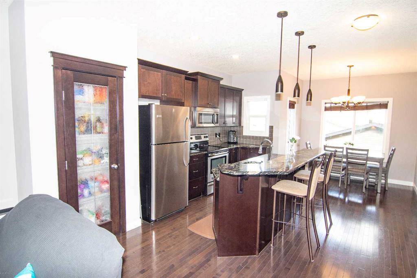
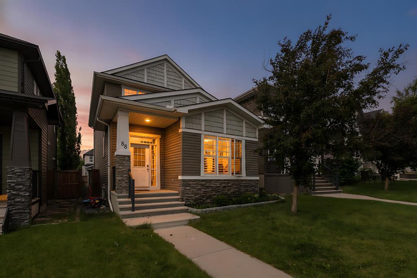
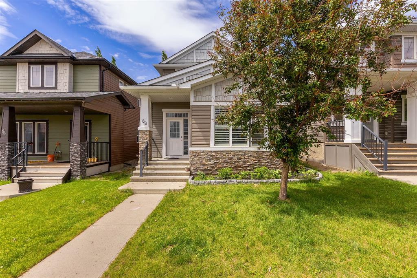
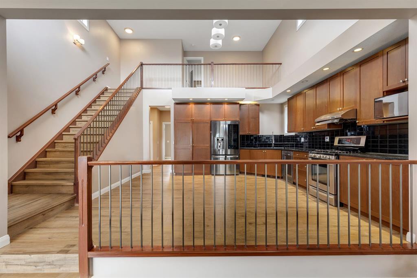
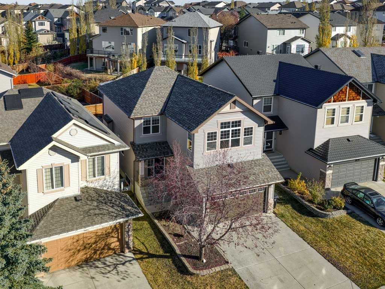
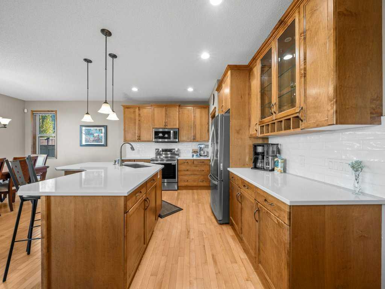
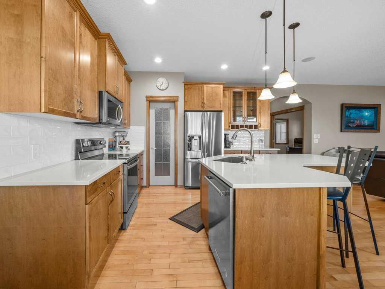
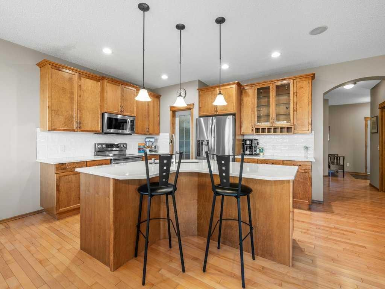
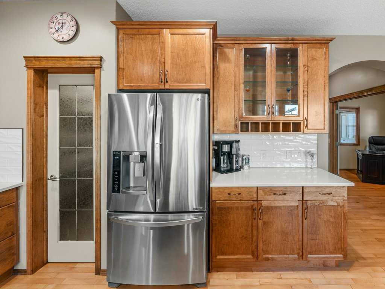
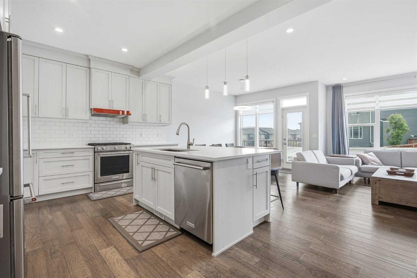
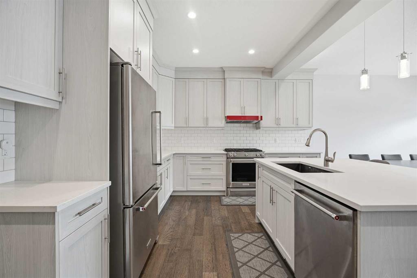
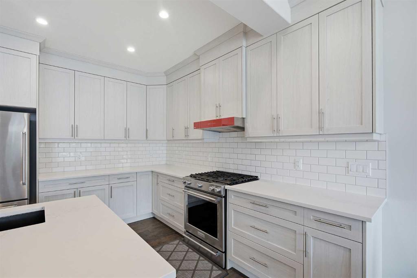
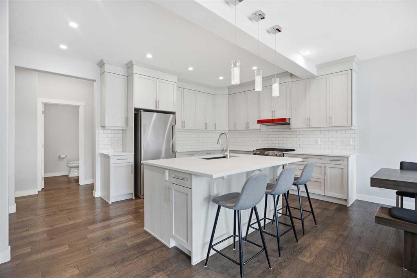
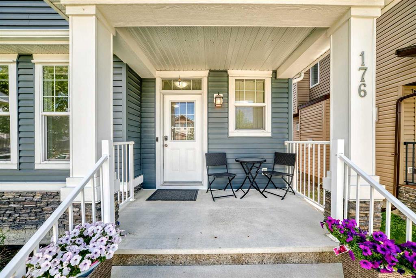
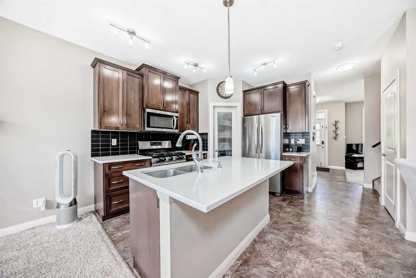
Welcome to this beautifully maintained 3-bedroom, 2.5-bathroom home, perfectly situated on a quiet street and backing onto peaceful greenspace with no neighbours behind. The bright and functional kitchen features quartz countertops with a stunning waterfall island, stainless steel appliances, and plenty of storage for everyday living. Upstairs, you'll find a spacious bonus room, perfect for family movie nights, a home office, or a children's play area. The primary bedroom offers a private retreat complete with a walk-in closet and a well-appointed ensuite bathroom. The fully developed basement provides additional recreational and living space, along with a full bathroom, making it ideal for guests, a home gym, or a growing family. Enjoy the comfort of central air conditioning during the warm summer months and the privacy of a large backyard—perfect for relaxing, entertaining, or family gatherings. Located within an easy walk to parks, playgrounds, schools, and the community pond, this home combines comfort, convenience, and a sought-after location. A wonderful opportunity to own a move-in-ready home in a family-friendly community. ***VIRTUAL TOUR AVAILABLE***
| COMMUNITY | Evanston |
| PROPERTY TYPE | Detached |
| BUILDING TYPE | House |
| STYLE | 2 Storey |
| YEAR BUILT | 2007 |
| SQUARE FOOTAGE | 1,958 |
| BEDROOMS | 3 |
| BATHROOMS | 4.00 |
| BASEMENT | Full |
| AMENITIES | |
| APPLIANCES | Central Air Conditioner, Dishwasher, Dryer, Electric Stove, Range Hood, Refrigerator, Washer, Window Coverings |
| COOLING | Central Air |
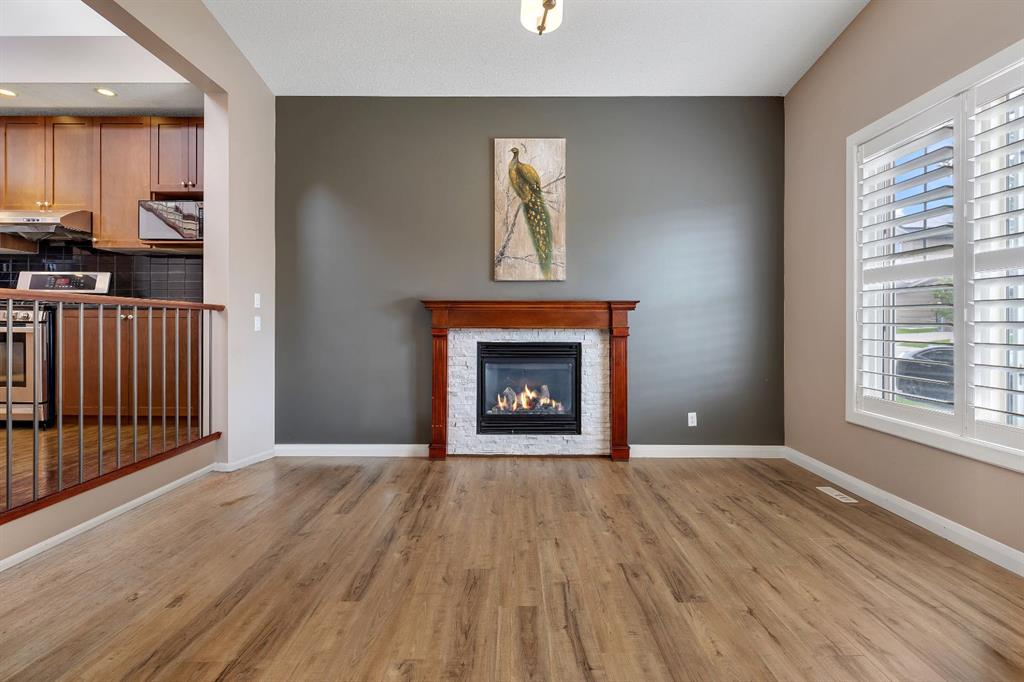
| FIREPLACE | Gas |
| FLOORING | Carpet, Vinyl Plank |
| HEATING | Forced Air |
| LAUNDRY | Main Level |
| LOT FEATURES | Back Yard, Backs on to Park/Green Space, Front Yard, Lawn, Level, NOBL, No Neighbours Behind, Rectangular Lot |
| PARKING | Double Garage Attached |
| RESTRICTIONS | Utility Right Of Way |
| ROOF | Asphalt Shingle |
| TITLE | Fee Simple |
| BROKER | Royal LePage Benchmark |
| ROOMS | DIMENSIONS (m) | LEVEL |
|---|---|---|
| 3pc Bathroom | 8`1" x 12`5" | Basement |
| Flex Space | 12`10" x 12`3" | Basement |
| Game Room | 18`7" x 21`0" | Basement |
| 2pc Bathroom | 5`0" x 4`10" | Main |
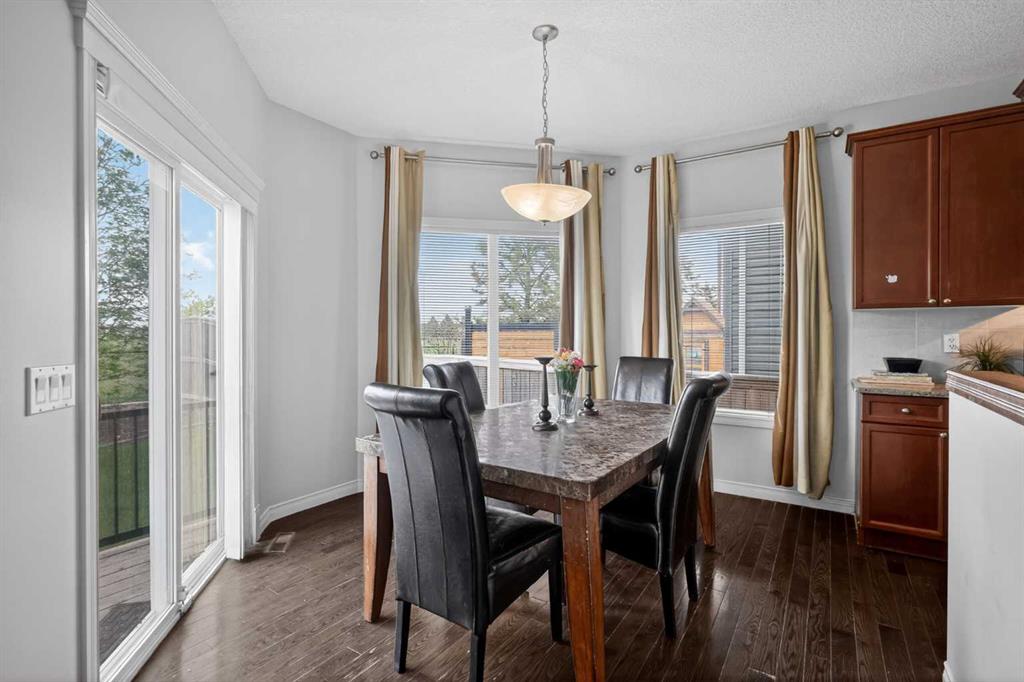
| Dining Room | 9`1" x 10`4" | Main |
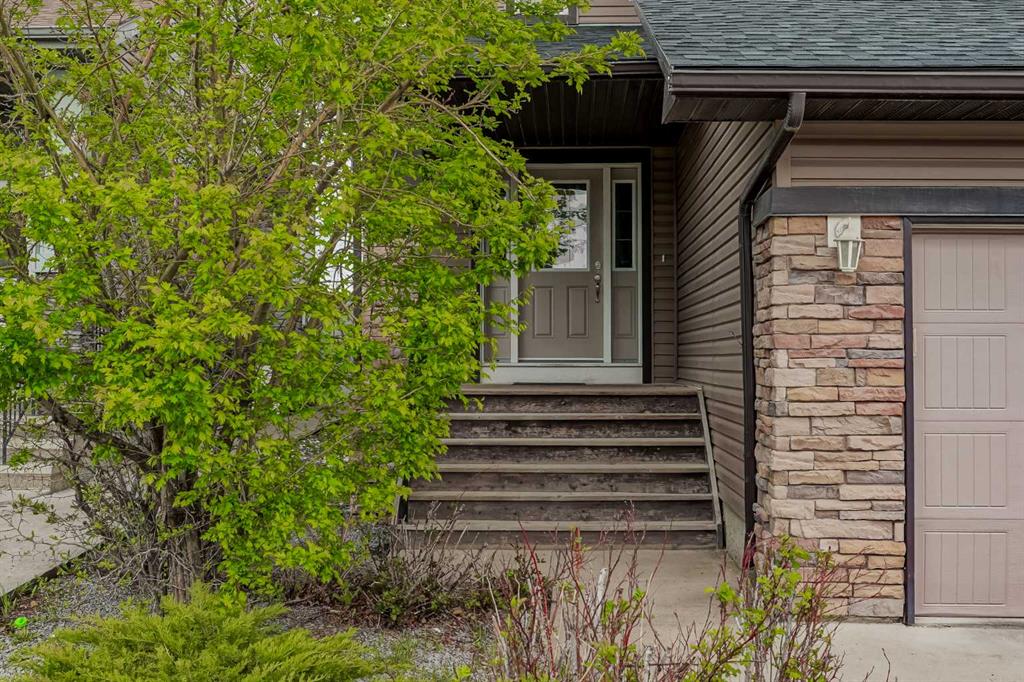
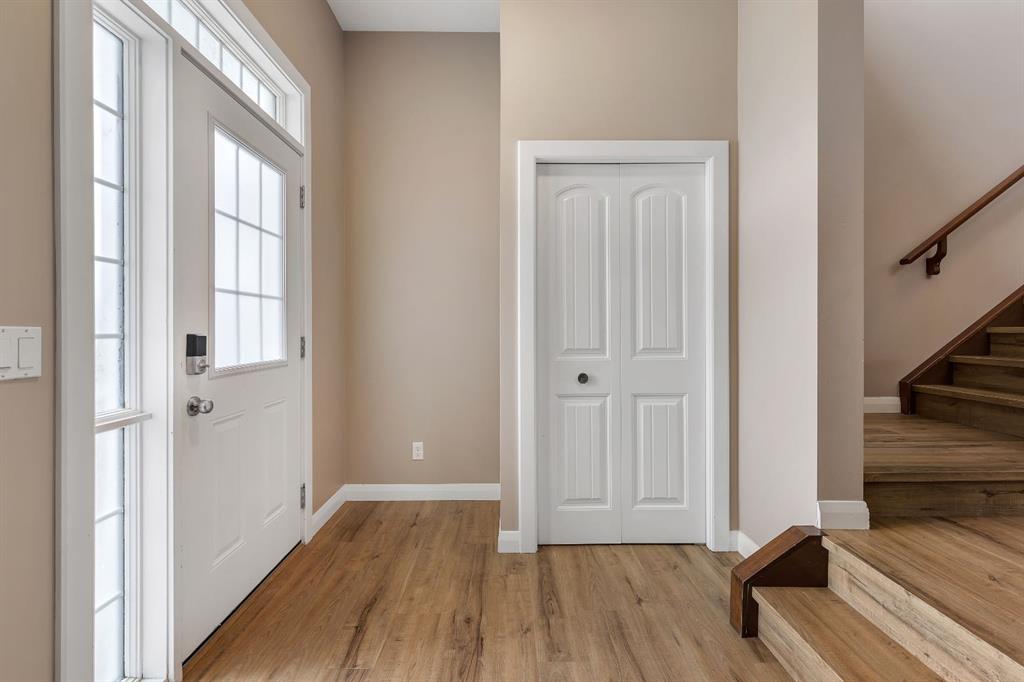
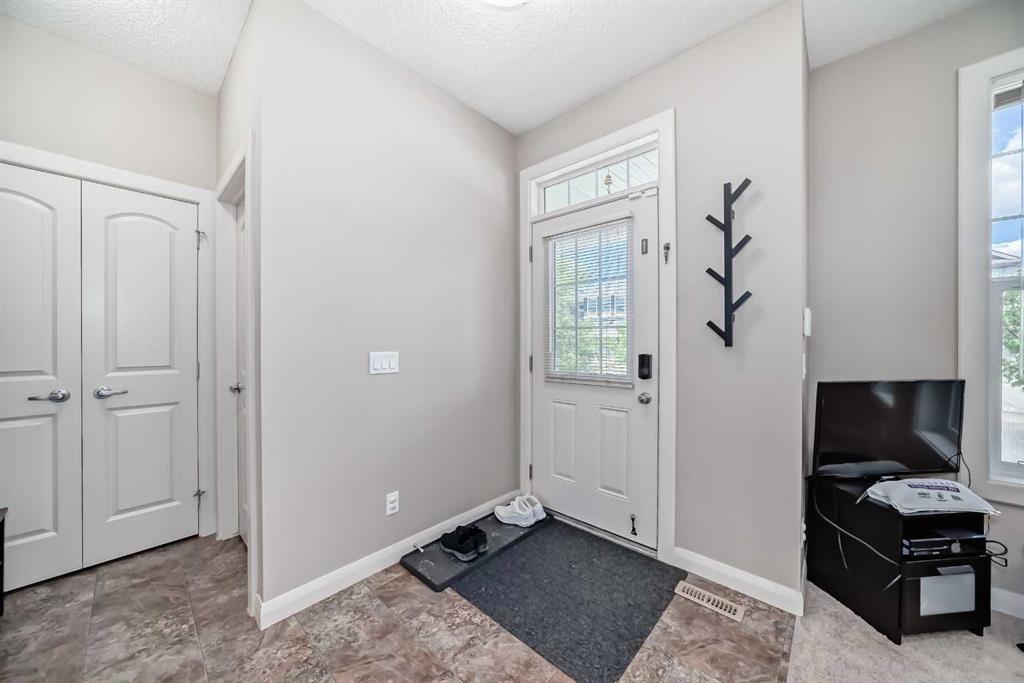
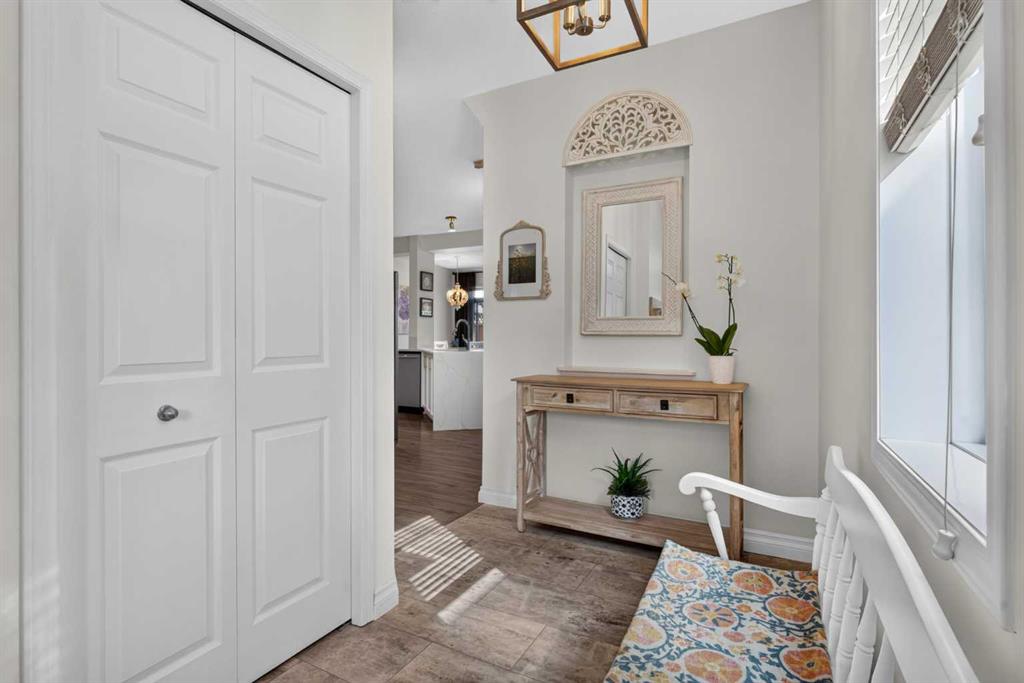
| Foyer | 6`4" x 12`4" | Main |
| Kitchen | 15`7" x 11`1" | Main |
| Laundry | 9`9" x 8`3" | Main |
| Living Room | 14`0" x 12`4" | Main |
| 4pc Bathroom | 8`0" x 5`0" | Upper |
| 4pc Ensuite bath | 8`8" x 8`3" | Upper |
| Bedroom | 12`4" x 9`5" | Upper |
| Bedroom | 12`4" x 9`3" | Upper |
| Bonus Room | 18`0" x 17`8" | Upper |
| Bedroom - Primary | 14`0" x 12`9" | Upper |
| Walk-In Closet | 8`8" x 6`3" | Upper |