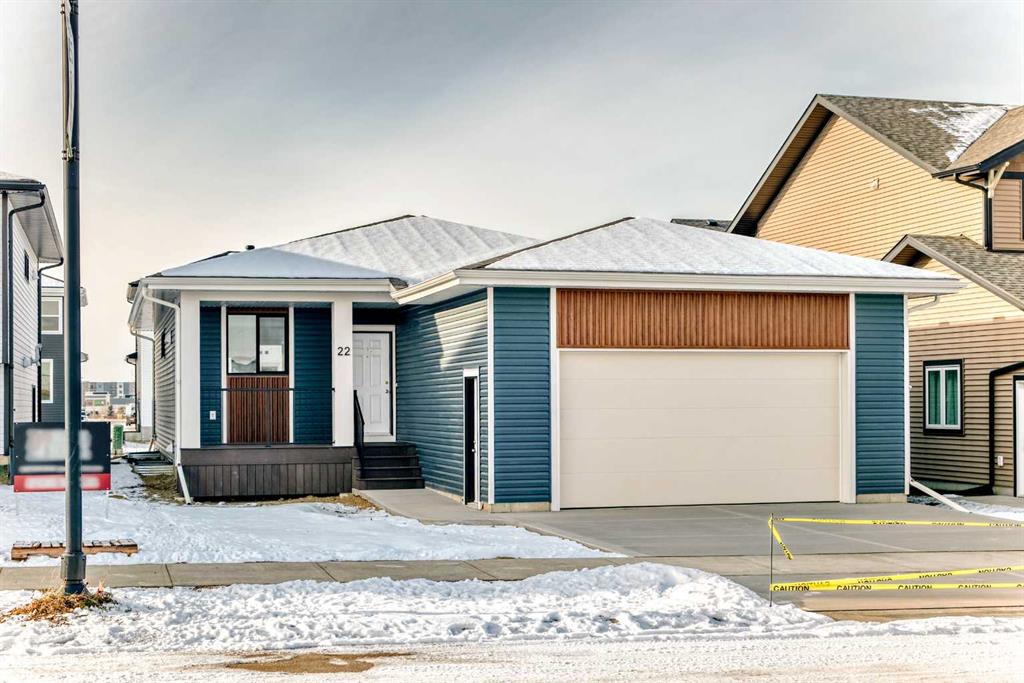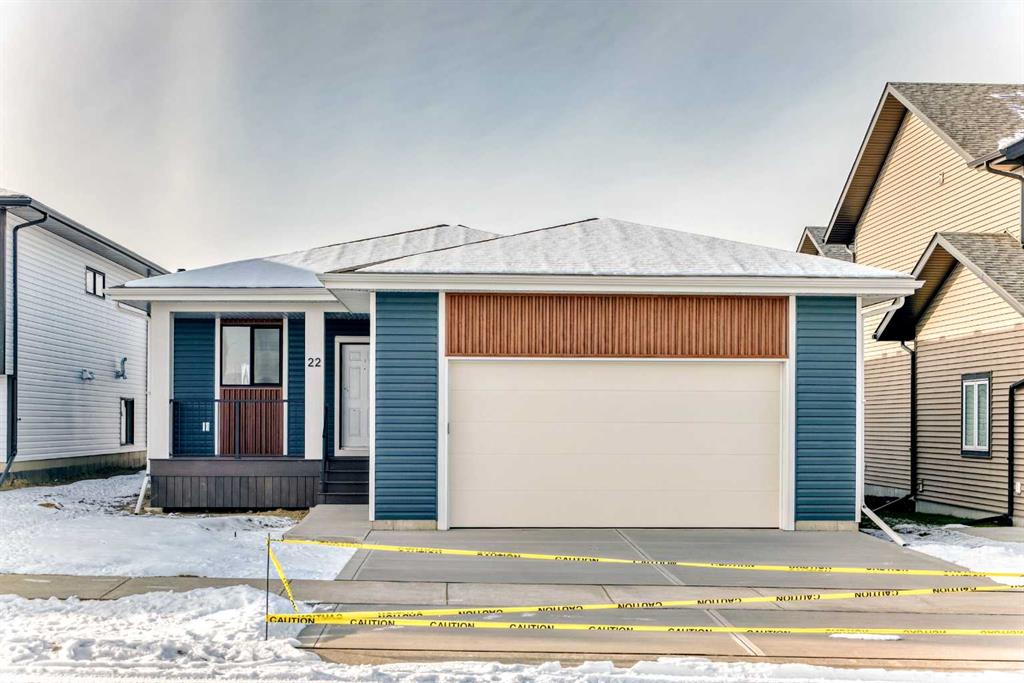







A/B, 9 Carlyle Green
Red Deer T4P 0T6
MLS® Number: A2314559
$ 629,000
4
BEDROOMS
4 + 0
BATHROOMS
1,375
SQUARE FEET
2017
YEAR BUILT
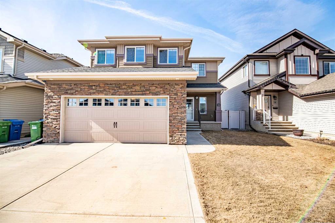
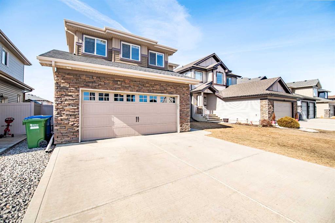
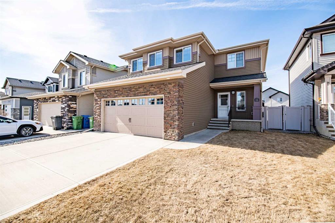
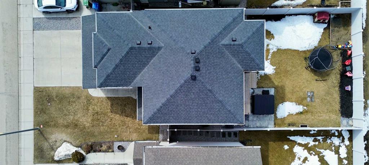
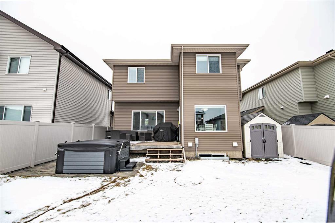
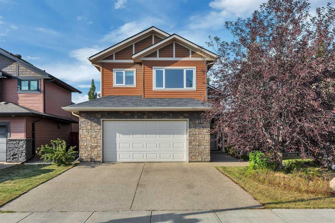
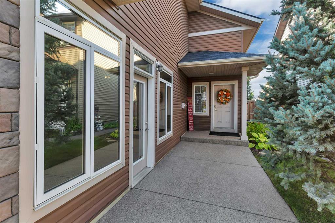
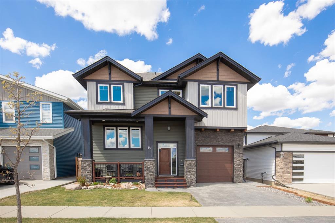
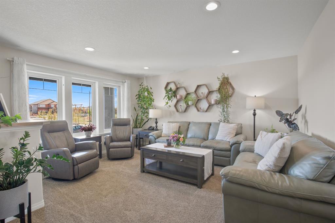
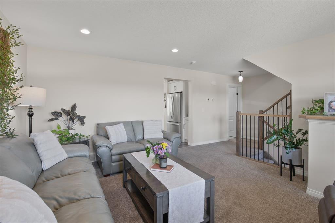
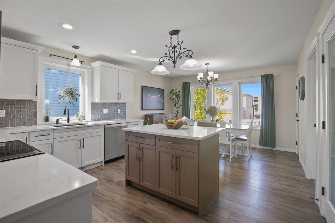
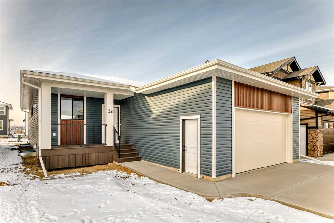
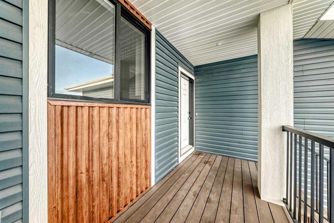
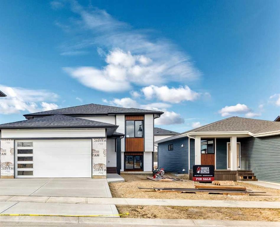
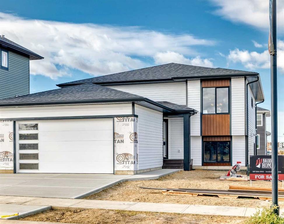
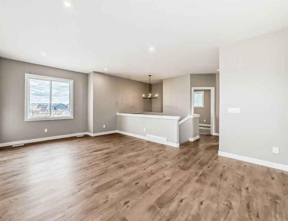
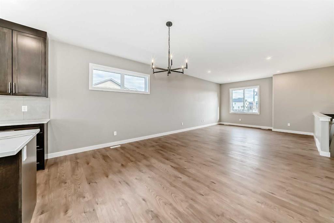
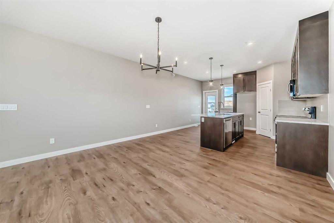
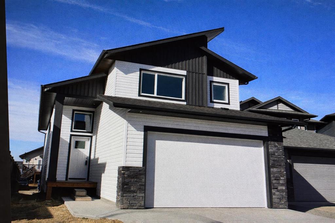
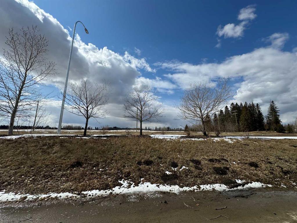
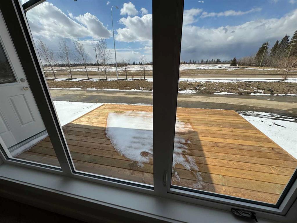
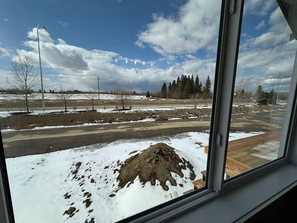
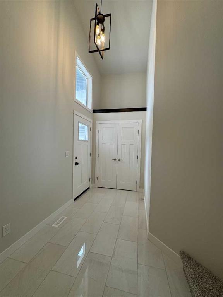
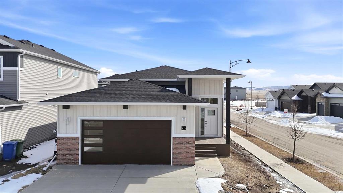
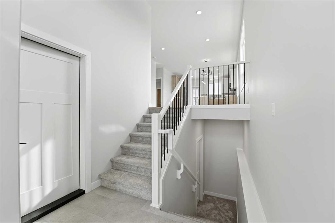
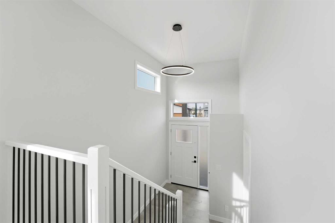
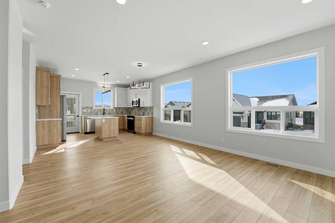
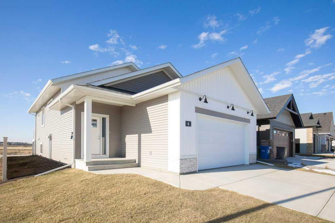
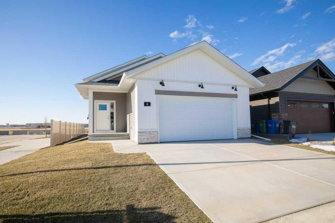
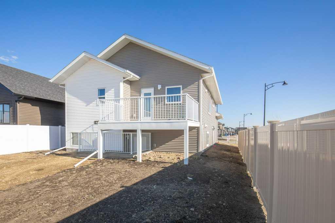
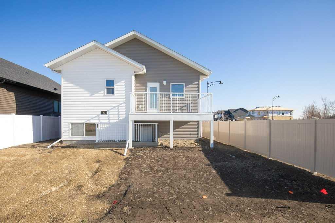
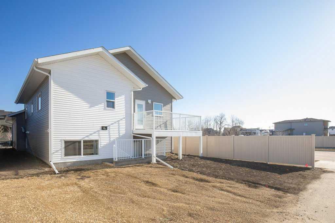
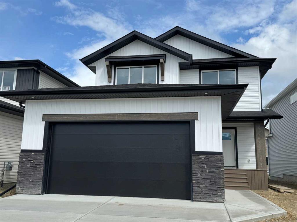
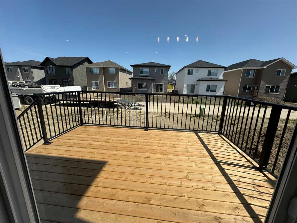
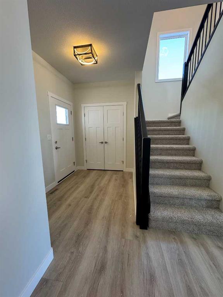
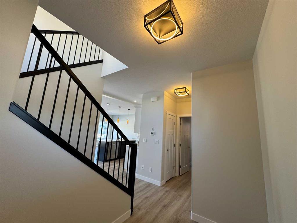
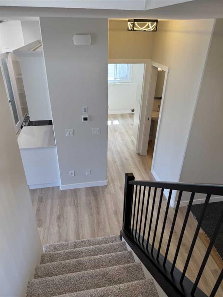
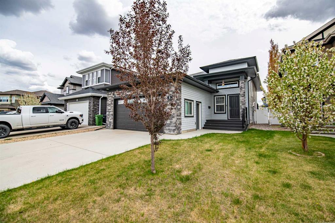
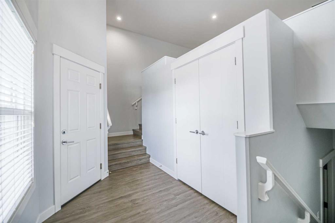
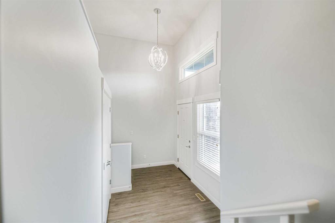
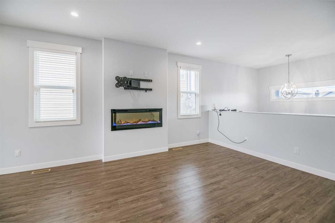
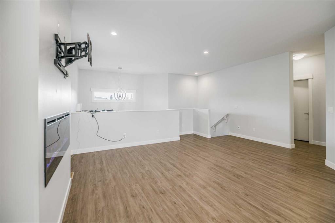
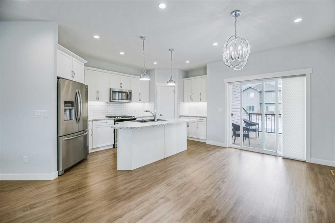
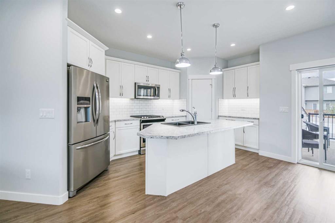
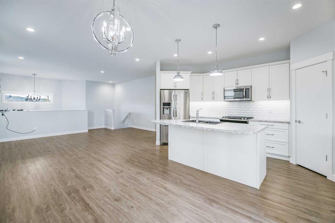
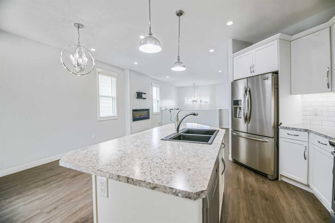
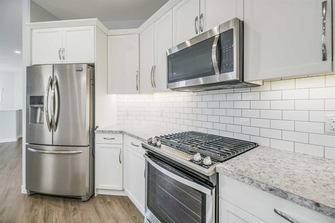
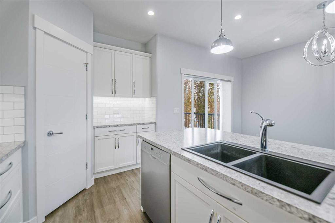
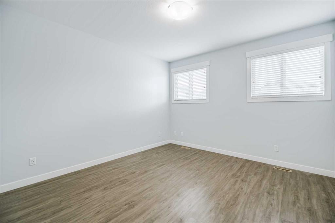
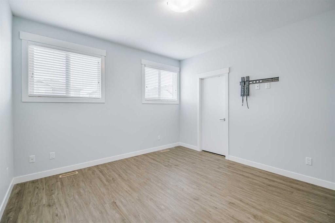
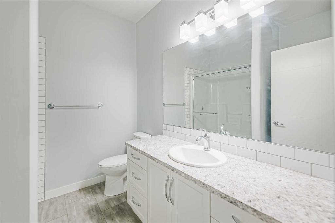
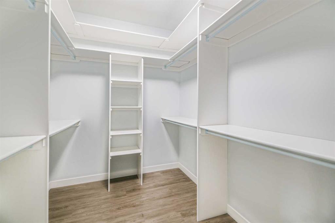
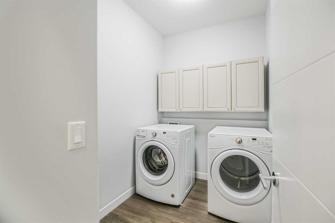
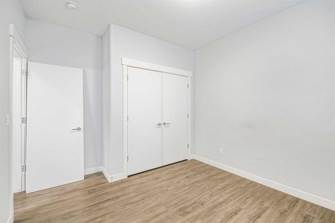
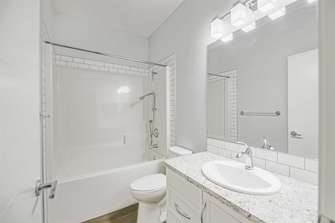
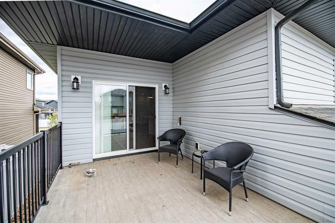
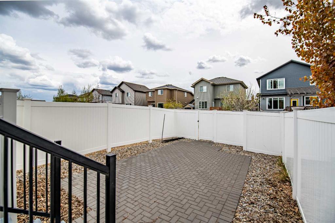
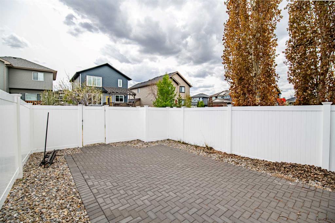
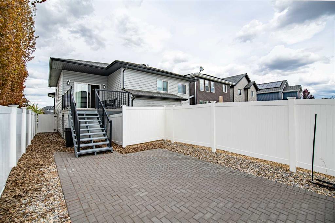
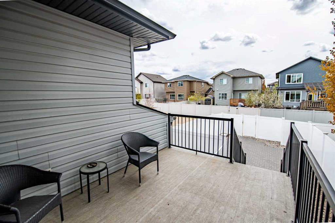
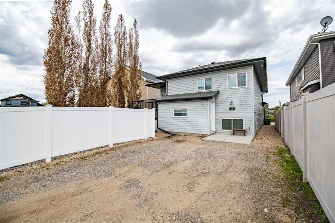
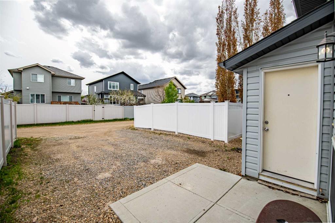
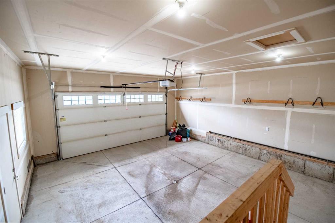
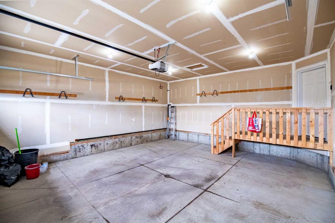
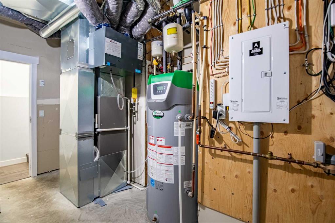
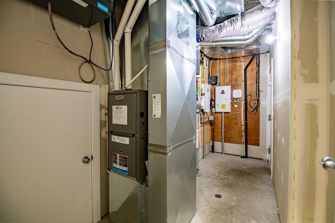
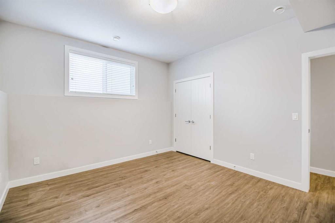
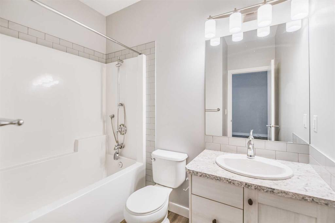
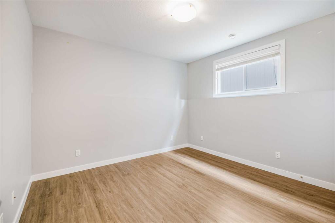
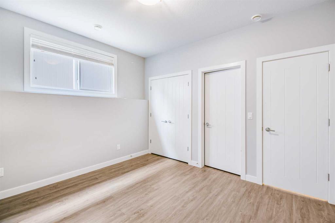
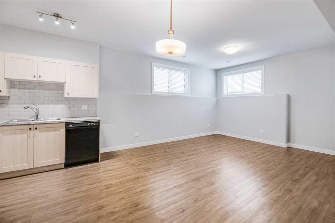
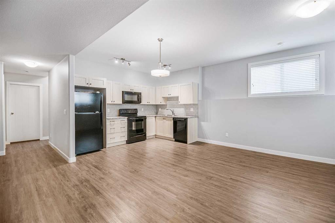
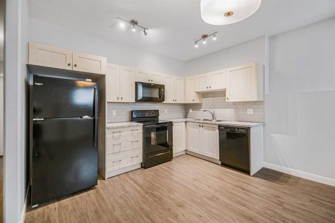
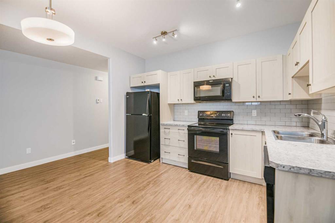
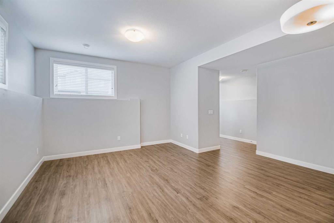
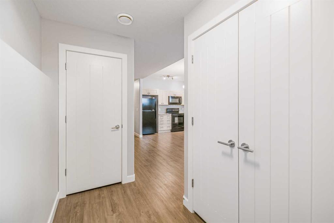
This excellent revenue property offers versatility as a mortgage helper or a comfortable, independent living space for a family member. Built in 2017 by Abbey Homes, it sits in the desirable Clearview Ridge subdivision and includes a fully legal basement suite. The suite has its own private rear entrance along with access to a dedicated parking pad, creating a truly separate and convenient living arrangement. The main level features two bedrooms, including a primary suite with its own ensuite, along with a second full bathroom. An open and inviting floor plan connects the modern kitchen to the dining and living areas, where a gas fireplace adds warmth and character. From the kitchen, you can step out onto the covered back deck, which overlooks a small, easy-to-maintain yard. There is a main floor laundry as well as a stackable washer & dryer downstairs. Interior access to the basement is also available from the main floor. The legal basement suite mirrors the thoughtful design of the upper level, offering two additional bedrooms—one with its own ensuite—and another full bathroom. A full kitchen opens to the living room, and large windows combined with high ceilings make the space feel bright and spacious. The basement is in-floor heated for added comfort, and the power is separately metered, making it ideal for tenants or extended family. A double attached garage provides secure parking and is insulated and roughed-in for a gas heater. The home itself is in like-new condition, tastefully designed throughout, and features high ceilings on both levels along with a walk-up basement design. A lovely green space sits directly across the street, and shopping and schools are conveniently close by. The remaining portion of the 10-year New Home Warranty will be transferred to the new owner. All appliances are included. Easy to show.
| COMMUNITY | Clearview Ridge |
| PROPERTY TYPE | Detached |
| BUILDING TYPE | House |
| STYLE | Bi-Level |
| YEAR BUILT | 2017 |
| SQUARE FOOTAGE | 1,375 |
| BEDROOMS | 4 |
| BATHROOMS | 4.00 |
| BASEMENT | Full |
| AMENITIES | |
| APPLIANCES | See Remarks |
| COOLING | None |
| FIREPLACE | Decorative, Gas, Living Room |
| FLOORING | Vinyl |
| HEATING | In Floor, Forced Air |
| LAUNDRY | In Basement, Main Level |
| LOT FEATURES | Back Lane, Low Maintenance Landscape, Rectangular Lot, See Remarks |
| PARKING | Double Garage Attached, Garage Door Opener, Garage Faces Front, Insulated, Parking Pad |
| RESTRICTIONS | None Known |
| ROOF | Asphalt Shingle |
| TITLE | Fee Simple |
| BROKER | Royal LePage Tamarack Trail Realty |
| ROOMS | DIMENSIONS (m) | LEVEL |
|---|---|---|
| Kitchen | 16`8" x 10`3" | Basement |
| Living Room | 12`7" x 16`8" | Basement |
| Foyer | 12`9" x 3`8" | Basement |
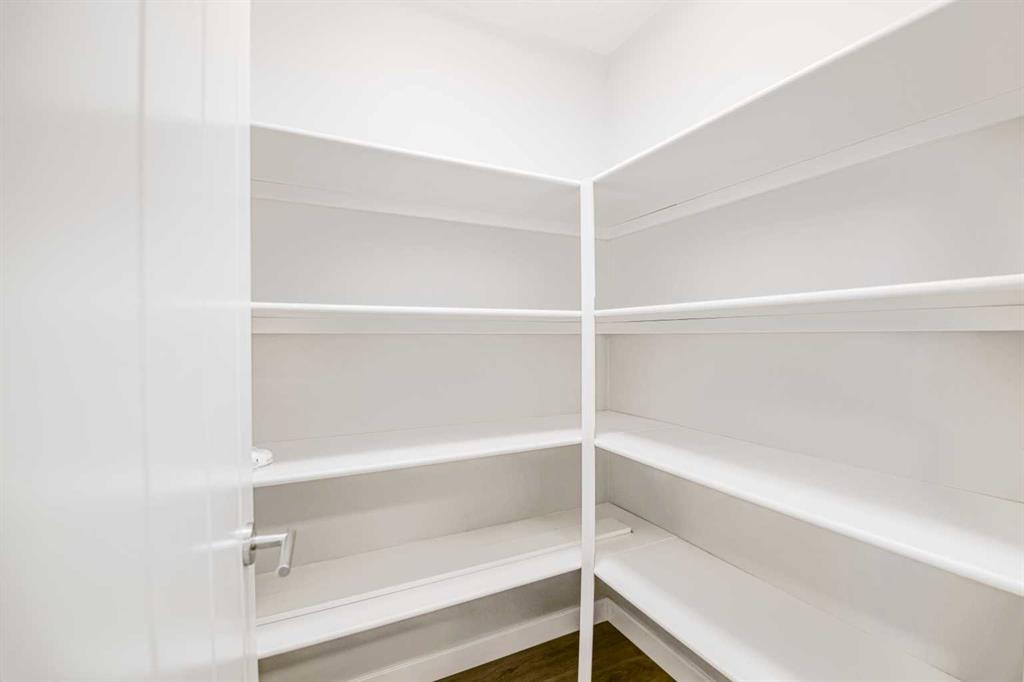
| Storage | 5`2" x 4`9" | Basement |
| Laundry | 3`4" x 3`5" | Basement |
| Bedroom | 11`7" x 12`5" | Basement |
| Bedroom | 11`4" x 13`0" | Basement |
| 4pc Ensuite bath | 7`1" x 8`2" | Basement |
| 4pc Bathroom | 8`3" x 7`7" | Basement |
| Kitchen | 9`1" x 17`2" | Main |
| Dining Room | 9`0" x 16`2" | Main |
| Living Room | 10`8" x 18`2" | Main |
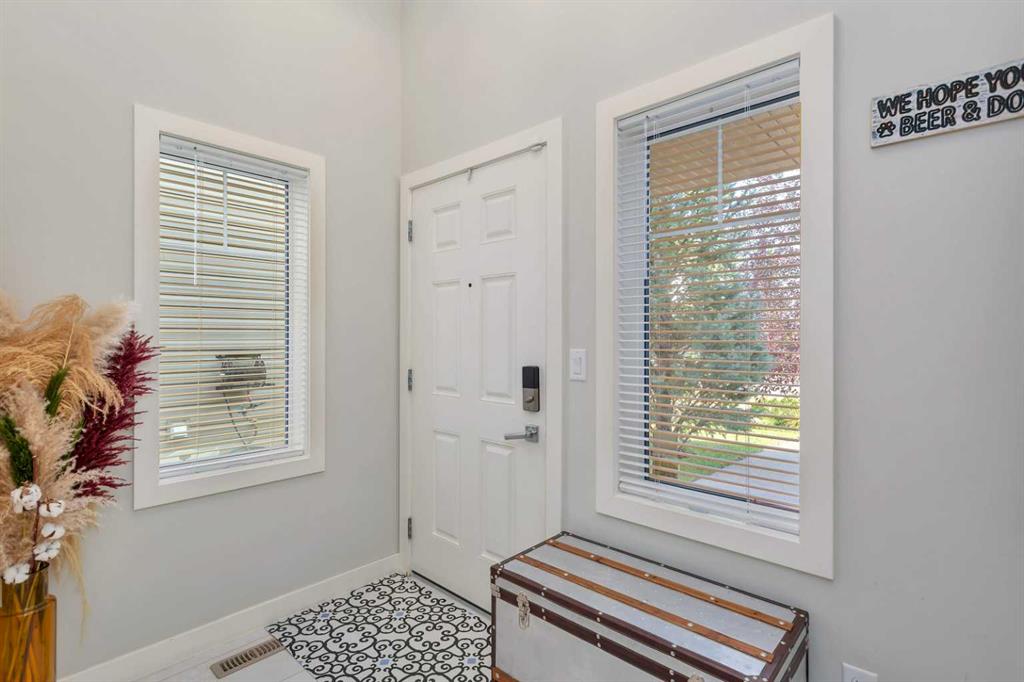
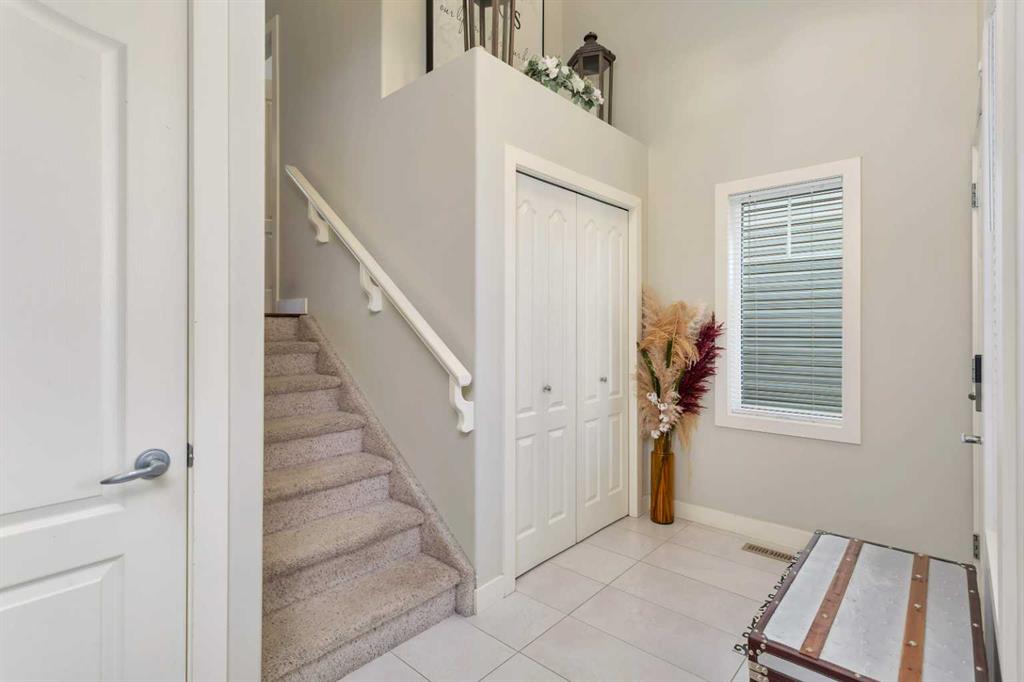
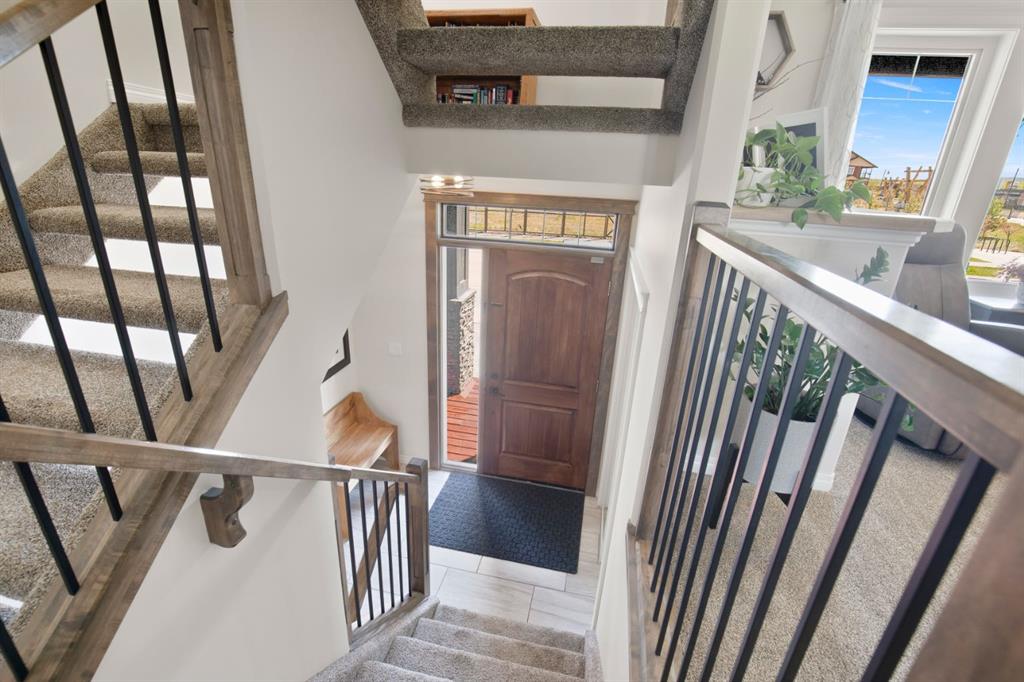

| Foyer | 6`4" x 12`1" | Main |
| Laundry | 8`7" x 5`9" | Main |
| Bedroom - Primary | 20`6" x 12`3" | Main |
| Bedroom | 12`2" x 10`3" | Main |
| 3pc Ensuite bath | 8`1" x 7`5" | Main |
| 4pc Bathroom | 8`6" x 4`9" | Main |