84 Evansfield Close NW
Calgary T3P 1V7
MLS® Number: A2304103
$ 849,900
5
BEDROOMS
2 + 1
BATHROOMS
2,443
SQUARE FEET
2022
YEAR BUILT

Wince Chau-Mah
403-630-2280
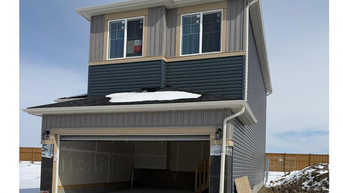
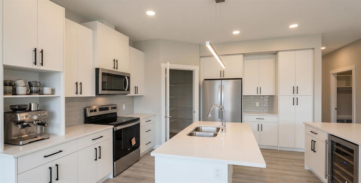
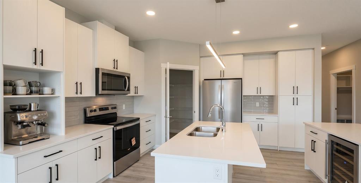
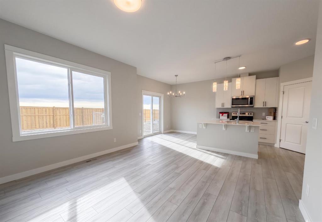
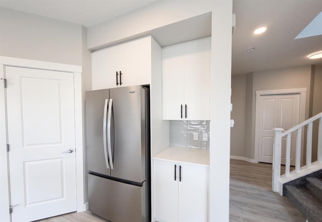
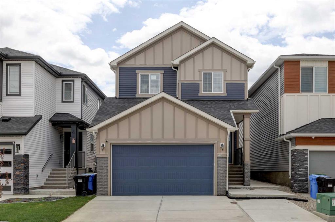
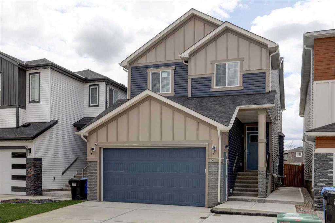
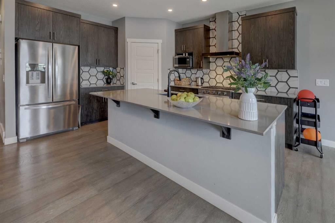
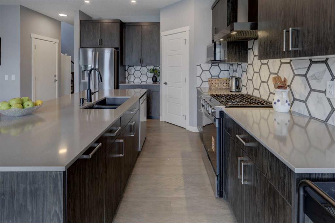
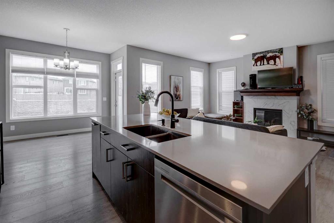
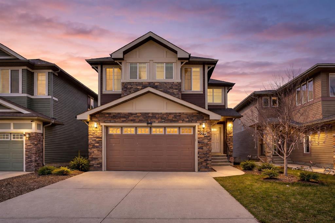
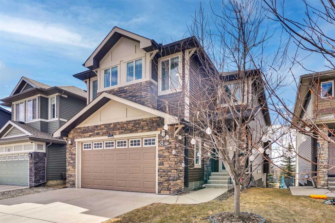
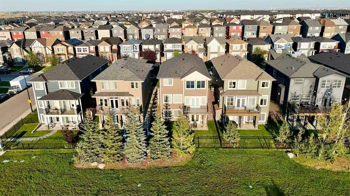
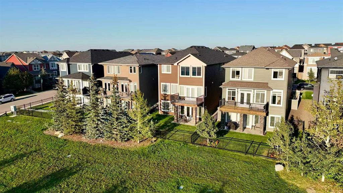
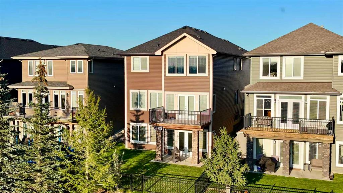
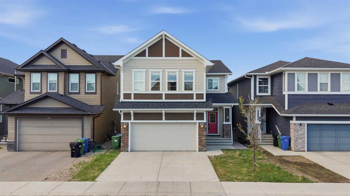
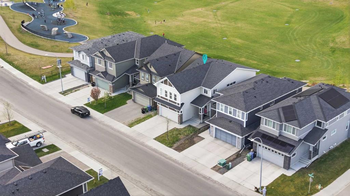
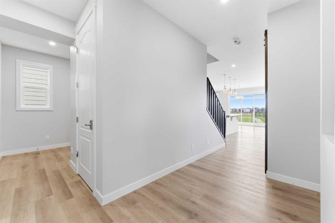
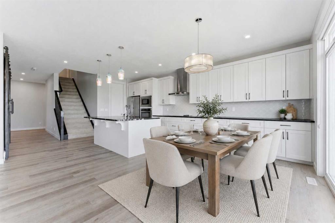
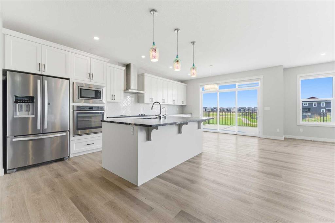
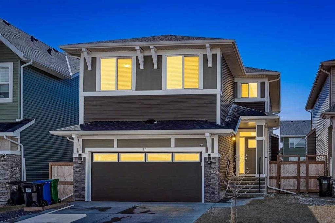
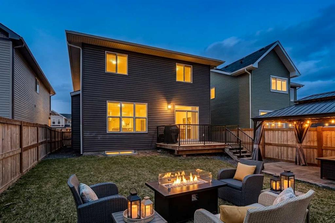
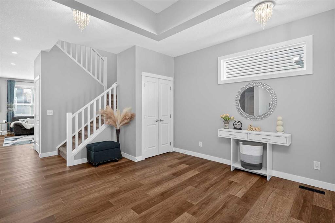
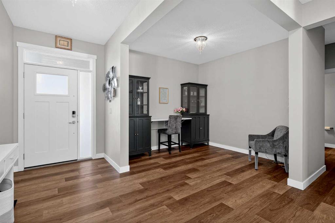
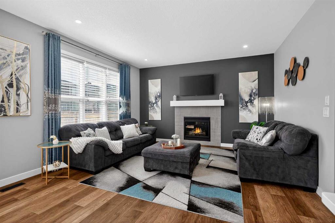
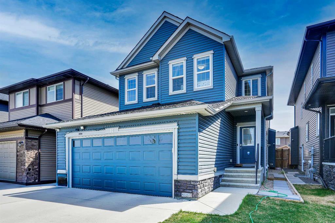
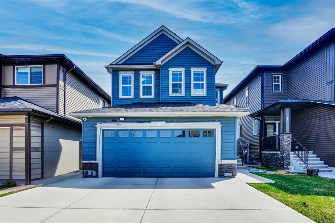
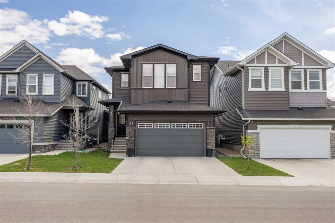
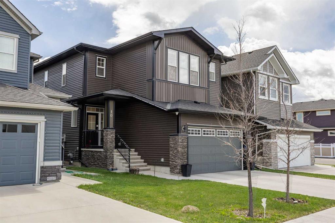
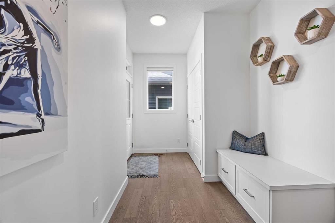
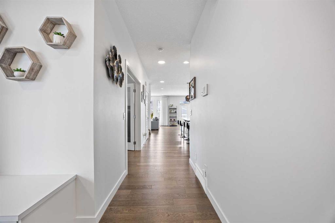
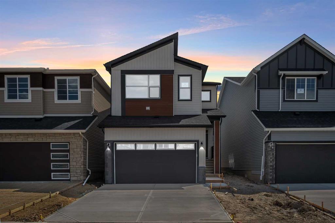

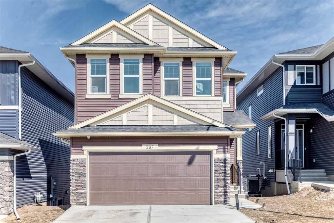
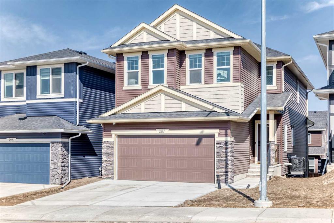
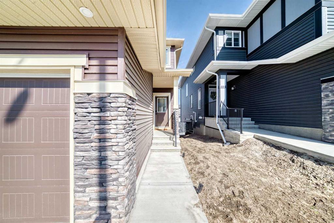
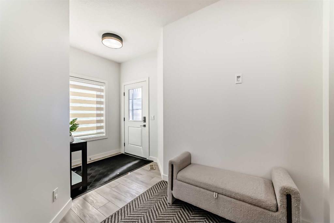
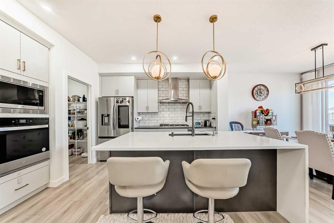
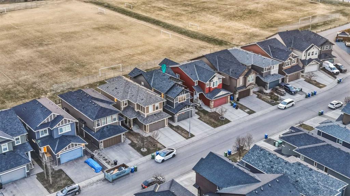
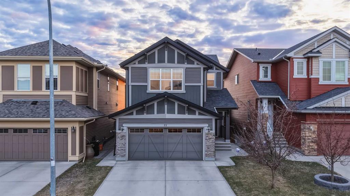
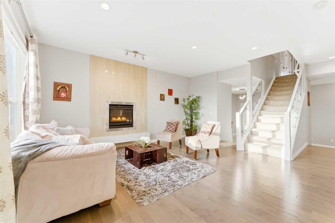
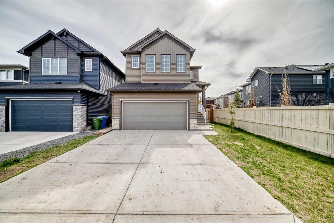
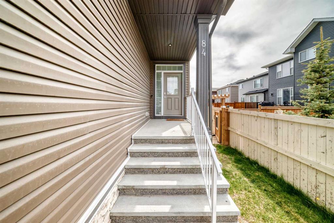
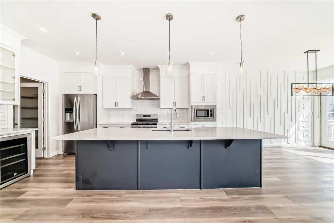
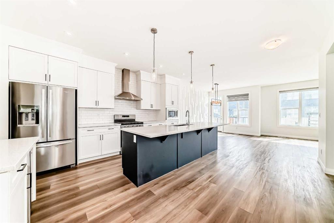
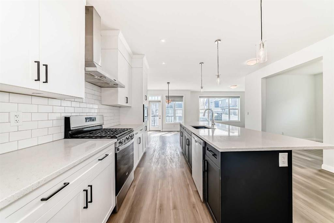
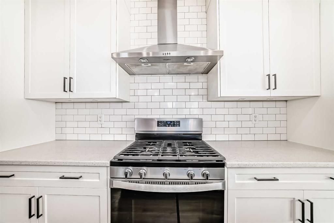
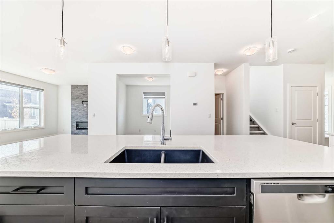
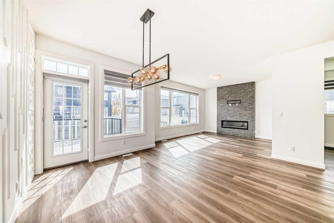
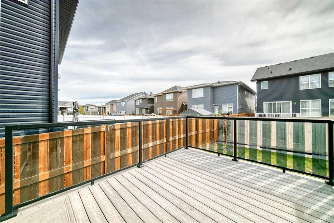
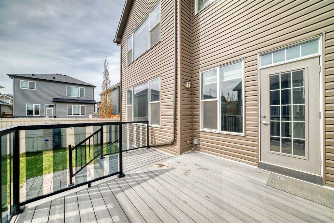
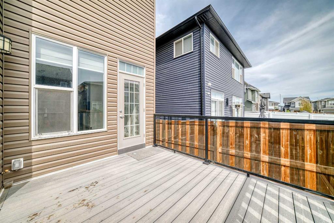
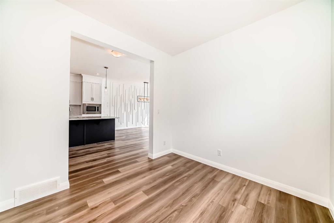
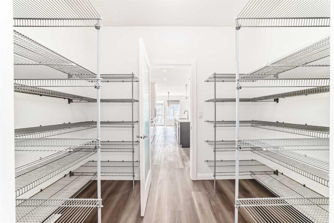
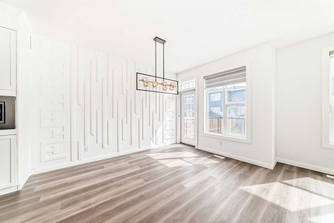
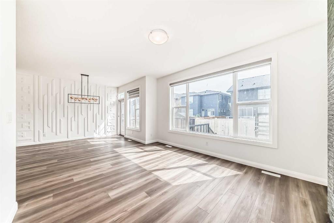
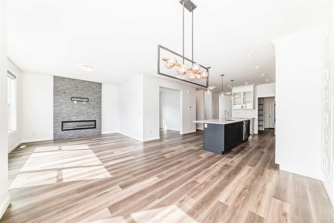
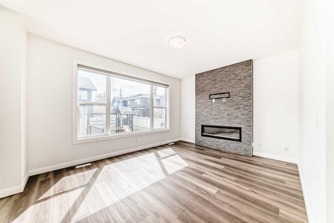
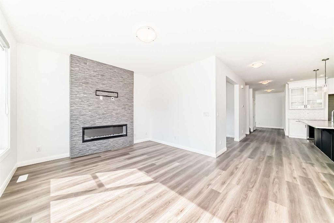
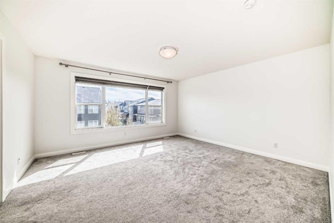
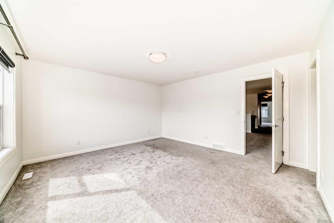
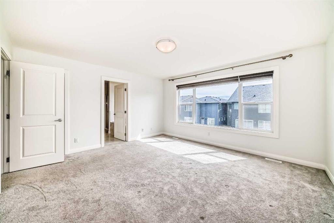
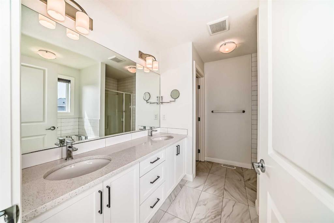
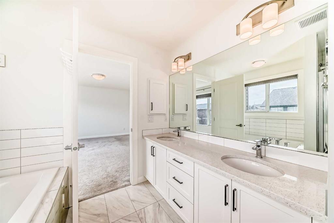
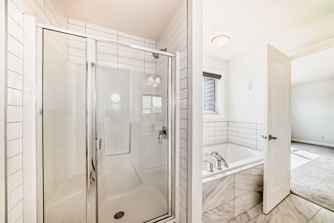
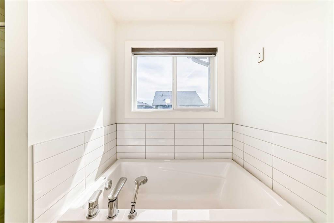
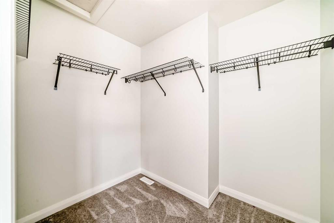
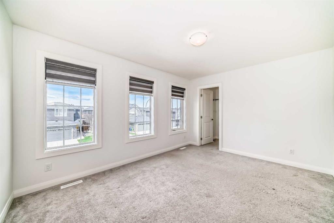
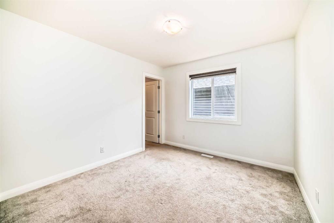
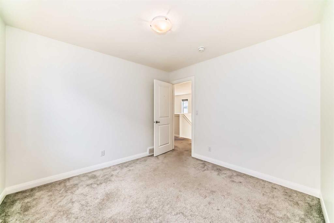
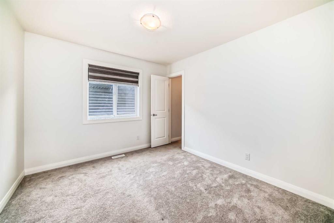
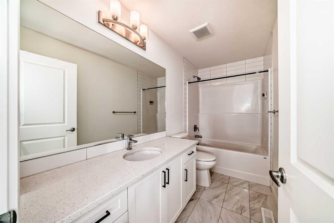
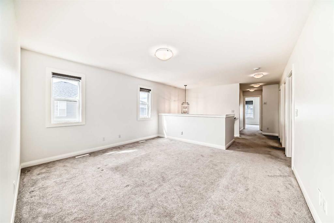
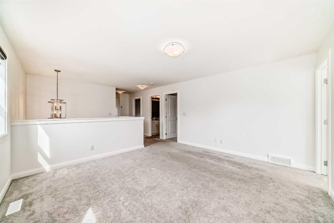
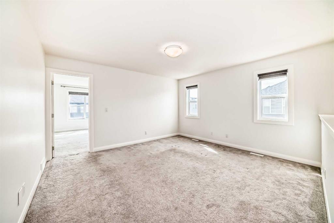
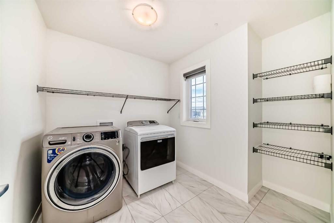
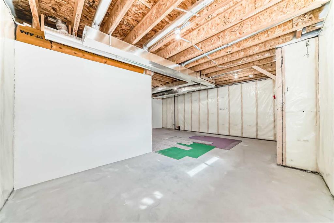
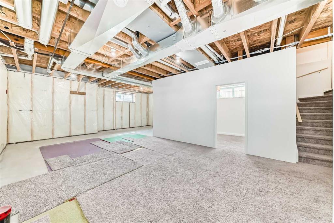
This Evanston 2 storey home offers an open-concept layout with quartz countertops, tiled backsplash, island breakfast bar, walk-through pantry, stainless steel appliances including a gas stove, and custom cabinetry with under-cabinet lighting. The dining area features a stylish feature wall, while the bright living room includes large windows with zebra blinds and a stone-faced electric fireplace. Luxury vinyl plank flooring, tall ceilings, a den/bonus room, and ample storage complete the main level. Upstairs features a spacious primary bedroom with a 5pc en-suite and walk-in closet, plus 3 additional bedrooms all with walk-in closets, a 4pc bathroom, and convenient upper laundry. The basement has a separate side entrance, high ceilings, rough-in plumbing, a partially finished 5th bedroom, and potential for a future 6th bedroom or rental suite. Additional highlights central A/C, central vacuum, a 2-tier composite deck with glass railing and gas BBQ hookup, and a double attached garage with high ceilings. Located on a quiet close within walking distance to schools, parks, shopping, and amenities.
| COMMUNITY | Evanston |
| PROPERTY TYPE | Detached |
| BUILDING TYPE | House |
| STYLE | 2 Storey |
| YEAR BUILT | 2022 |
| SQUARE FOOTAGE | 2,443 |
| BEDROOMS | 5 |
| BATHROOMS | 3.00 |
| BASEMENT | Full |
| AMENITIES | |
| APPLIANCES | Bar Fridge, Central Air Conditioner, Dishwasher, Dryer, Gas Range, Microwave, Range Hood, Refrigerator, Washer, Window Coverings |
| COOLING | Central Air |
| FIREPLACE | Electric |
| FLOORING | Vinyl Plank |
| HEATING | Forced Air |
| LAUNDRY | Upper Level |
| LOT FEATURES | Rectangular Lot |
| PARKING | Double Garage Attached |
| RESTRICTIONS | None Known |
| ROOF | Asphalt Shingle |
| TITLE | Fee Simple |
| BROKER | CIR Realty |
| ROOMS | DIMENSIONS (m) | LEVEL |
|---|---|---|
| Bedroom | 14`10" x 8`7" | Basement |
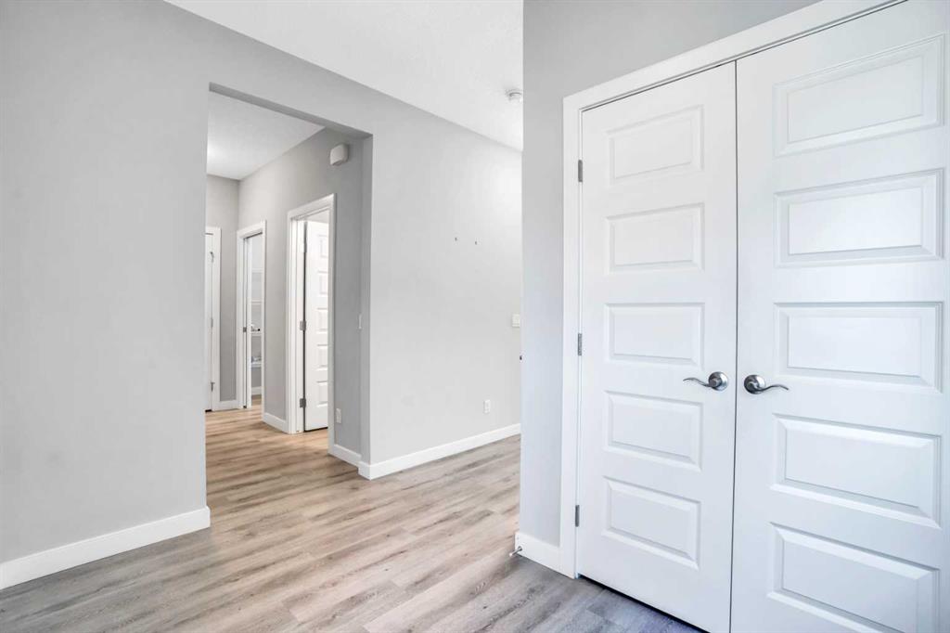
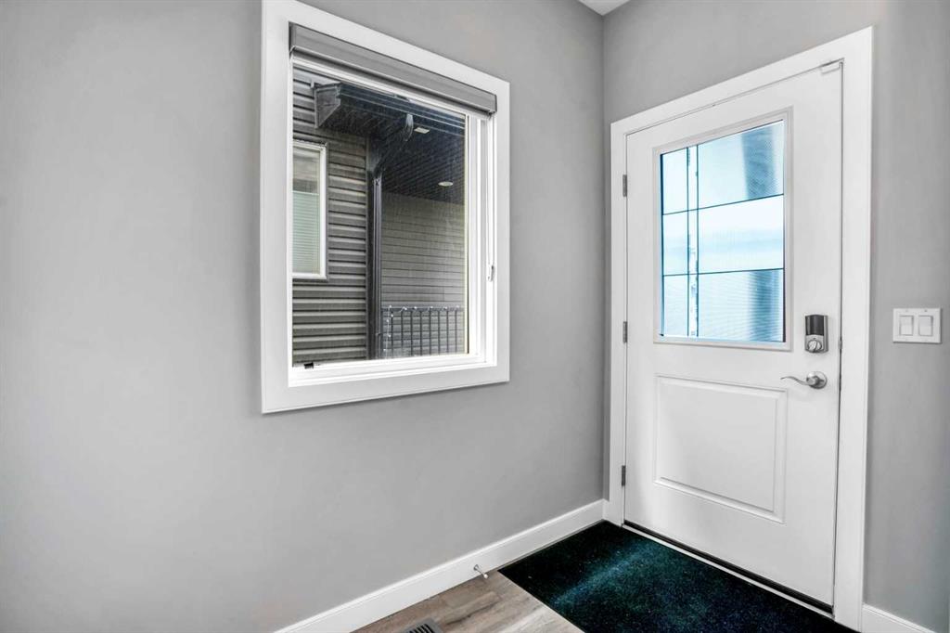
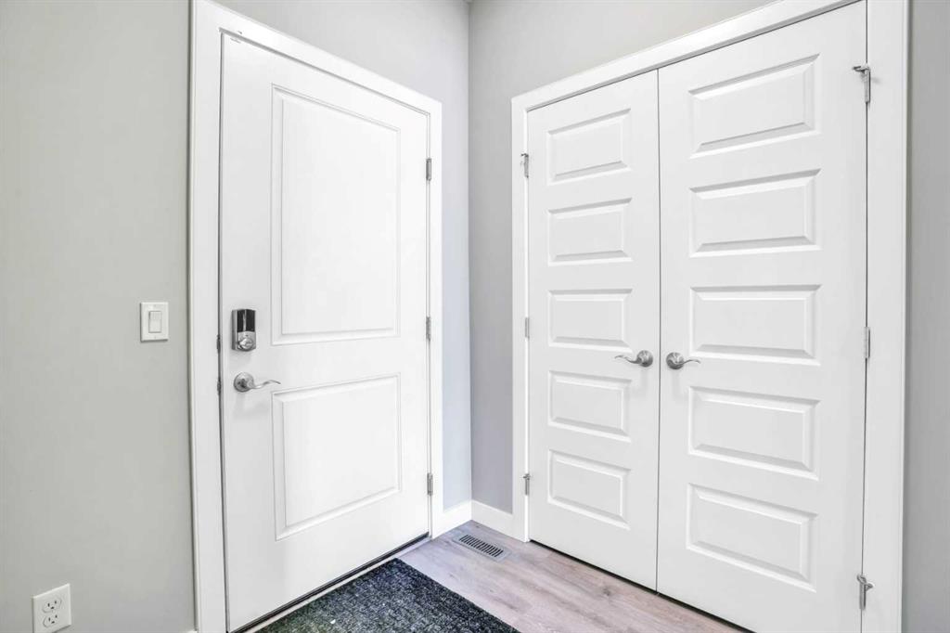
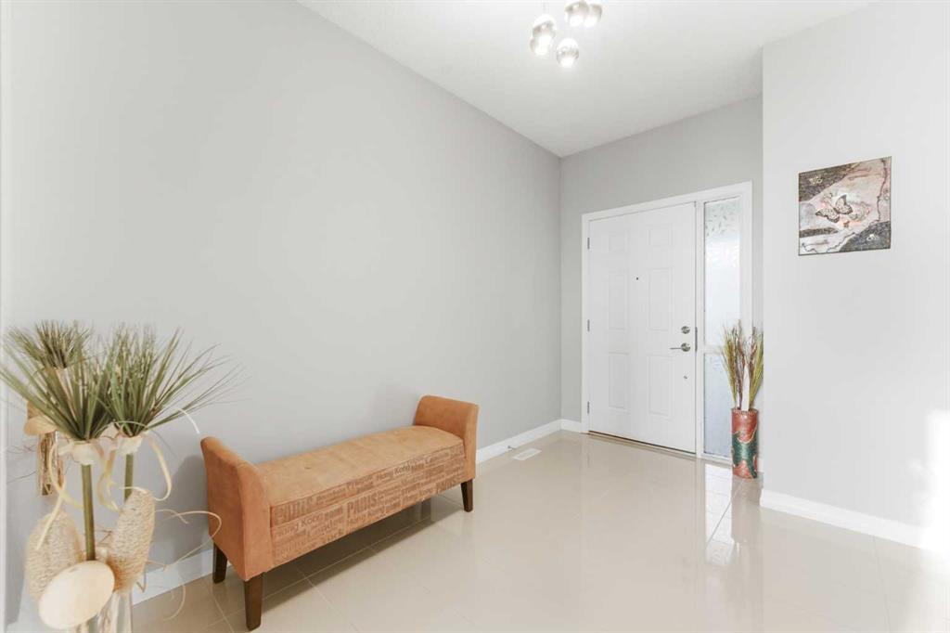
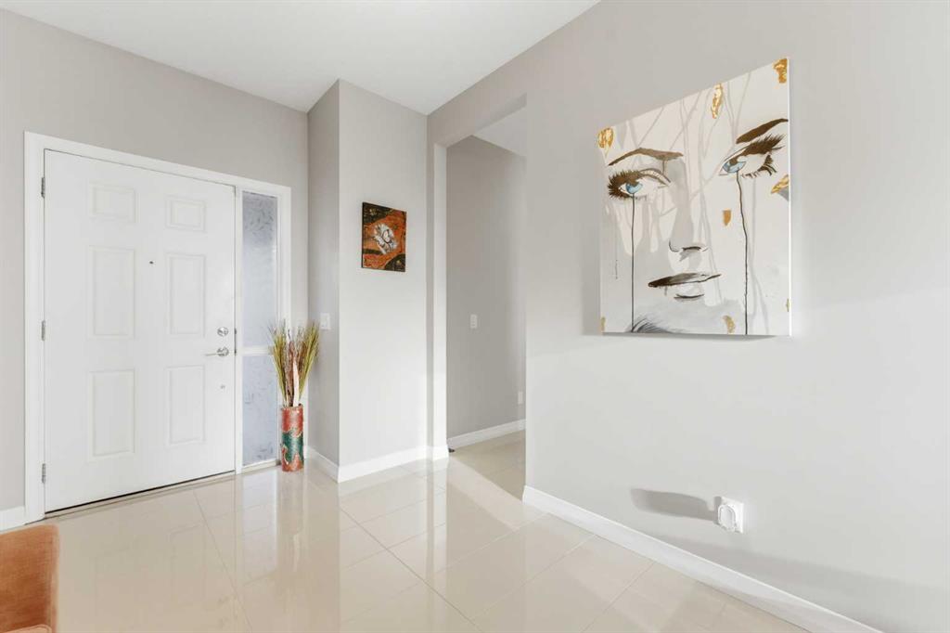
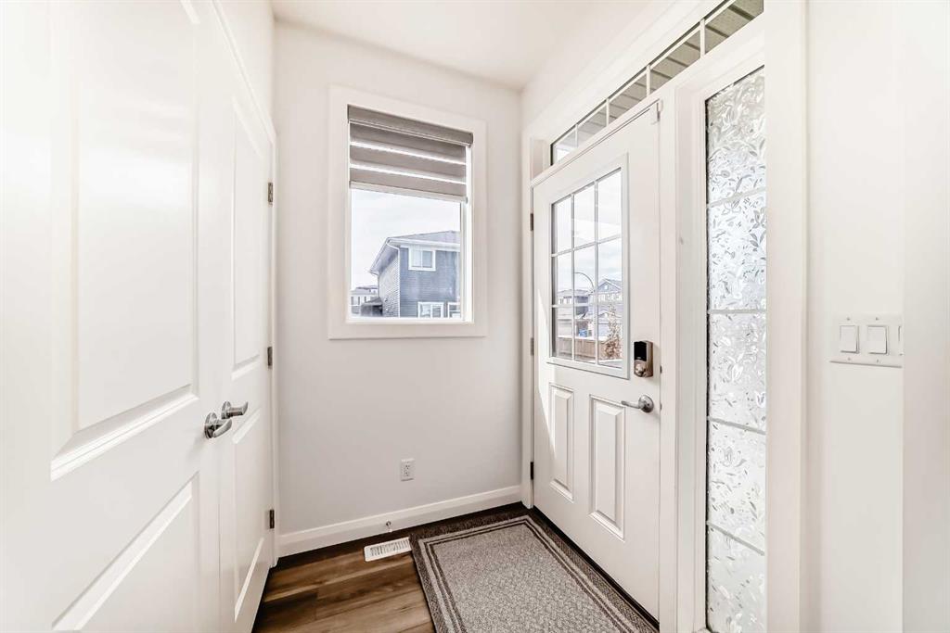
| Entrance | 5`7" x 4`9" | Main |
| Mud Room | 4`9" x 3`6" | Main |
| Pantry | 10`0" x 6`0" | Main |
| Kitchen | 15`9" x 9`0" | Main |
| Dining Room | 12`9" x 9`7" | Main |
| Living Room | 14`11" x 12`0" | Main |
| Office | 9`10" x 8`11" | Main |
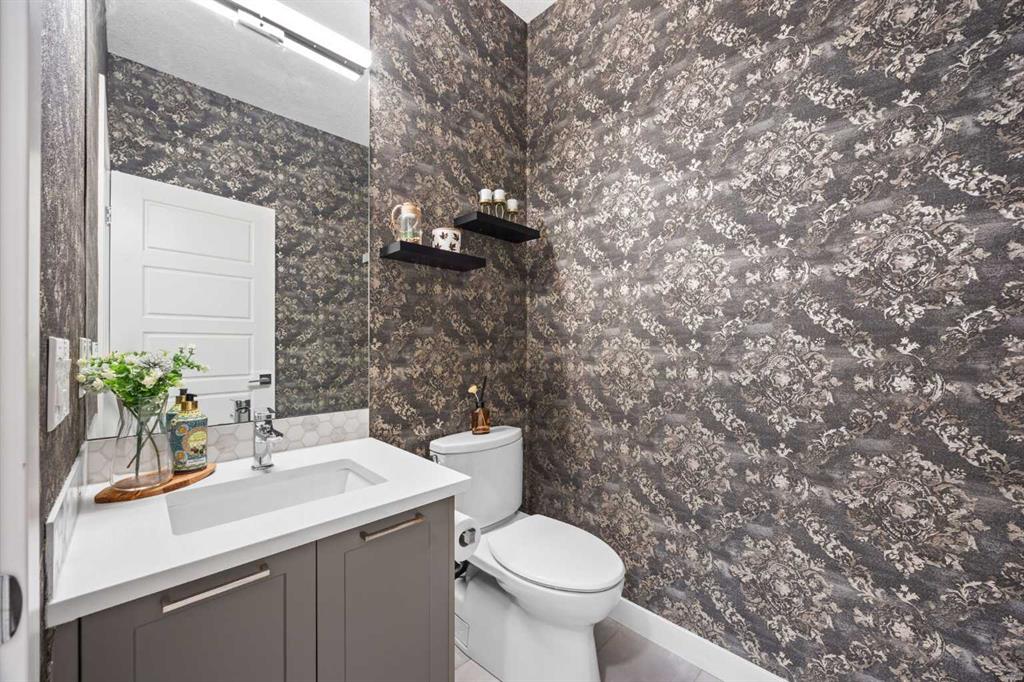
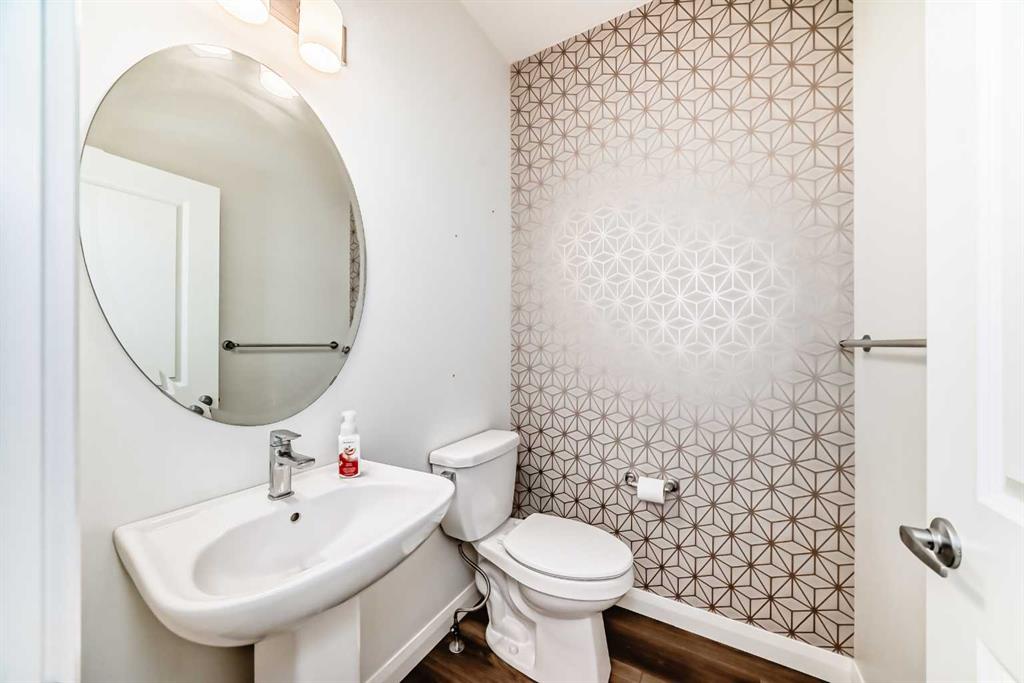
| 2pc Bathroom | 5`4" x 4`8" | Main |
| Bedroom - Primary | 14`11" x 14`0" | Upper |
| 5pc Ensuite bath | 12`2" x 9`8" | Upper |
| Walk-In Closet | 7`9" x 7`3" | Upper |
| Bonus Room | 13`11" x 13`2" | Upper |
| Bedroom | 10`7" x 10`0" | Upper |
| Walk-In Closet | 4`3" x 4`0" | Upper |
| 4pc Bathroom | 10`7" x 4`11" | Upper |
| Bedroom | 10`7" x 10`3" | Upper |
| Walk-In Closet | 4`10" x 4`9" | Upper |
| Laundry | 97`5" x 8`3" | Upper |
| Bedroom | 13`9" x 10`10" | Upper |
| Walk-In Closet | 4`9" x 4`9" | Upper |