91 Evanspark Terrace NW
Calgary T3P 0B5
MLS® Number: A2311643
$ 799,900
3
BEDROOMS
2 + 1
BATHROOMS
1,320
SQUARE FEET
2007
YEAR BUILT
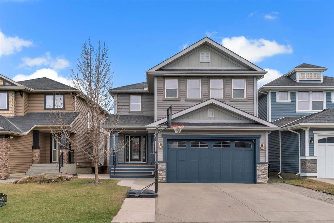
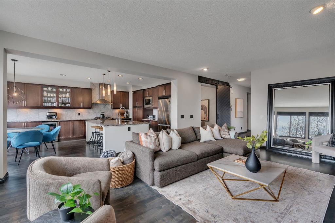
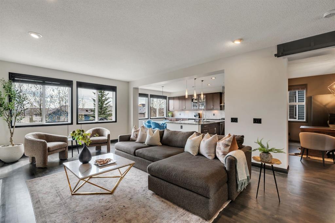
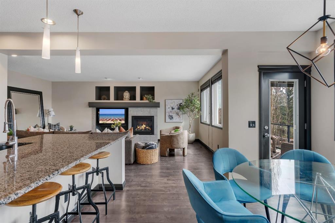
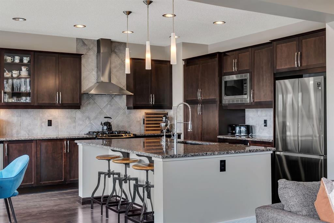
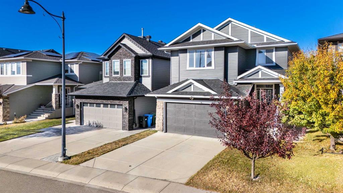
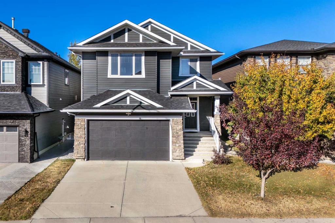
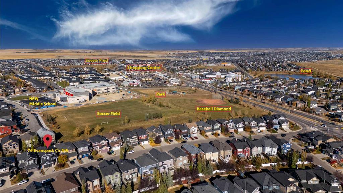
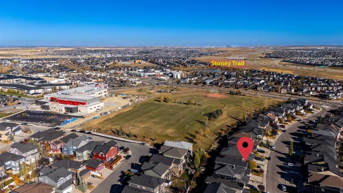
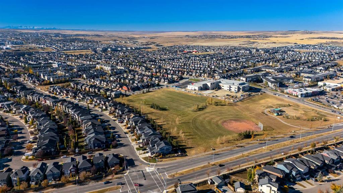
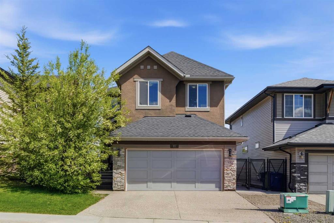
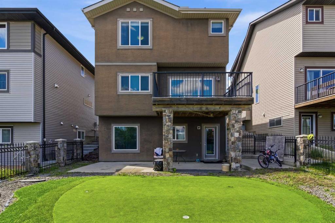
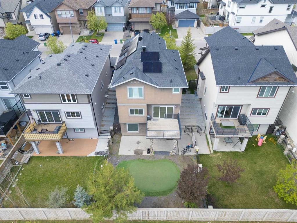
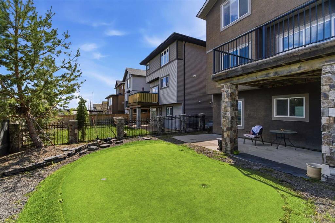
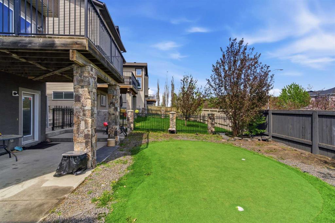
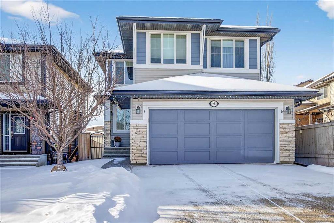
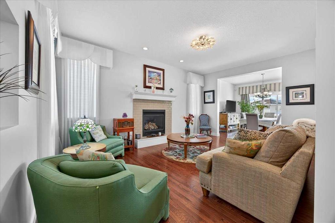
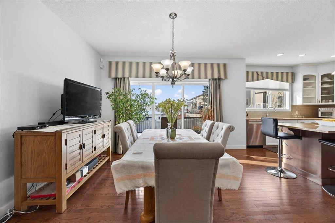
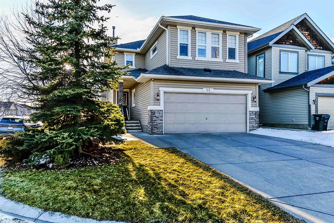
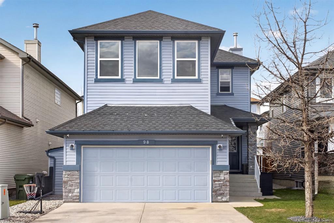
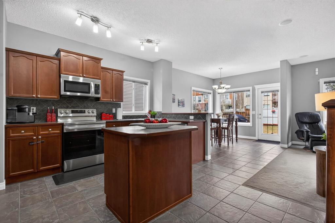
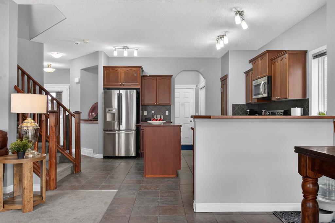
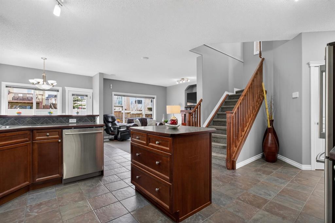
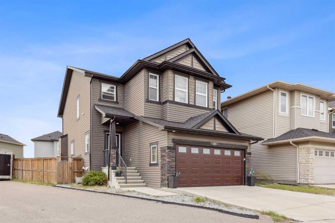
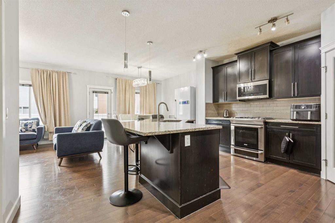
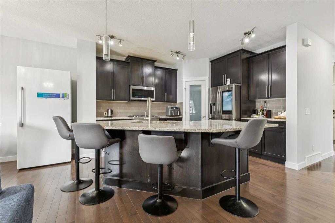
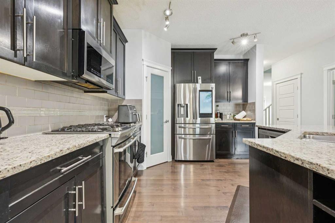
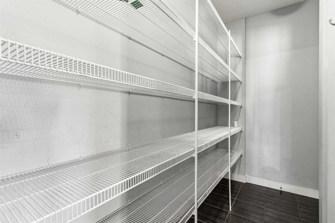
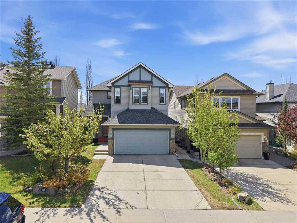
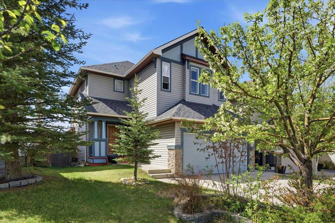
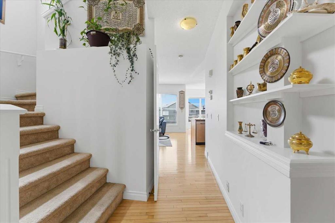
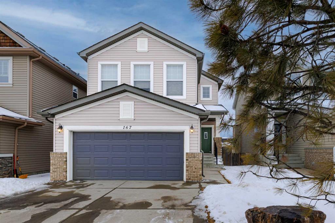
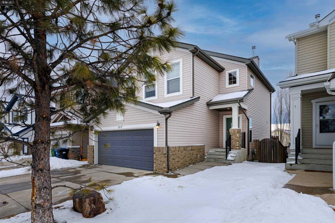
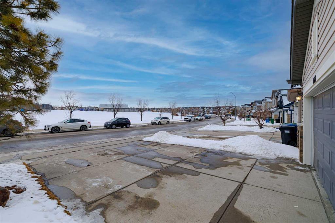
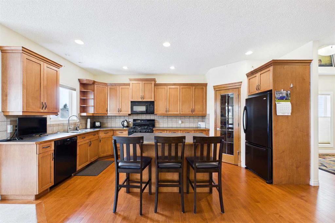
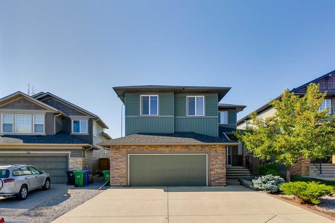
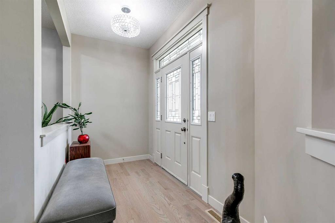
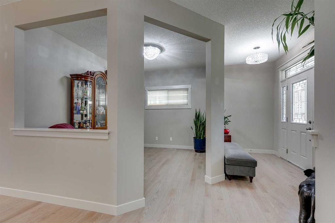
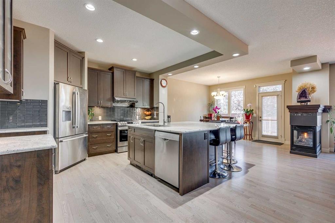
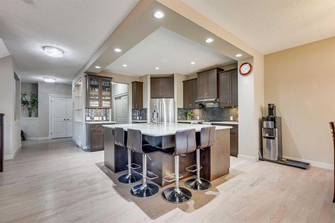
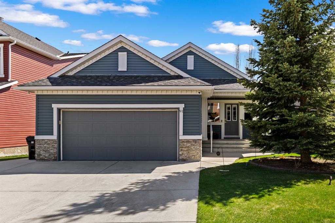
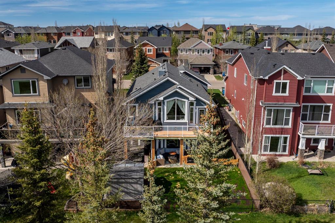
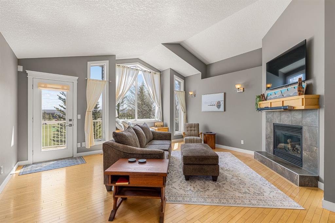
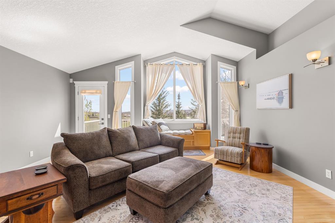
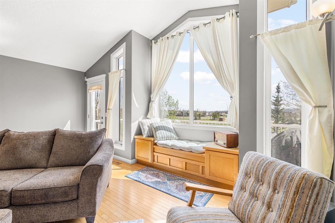
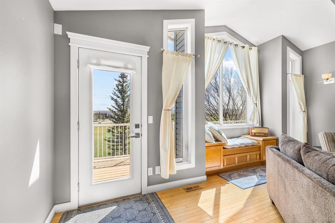
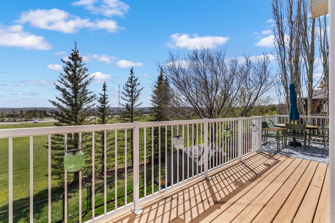
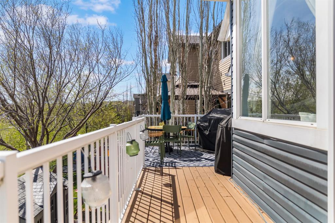
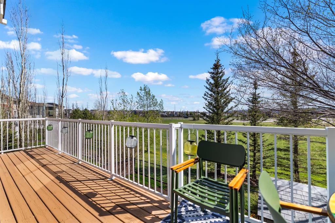
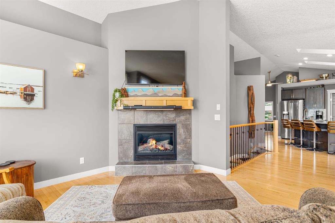
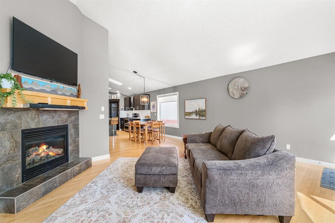
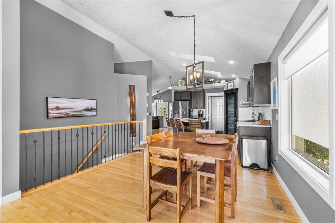
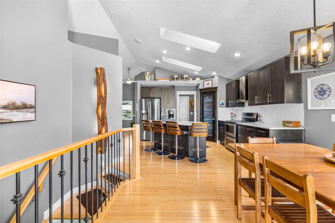
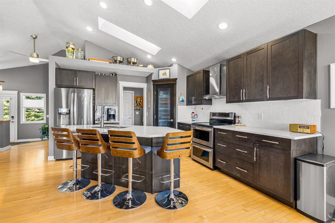
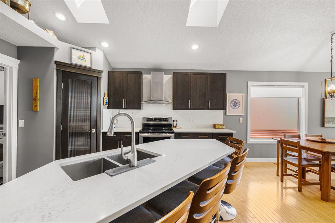
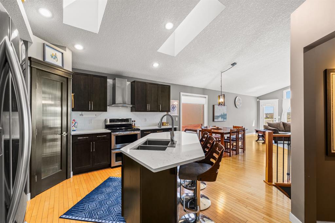
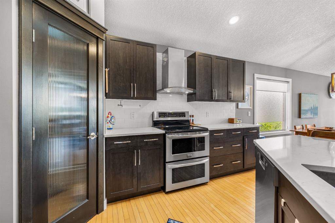
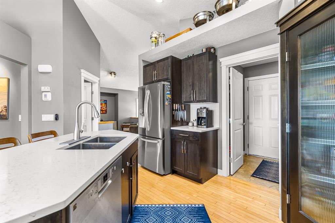
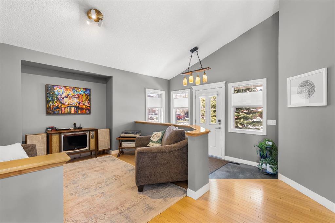
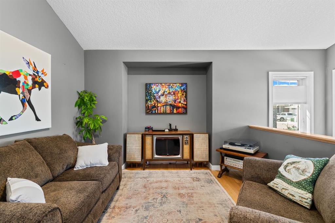
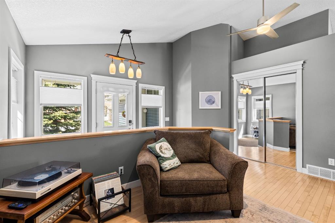
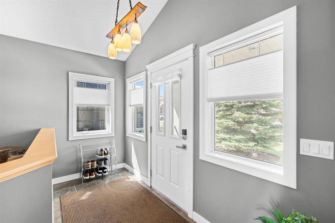
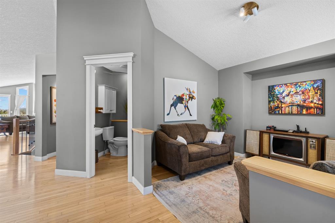
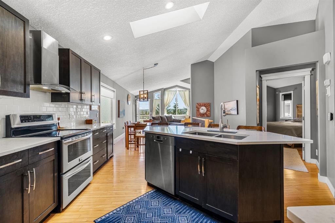
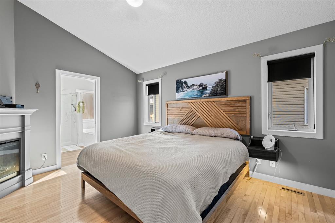
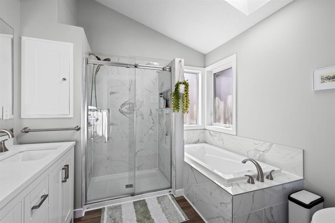
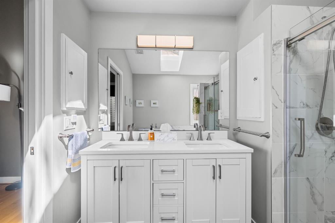
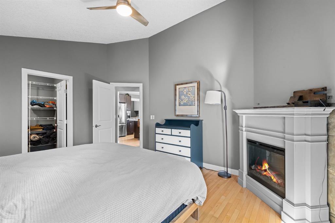
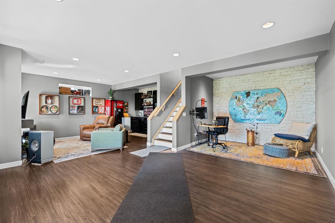
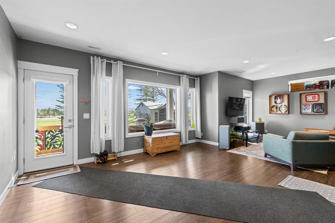
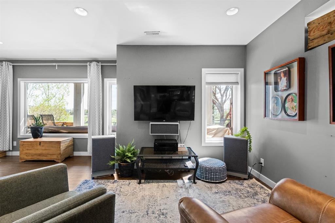
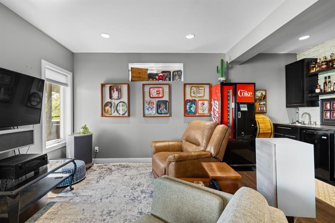
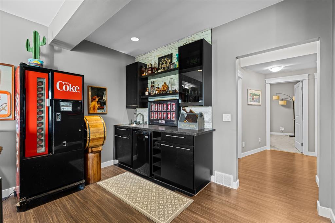
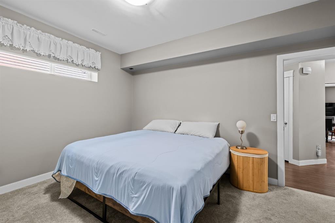
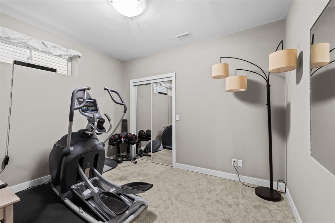
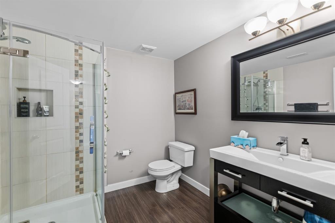
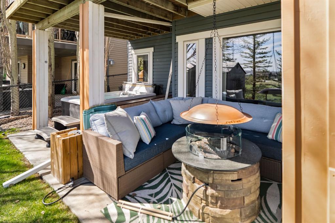
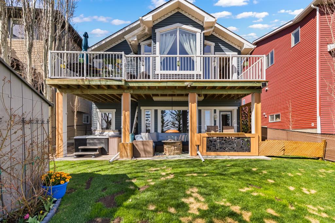
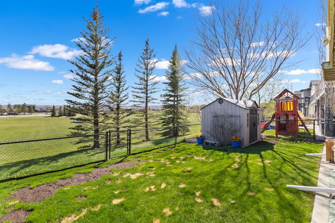
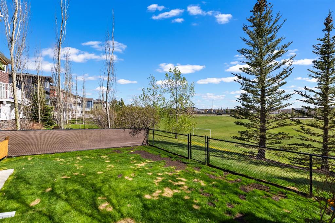
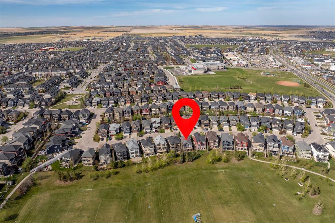
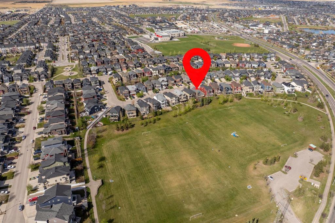
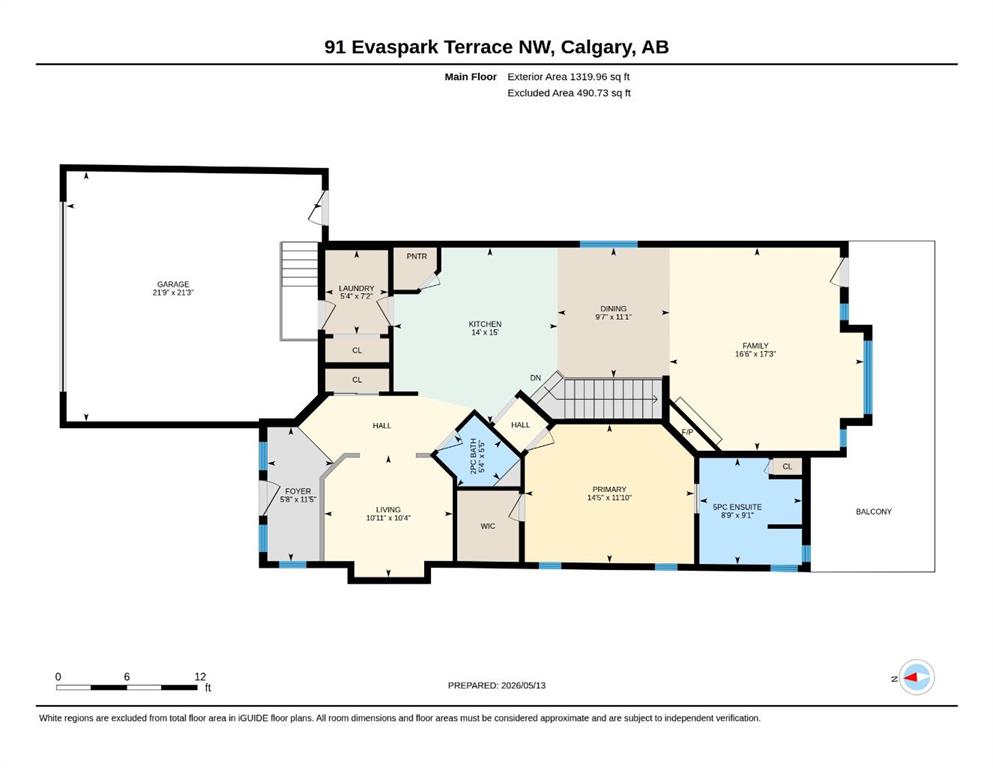
*OPEN HOUSE Sun May 24 1-3 pm* Backing south onto a community field in Evanston's sought-after Symons Valley, this fully finished walkout bungalow delivers the space and lifestyle you've been searching for. The main floor features soaring vaulted ceilings with skylights, hardwood floors, and a free-flowing layout highlighted by a two-sided fireplace shared between the living room and owner's retreat. The designer kitchen boasts maple cabinetry, quartz countertops, subway tile backsplash, walk-in pantry, and upgraded stainless steel appliances including a Frigidaire double convection oven. The primary suite offers a walk-in closet and spa-like ensuite with soaker tub, separate shower, and double vanities. Downstairs, the walkout level has 9-ft ceilings, two generous bedrooms with newer carpet (2023), a full bath, and an entertainer's dream rec room complete with wet bar, and stone feature wall. Extras abound: central air, heated two-car garage, main-floor laundry, central vacuum, water softener, and a private fenced backyard with covered patio, new roof and siding (2025), storage shed, underground sprinklers, and field access. A balcony with a natural gas BBQ line overlooks wide-open views while nearby parks, Evanston Towne Centre, and quick access to Stoney and Deerfoot Trails put everyday conveniences within easy reach. This home is the perfect anchor for the adventures of life!
| COMMUNITY | Evanston |
| PROPERTY TYPE | Detached |
| BUILDING TYPE | House |
| STYLE | Bungalow |
| YEAR BUILT | 2007 |
| SQUARE FOOTAGE | 1,320 |
| BEDROOMS | 3 |
| BATHROOMS | 3.00 |
| BASEMENT | Full |
| AMENITIES | |
| APPLIANCES | Dishwasher, Dryer, Electric Stove, Garage Control(s), Range Hood, Refrigerator, Washer, Window Coverings |
| COOLING | Central Air |
| FIREPLACE | Double Sided, Gas, Living Room, Primary Bedroom |
| FLOORING | Carpet, Hardwood, Laminate, Slate, Tile |
| HEATING | Forced Air, Natural Gas |
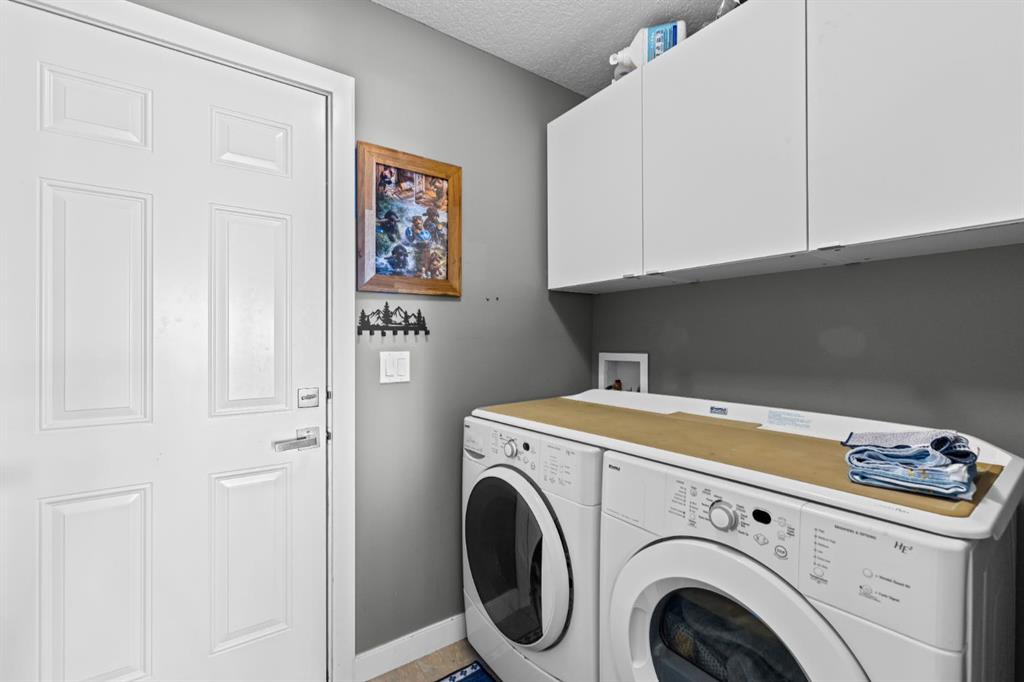
| LAUNDRY | Main Level |
| LOT FEATURES | Backs on to Park/Green Space, Landscaped, Lawn, No Neighbours Behind, Rectangular Lot, Underground Sprinklers |
| PARKING | Double Garage Attached, Heated Garage |
| RESTRICTIONS | Restrictive Covenant, Utility Right Of Way |
| ROOF | Asphalt Shingle |
| TITLE | Fee Simple |
| BROKER | Real Broker |
| ROOMS | DIMENSIONS (m) | LEVEL |
|---|---|---|
| Furnace/Utility Room | 7`11" x 12`0" | Lower |
| Game Room | 25`8" x 22`3" | Lower |
| Bedroom | 13`10" x 11`9" | Lower |
| Bedroom | 11`4" x 12`1" | Lower |
| 3pc Bathroom | 7`11" x 8`0" | Lower |
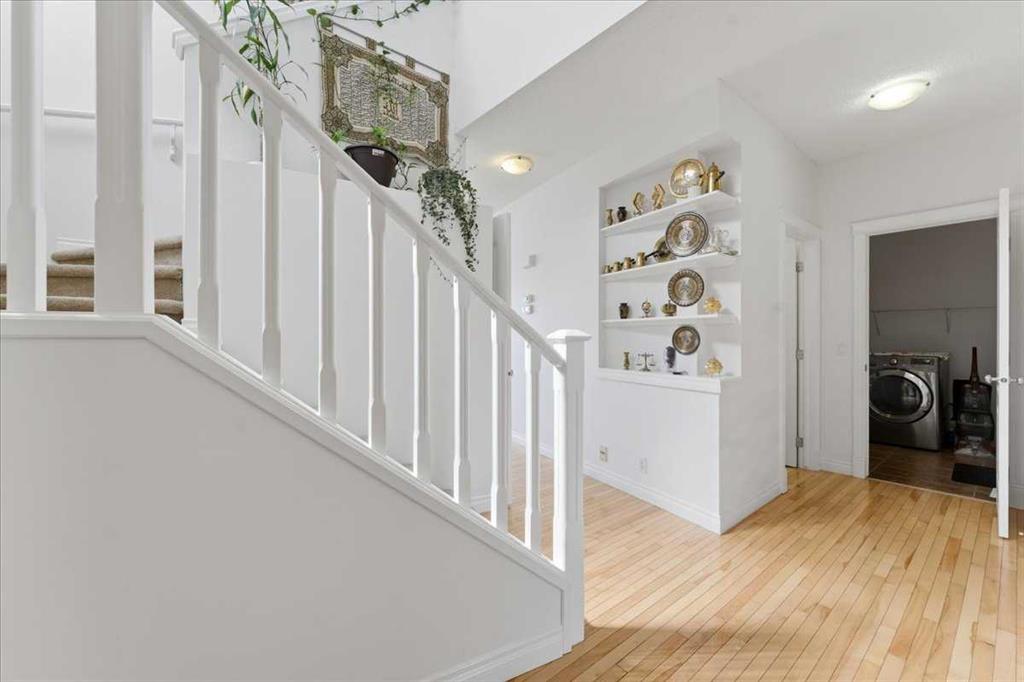
| Laundry | 7`2" x 5`4" | Main |
| Bedroom - Primary | 11`10" x 14`5" | Main |
| Living Room | 10`4" x 10`11" | Main |
| Kitchen | 15`0" x 14`0" | Main |
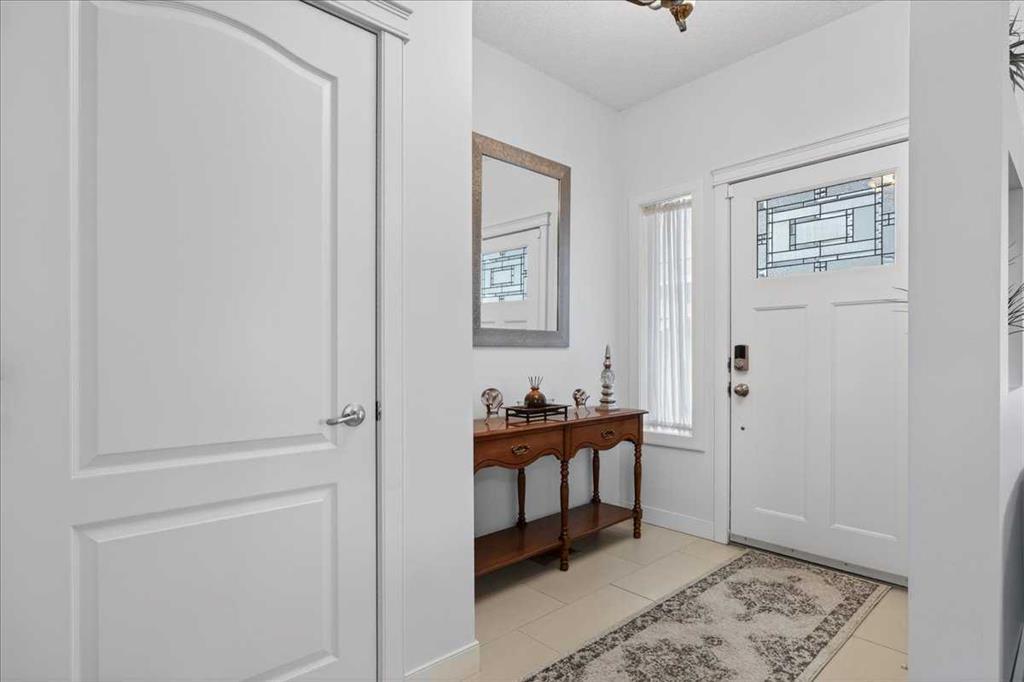
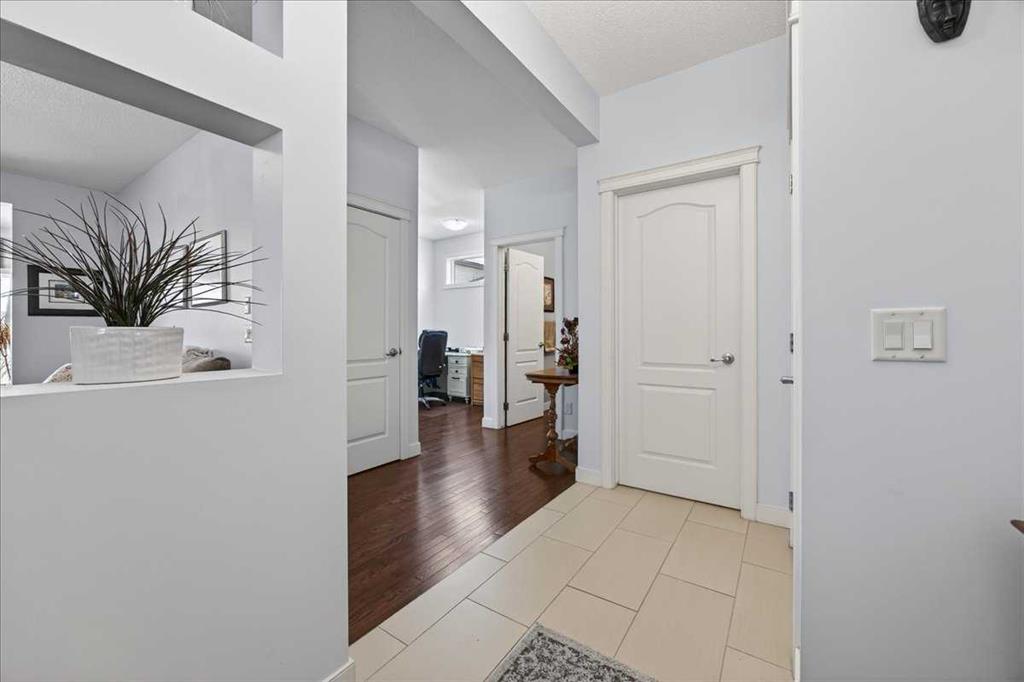
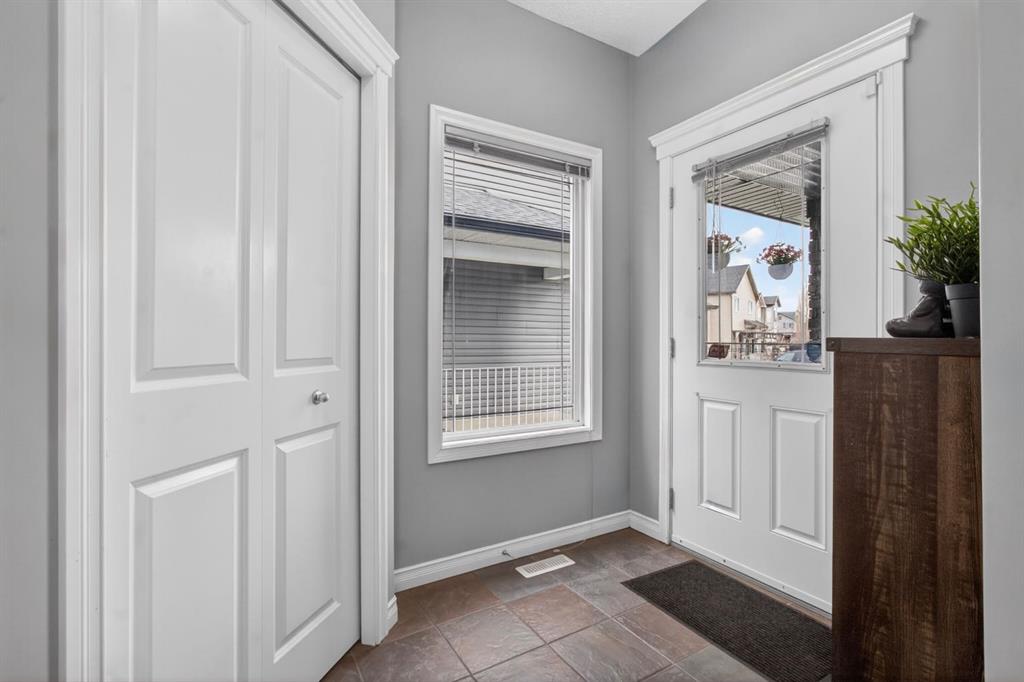
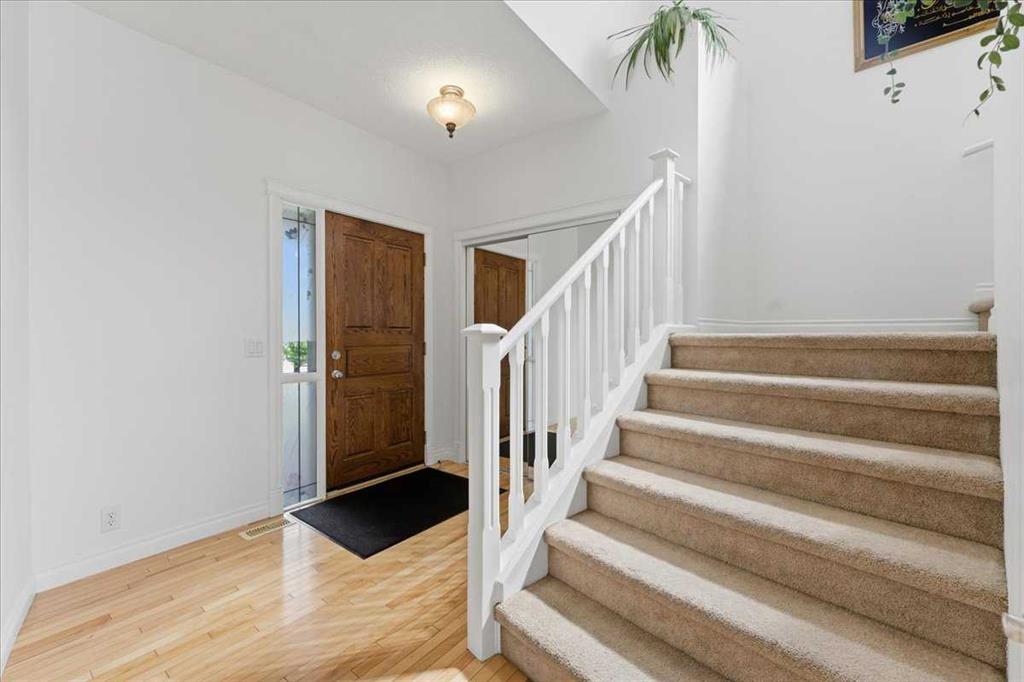
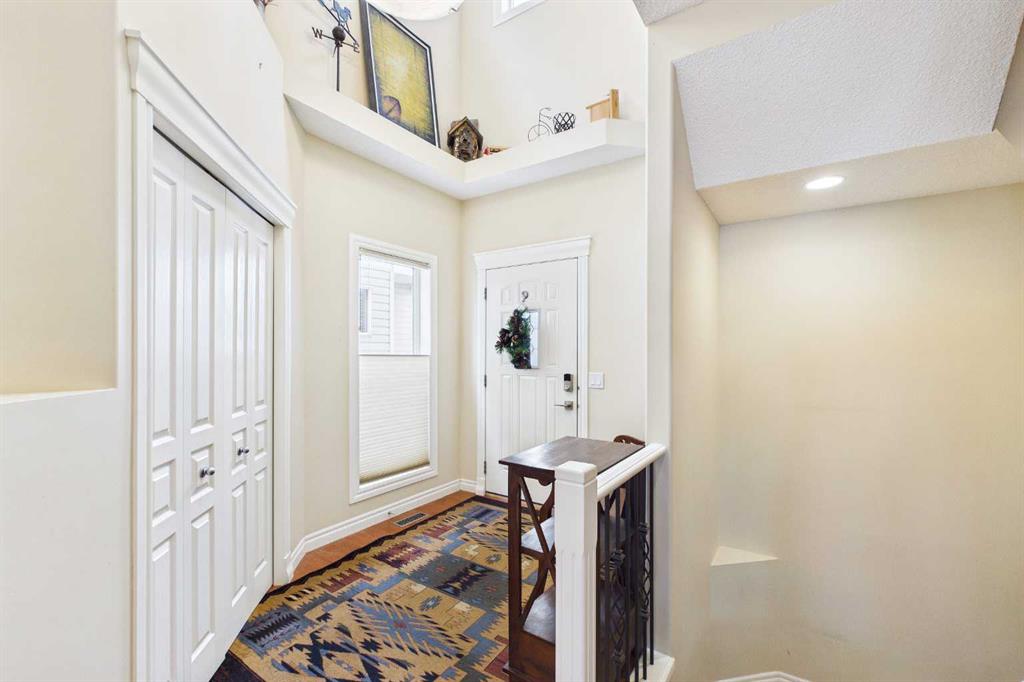
| Foyer | 11`5" x 5`8" | Main |
| Family Room | 17`3" x 16`6" | Main |
| Dining Room | 11`1" x 9`7" | Main |
| 5pc Ensuite bath | 9`1" x 8`9" | Main |
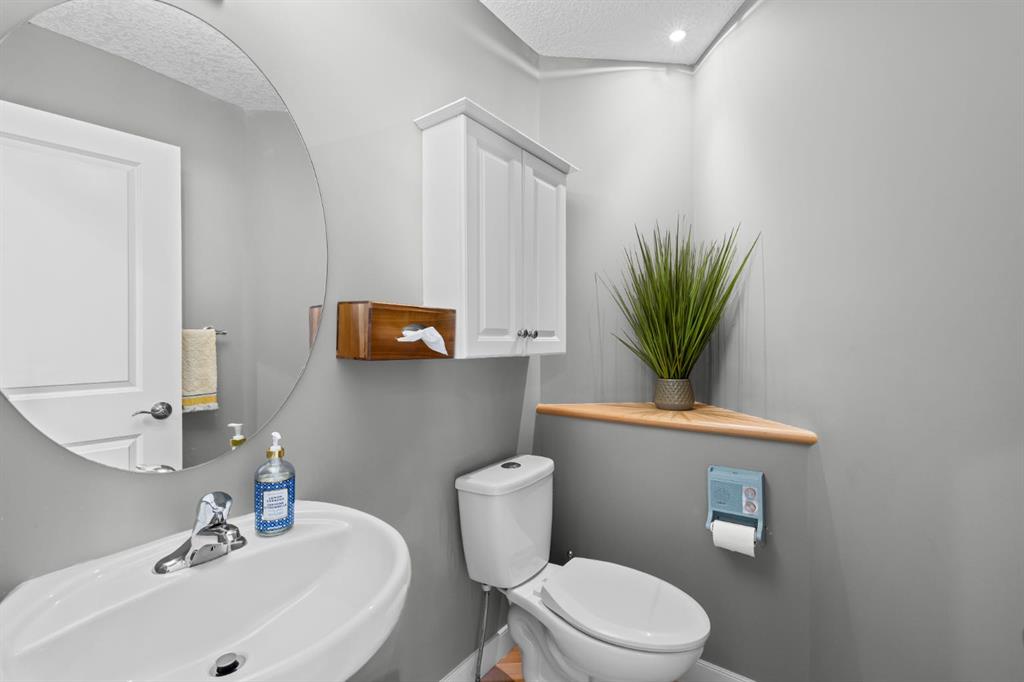
| 2pc Bathroom | 5`5" x 5`4" | Main |