







105 Erickson Drive
Red Deer T4R 1X9
MLS® Number: A2312604
$ 417,900
4
BEDROOMS
2 + 0
BATHROOMS
1982
YEAR BUILT
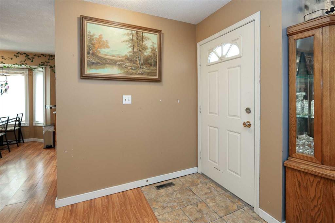
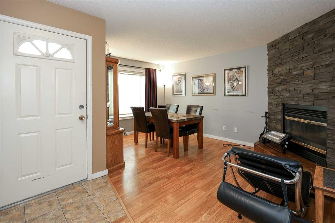
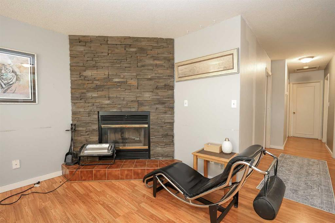
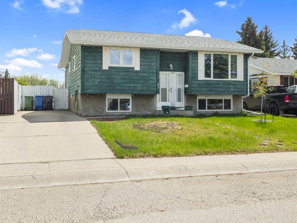
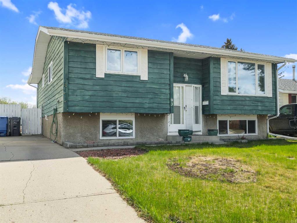
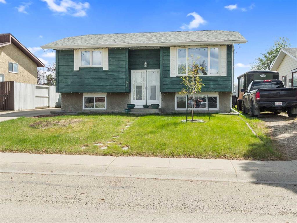
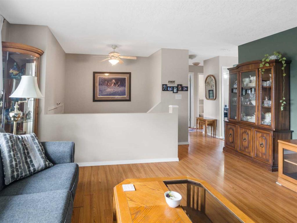
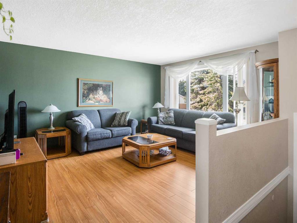
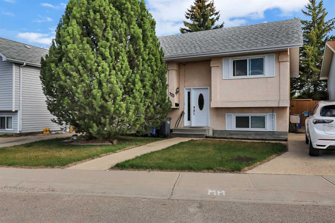
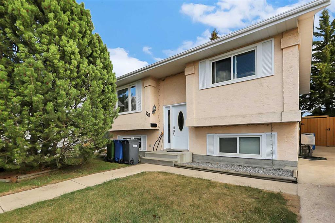
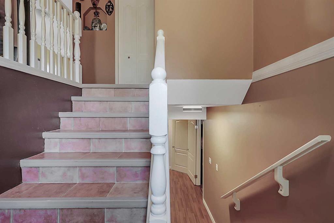
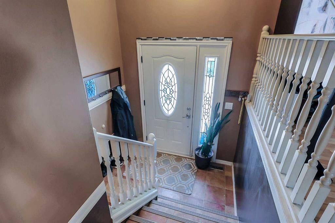
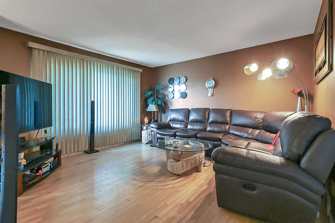
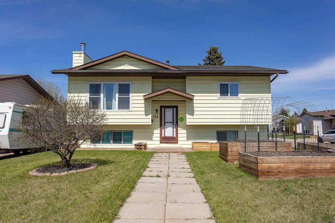
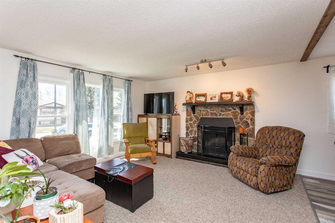
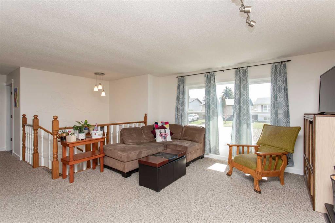
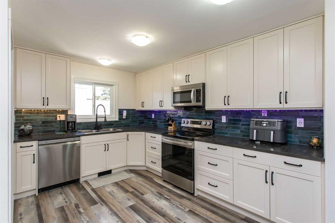
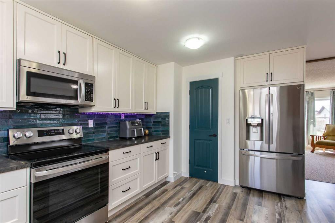
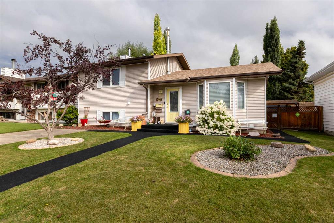
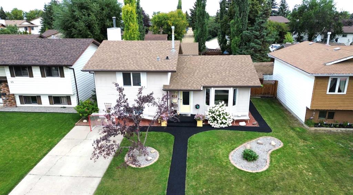
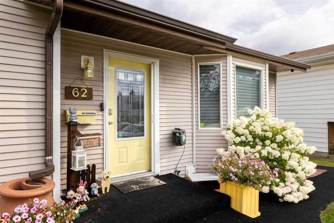
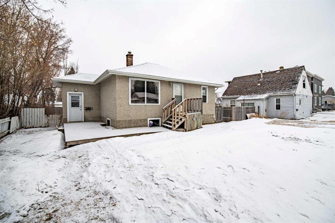
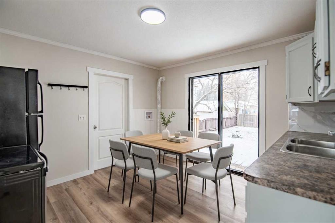
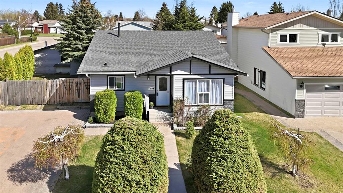
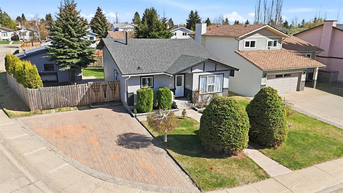
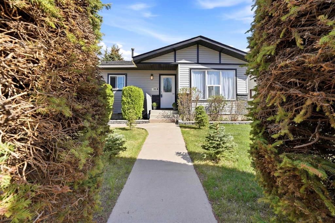
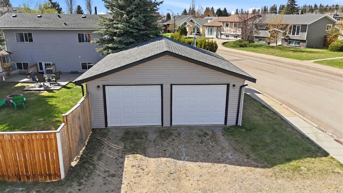
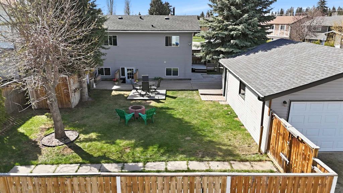
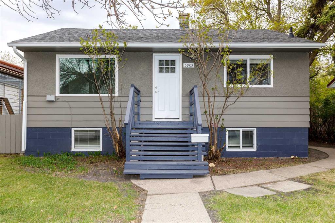
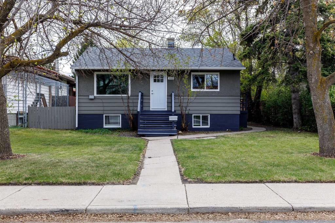
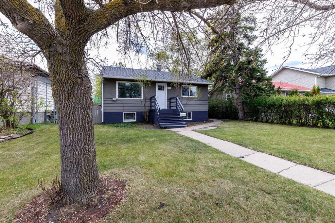
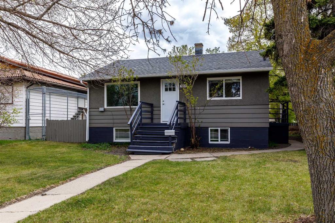
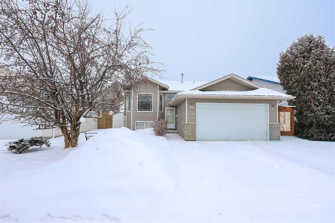
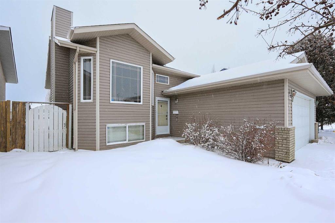
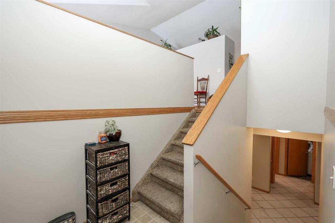
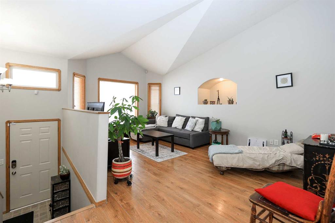
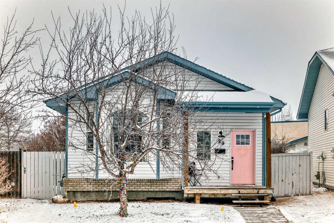

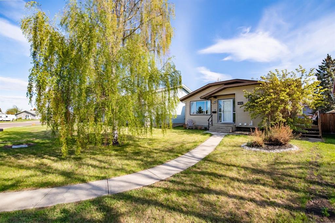
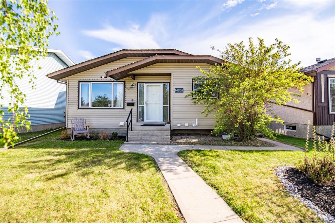
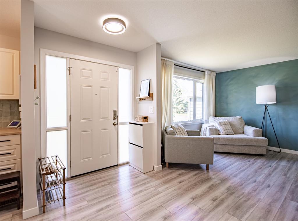
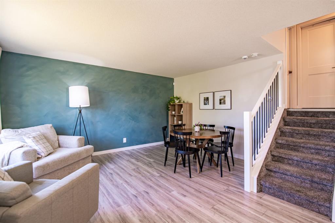
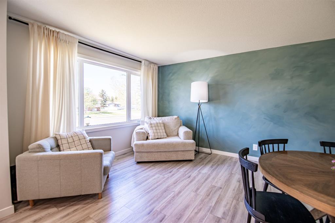
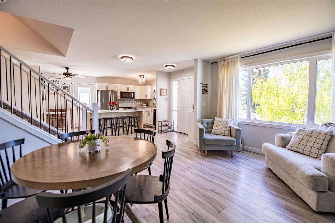
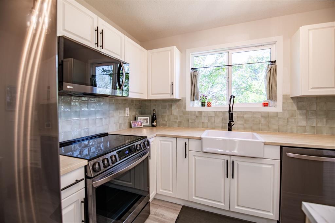
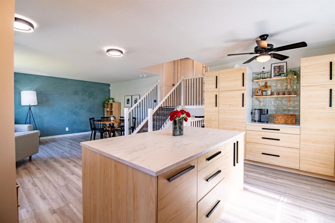
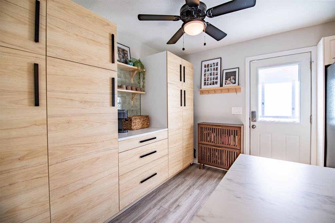
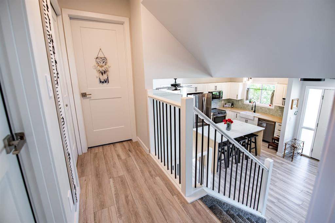
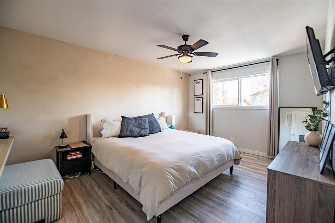
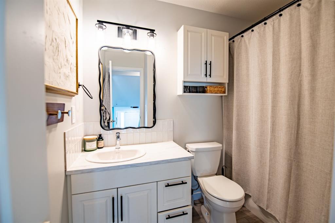
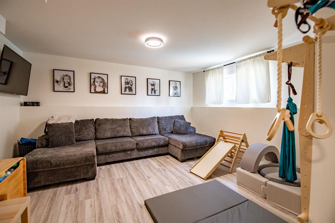
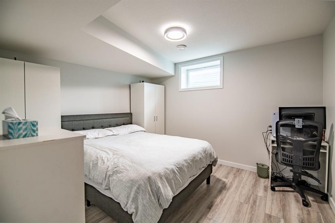
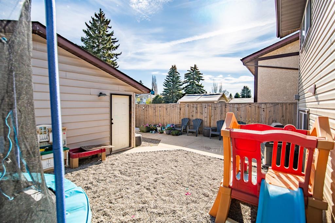
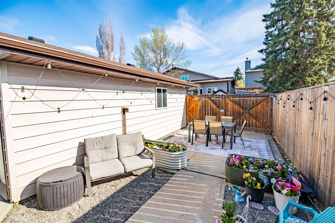
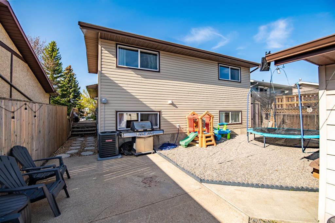
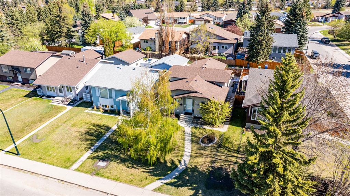
Charming fully developed 4-level split in the heart of Eastview Estates offering the perfect blend of character, comfort, and thoughtful upgrades throughout. Flooded with natural light, the main floor features newer vinyl windows, upgraded vinyl flooring, and an inviting open concept layout designed for everyday living and entertaining alike. The beautifully updated kitchen is packed with personality and showcases stainless steel appliances, trendy green tile backsplash, upgraded countertops, a massive centre island, and an abundance of storage space. Upstairs you’ll find two spacious bedrooms including the primary retreat complete with a walk-in closet, along with a stylish 4-piece family bathroom. The lower level offers a warm and welcoming family room highlighted by oversized windows, a generous third bedroom, and a charming 3-piece bathroom. Downstairs, the basement adds even more functional space with upgraded laundry facilities, plenty of storage, and a fourth bedroom with a legal egress window. Additional upgrades include Central A/C, a high-efficiency furnace, newer hot water tank, upgraded electrical panel, and updated plumbing for added peace of mind. Step outside from the kitchen into the beautifully landscaped, low-maintenance backyard designed for easy living with no mowing required. The detached 20x24 garage offers ample room for parking, storage, hobbies, or a workshop setup. Pride of ownership is evident throughout this beautifully maintained home — a move-in ready property full of charm, modern updates, and exceptional value in a mature, family-friendly neighbourhood.
| COMMUNITY | Eastview Estates |
| PROPERTY TYPE | Detached |
| BUILDING TYPE | House |
| STYLE | 4 Level Split |
| YEAR BUILT | 1982 |
| SQUARE FOOTAGE | 994 |
| BEDROOMS | 4 |
| BATHROOMS | 2.00 |
| BASEMENT | Full |
| AMENITIES | |
| APPLIANCES | Central Air Conditioner, Dishwasher, Garage Control(s), Microwave, Refrigerator, Stove(s), Washer/Dryer |
| COOLING | Central Air |
| FIREPLACE | N/A |
| FLOORING | Carpet, Vinyl Plank |
| HEATING | Forced Air |
| LAUNDRY | In Basement |
| LOT FEATURES | Back Lane, Back Yard, Landscaped, Lawn, Private, Rectangular Lot |
| PARKING | Double Garage Detached |
| RESTRICTIONS | None Known |
| ROOF | Shingle |
| TITLE | Fee Simple |
| BROKER | Century 21 Maximum |
| ROOMS | DIMENSIONS (m) | LEVEL |
|---|---|---|
| Bedroom | 11`8" x 10`5" | Basement |
| 3pc Bathroom | 7`1" x 6`7" | Lower |
| Bedroom | 14`8" x 7`4" | Lower |
| Game Room | 14`8" x 19`11" | Lower |
| Dining Room | 8`3" x 10`2" | Main |
| Kitchen | 9`2" x 10`2" | Main |
| Living Room | 15`4" x 18`2" | Main |
| 4pc Bathroom | 6`7" x 8`3" | Upper |
| Bedroom | 15`4" x 8`0" | Upper |
| Bedroom - Primary | 15`4" x 11`2" | Upper |